BAMBA
On-demand plot development
BAMBA: from macro-plots to micro-plots to produce dense, affordable townhouses
BAMBA—from “pampa” in Quechua, the plain at the foot of the mountains—is an unprecedented model of urban development operation: a housing development where each plot is custom-cut and sold with no obligation to use a particular builder, with architectural, landscape, and technical support offered to each future resident by a new kind of operator: the BAMBA planner.
This method has been developed by Villes Vivantes since 2018, as open source, and was tested for the first time in France in Clermont-Ferrand.
The principle: within an urban development operation, rather than only developing macro-plots entrusted to property developers and their design and construction teams, BAMBA proposes to put residents back at the heart of city-making and to make better use of land value through the economic model of supported owner-led development.
With the help of a support designer, each buyer designs their house and, based on this project, defines the size of their future plot. They can then have it built by the designer-builder of their choice, within an overall operation coordinated by the BAMBA planner.
Results:
✼ a neighbourhood where every house is unique, reflecting its residents,
✼ a dense and green urban fabric,
✼ but also affordable final prices,
BAMBA is a form of urbanism that is both popular and high-quality:
✼ co-produced with its future residents and their designer-builders.
✼ and managed by the land developer, supported by a BAMBA operator who enables it to define the framework, set the rules of the game, and put in place ambitious support so that each house contributes to the quality of the entire neighbourhood.
Neither a uniform housing development nor a monotonous apartment block: BAMBA reinvents the dense custom-build plot at the heart of cities.
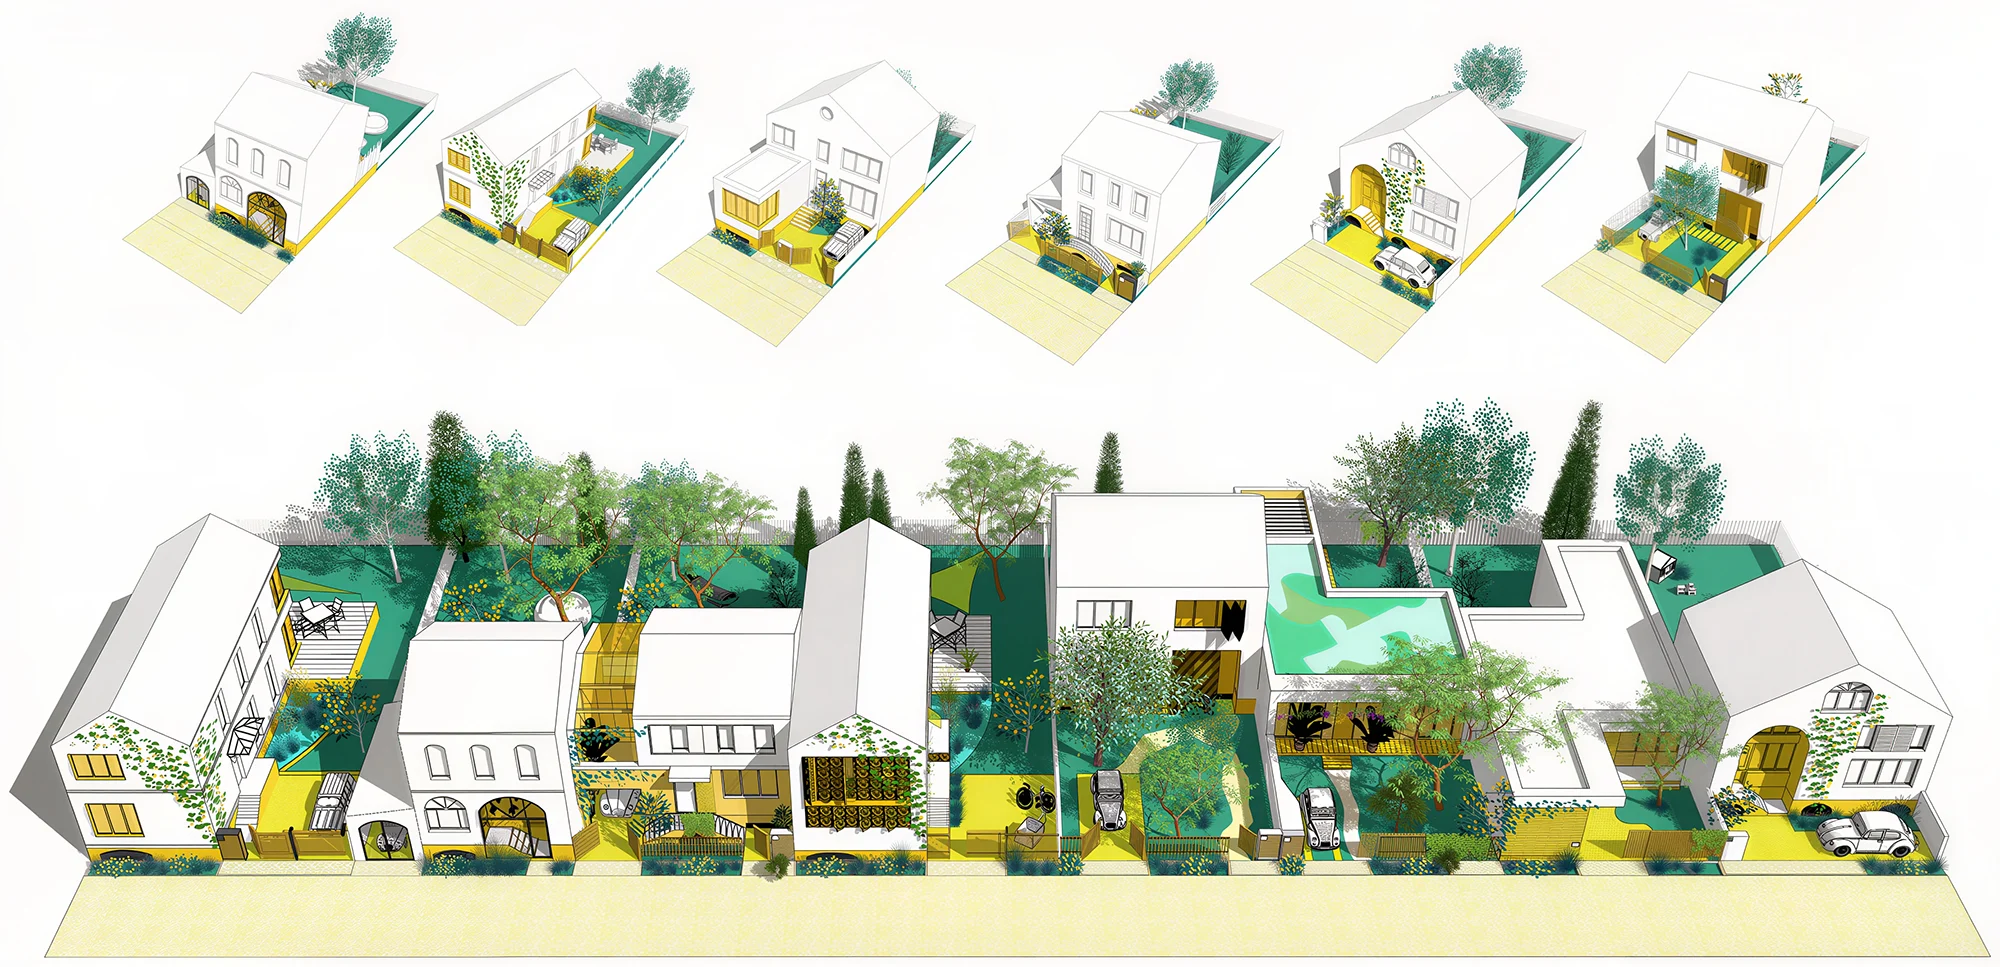
BAMBA: the dense, custom-made housing development, heir to a rich history
The dense, tailor-made custom-build plot is not an invention: it is a rediscovery. The medieval bastides (planned market towns) of south-west France, the Bordeaux échoppes (narrow single-level terraced houses), the first houses of Manhattan, or the medieval town-centre subdivisions—all these urban models of the townhouse, built on small plots, have in common that they harmoniously and densely arrange projects that are all different, tailor-made for their occupants, on flexible plot patterns cut “on demand” according to the specific needs of each buyer.
BAMBA takes up the torch of this tradition: after several decades during which housing production in urban development operations was largely entrusted to property development (apartment blocks, identical grouped houses within the same series), BAMBA reintroduces, within urban development operations, the logic of supported owner-led development, adapted to the technical and legal constraints of the 21st century.
The goal? To produce affordable, tailor-made, personalised housing that fits the budgets and aesthetic tastes of French households.

Reinventing the housing development: dense, tailor-made, affordable
The conventional housing development offers pre-cut plots that are often too large, too expensive, and too far from the centre. Property development, for its part, produces apartments that cannot be personalised, without gardens, and often unaffordable. BAMBA opens up a third way: the dense, tailor-made custom-build plot, through a short supply chain.
In a BAMBA operation:
✼ Plots are not cut in advance: their size and shape are defined in dialogue with each future resident.
✼ Plots are sold with no obligation to use a particular builder: the buyer is free to choose their architect, builder, or designer-builder.
✼ Each resident is supported by a multidisciplinary team of support designers, such as Villes Vivantes, who help them design their house, their garden, and their financing.
✼ Prices are progressive and inverted: the smaller the plot, the lower the price per square metre, to encourage economical use of land.
✼ Each project must include a tree and planting, which are included in the sale of the plot, along with street-facing fencing elements common to all projects.

A house with a garden in the city, for the price of an apartment with a balcony
This is the paradox that BAMBA resolves: by doing without property development, BAMBA makes it possible to produce detached houses with gardens in the very heart of a metropolitan area at costs that are unattainable through conventional channels. The short supply chain—the resident contracts directly with local professionals, without a developer—generates savings of €500 to €1,000/m² compared with property development.
This model makes it possible to pay a market-rate land cost, while offering final plot + house prices that are lower than what property development offers for an apartment.
Thanks to real-time 3D design, combining the programming and design of the house simultaneously with the definition of the garden, the floor area is better optimised and better laid out, and it can ultimately be halved, as can the price of the plot. Here, Gigi and her partner went from an initially planned garden area of 300 m² to 150 m². Through co-design, they even discovered that they could have a master suite with a private bathroom and a gym instead of the garage: “we're going to have a luxury house”!
BAMBA and the other methods of Villes Vivantes
BAMBA is clearly distinct from BIMBY and BUNTI:
✼ BIMBY = building a new building in the garden of an existing house.
✼ BUNTI = transforming the existing building itself (extension, reconfiguration, renovation).
✼ BAMBA = creating a brand-new neighbourhood of custom-made houses from scratch, within a structured urban development operation led by a land developer.
While BIMBY and BUNTI build on the existing urban fabric to transform it from within, BAMBA applies to available land—brownfield sites, infill sites, neighbourhoods undergoing regeneration—bringing the same philosophy: unique houses, driven by their residents, within a high-quality framework defined by the local authority.
The role of the land developer and its team of BAMBA planners: developing, regulating, co-designing, and supporting
BAMBA does not work without a committed and organised land developer. Its role is threefold:
✼ Developing the land: the land developer leads the operation, designs the public spaces, and services the plots as they are sold. It plants trees and vegetation and installs the street-side fencing and other structures such as gates, pedestrian gates, and utility-box and letterbox units.
✼ Defining the rules of the game: subdivision regulations set out a variety of building placement models, bioclimatic orientations, and landscape requirements. This framework guarantees quality without freezing projects.
✼ Organising support: the land developer commissions a team that takes on the role of coordinating planner and of mandatory support designer for all plot buyers.
The land developer does not choose a single designer to design all the houses: it creates the conditions for hundreds of individual projects to form a harmonious neighbourhood.

The role of residents: as project owners of their own house, they are the ones who “have it built”, one plot at a time
In a BAMBA operation, residents are not passive buyers: they are the project owners of their home.
Rather than choosing off-plan or from a catalogue, they co-design their house, buy a tailor-made plot, and call on local professionals to build their house. It is this project owner role—owner-led development, not to be confused with self-building—that enables savings of €500 to €1,000/m².
In doing so, it is the residents who, by co-designing their house with the support planners, gradually determine the site plan of the neighbourhood. The neighbourhood is built house by house, each one unique, all of them coherent, thanks to the overall plan, the subdivision regulations put in place, and the support of the BAMBA planners.

Designing the operation: enabling custom plot division
The role of the BAMBA operator begins long before the first appointments with residents. It is the operator who devises, with the land developer, the incremental development system itself: the street layout allowing the gradual, tailor-made division of plots, the administrative procedure for dividing plots on demand, the subdivision regulations, the system of progressive inverted prices, and the arrangements for the call for project owners and the sale of plots.
Without a layout designed from the outset to accommodate plots of all sizes and shapes, custom plot division would be impossible.

Supporting each resident: plot, house, garden, and financing
For each project owner, an adviser—who is at once an architect, a planner, a property and finance coach, and a mediator—conducts several co-design meetings covering simultaneously:
✼ The plot: tailor-made sizing, orientation, placement within the layout.
✼ The house: living area, interior layout, bioclimatic design, choice of materials, budget, choice of designer.
✼ The garden: organisation of outdoor spaces, choice of planting, fencing on the public-space side.
✼ Financing: access to credit, assistance schemes (reduced VAT rate in QPV areas [priority urban neighbourhoods], PTZ [a French zero-interest loan for first-time buyers]), financial balance of the project.
✼ Coordination with neighbours: alignment of adjoining projects, overall harmony.
Real-time 3D modelling is the key tool: it allows people to picture themselves on a 150 or 200 m² plot, to understand that density can be beautiful, and to adjust their choices immediately. It is often during this exercise that families discover unsuspected possibilities: an integrated workspace, a studio for a child, a second home for a parent.

Social housing tenants becoming homeowners: an exceptional result in France
This is the most remarkable—and rarest—result of the Clermont-Ferrand experience: nearly half of BAMBA buyers are tenants of the city's social housing. Low-income families are becoming homeowners in the heart of a metropolitan area—with no subsidy other than the reduced VAT rate (10% on the land and 5.5% on construction instead of 20%) available in priority urban neighbourhoods (quartiers politique de la ville).
Very few operations in France achieve this performance in terms of housing pathways. By freeing up their social housing, these families also help ease movement within the city's rental stock.
5 real portraits, varied budgets, unique life plans
These portraits are drawn from the first projects delivered or under way at BAMBA La Grande Plaine. They illustrate the diversity of profiles and the reality of costs.
Hélène — A cocoon to build, a life to reinvent
Single mother, two children. Her little indulgence: azulejos that tell the story of her roots.
- Plot: 151 m²
- Two-level house: 86 m²
- Plot + house budget: €245,000 (€2,850/m²) — with self-completed finishes
Nabil — A single-level house designed to welcome his parents
Single first-time buyer. His little indulgence: imposing stones for the entrance.
- Plot: 226 m²
- Single-level house: 90 m²
- Plot + house budget: €250,000 (€2,780/m²) — with self-completed finishes
Jordan — An accessible first home, with a volcanic stone façade
Single first-time buyer. His little indulgence: cladding his façade in Auvergne volcanic stone.
- Plot: 169 m²
- Single-level house: 71 m²
- Plot + house budget: €145,000 (€2,040/m²) — turnkey
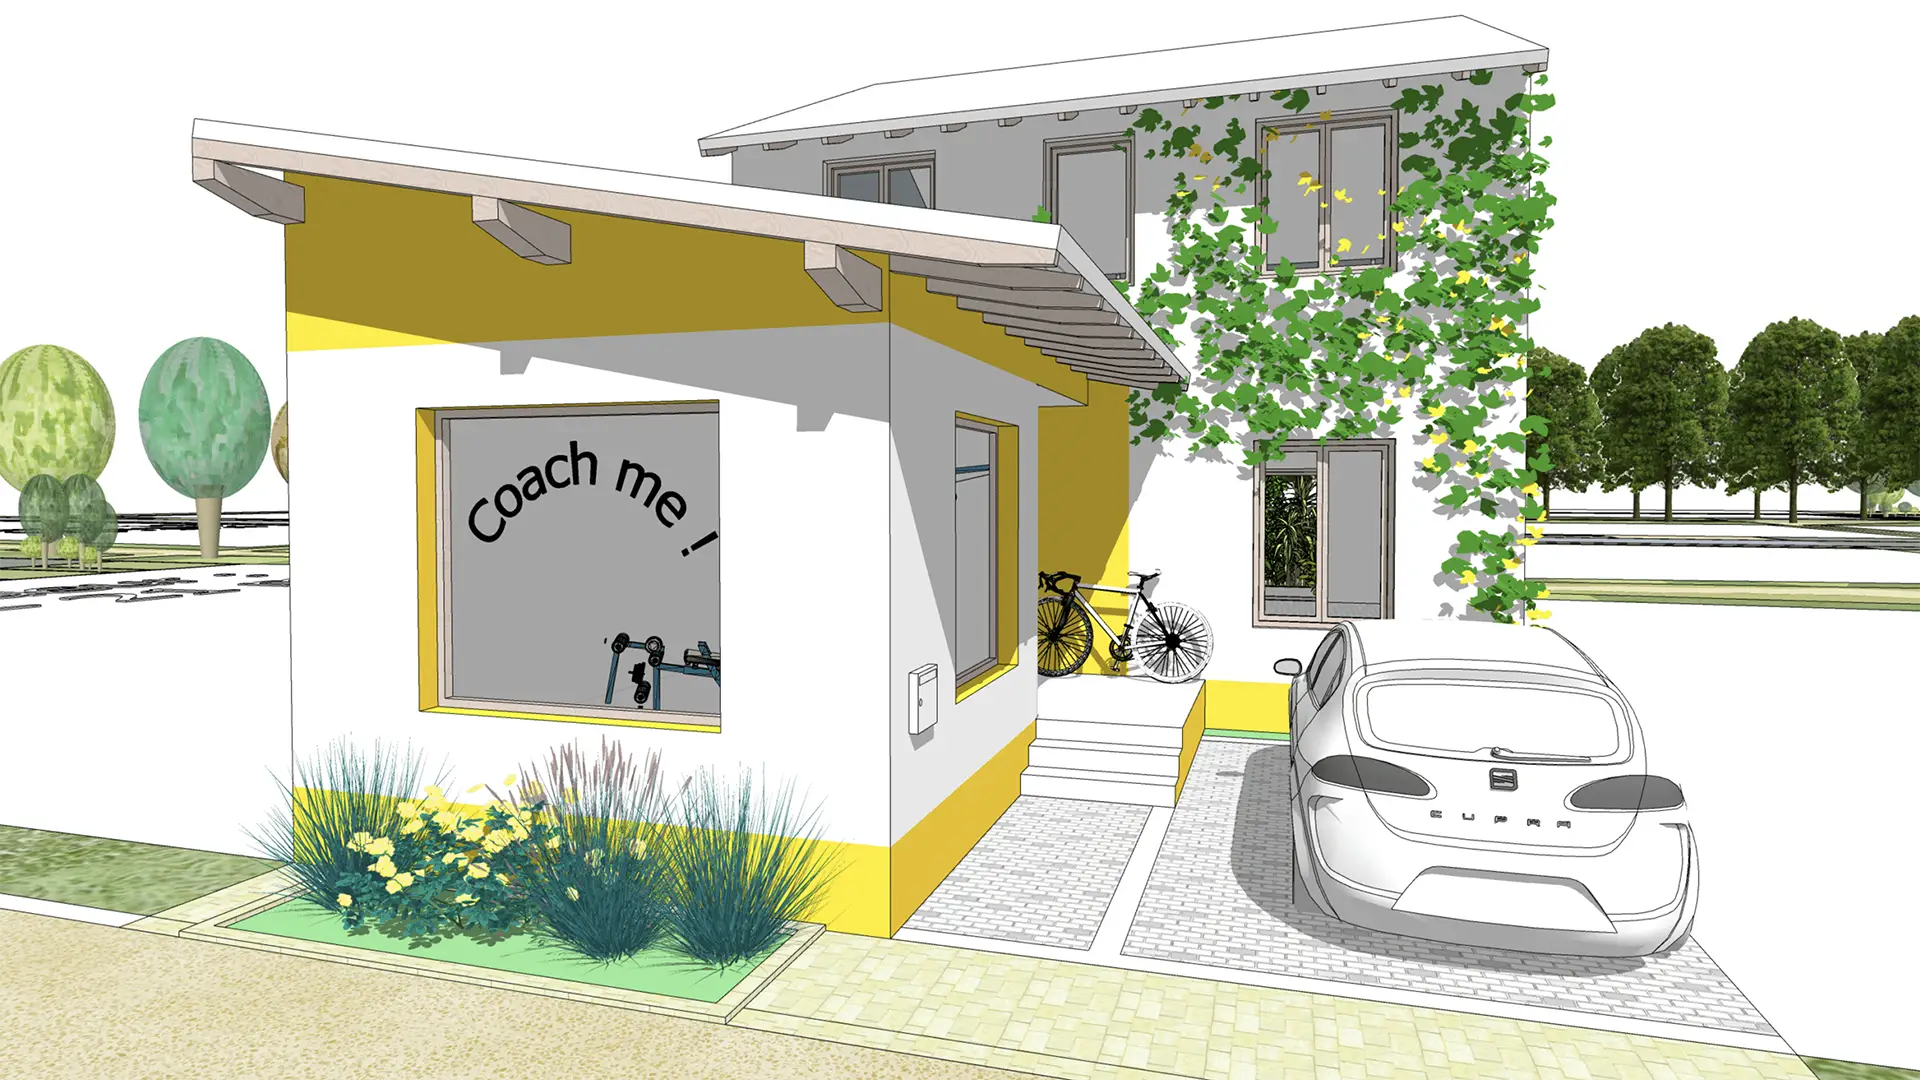
Léa — My house: a place to work and do business
Single first-time buyer and entrepreneur. Her little indulgence: a warm-toned render and an entrance full of character.
- Plot: 162 m²
- Two-level house: 88 m²
- Plot + house budget: €240,000 (€2,730/m²) — with self-completed finishes
Marie, care assistant — A homeowner with €165,000
Living alone, she is co-designing a small single-level house on a micro-plot: two terraces, including one at the front to enjoy her morning coffee facing east. A vegetable garden. One of the most affordable project costs at BAMBA.
- Plot: 175 m²
- Single-level house: 62 m²
- Plot + house budget: €165,000
These examples show that BAMBA is not reserved for a typical profile: it adapts to every situation, every budget, every life plan. Plots between €26,000 and €135,000. Houses from 62 to 200 m². Total budgets of €150,000–320,000. Final costs between €2,000 and €2,900/m²—compared with more than €4,000/m² for new apartment housing in this market.

How does a BAMBA operation work?
A BAMBA operation is structured into several phases:
✼ Pre-operational study: site analysis, definition of the programme, design of the layout and the subdivision regulations. The BAMBA operator designs, with the land developer, the overall plan and the system allowing gradual, tailor-made plot division.
✼ Creative communication: targeted posters, a stand in the town centre with virtual reality headsets, a website for booking appointments—to reach a wide variety of profiles and show that density can be desirable.
✼ Individual, tailor-made co-design: real-time 3D modelling of several scenarios (plot, house, garden). The plot is allocated once the project has been finalised.
✼ Support through to construction: assistance with administrative procedures, choice of designer-builder, coordination with neighbours, through to handover.
✼ Gradual construction and overall coordination: houses are built at the buyers' own pace. The BAMBA coordinating planner ensures overall coherence.
Clermont-Ferrand, La Grande Plaine: key figures
Supported by the France 2030 recovery plan, and awarded the “sustainable city demonstrator” label, the BAMBA La Grande Plaine project has achieved the following results:
✼ Around a hundred plots to be sold over 4 hectares.
As of March 2026:
✼ More than 500 project owners met;
✼ Average area of plots sold per home: 199 m²;
✼ Net density: 50 homes per hectare—equivalent to low-rise apartment housing;
✼ Plot + house budgets: from €150,000 to €320,000, i.e. €2,000 to €2,900/m²;
✼ Nearly 52% of buyers are former social housing tenants;
✼ 37% are first-time buyers under 30;
✼ 4% of project owners are committed for their main residence.
These figures demonstrate a unique performance: BAMBA produces genuine urban density, with exceptional social diversity, at affordable prices, in a living environment where every house is unique.
A neighbourhood that is green from the outset
Every BAMBA plot must include a tree and welcome planting, included in the sale. The local authority funds the greening of the surroundings. Future residents receive support with the layout of their outdoor spaces, landscape and horticultural design, and with gardening and maintenance. The diversity of project owners produces a mosaic effect: each garden is cultivated according to the tastes and practices of its owner.
Affordable housing: taking housing out of pure market logic
BAMBA reverses the logic of property development. Rather than starting from a theoretical analysis of the “market” to define a standardised product, BAMBA starts from real projects driven by real residents. The short supply chain generates savings of €500 to €1,000/m². And the reduction in floor areas, made possible by the quality of the location and the precision of co-design, amplifies this advantage even further.
Social diversity and housing pathways: enabling everyone to become a homeowner
Nearly half of the Clermont-Ferrand buyers are former social housing (HLM) tenants: concrete proof that homeownership in the city is not reserved for the wealthiest. BAMBA achieves what conventional operations struggle to accomplish: genuine social diversity, without segregation of profiles.
Reducing carbon-intensive travel: good location as the key to low carbon
Households that, without BAMBA, would have gone looking for cheap plots in the second or third ring of suburbs are becoming homeowners in the heart of a metropolitan area, a five-minute walk from the tram. The impact has been quantified: working people in the BAMBA area emit less than 1 tCO2/year from their home-to-work travel, compared with 3 to 6 tCO2 in the surrounding peri-urban areas. A well-located building is, above all, a low-carbon building.
No net land take: densifying without land take
BAMBA applies to land already within the urban envelope. The density achieved—50 homes per hectare—is comparable to that of apartment housing. BAMBA does not consume agricultural or natural land.
Learn more
Launch a BAMBA project in my area
✼ Book an appointment with Amandine Hernandez, chief planner of the first BAMBA operation carried out in France, to discuss the opportunity of launching a project in your area.
✼ With the VVPLACE teams: conducting a pre-operational study to assess the potential for developing a BAMBA project in your area, design its goals, and define its scope.
✼ With the VVPLUS teams: managing and leading a BAMBA project to produce affordable, tailor-made housing.
The first BAMBA pilot, in Clermont-Ferrand
✼ The BAMBA La Grande Plaine project, in Clermont-Ferrand. ↗
✼ Le projet “BAMBA - La Grande Plaine”, lauréat du programme “démonstrateurs de la ville durable” de France 2030, rentre en phase de réalisation [The “BAMBA - La Grande Plaine” project, winner of the France 2030 “sustainable city demonstrators” programme, enters the delivery phase] ↗
✼ The rules of the call for project owners ↗
✼ The subdivision regulations ↗
Case studies
✼ Avec le Bamba, Clermont-Ferrand revisite l’habitat pavillonnaire en lotissement participatif, populaire et dense [With Bamba, Clermont-Ferrand reinvents single-family housing as a participatory, working-class, and dense housing development]. ↗
✼ France 2030: L’innovation urbaine avec BAMBA: micro-lots à bâtir à Clermont-Ferrand [Urban innovation with BAMBA: micro-plots for building in Clermont-Ferrand] ↗
✼ Bamba, un nouveau quartier pour nouvelle vie à Clermont-Ferrand [Bamba, a new neighbourhood for a new life in Clermont-Ferrand] ↗
✼ Bamba, naissance du premier lotissement “sur-mesure” de France [Bamba, the birth of France's first “custom-made” housing development] ↗
✼ Danserez-vous la Bamba? [Will you dance the Bamba?] ↗
References
✼ BAMBA Clermont-Ferrand, une façon radicale de repenser la ville durable [BAMBA Clermont-Ferrand, a radical way of rethinking the sustainable city] ↗
✼ Dynamiser, par la maison individuelle, le projet urbain des quartiers nord de Clermont-Ferrand via le projet BAMBA [Energising the urban project for the northern neighbourhoods of Clermont-Ferrand through the detached house, via the BAMBA project] ↗
✼ Pour une “filière courte” de production de logements en densification [For a “short supply chain” for housing production through densification] ↗
FAQ
What is BAMBA?
BAMBA is a model of custom-made housing development where each plot is cut according to the future resident's project, sold with no obligation to use a particular builder, with architectural, landscape, and technical support included. It is the first custom-made housing development in France, tested in Clermont-Ferrand from 2022. The concept is open source and can be replicated in any area.
How does it differ from a conventional housing development?
In a conventional housing development, plots are pre-cut and often tied to a builder. In BAMBA, each plot is sized to measure according to the future resident's project, and the resident is free to choose their designer. Every house is unique. And the smaller the plot, the lower the price per m²—the opposite of the conventional market.
Is BAMBA reserved for well-off households?
No—quite the opposite. Nearly half of the BAMBA buyers in Clermont-Ferrand are former social housing tenants. Actual budgets range from €150,000 to €320,000 all-inclusive—i.e. €2,000 to €2,900/m², compared with more than €4,000/m² for new apartment housing.
Why are prices so affordable?
Two reasons: the short supply chain (the resident contracts directly with local professionals, without a developer) generates savings of €500 to €1,000/m²; and co-design makes it possible to optimise floor areas. A well-designed, well-located 70 m² house with a garden is often worth more than a 90 m² apartment with no outdoor space at twice the price.
Is BAMBA compatible with the no net land take goal?
Yes. BAMBA applies to land already within the urban envelope. The density achieved is comparable to that of apartment housing. BAMBA does not consume agricultural or natural land.
How can I launch a BAMBA operation in my area?
Implementation begins with a pre-operational study: identifying land, assessing programme feasibility, and designing the layout and regulatory framework. Villes Vivantes supports local authorities from this phase through to the handover of the last houses. The BAMBA concept is open source: any group of stakeholders can use it freely.
Can two houses or a workspace be built on a BAMBA plot?
Yes. BAMBA is designed to adapt to all life plans: a second house for a parent or to rent out, a workspace for a craft or service business, a studio at the bottom of the garden. The first construction project launched in Clermont-Ferrand combines a family home and a workspace on the same plot. Other project owners have built houses with two dwellings, to live in one and rent out the other.