WE GROW FRANCE
Copenhagen — Talk by David Miet organised on 12 May 2026 by the Danish Association of Architects.
My name is David Miet. With four partners, I founded Villes Vivantes 13 years ago. Villes Vivantes is France’s leading operator of gentle densification, and we are building a discipline that we call organic urbanism.
I have called my presentation WE GROW FRANCE. It will have 3 parts.
First, WE — Who are we? And why are we in a position to claim that “we” are growing France?
Then, GROW — What exactly do we do when we say that we are “growing” France?
Finally, FRANCE — Which France are we building when we grow it?


Organic urbanism, this new way of producing the city that we are building, is a specific discipline within urban planning.
It simply consists in shaping cities and their areas with their residents. But as you can imagine, this simple goal is in reality quite complex to achieve.
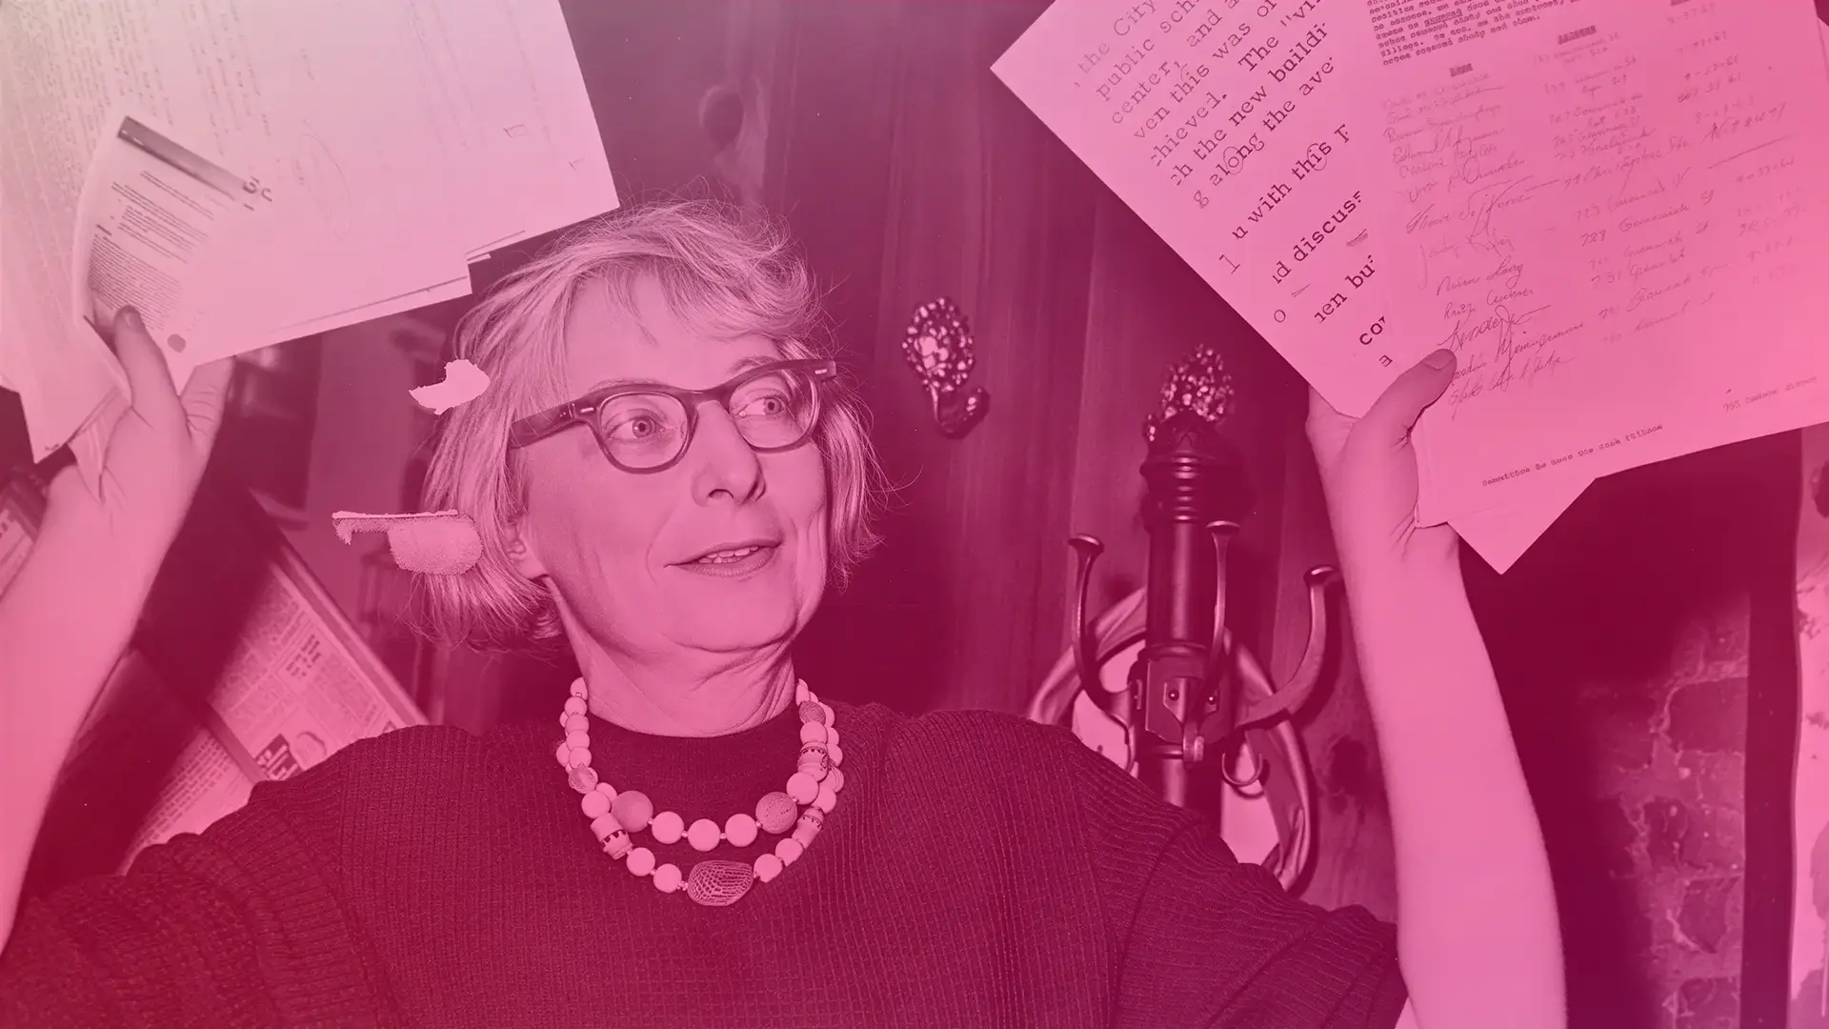
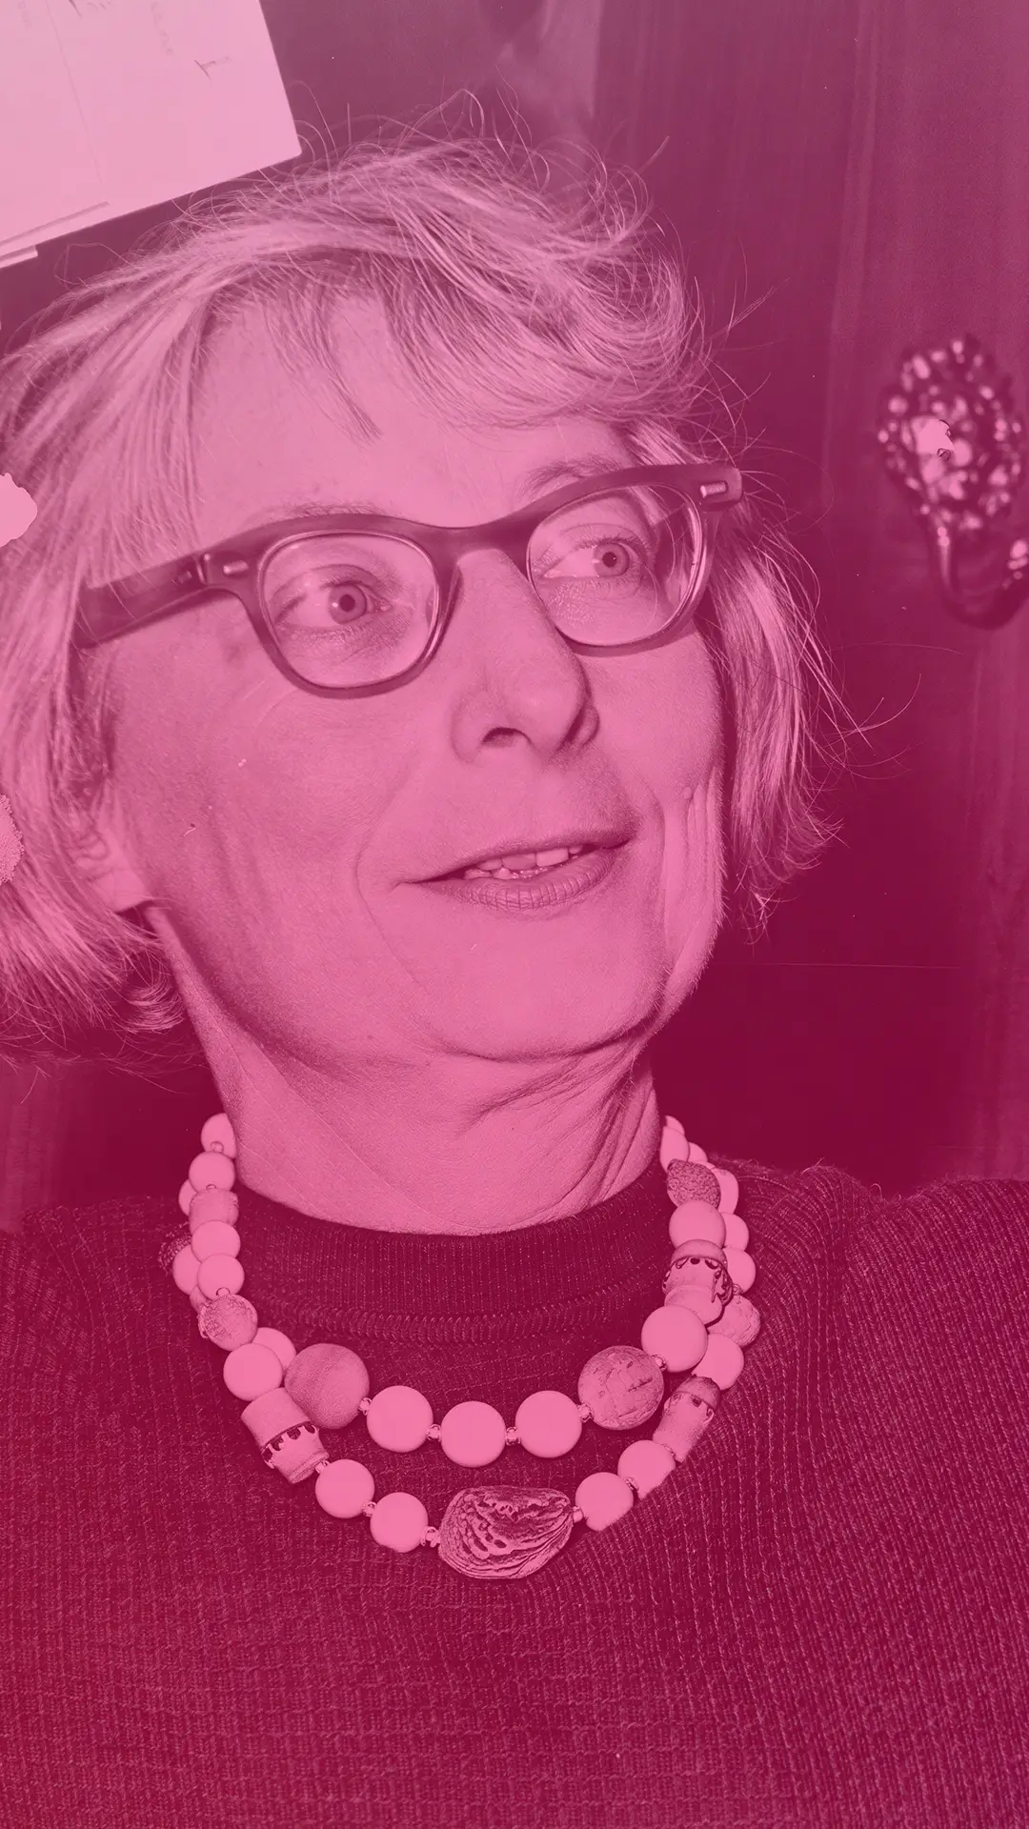
Our first motto is the one formulated by Jane Jacobs in 1961: “Cities have the capability of providing something for everybody, only because, and only when, they are created by everybody.”
I took the liberty of adding to this aphorism of Jane Jacobs at the first ORGANIC CITIES symposium, which we organised in Paris in 2024.
“A lived-in area cannot become sustainable, it cannot reduce its ecological footprint, it cannot integrate fully and harmoniously into its environment unless it is, itself, the ‘organic’ product of the actions decided on and undertaken by all its residents.”
This is what we deeply believe: we will only succeed with our environmental policies if we manage to team up with the residents of our areas. Of course, “teaming up” is something very different from what we mean when we say we want to “raise awareness” among residents, to “educate” them or to get them to “change their behaviour” — all these postures are fundamentally top-down.
For our part, we think we need to establish a horizontal relationship with the millions of people who live in our areas. We must make them our true partners.
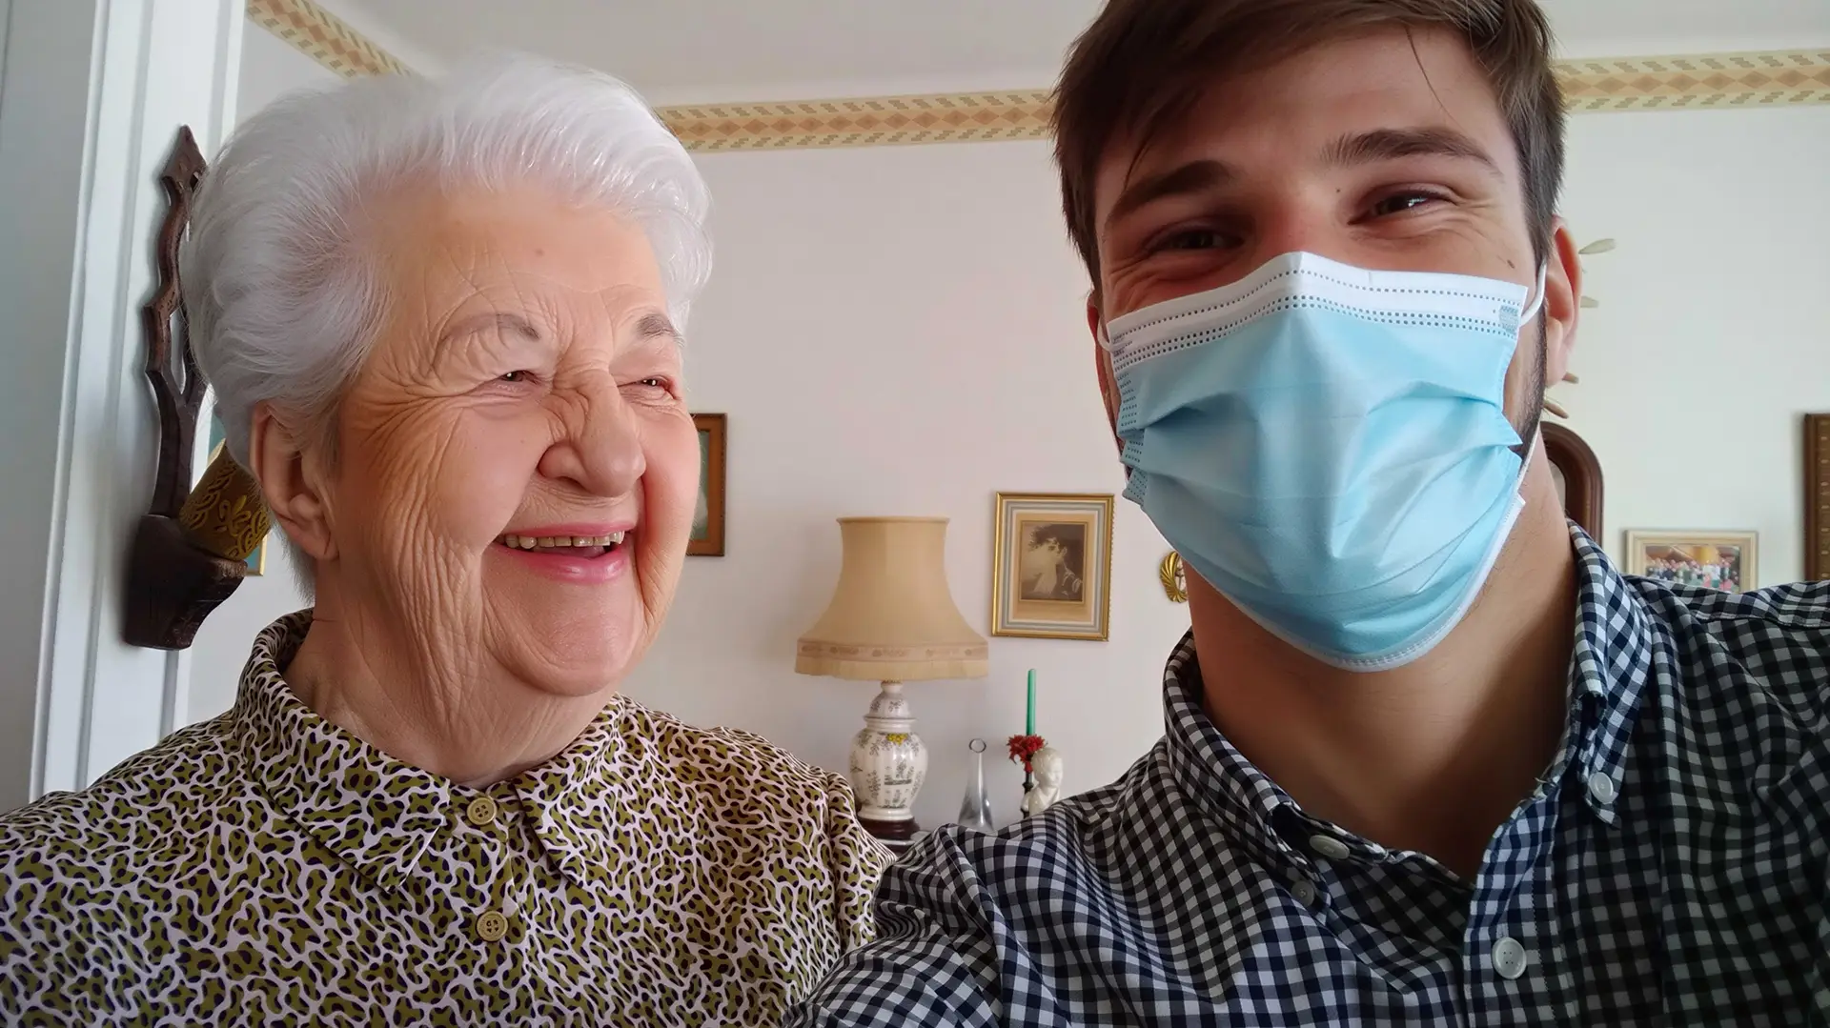
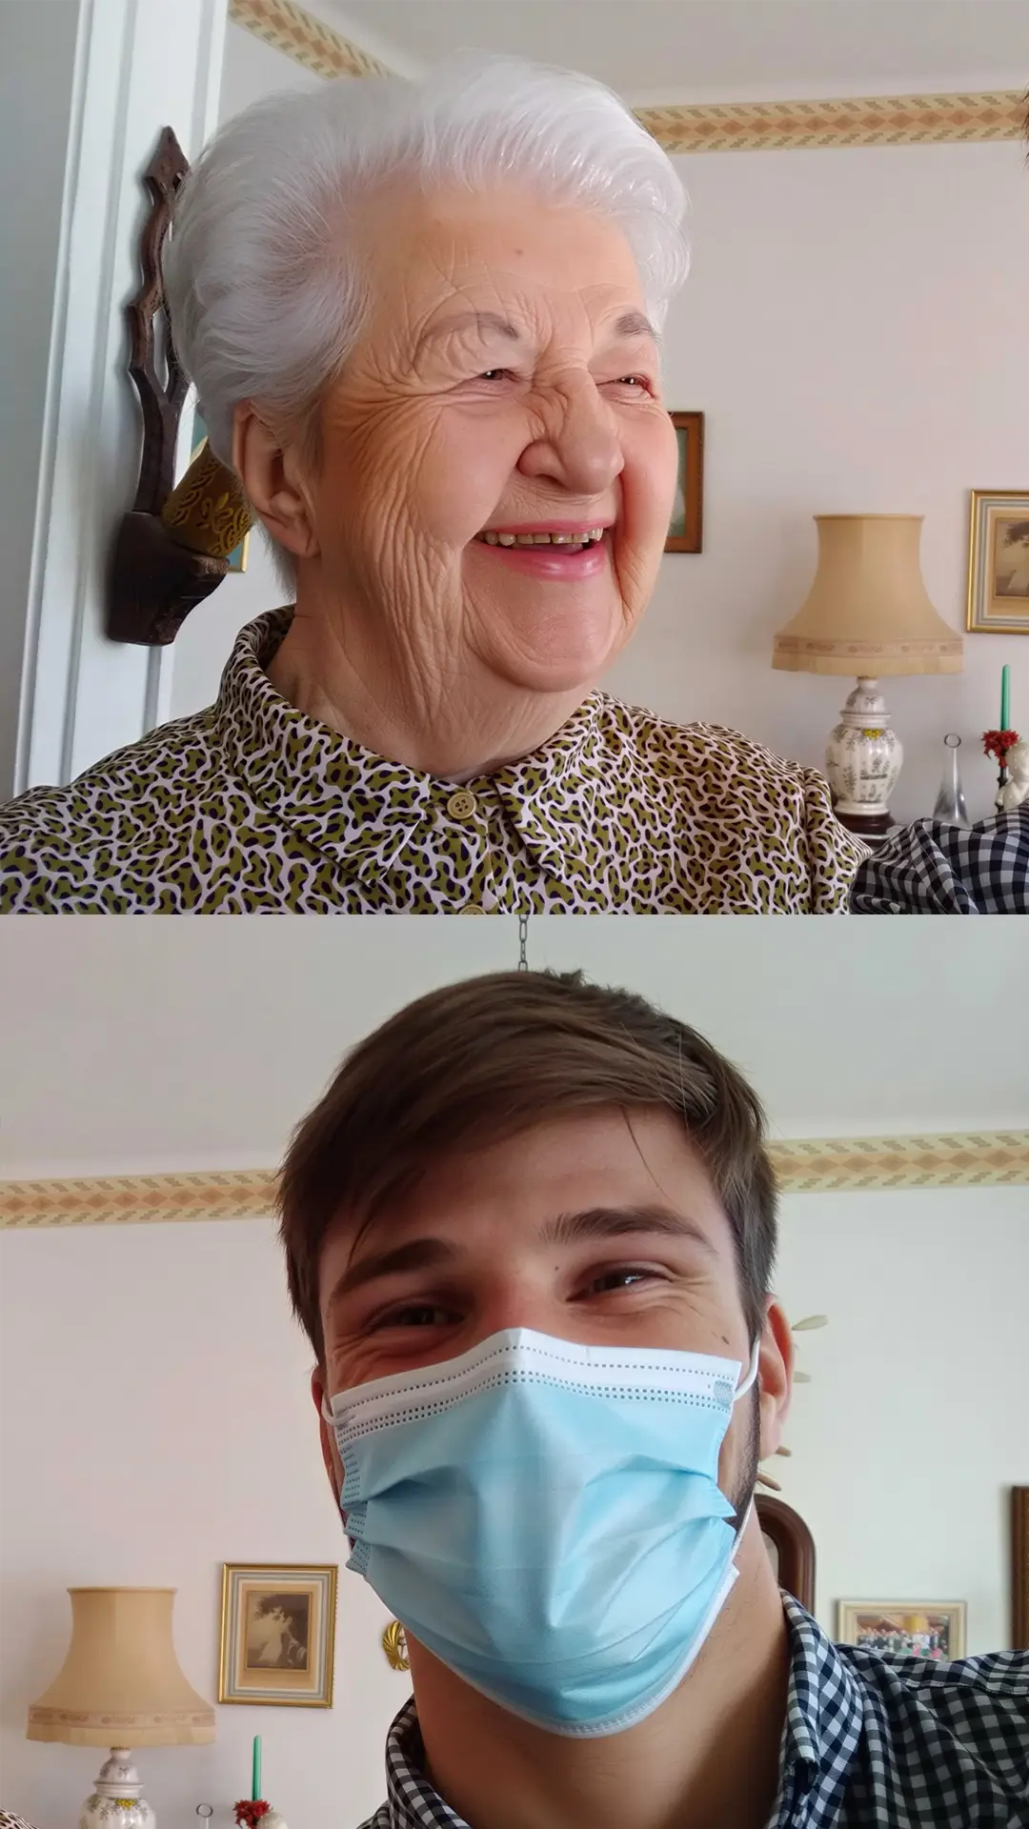
Here is someone we worked with, on the left. It was, as you can see, during the COVID-19 pandemic.
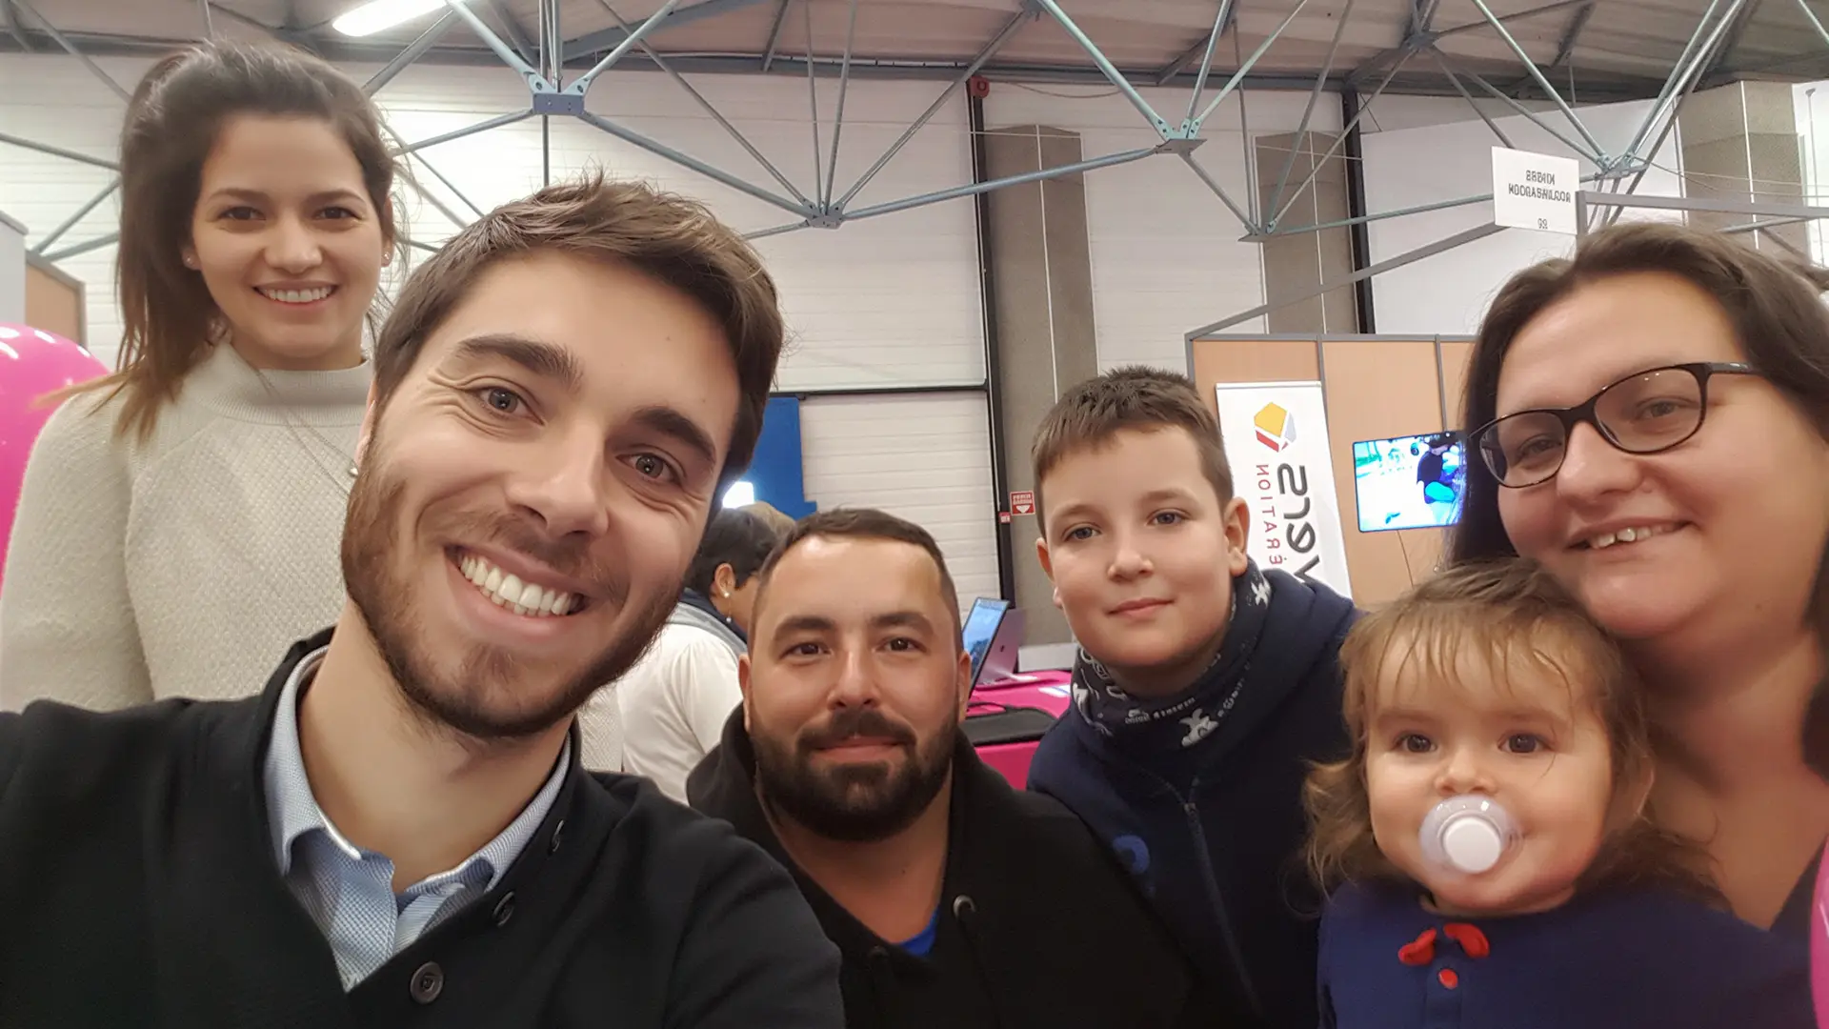
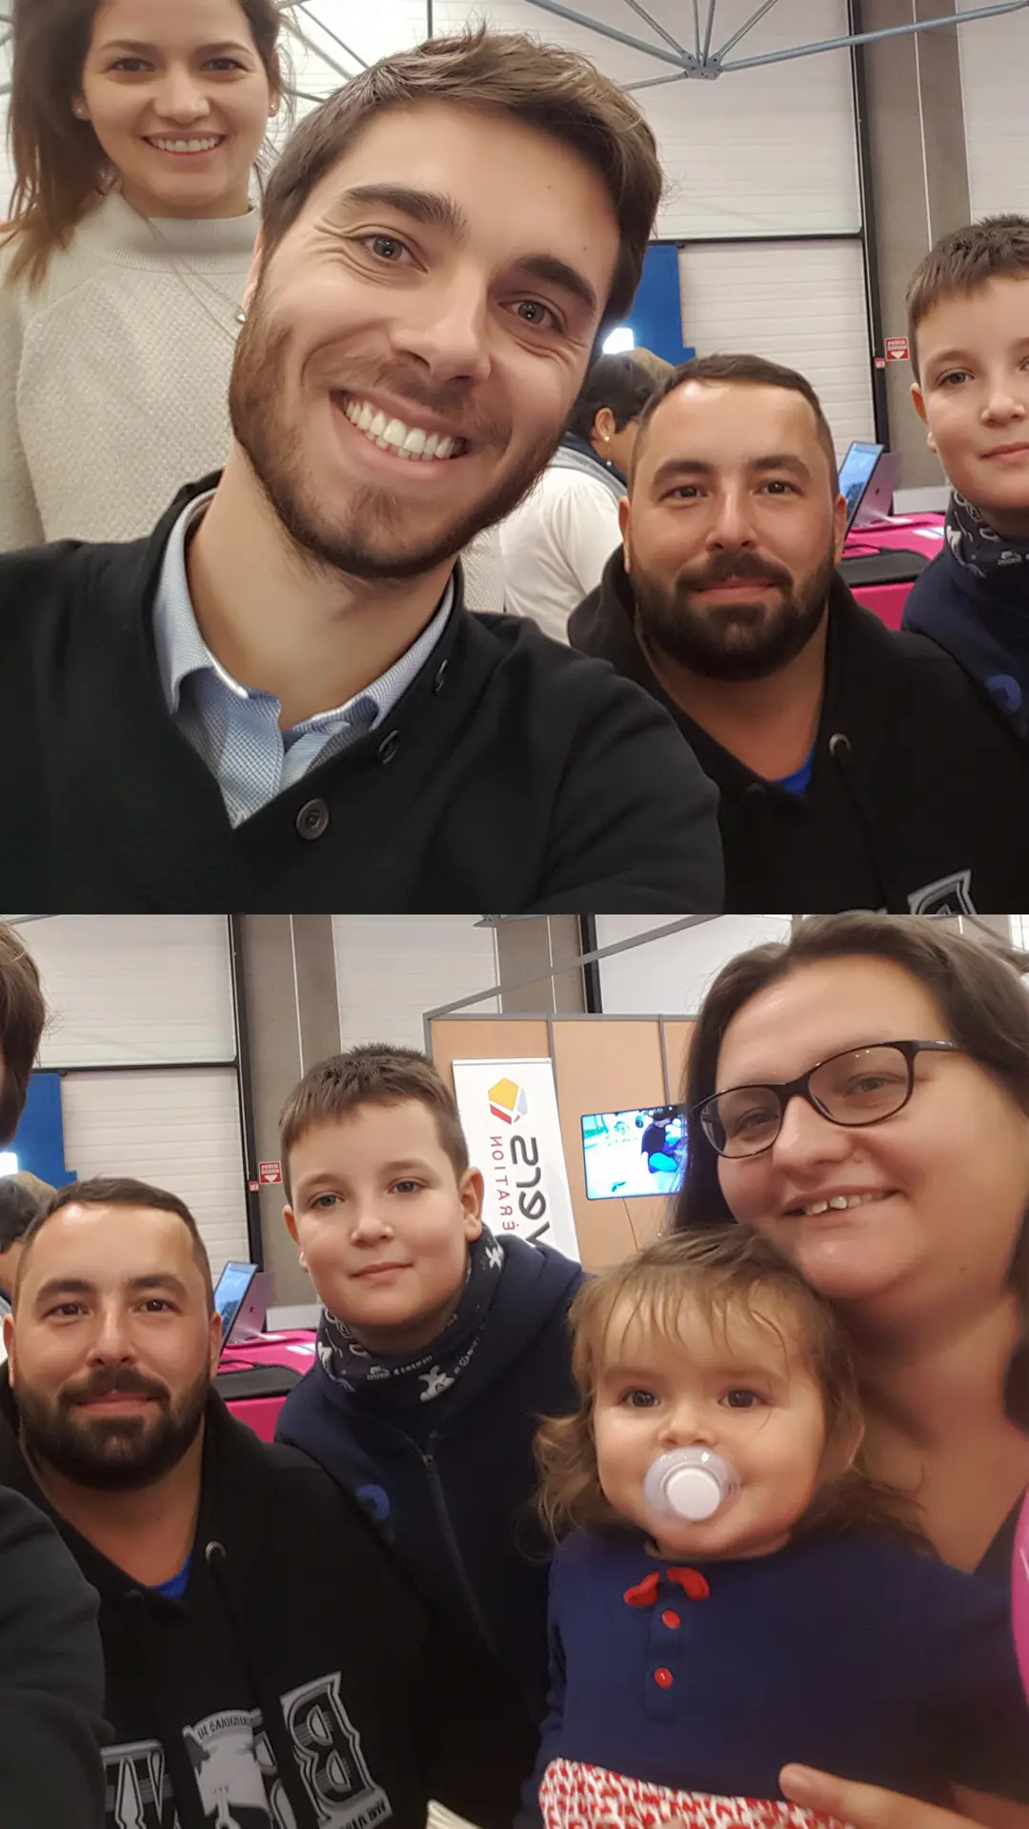
Here is another family we worked with.
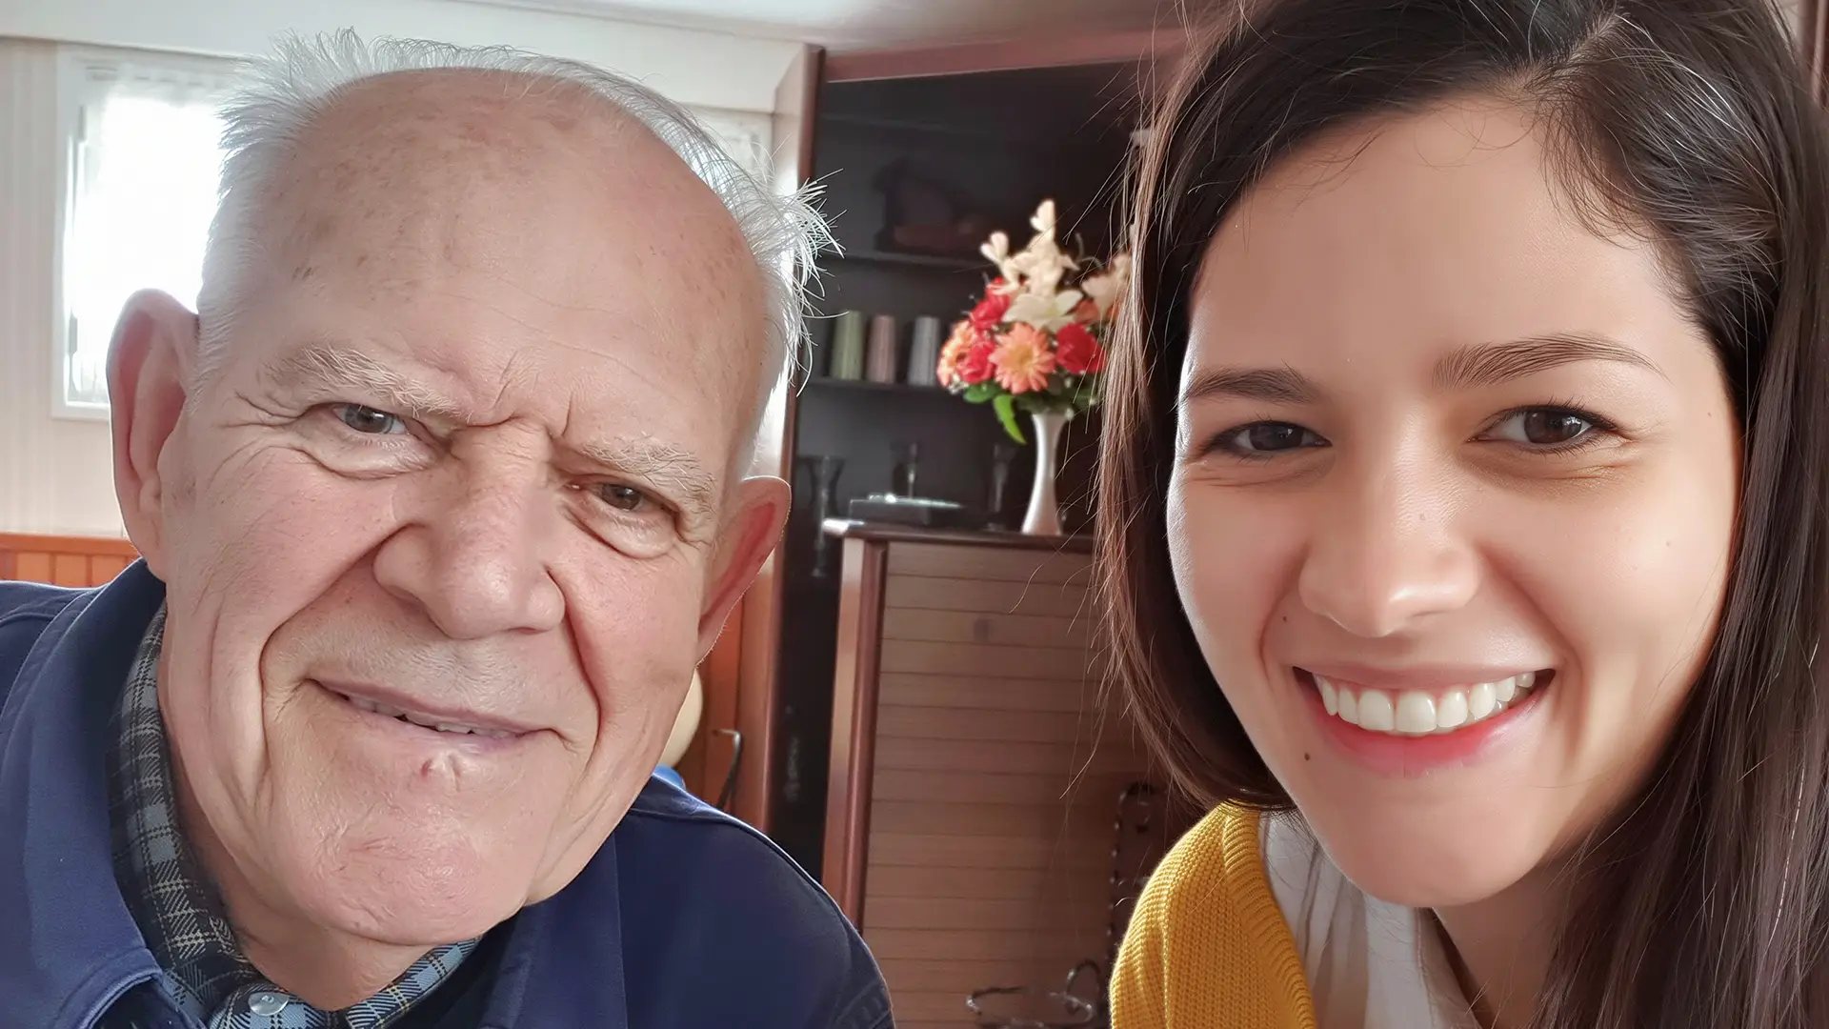
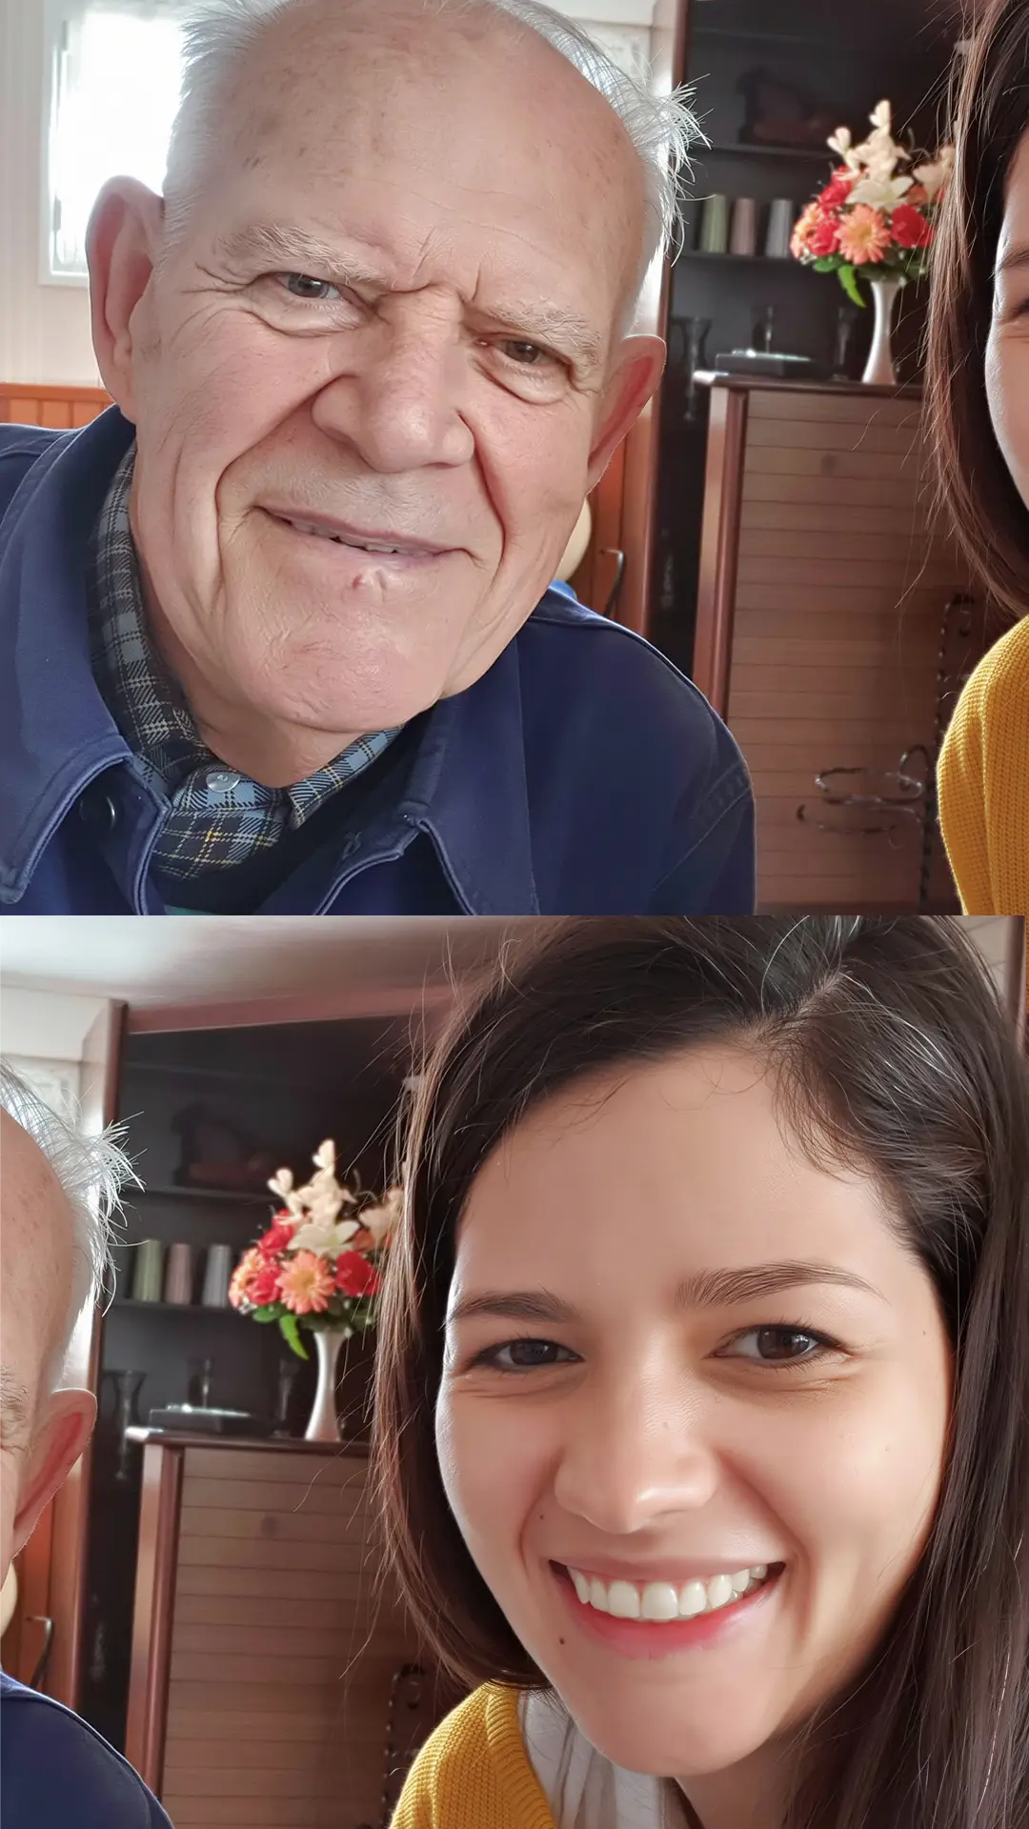
And here is yet another person we supported with their project. I think you can sense, from these photos, the kind of relationship we build with the people we work for.
If residents are our partners, then we have to speak to each one of them. One by one, personally.
That is why we always start by working at the scale of the individual plot.
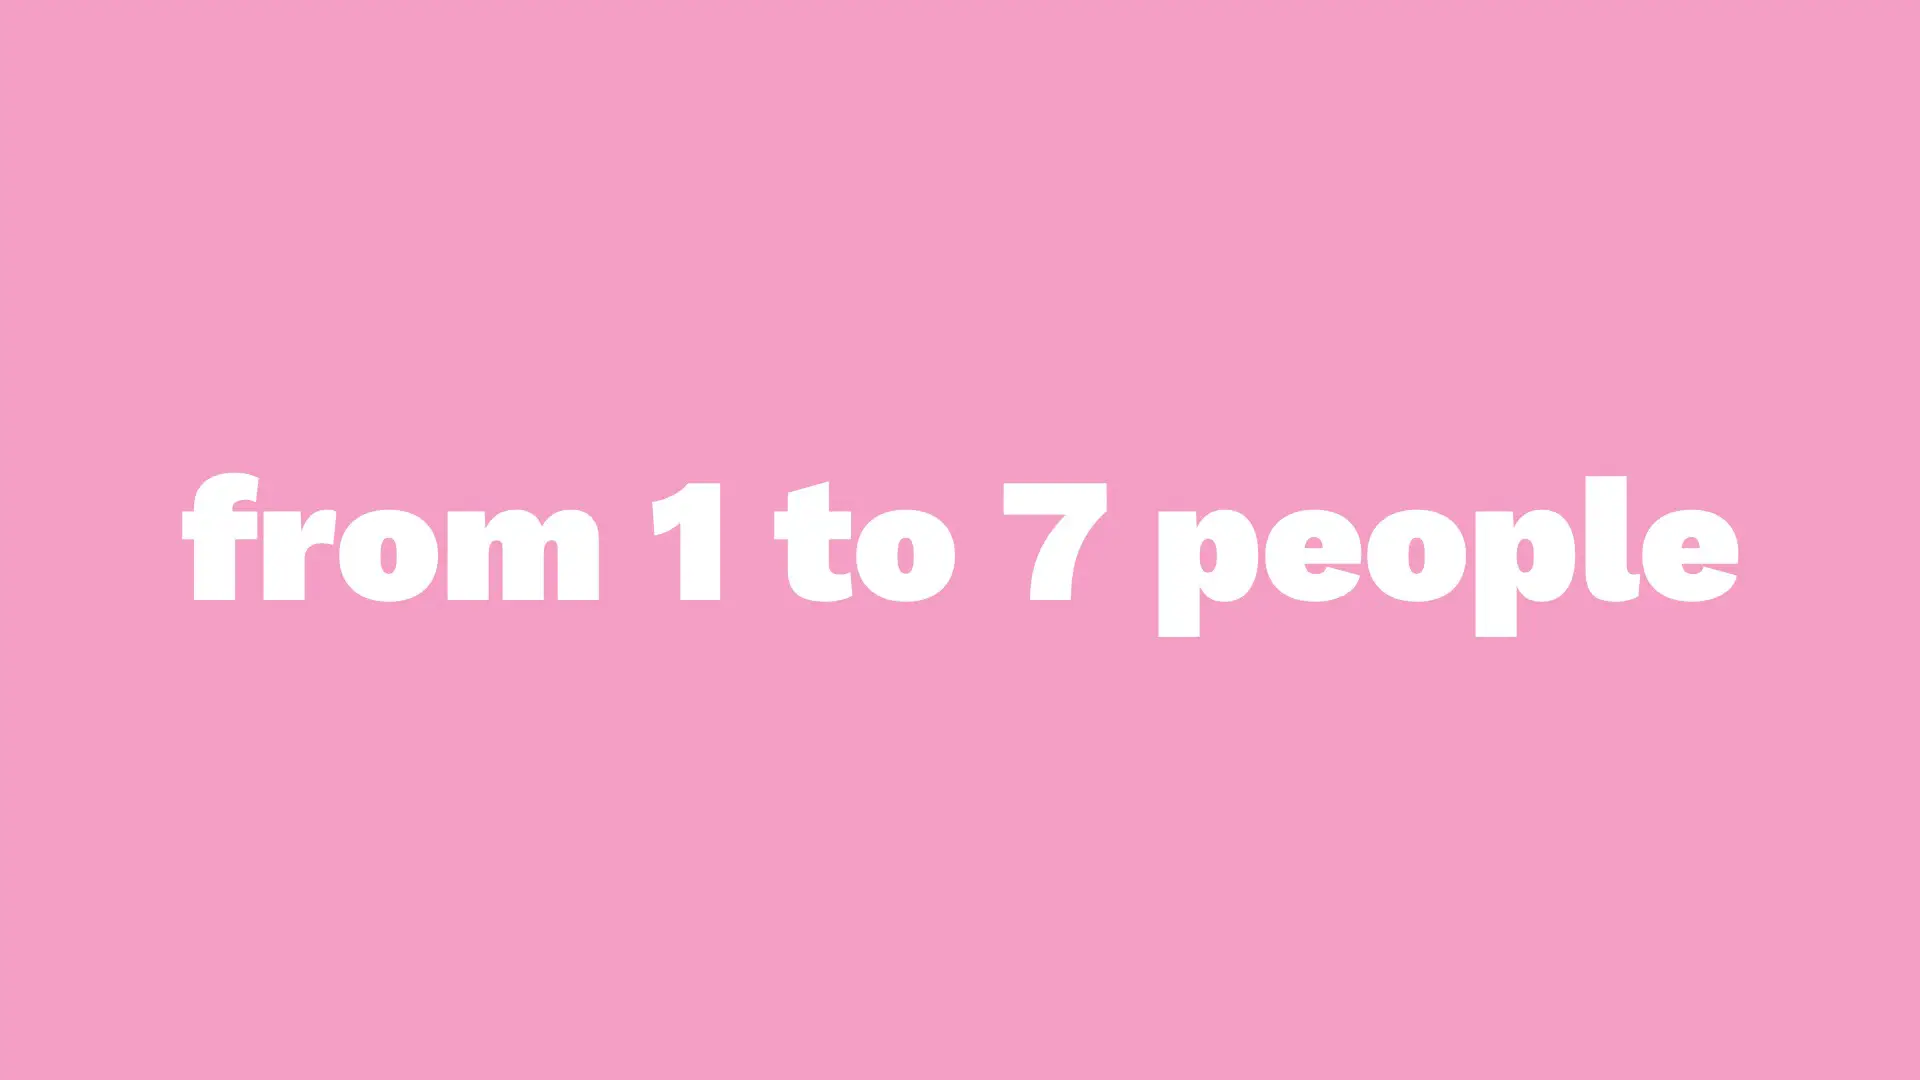

Here is a plot whose occupancy we can take from 1 resident to 7 residents, without fundamentally changing its structure. It is a small house in Bordeaux of the kind known as an échoppe (a traditional Bordeaux terraced house). People in Bordeaux love this model because it lets you live in a house, in the city, with a small garden of your own at the back.
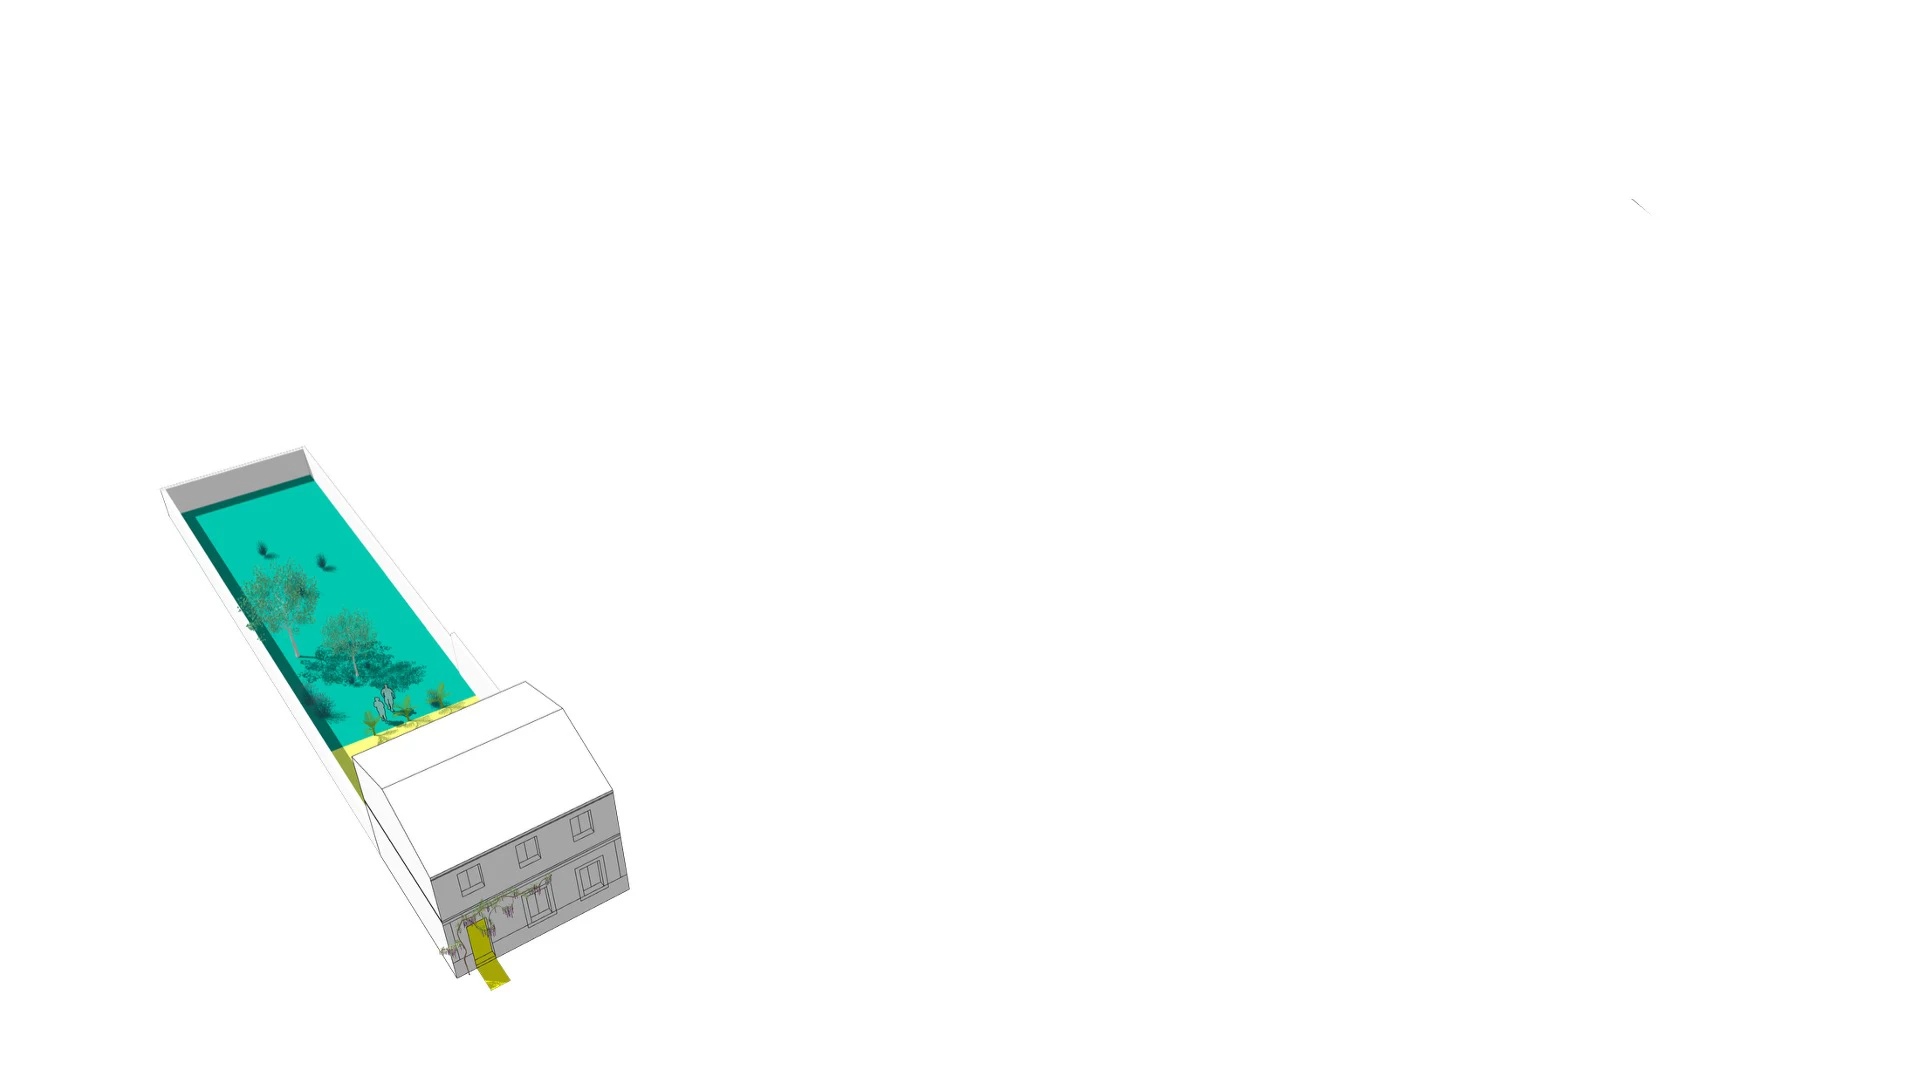
This plot is 200 square metres. An elderly woman has lived alone in the house since the children left and her husband passed away. She wonders how she could adapt this big house to the life she leads today.
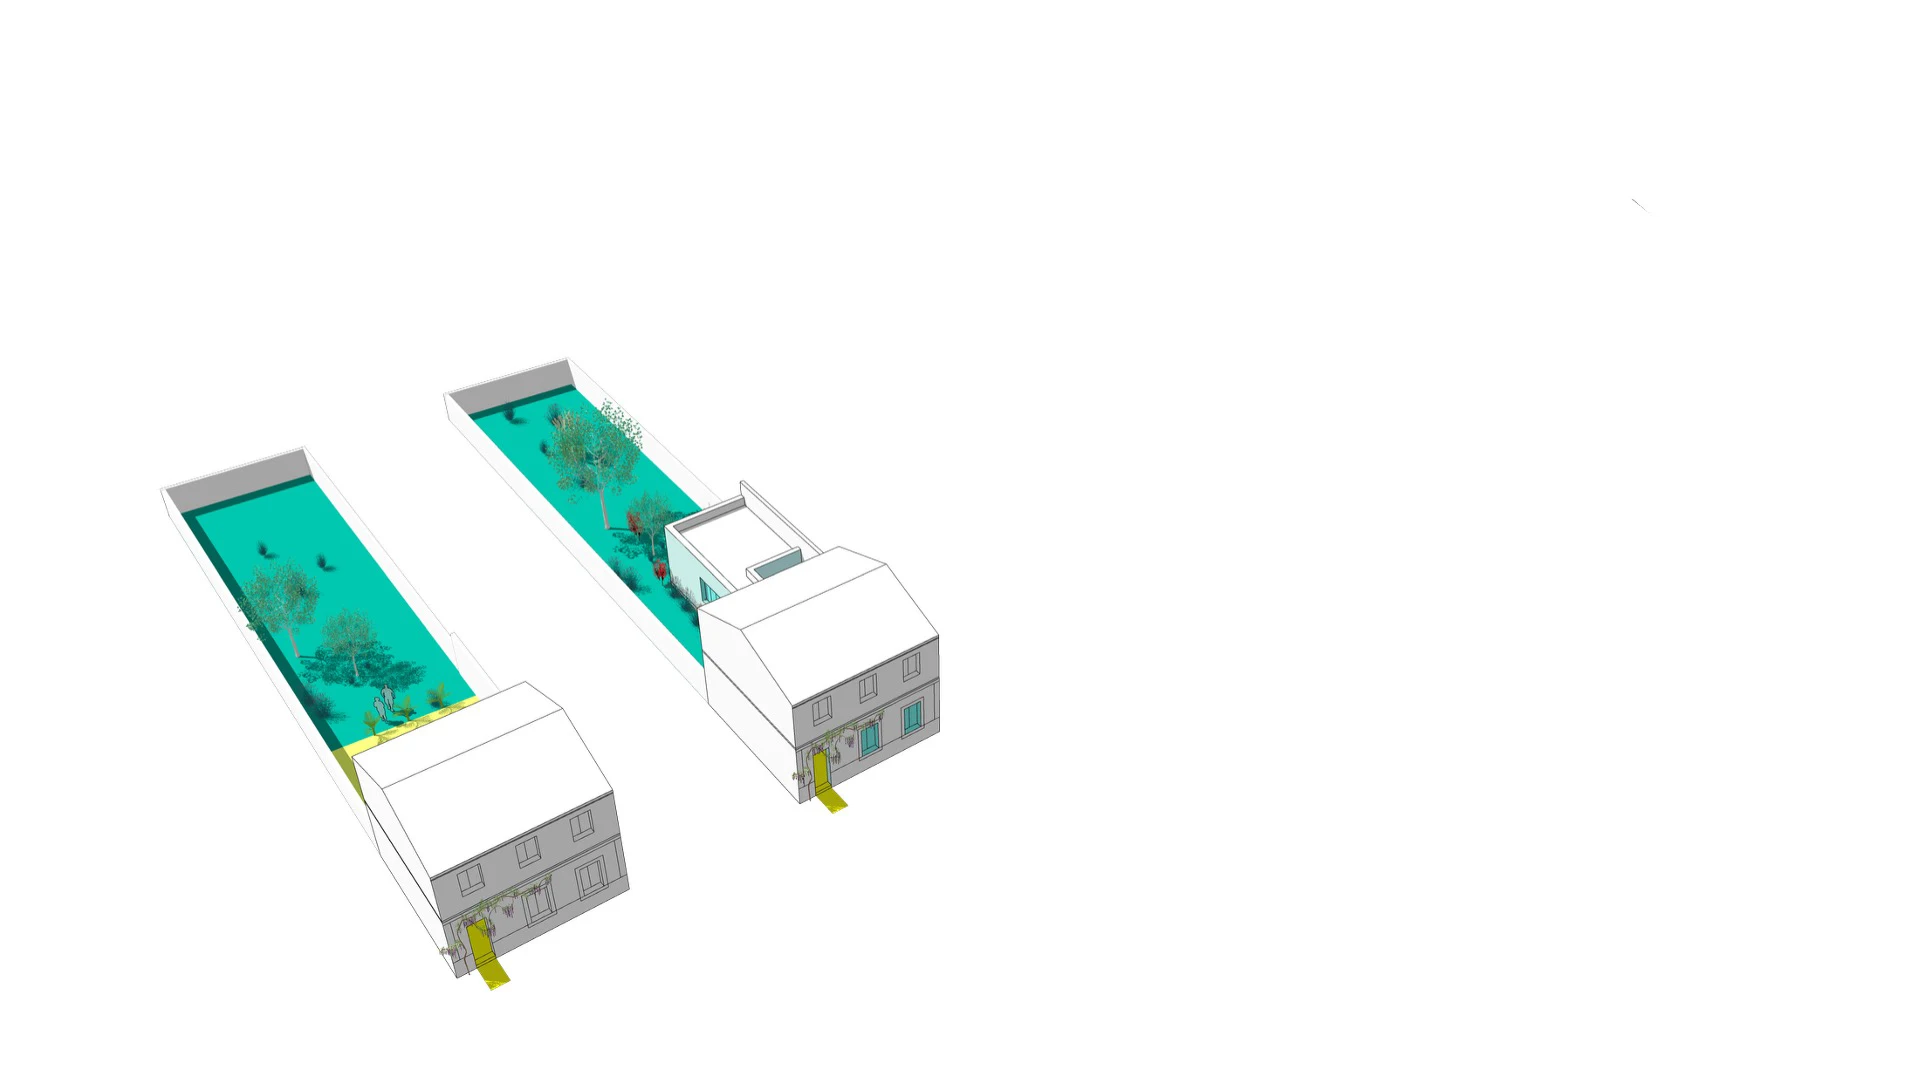
With a small extension at the back of the house, why not create a bedroom and a bathroom at street level so that she no longer has to climb the stairs several times a day?

The upper floor then becomes available: it can be used to create a new self-contained home for a young couple, who will be able to enjoy a terrace built on the roof of the street-level extension.
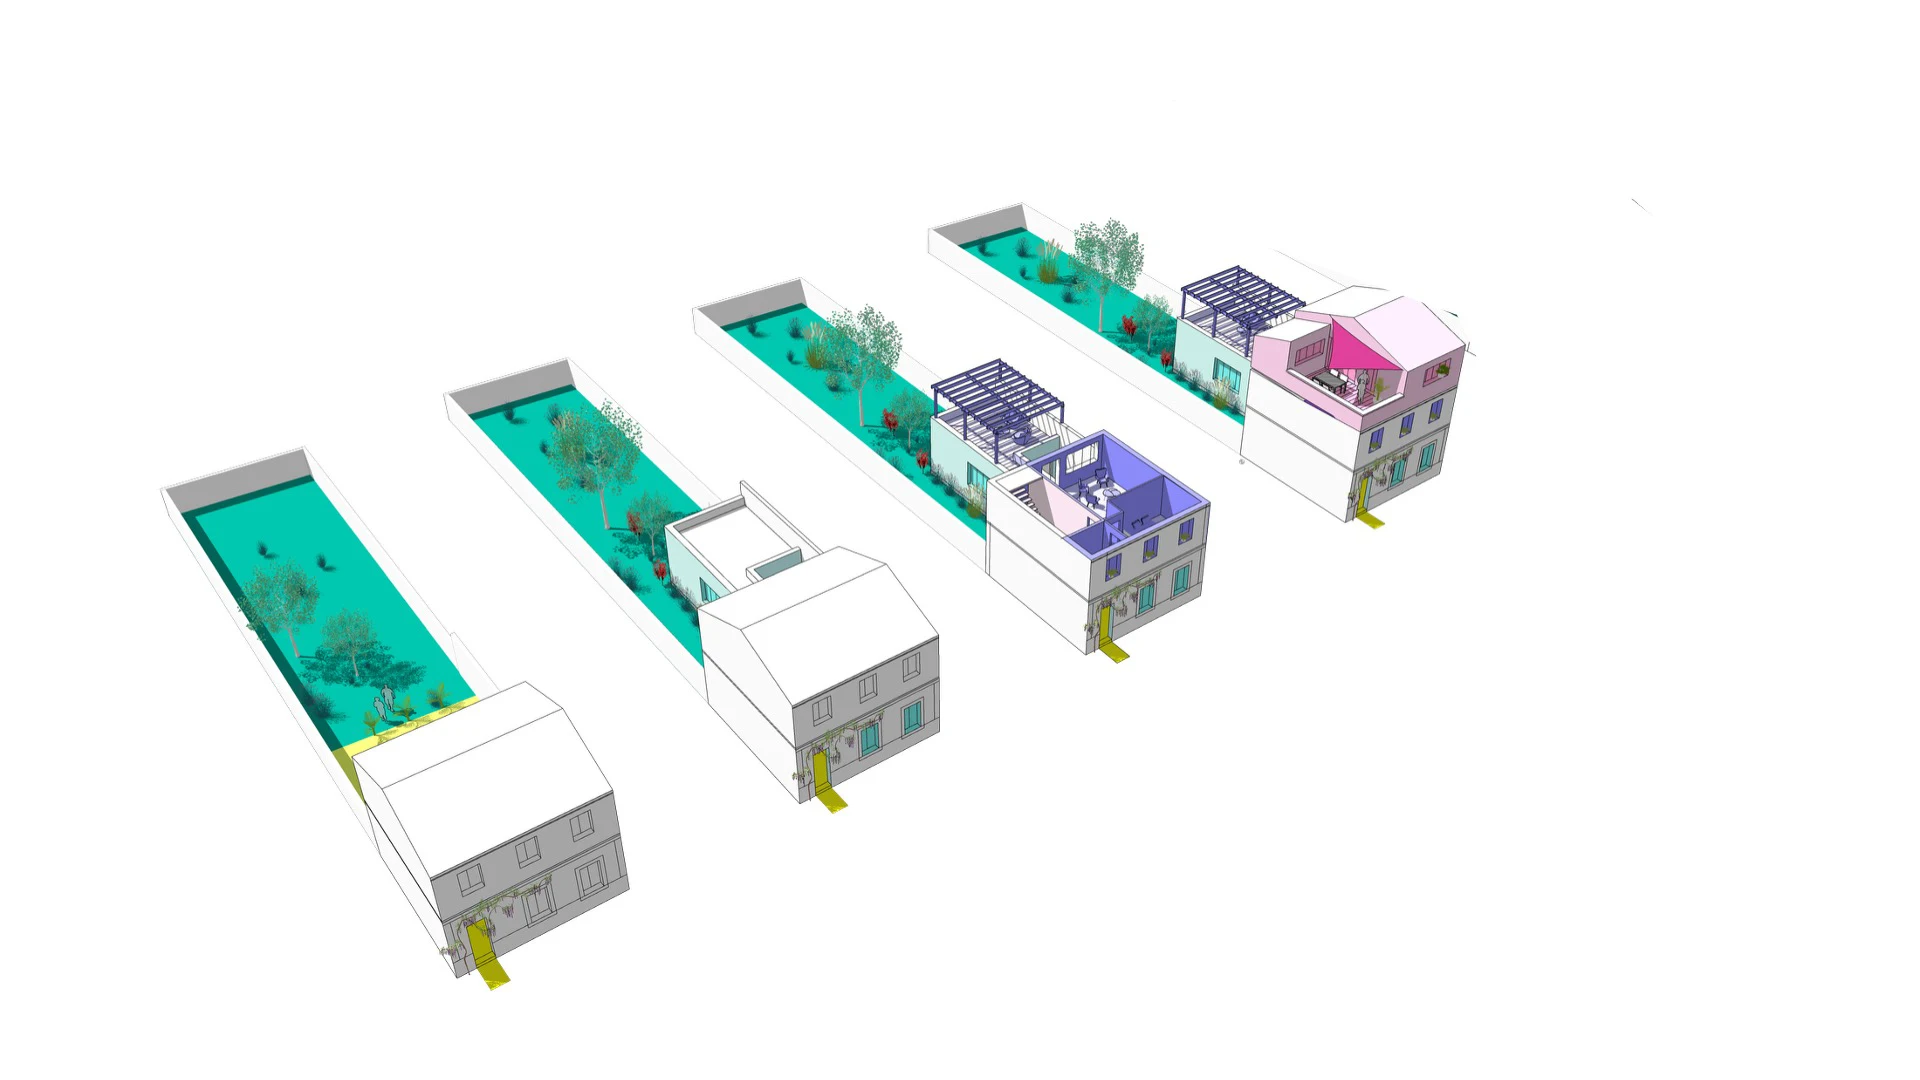
And with a little more boldness: why not add an extra floor to the house? And so create a studio for a student, also with its own terrace, facing the street?
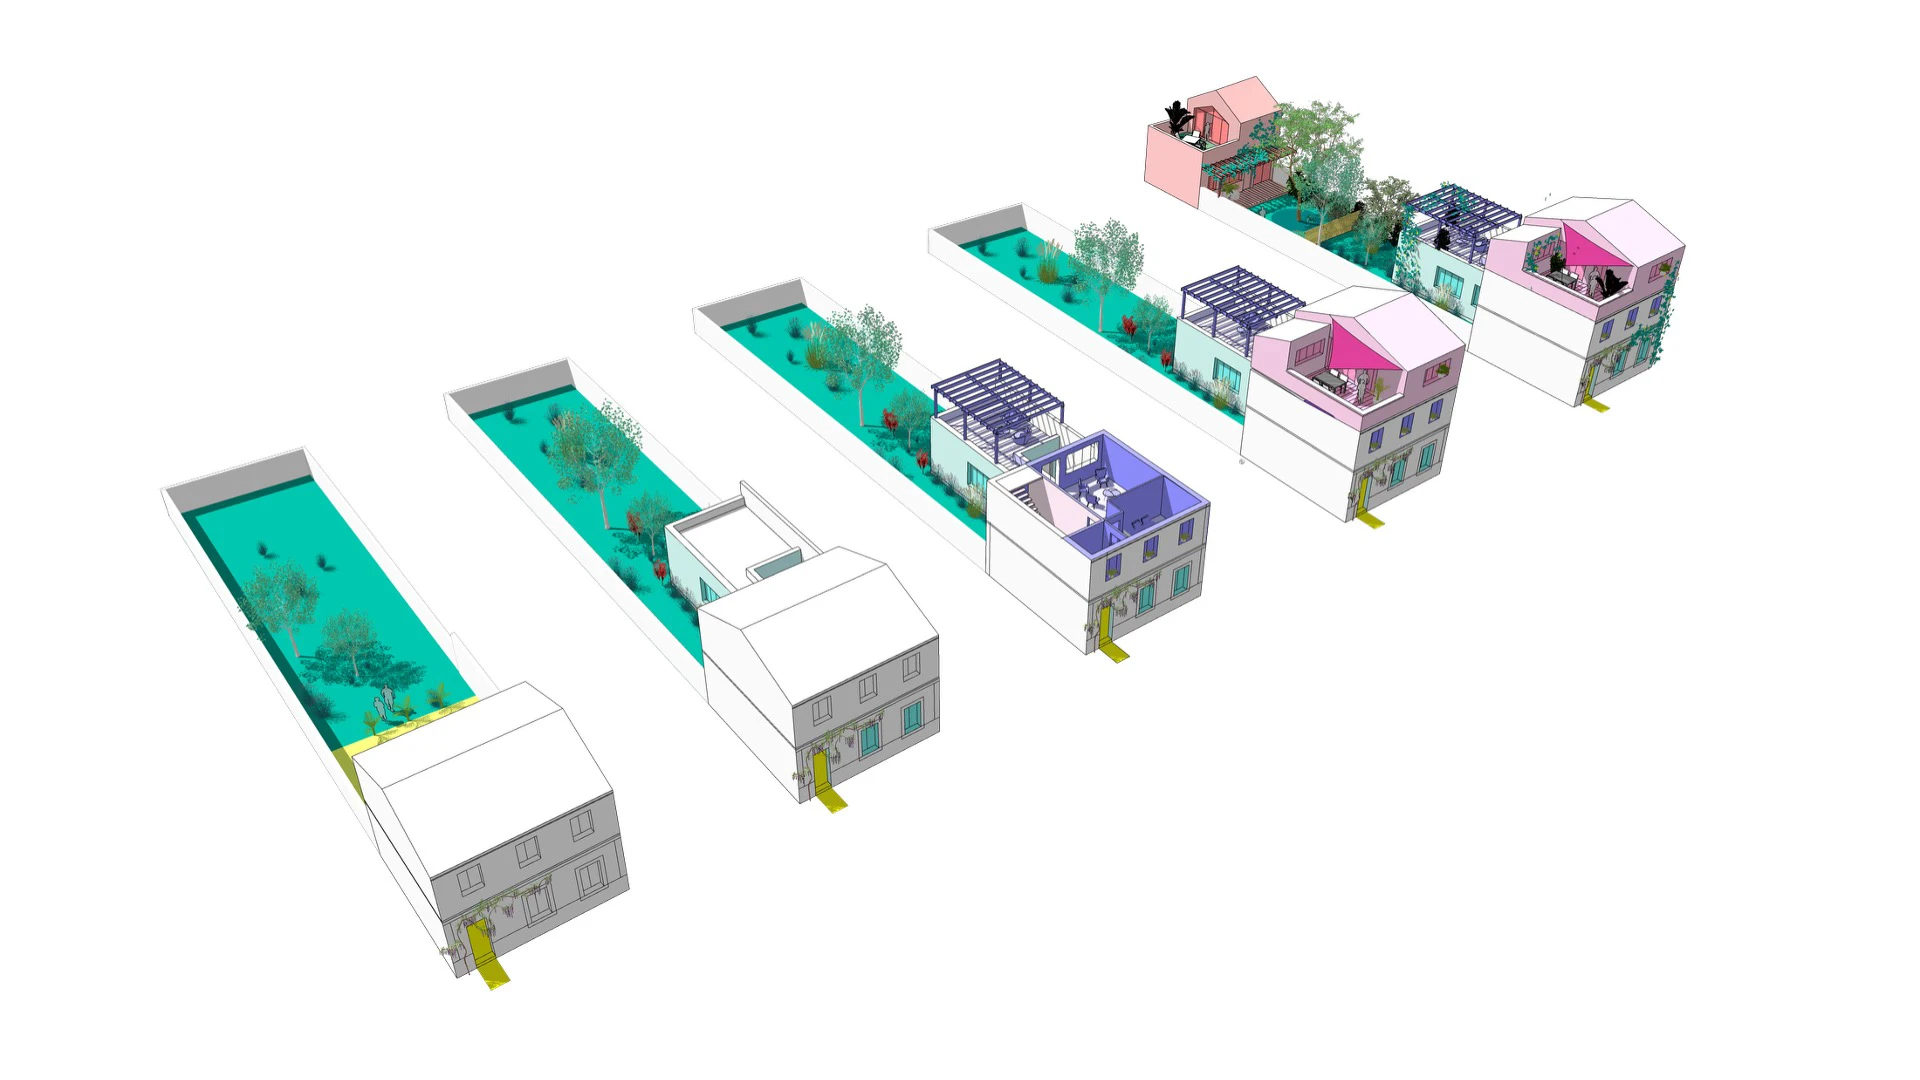
This operation to extend, reconfigure and add an upward extension to the existing house can be financed by selling a small plot at the back.
A young family with one child can build a small two-level house there with a small garden.
It is reached by going through the old hallway, then the garden, which become shared areas. And now here we are with four households on this same plot: a small family in the house at the back, a student on the top floor of the first house, a couple on the middle floor, and our grandmother comfortably settled at street level. We have gone from 1 person to 7, on the same plot. Without any revolution.
Let’s change scenery.
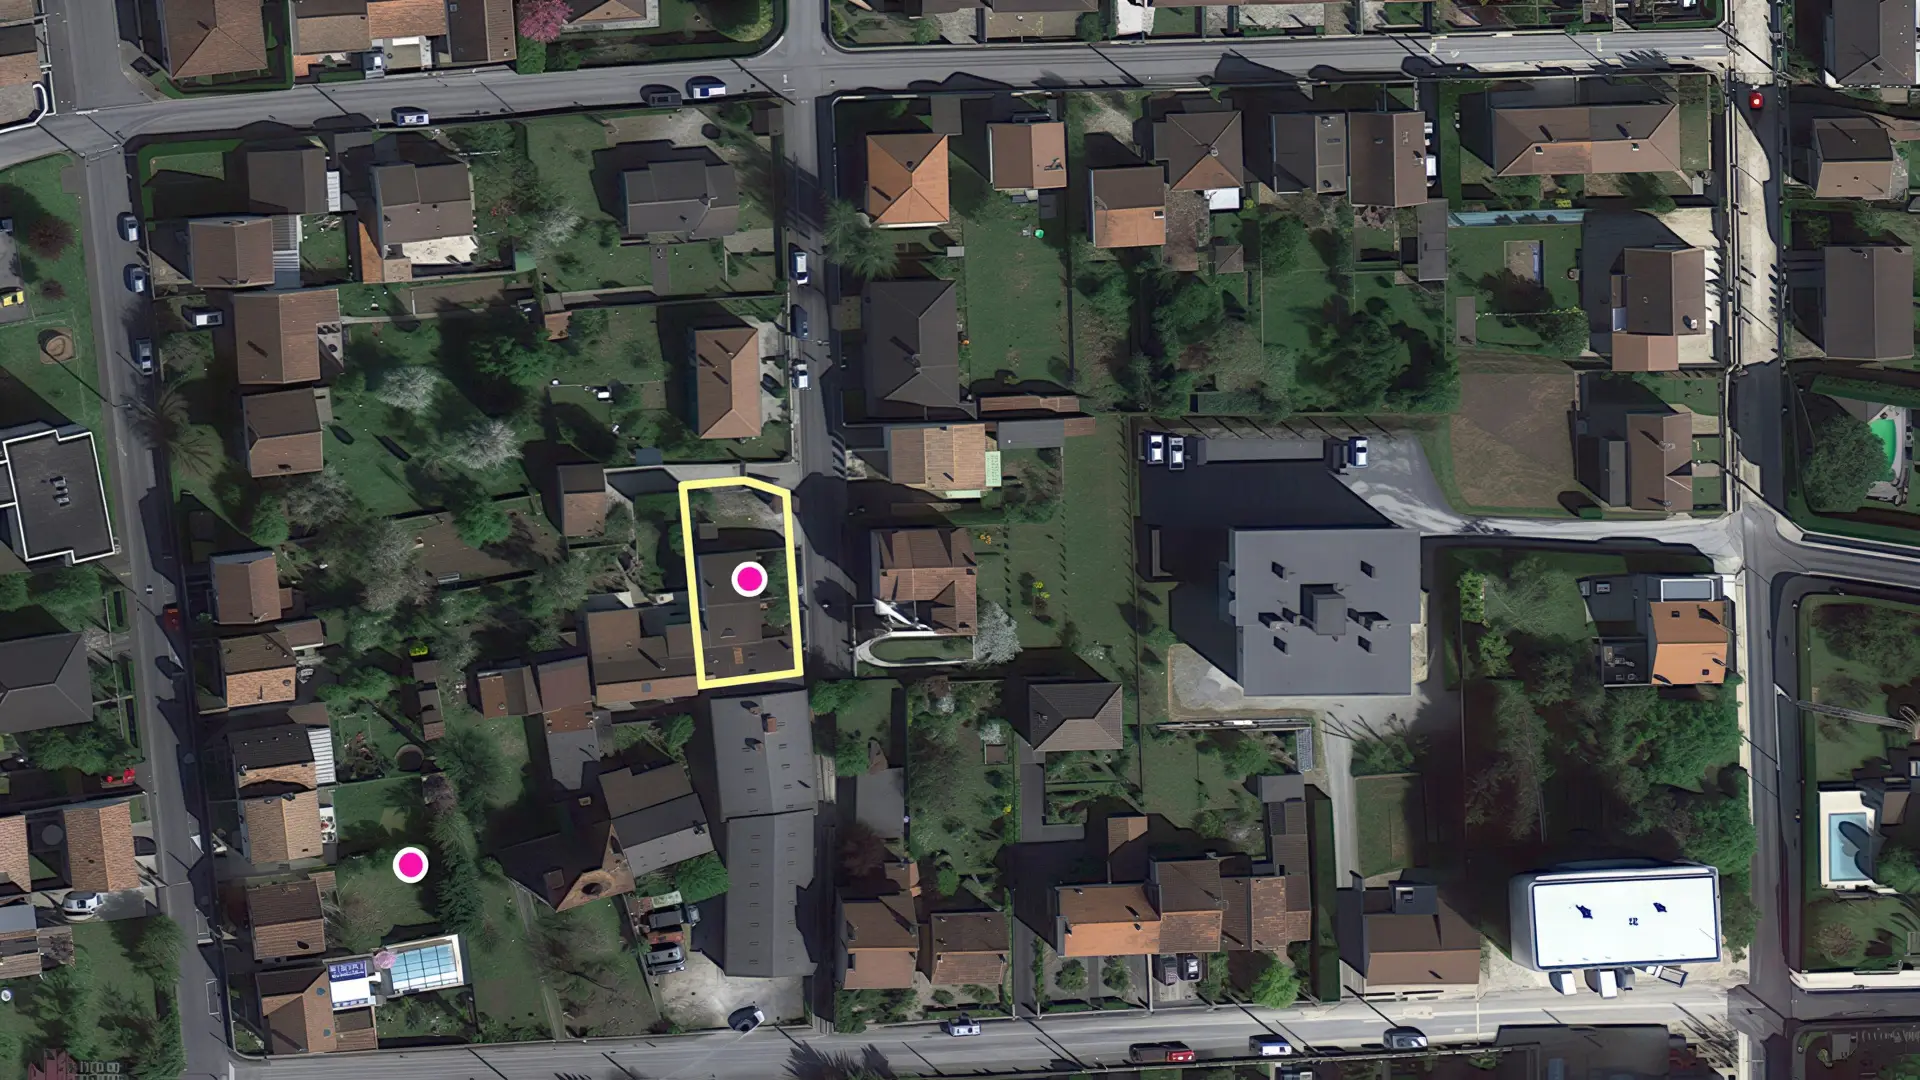
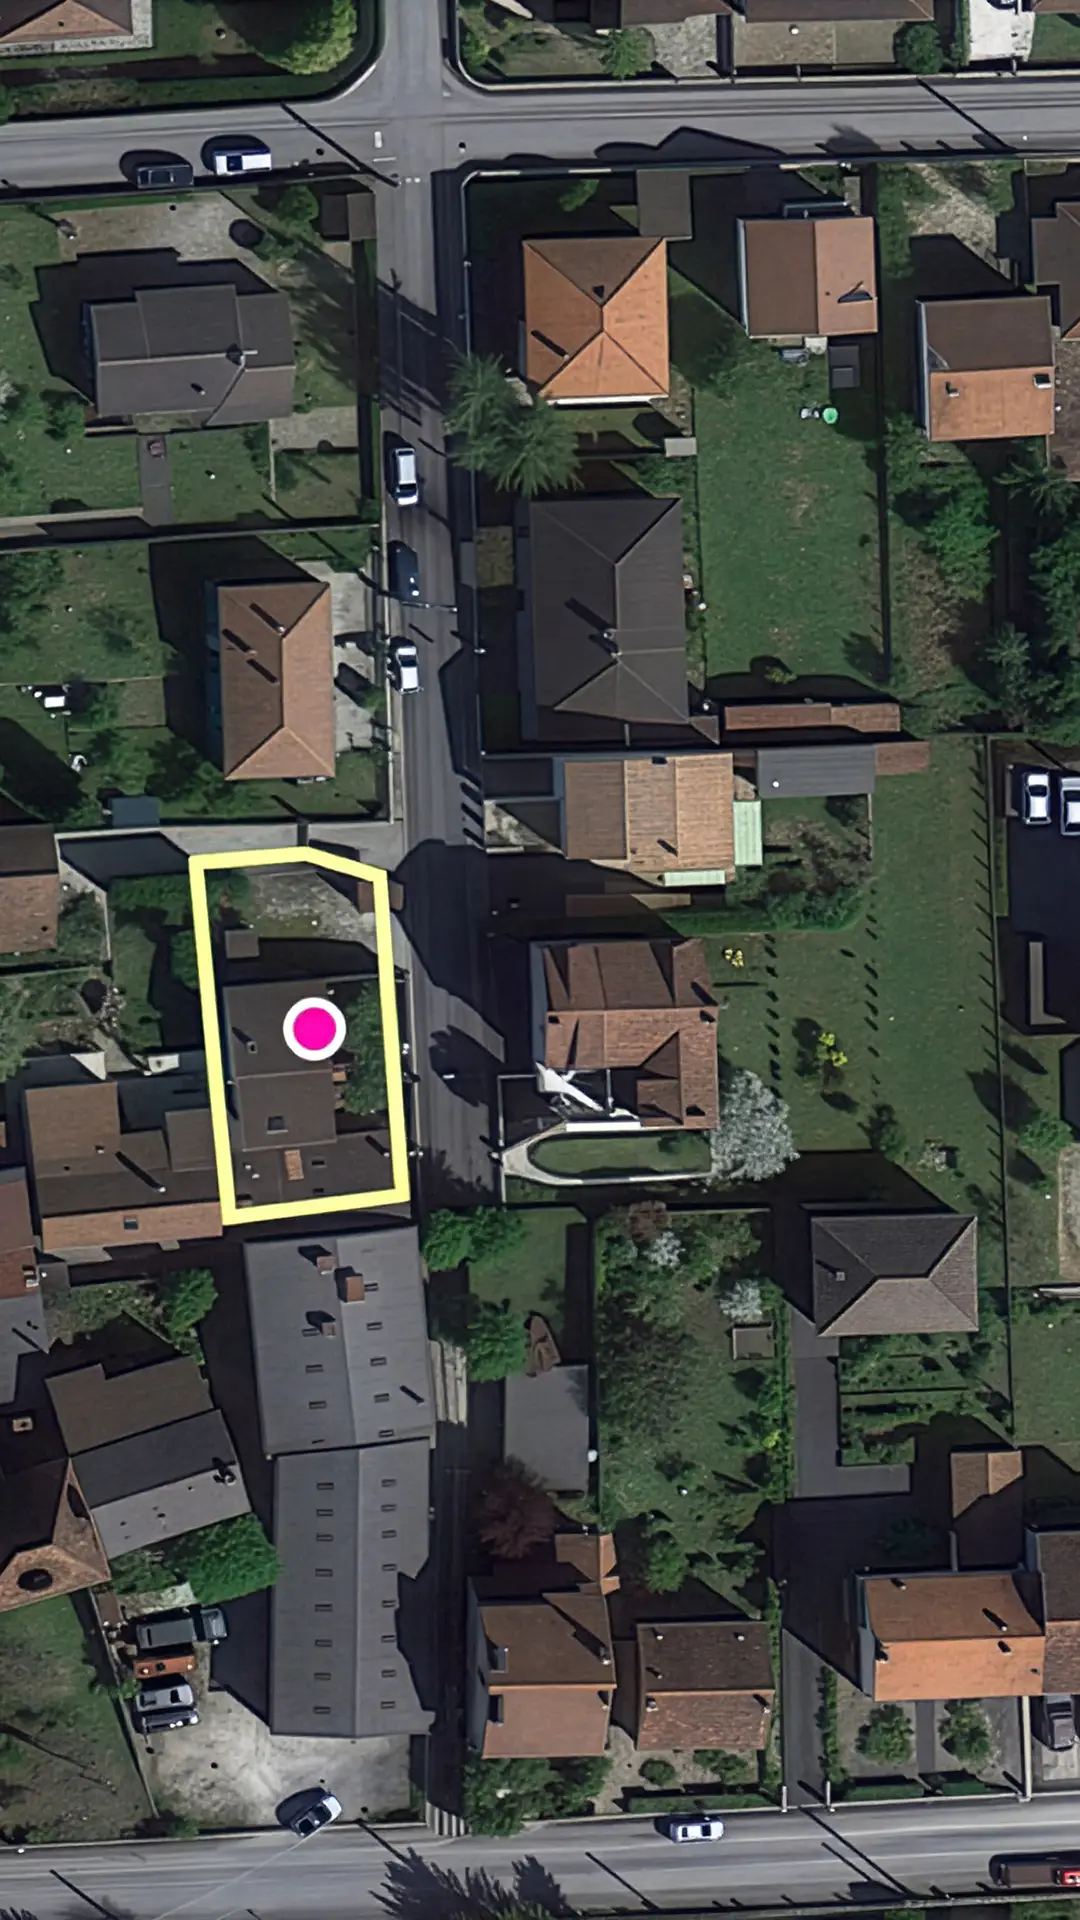
Céline lives in Périgueux, a town of 30,000 people in south-west France, 1 hour 30 from Bordeaux.
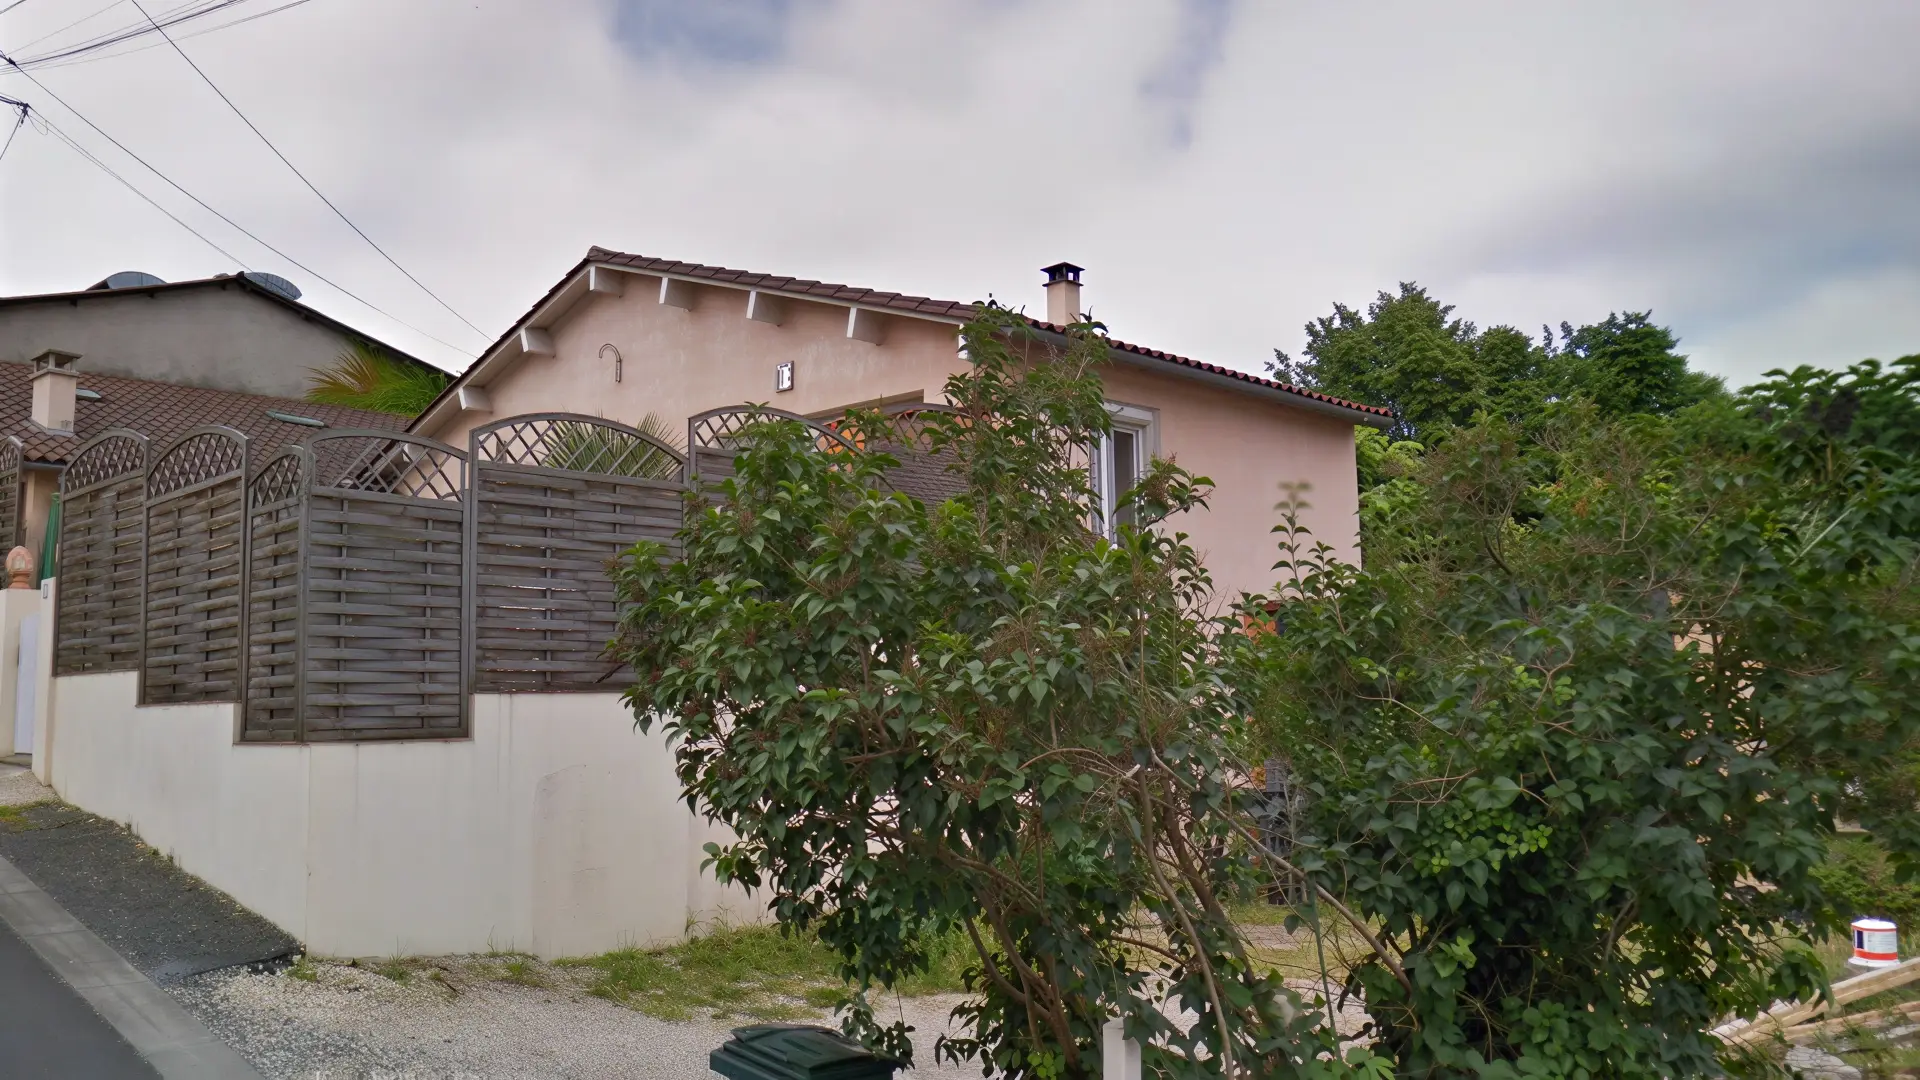
She has just come back from a sunny holiday in Morocco and, naturally, she finds that her house is a little short of light…
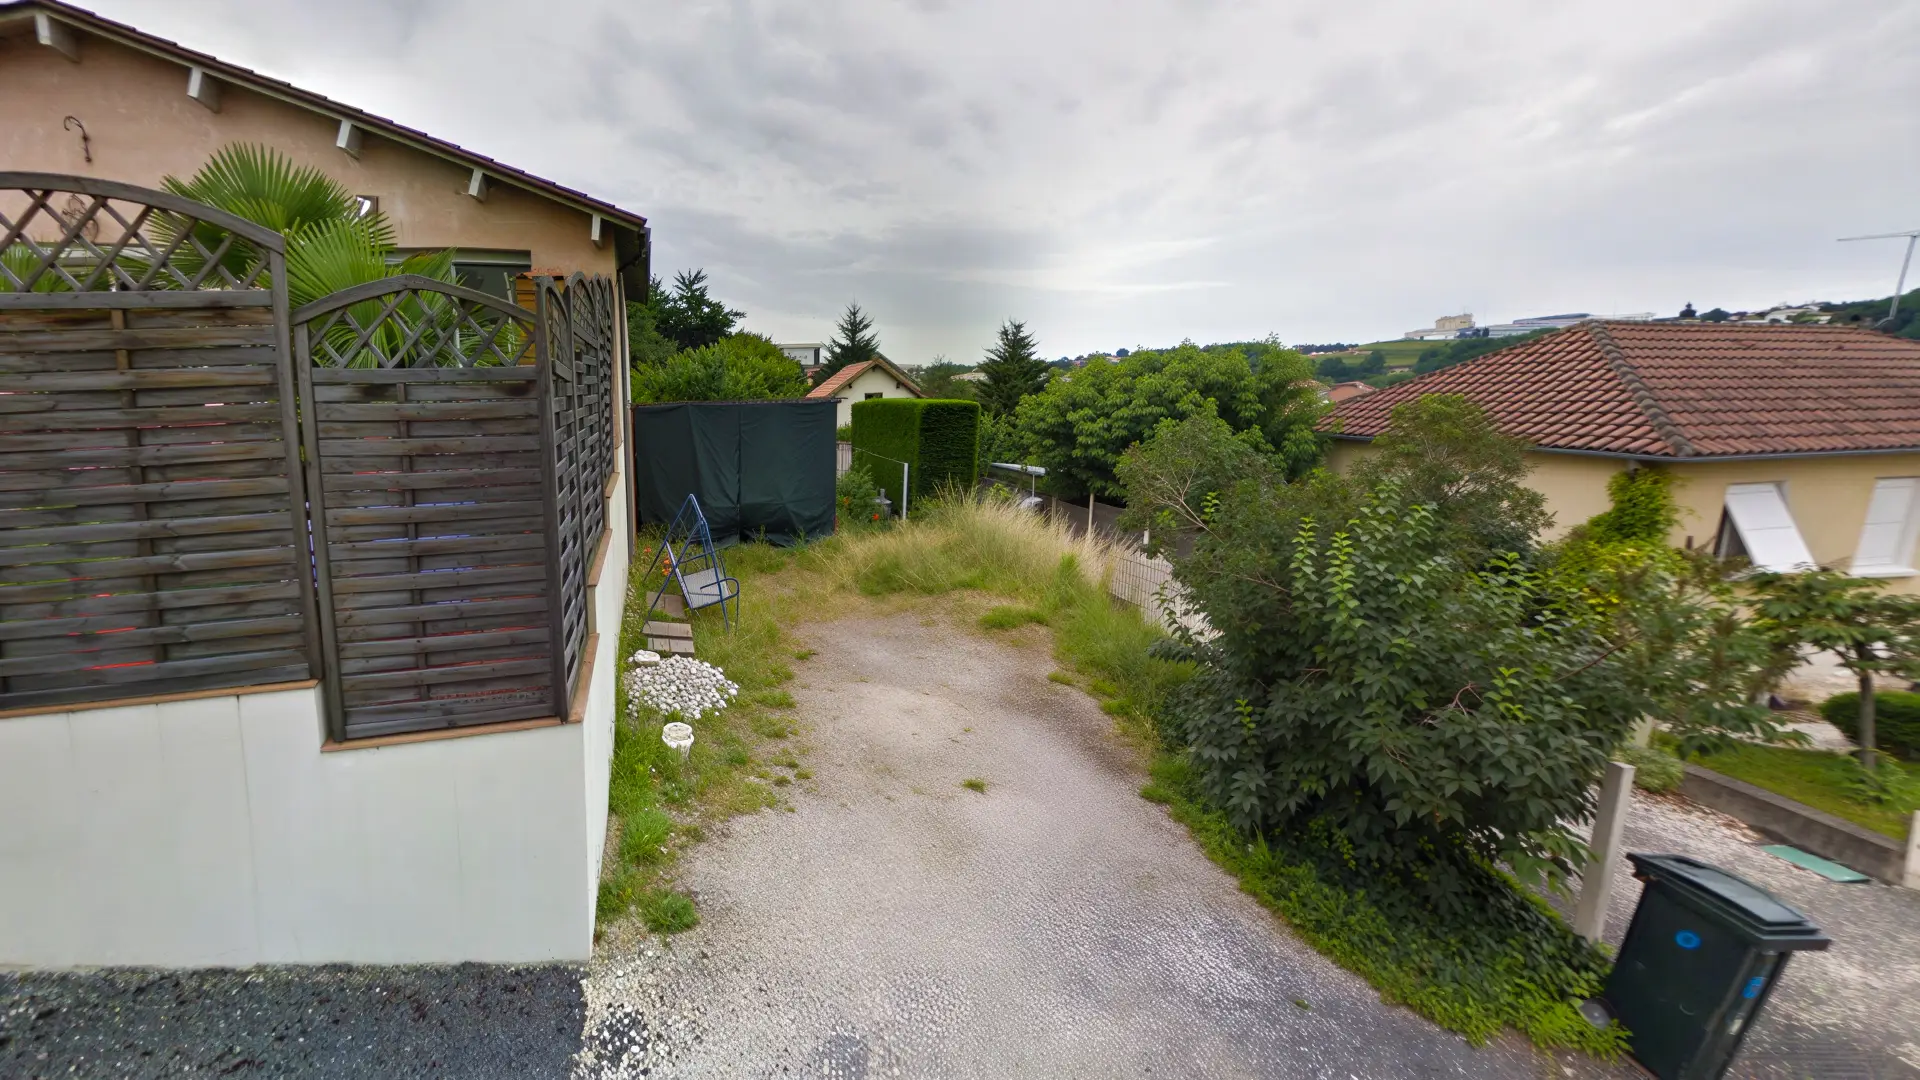
At first, she thinks about enlarging her window, which currently looks out onto a small 75-square-metre plot where she parks her car.
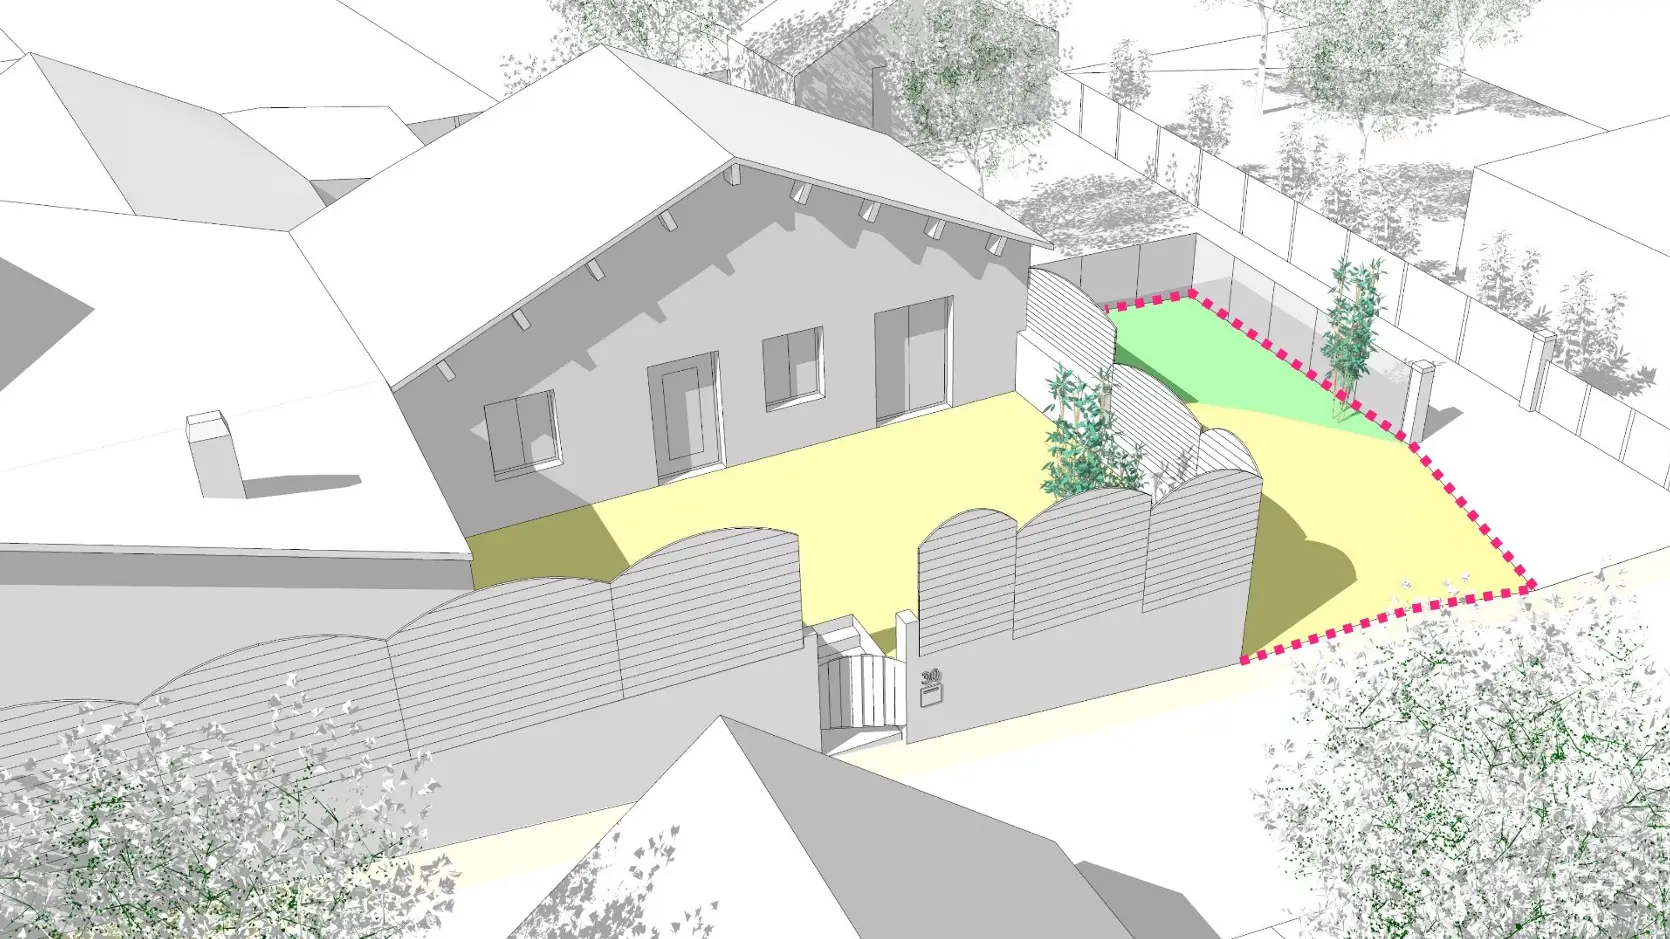
So we start modelling the existing house with her. And we discuss the possible options.
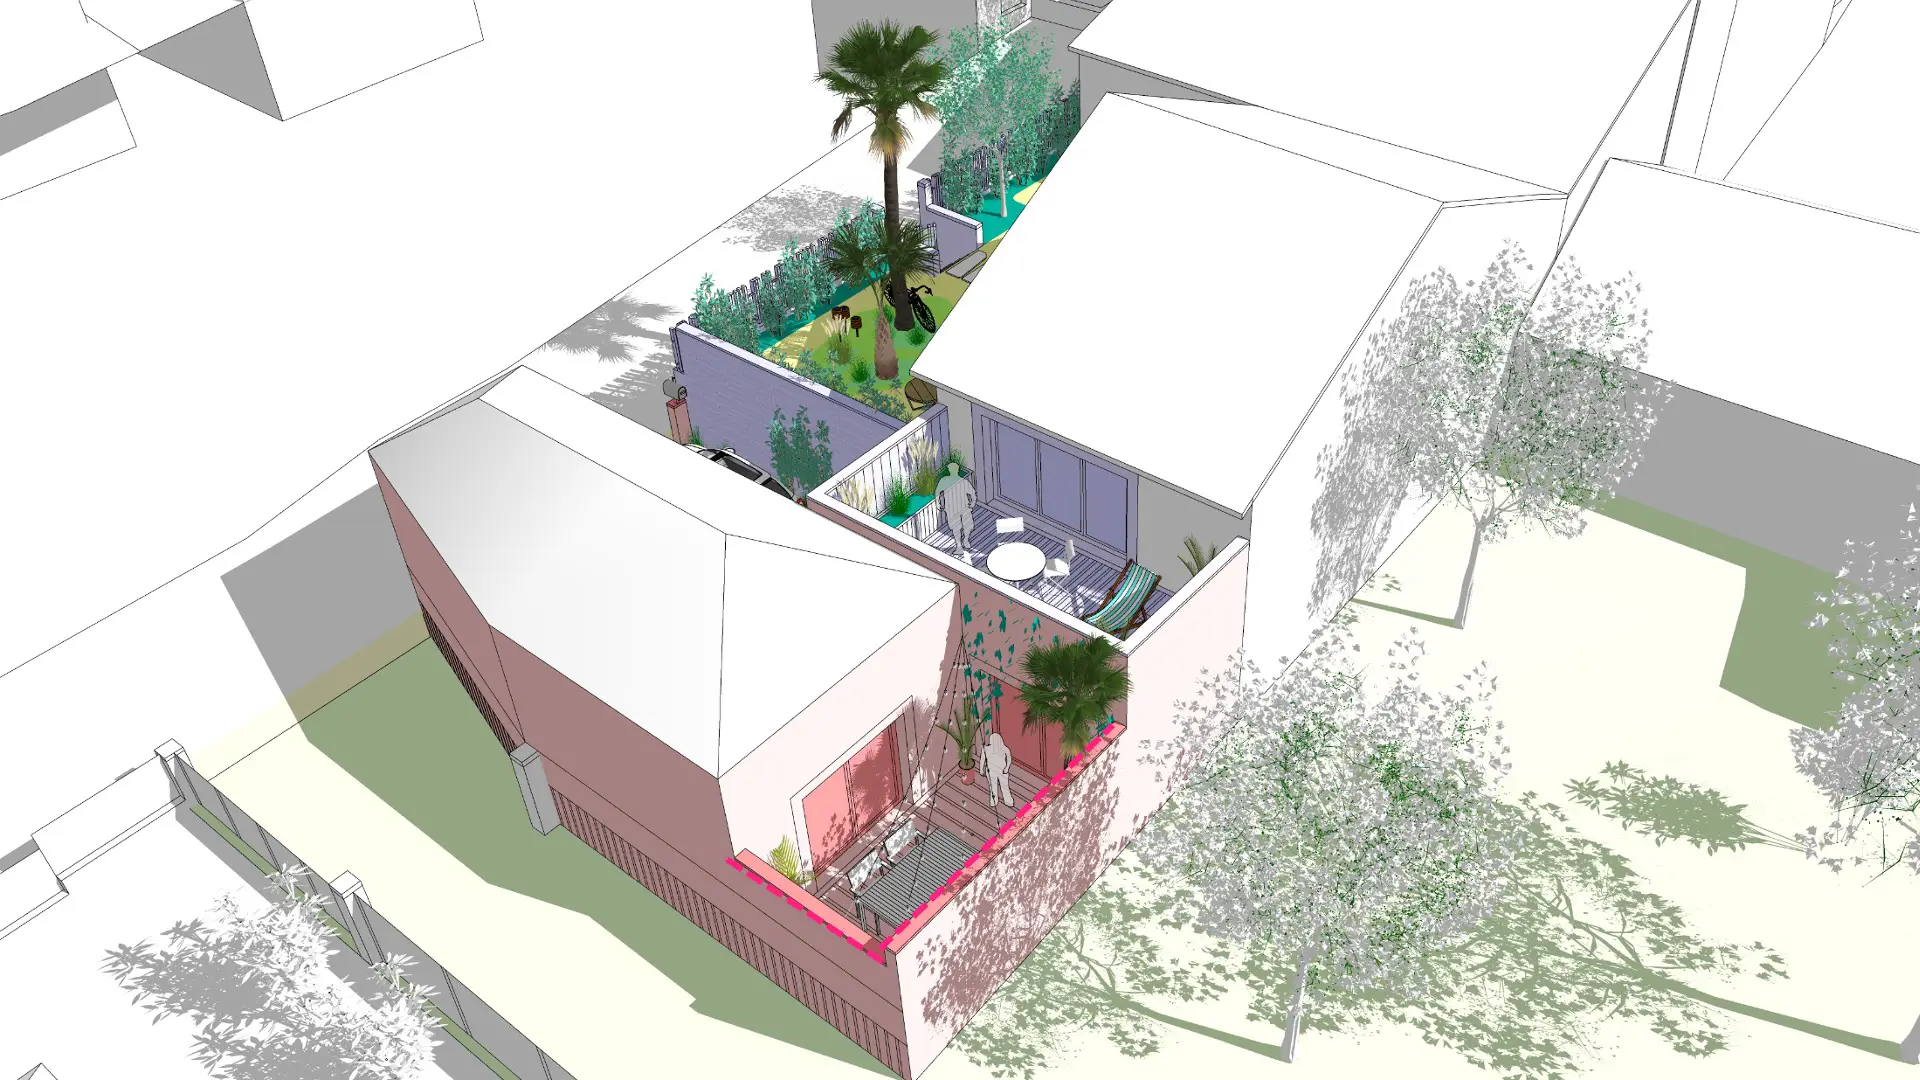
Little by little, a scenario takes shape: why not create a large picture window, rather than a window?
It could lead out onto a terrace. And under this terrace, why not build a home for a student? This home could open onto a patio…
And this patio could open onto a second student home.
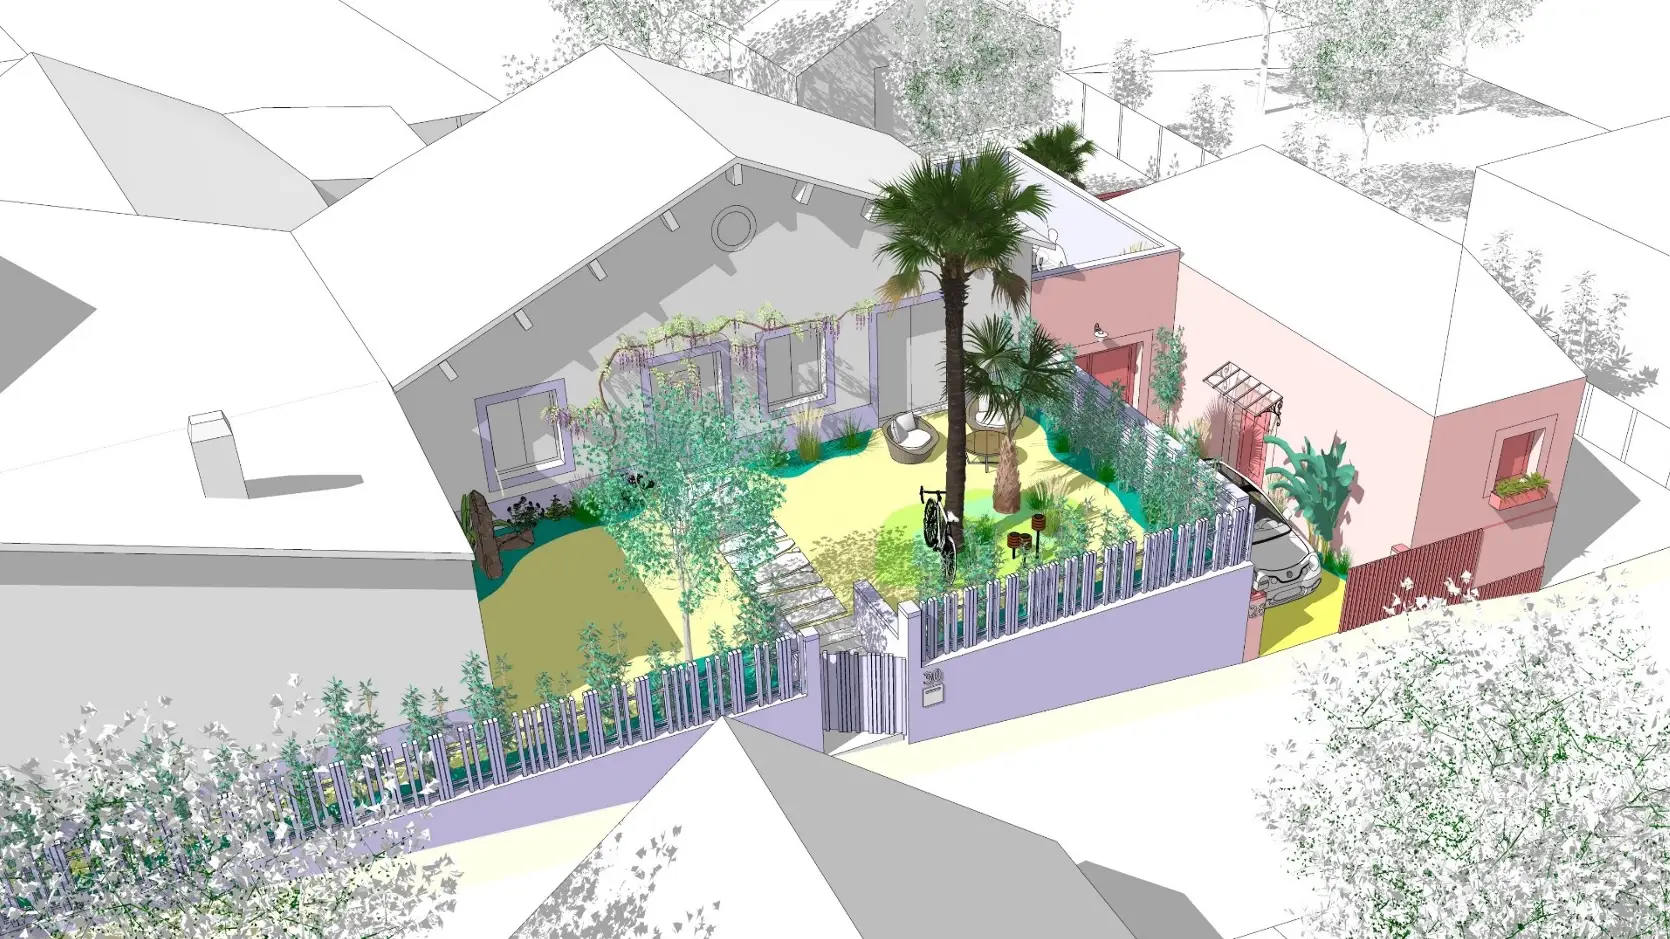
And there would still be room to park Céline’s car.

Céline signs a contract with a local builder. He is more used to building family homes, but this small tailor-made project of two rental studios is no problem at all.
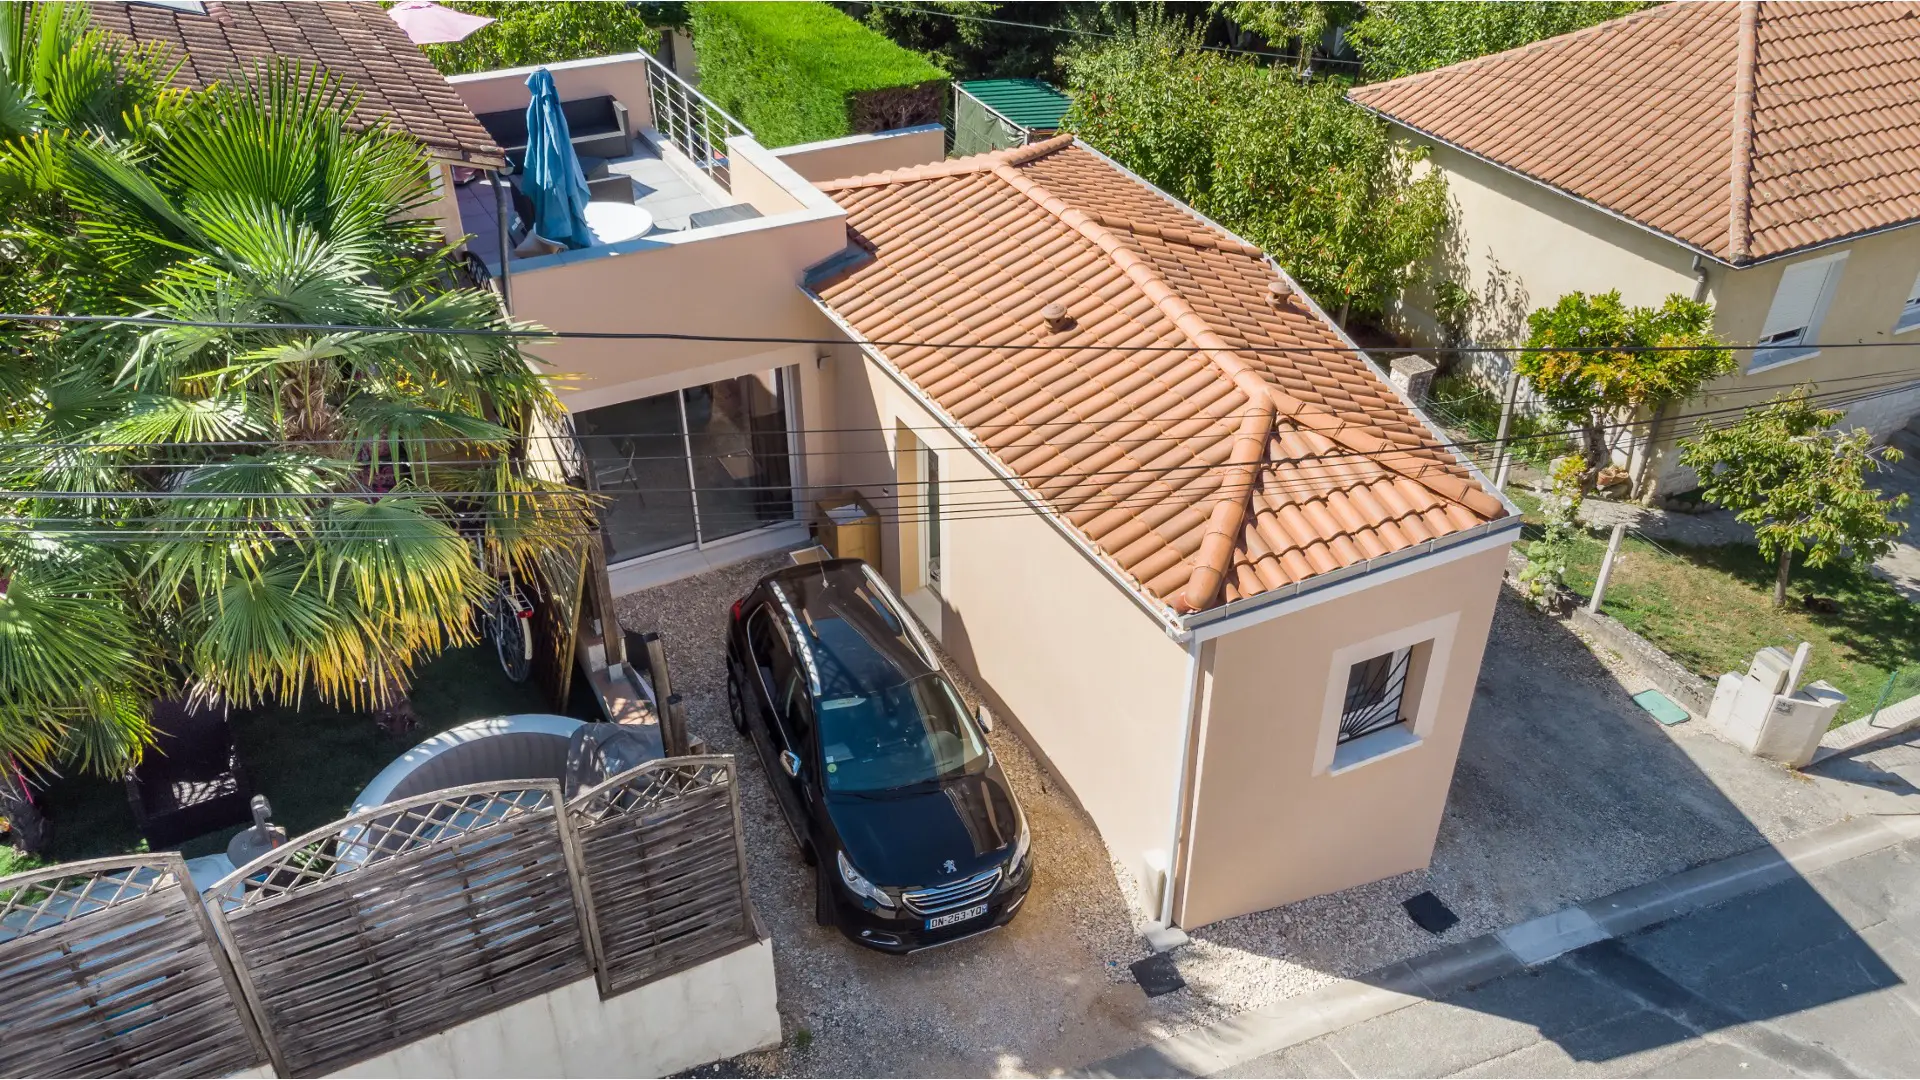

And here is the result.
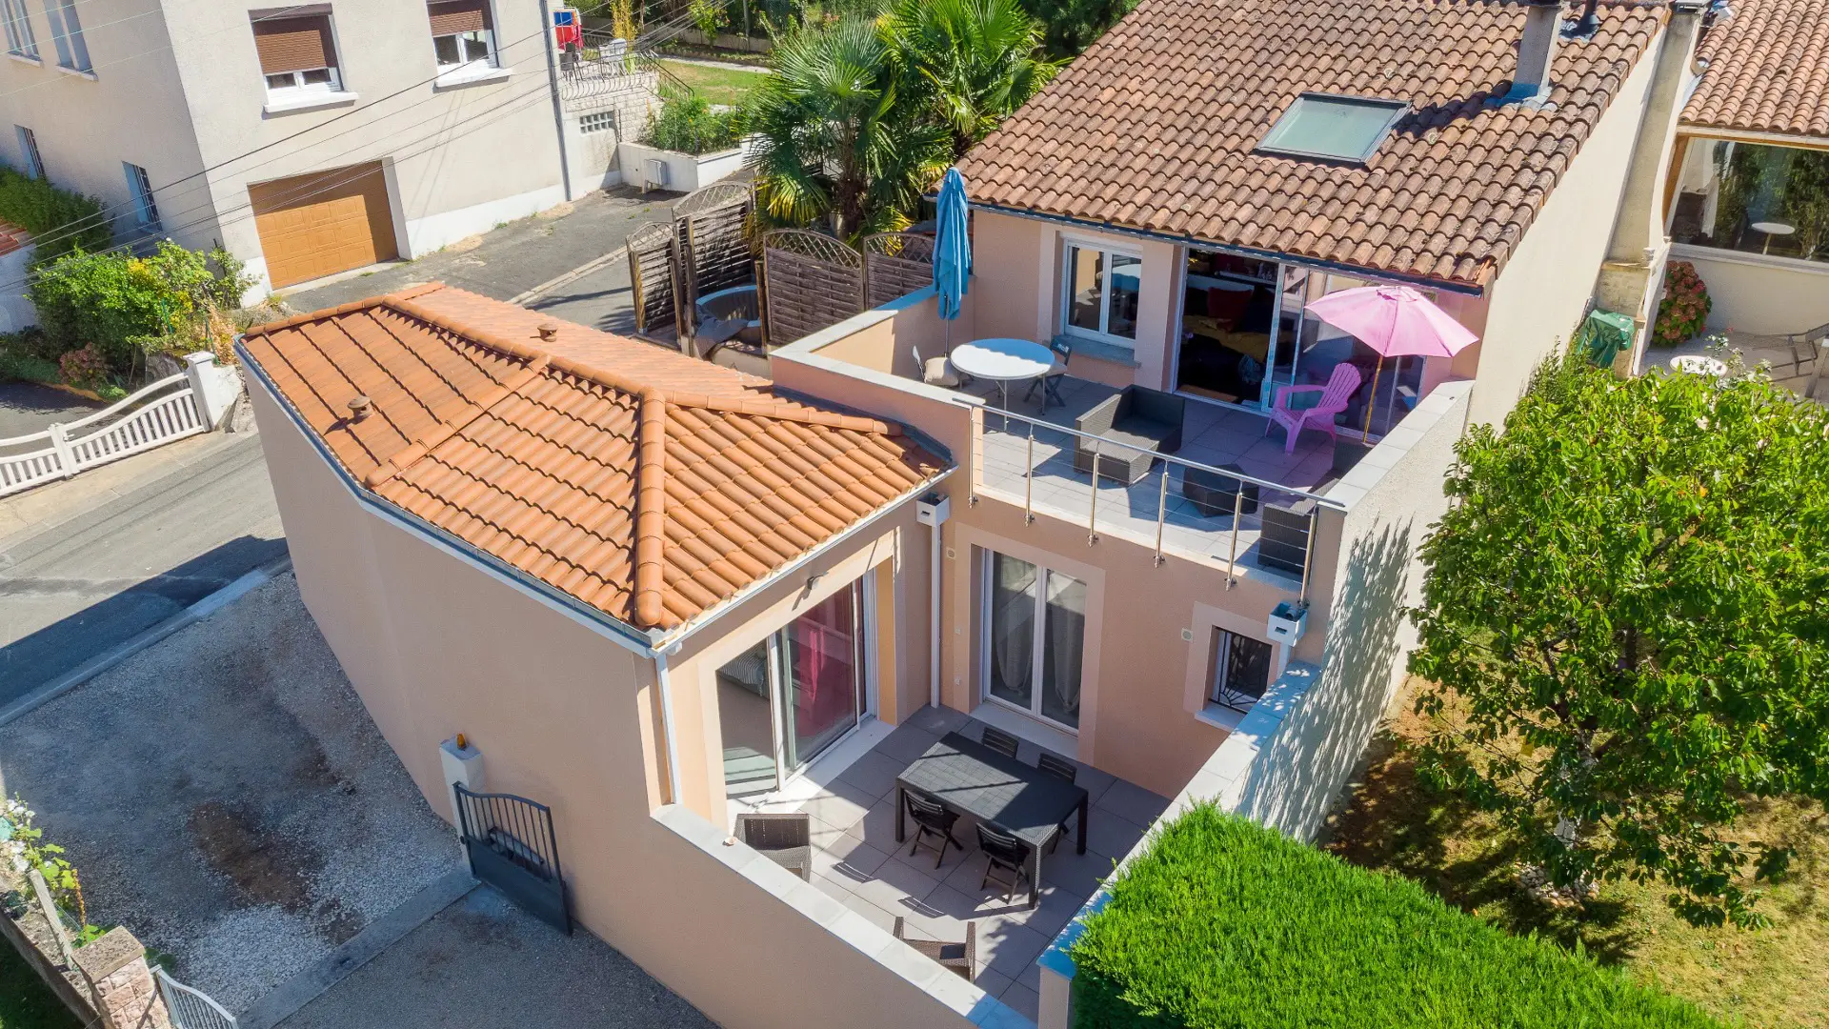
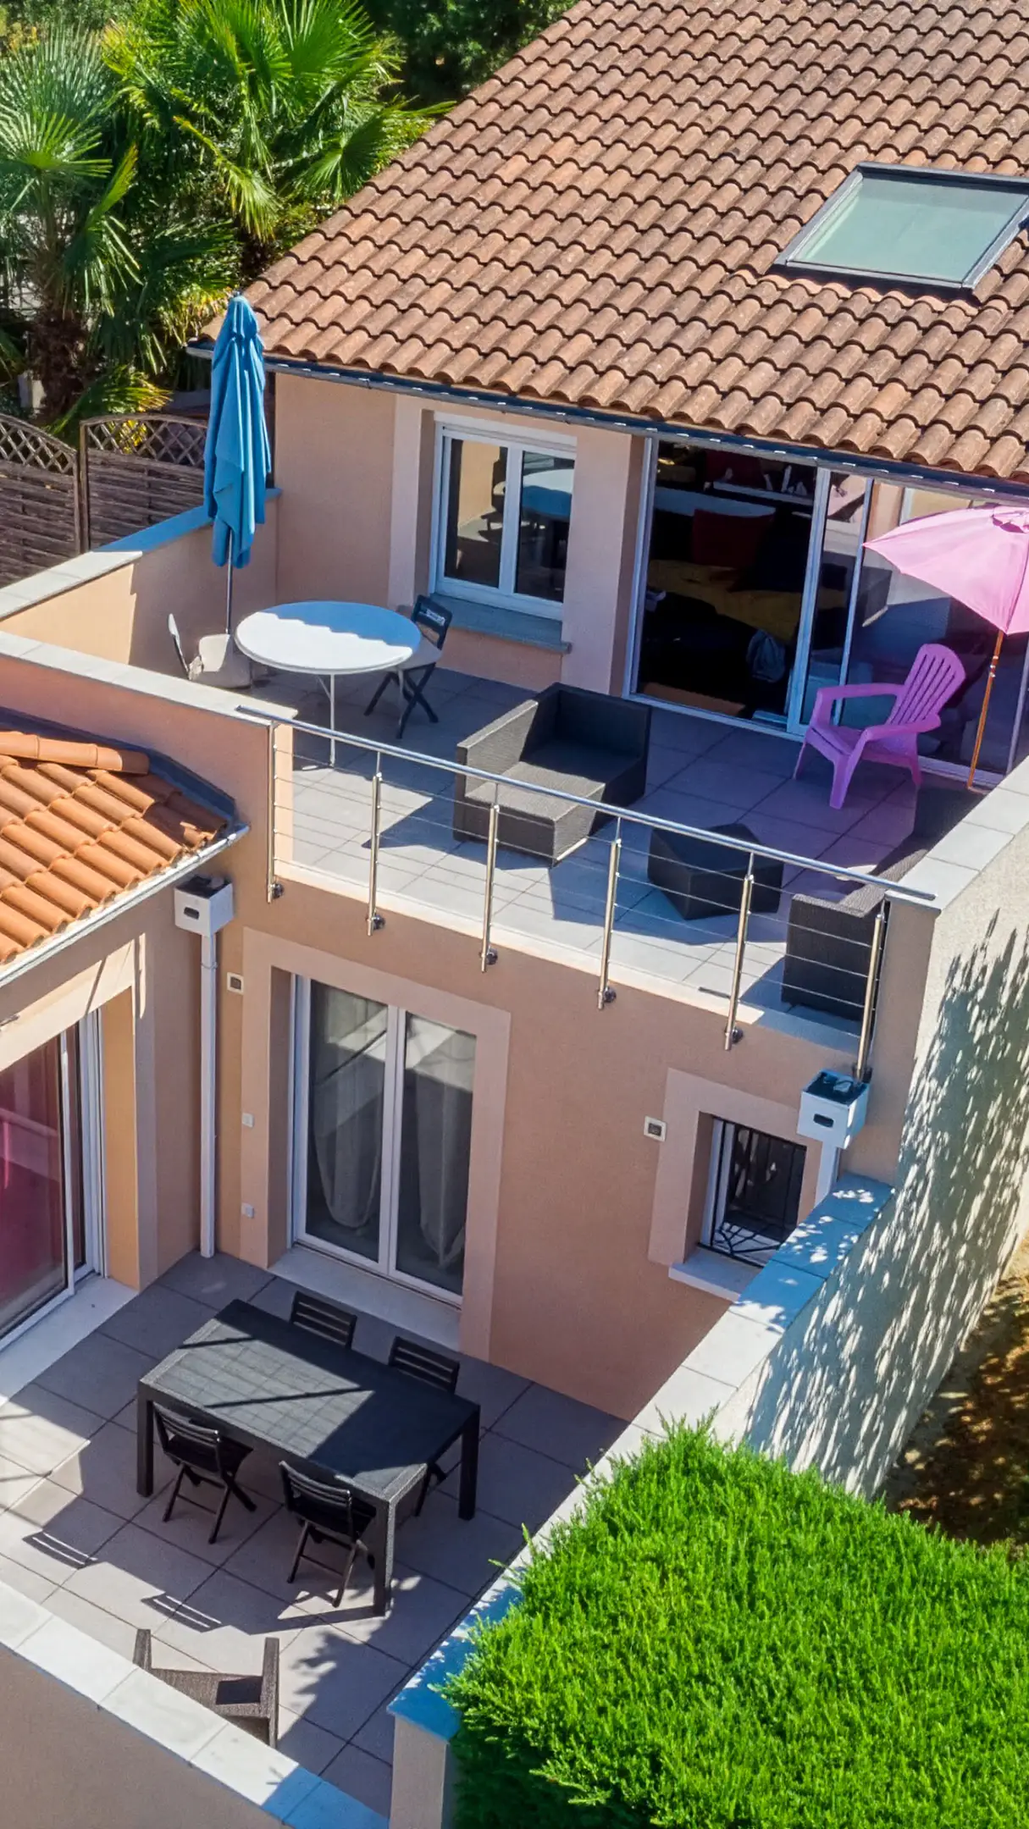
The terrace, the 2 student homes and their patio.
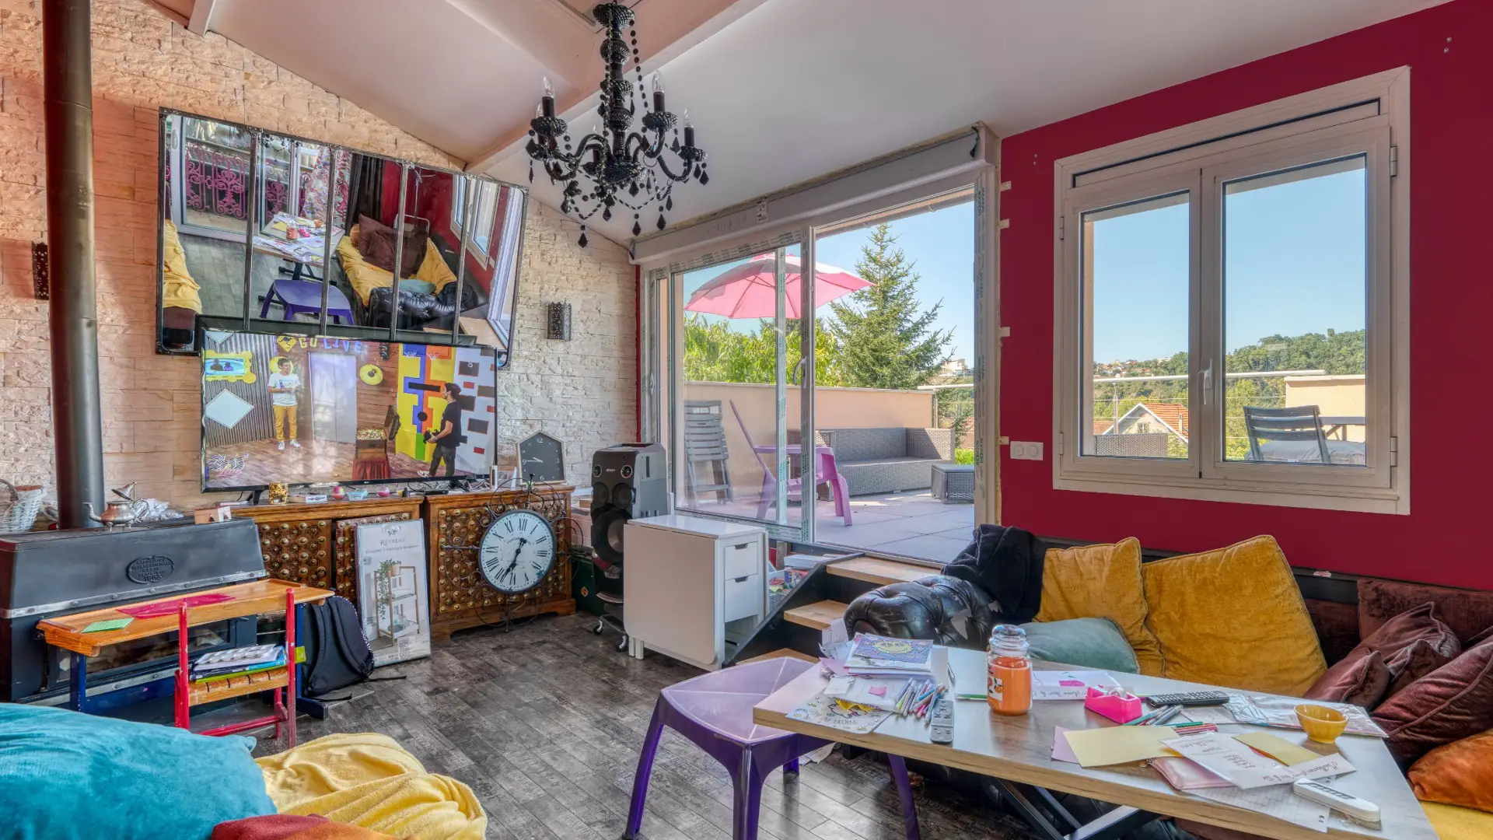
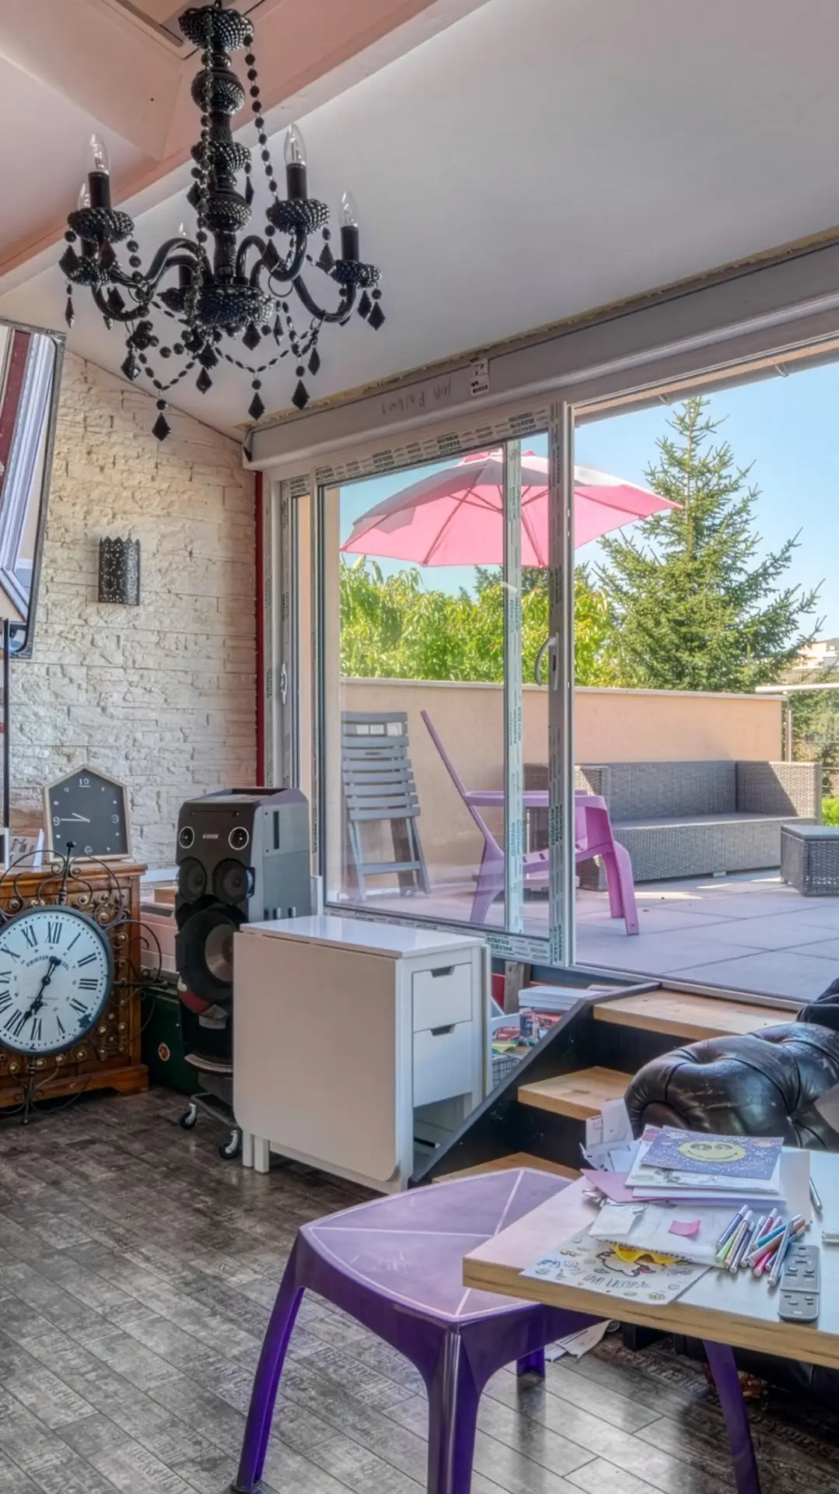
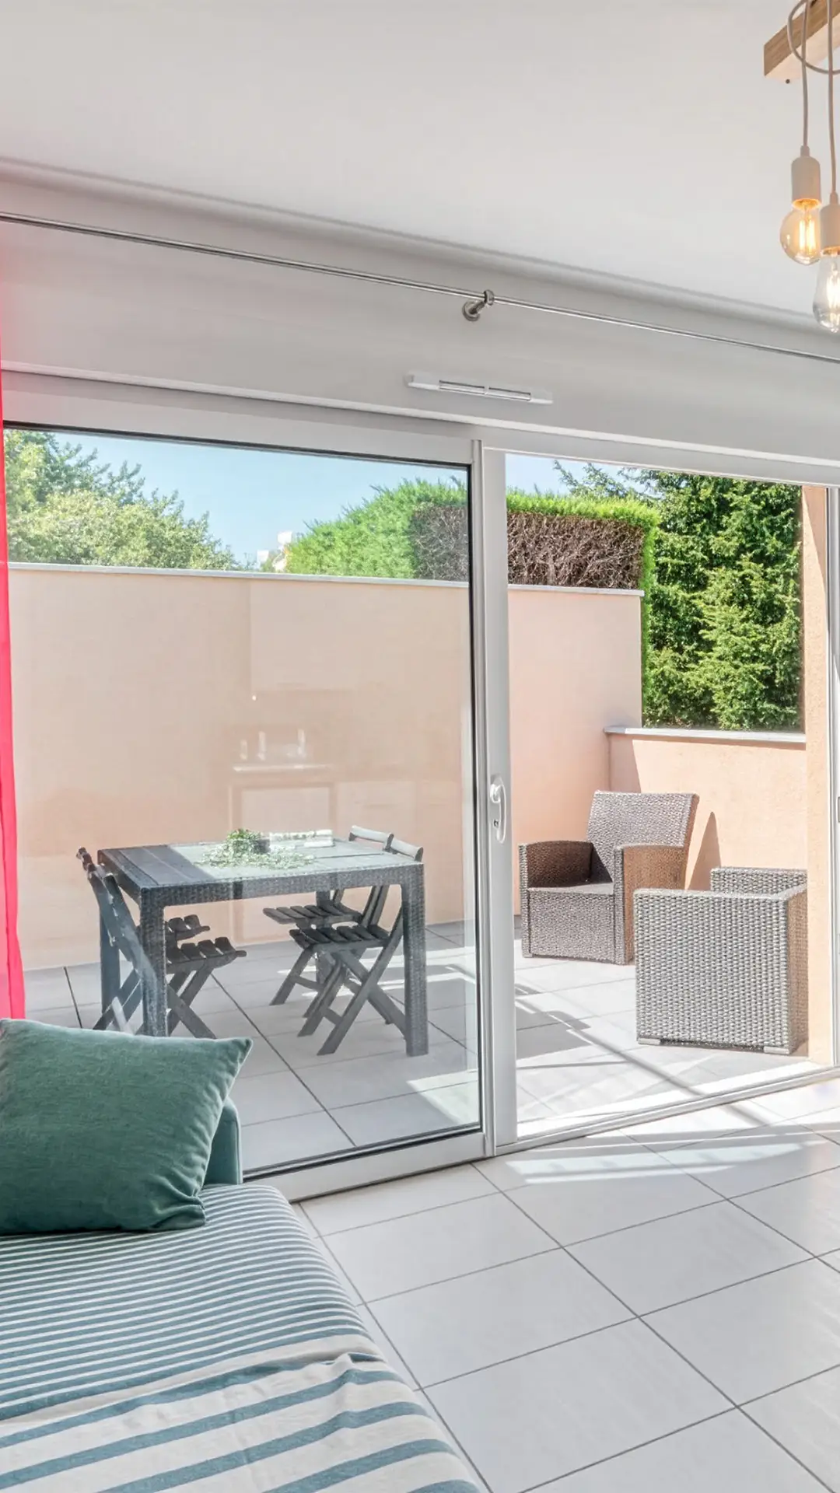
The picture window seen from Céline’s living room: she has certainly gained light.
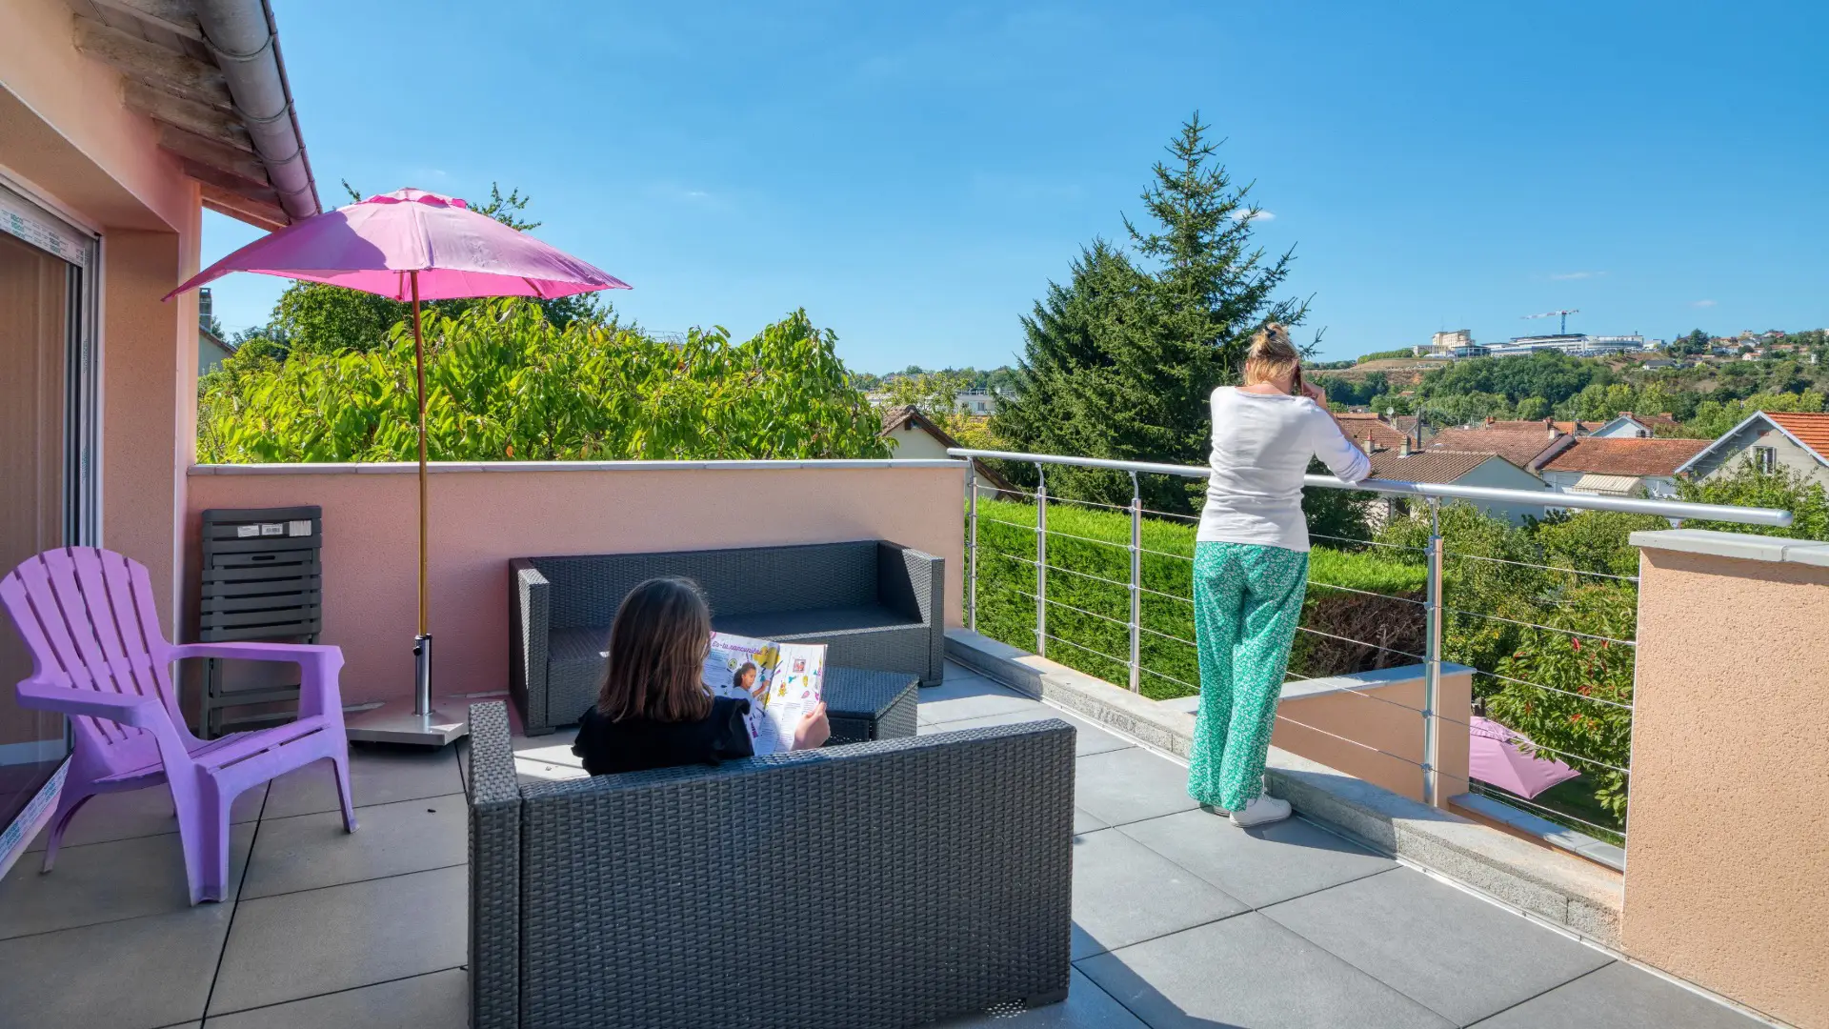
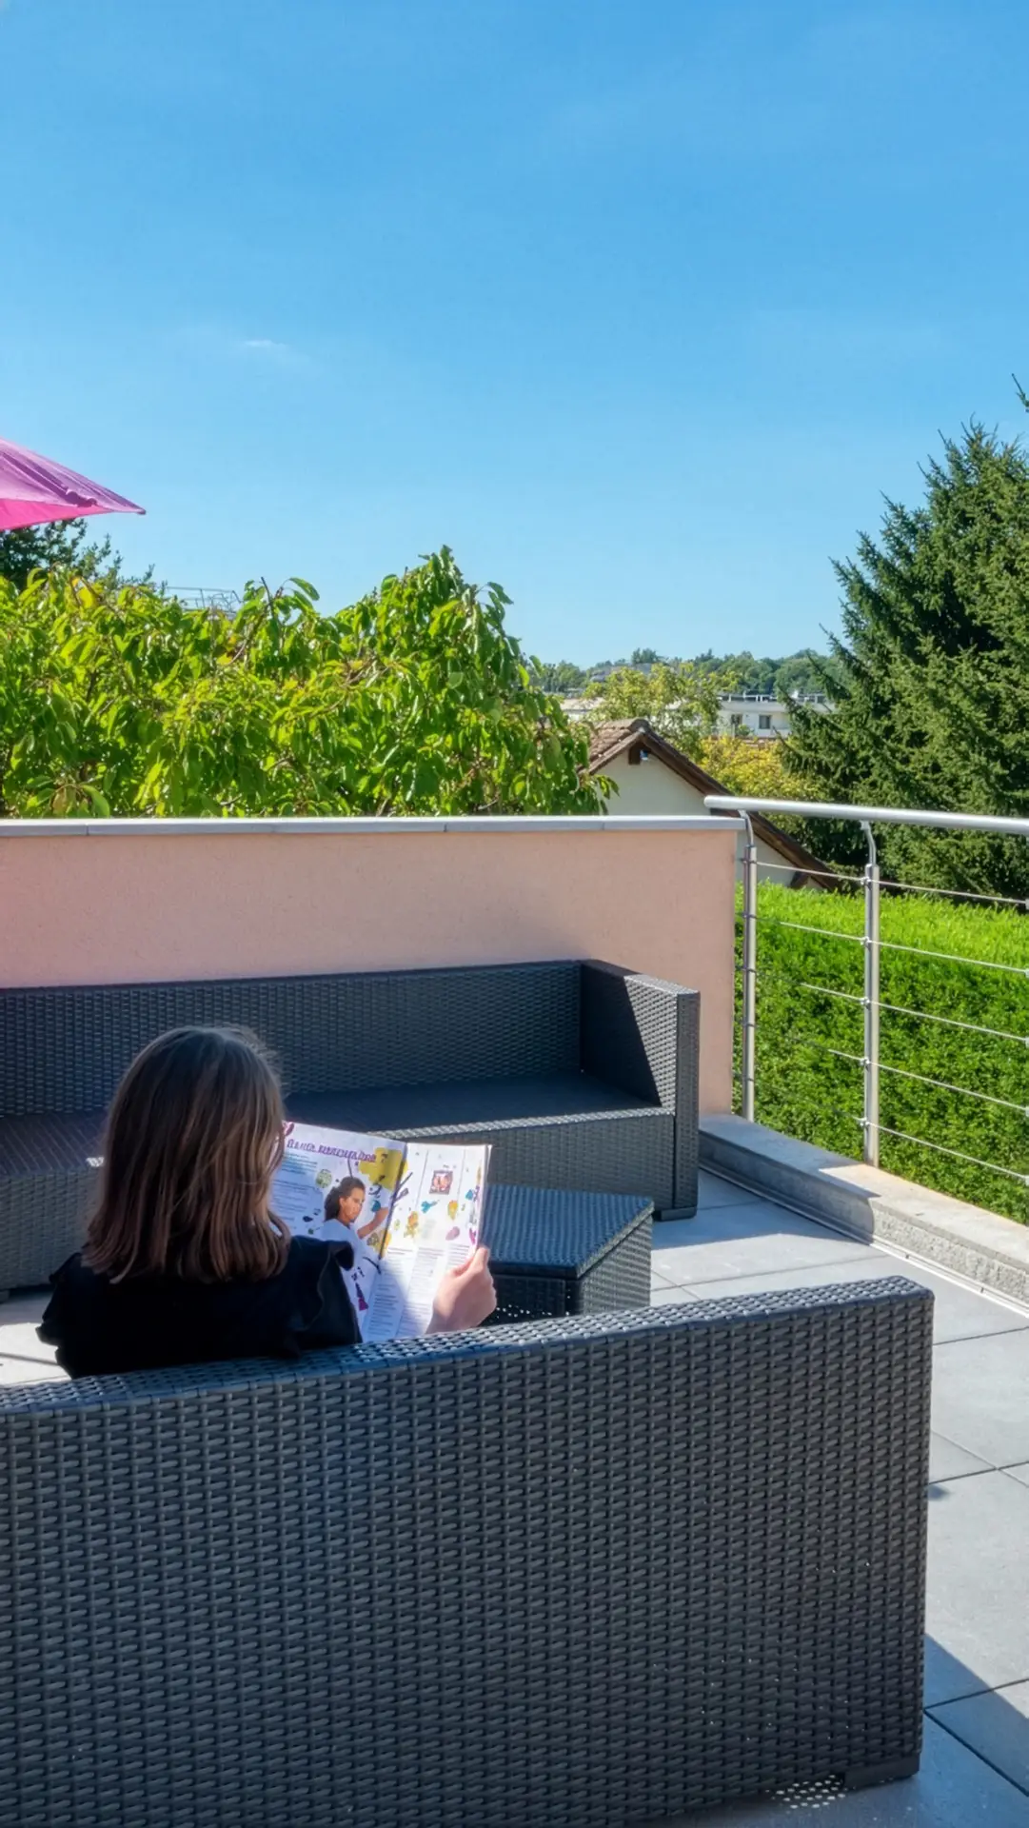
She can step outside and enjoy the view of the hillsides from her terrace.

And here is one of the two studios, occupied by a student who can walk to the Périgueux medical school.
Now here is another scenario, even simpler. And yet we see this kind of project far too rarely.

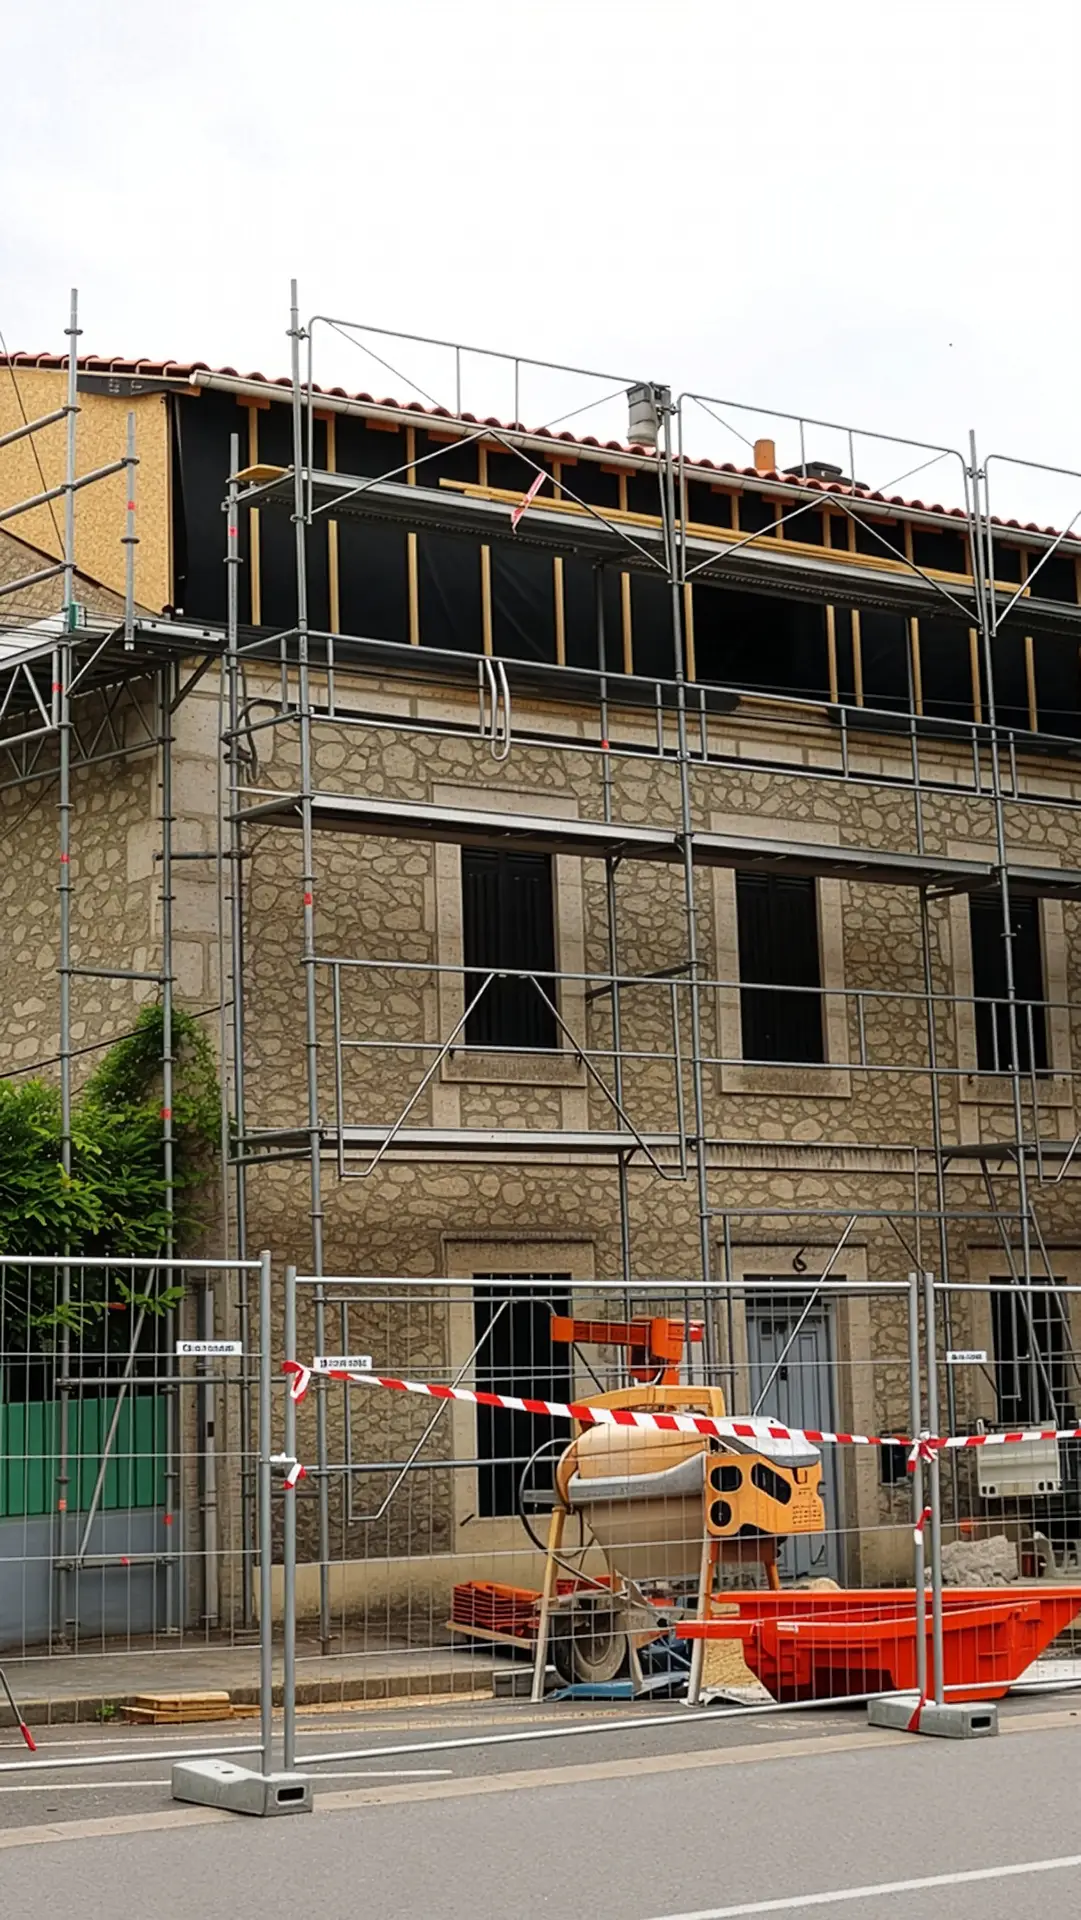
Still in Périgueux: adding an extra floor to rent out.
Just as simple, and once again, too rare.
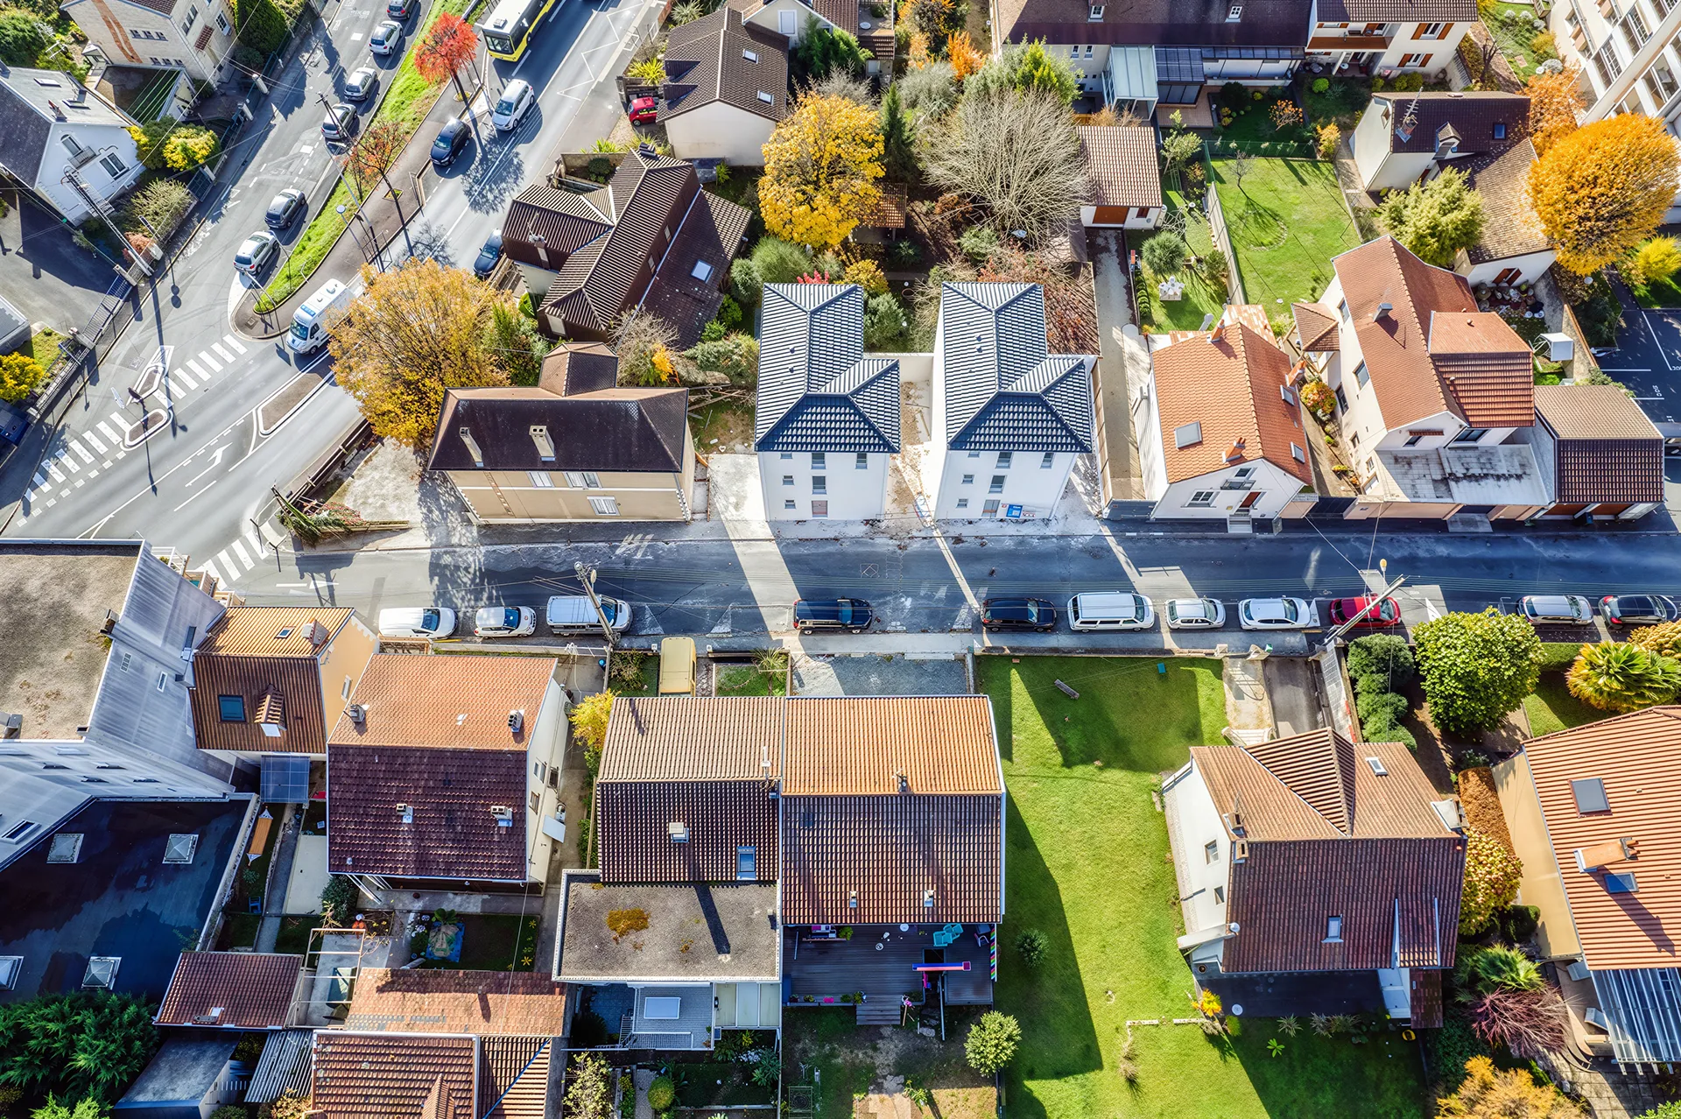
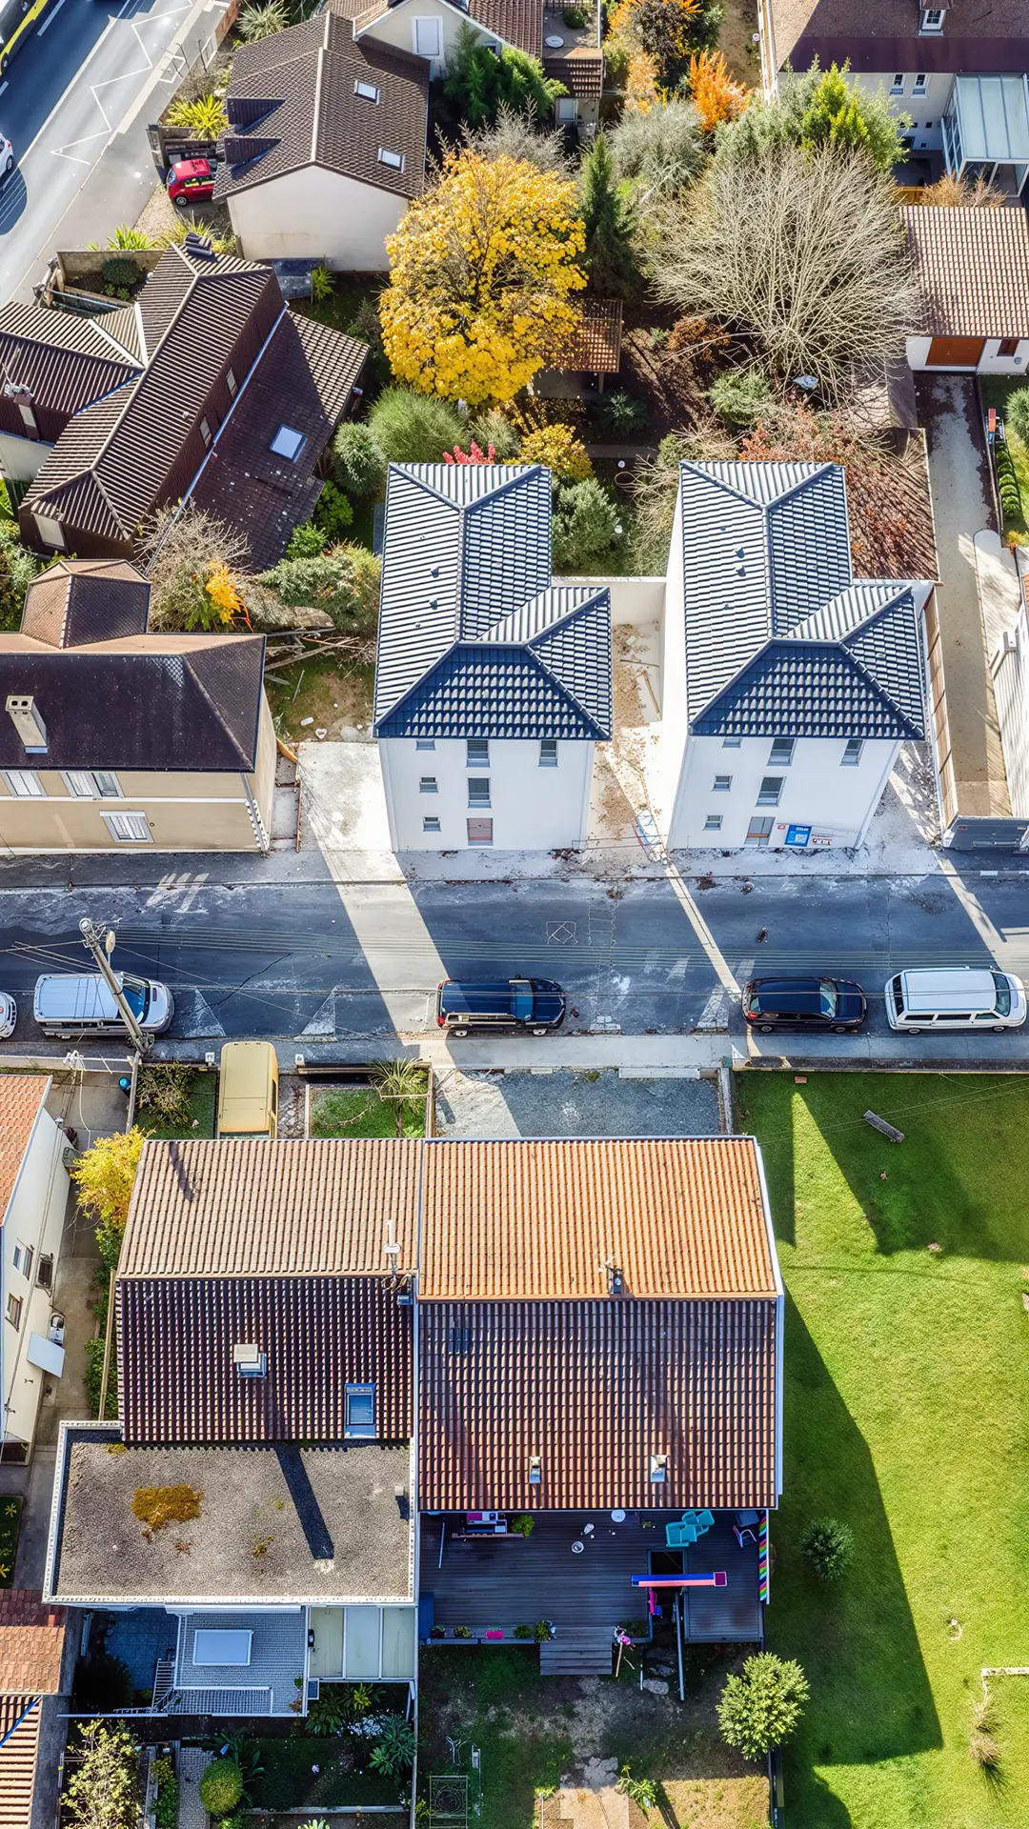
Here are two children who are inheriting the house you see on the left. Rather than selling it on as it is, in one piece, we came up with the idea, together with them, of creating two additional building plots, on the right.
And here are 3 townhouses where there was only one.
Room for 3 families, in town.


The transformation, one by one, of a series of plots ultimately leads to the evolution of the urban block as a whole.
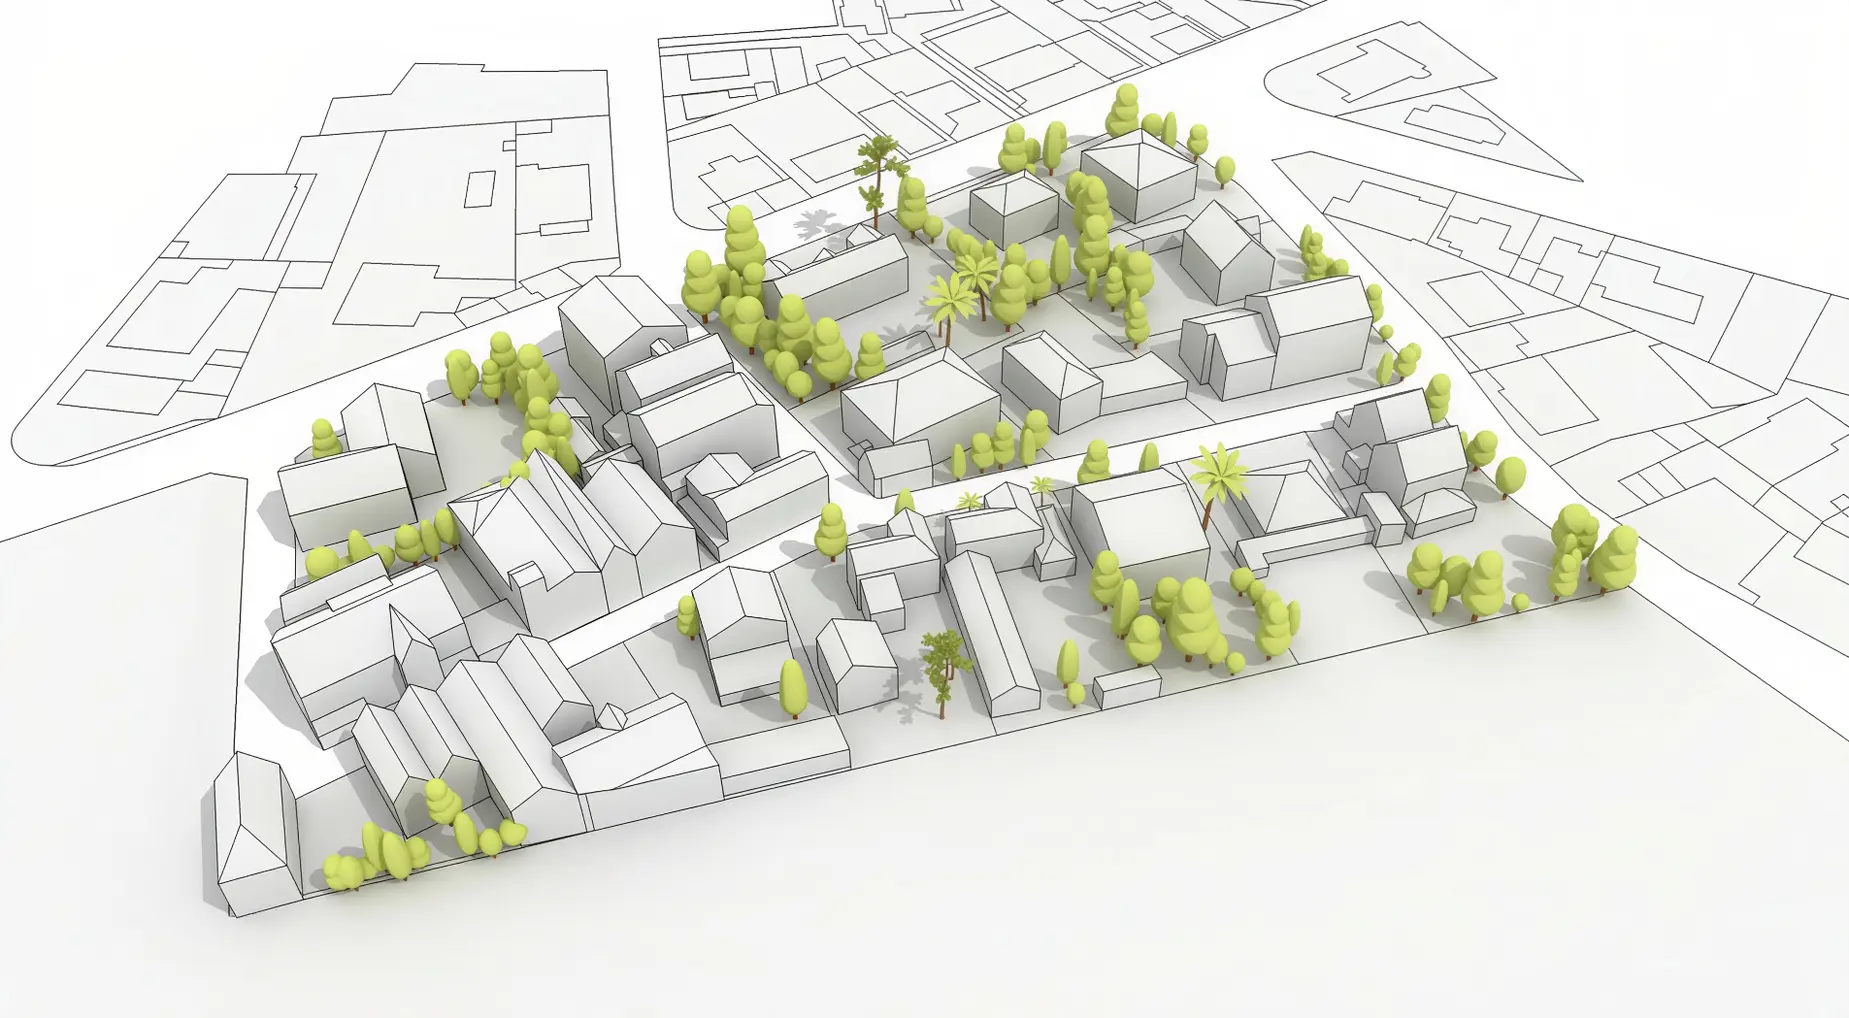
Here is a model of what we mean by the “gentle densification” of the urban fabric.

In 10 years, some houses will evolve, get bigger, add a few square metres. Not all of them, just some.
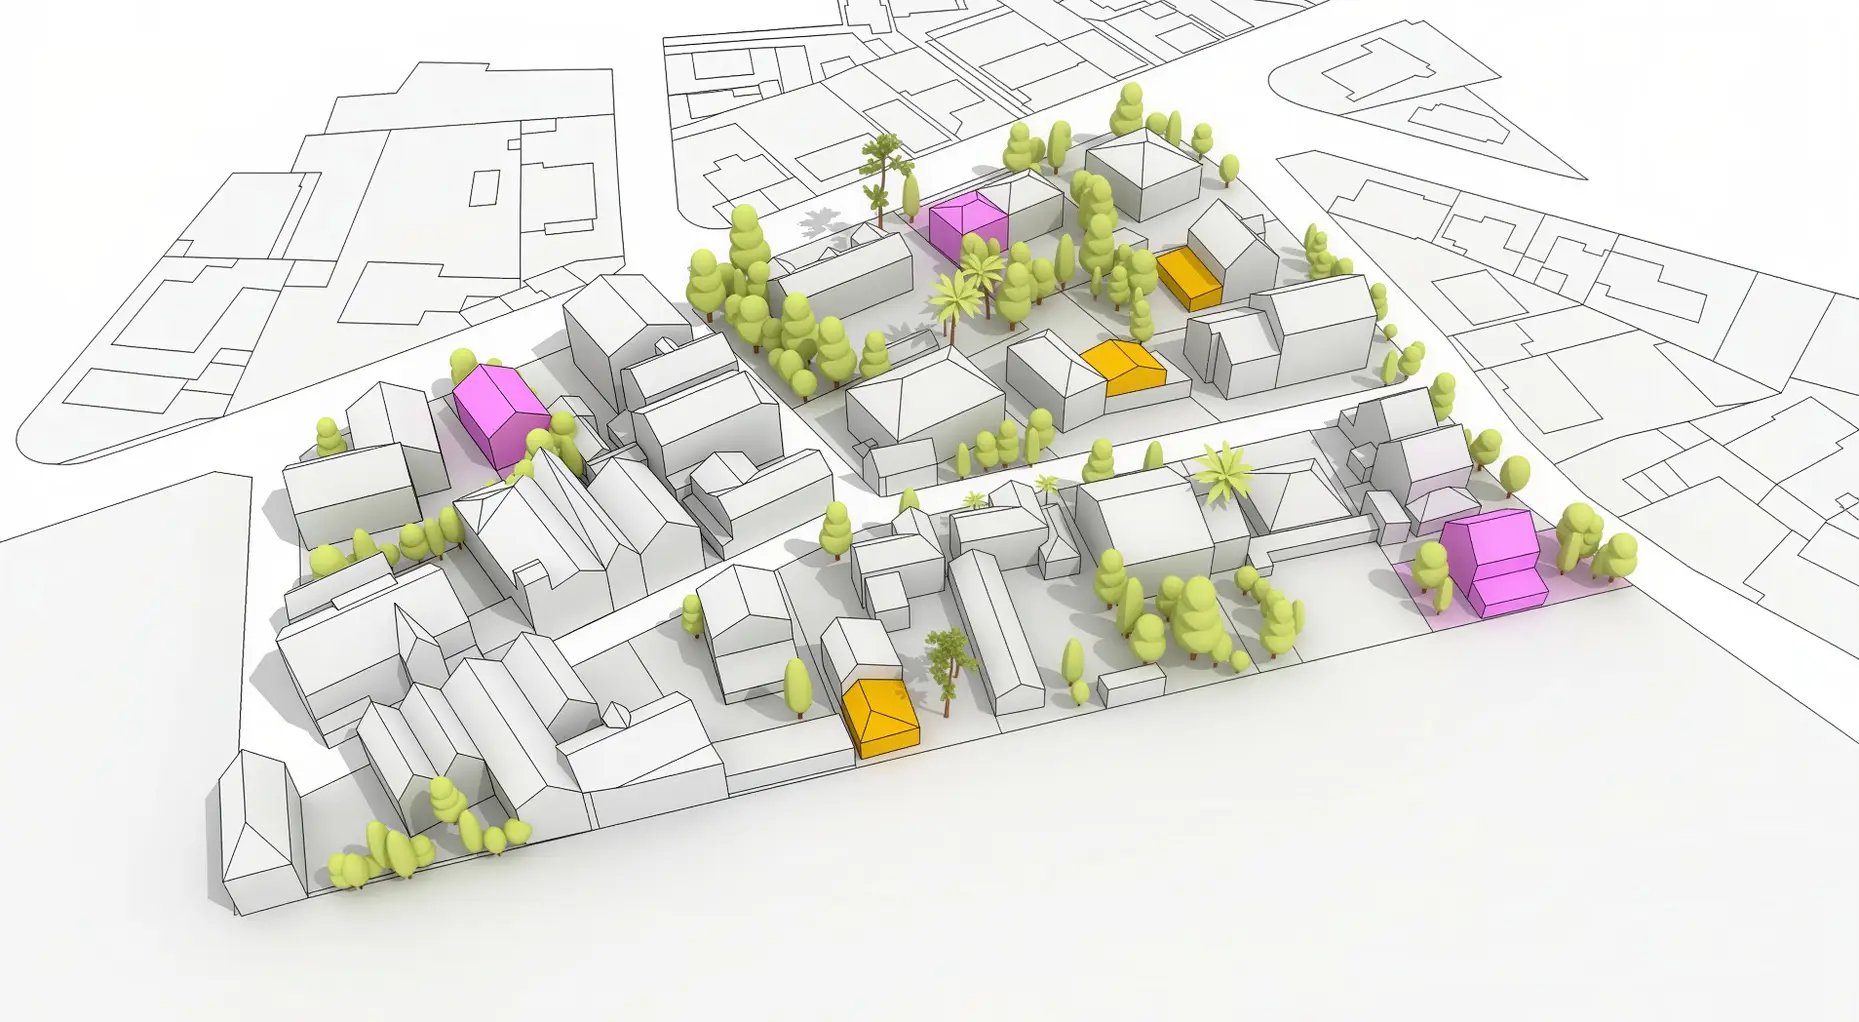
Other plots will host more ambitious projects: new buildings to create new homes. Here again, not all the plots in the block, just some.
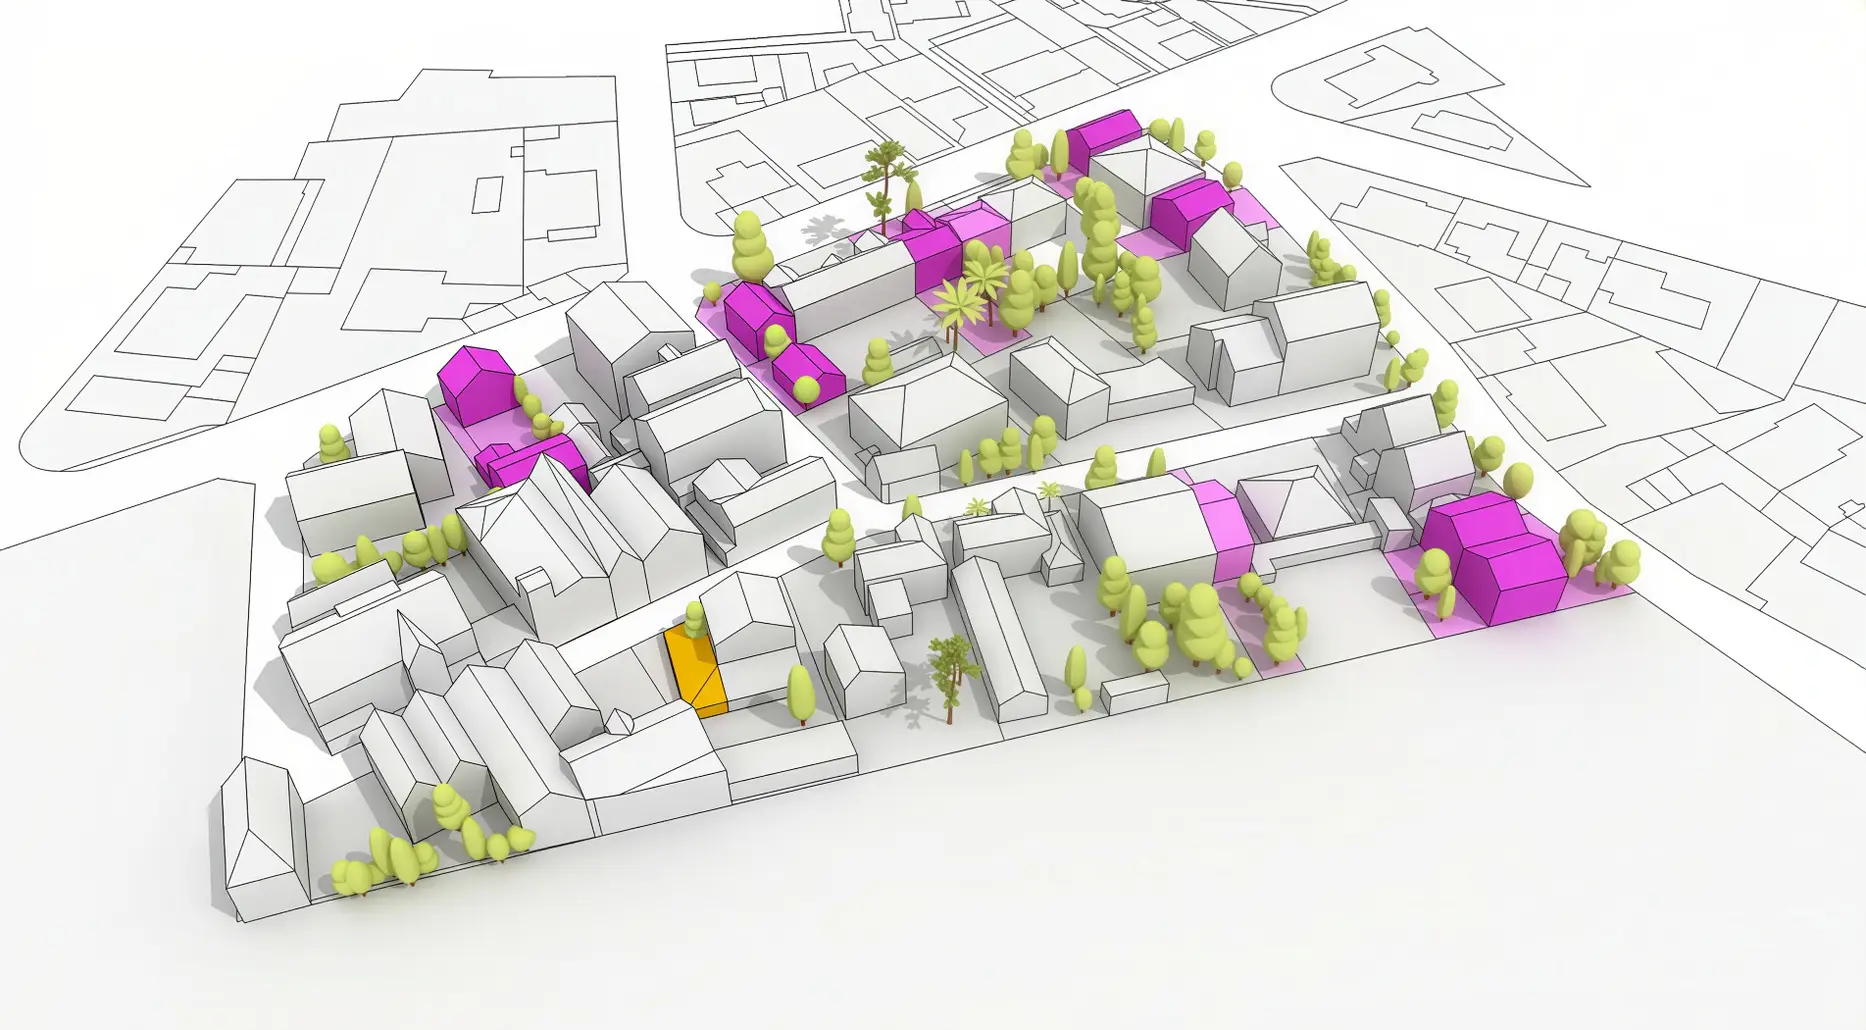
And still other plots will go further, depending on what residents want and on local planning rules.
This is what it looks like in Périgueux, after 5 years of a BIMBY operation.
With the new houses built in the gardens
The transformation, one by one, of a series of blocks can then lead to the evolution of the whole town.
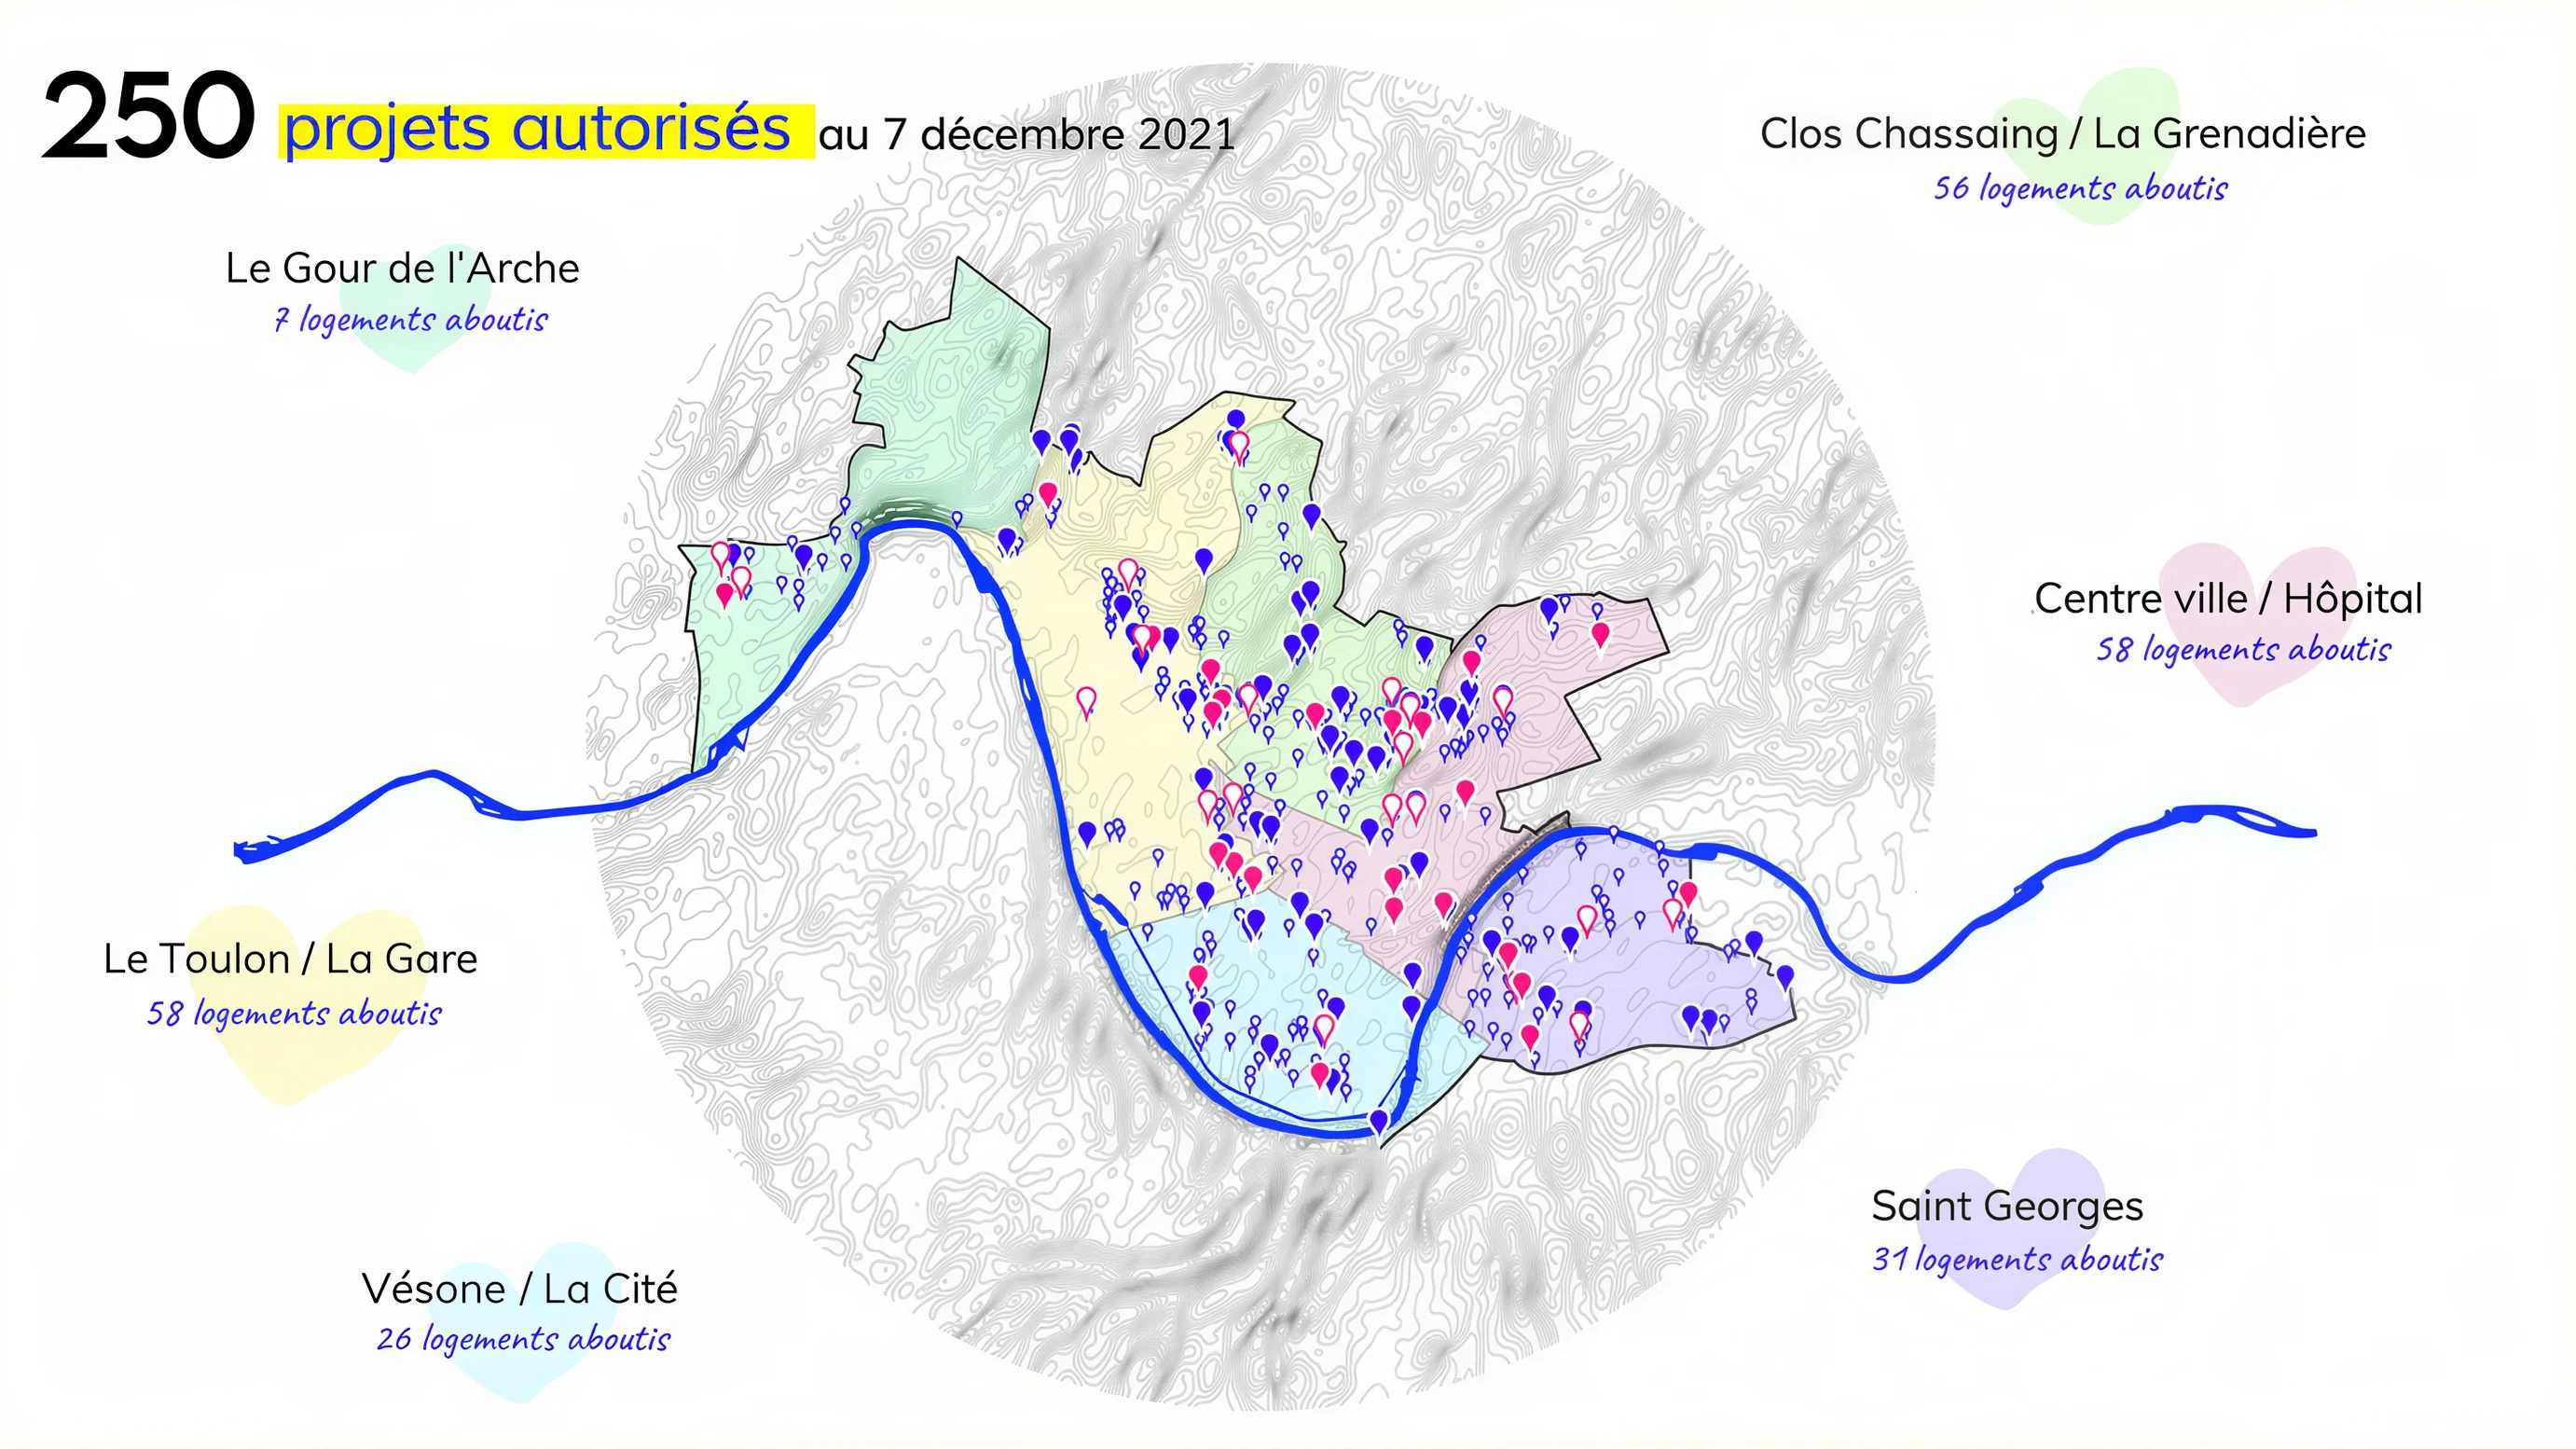
In Périgueux, the first BIMBY operation carried out by Villes Vivantes in France, in 5 years of activity, 250 new homes have come out of micro-projects led by residents themselves, supported by our urban planners and our “incremental architects”.

The transformation, one by one, of a group of hamlets, villages and towns can lead to the evolution of an entire city region.
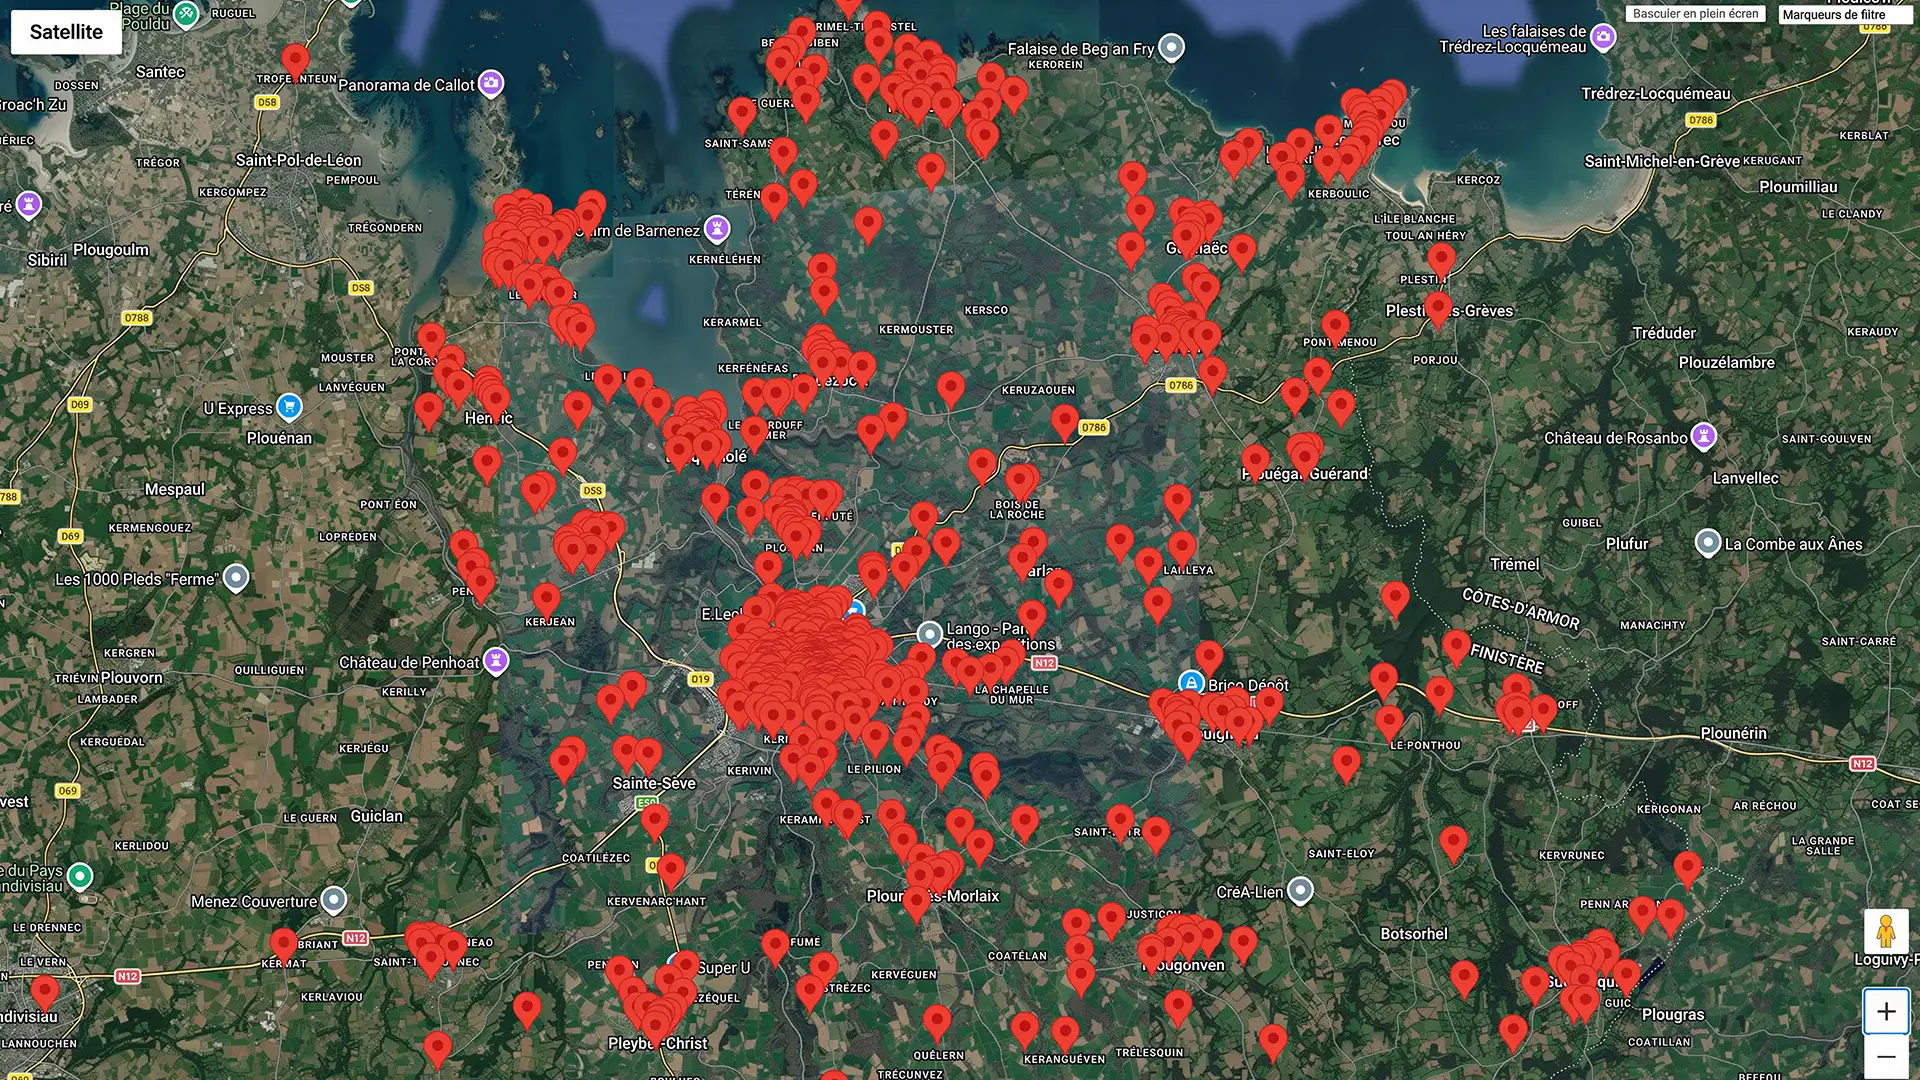
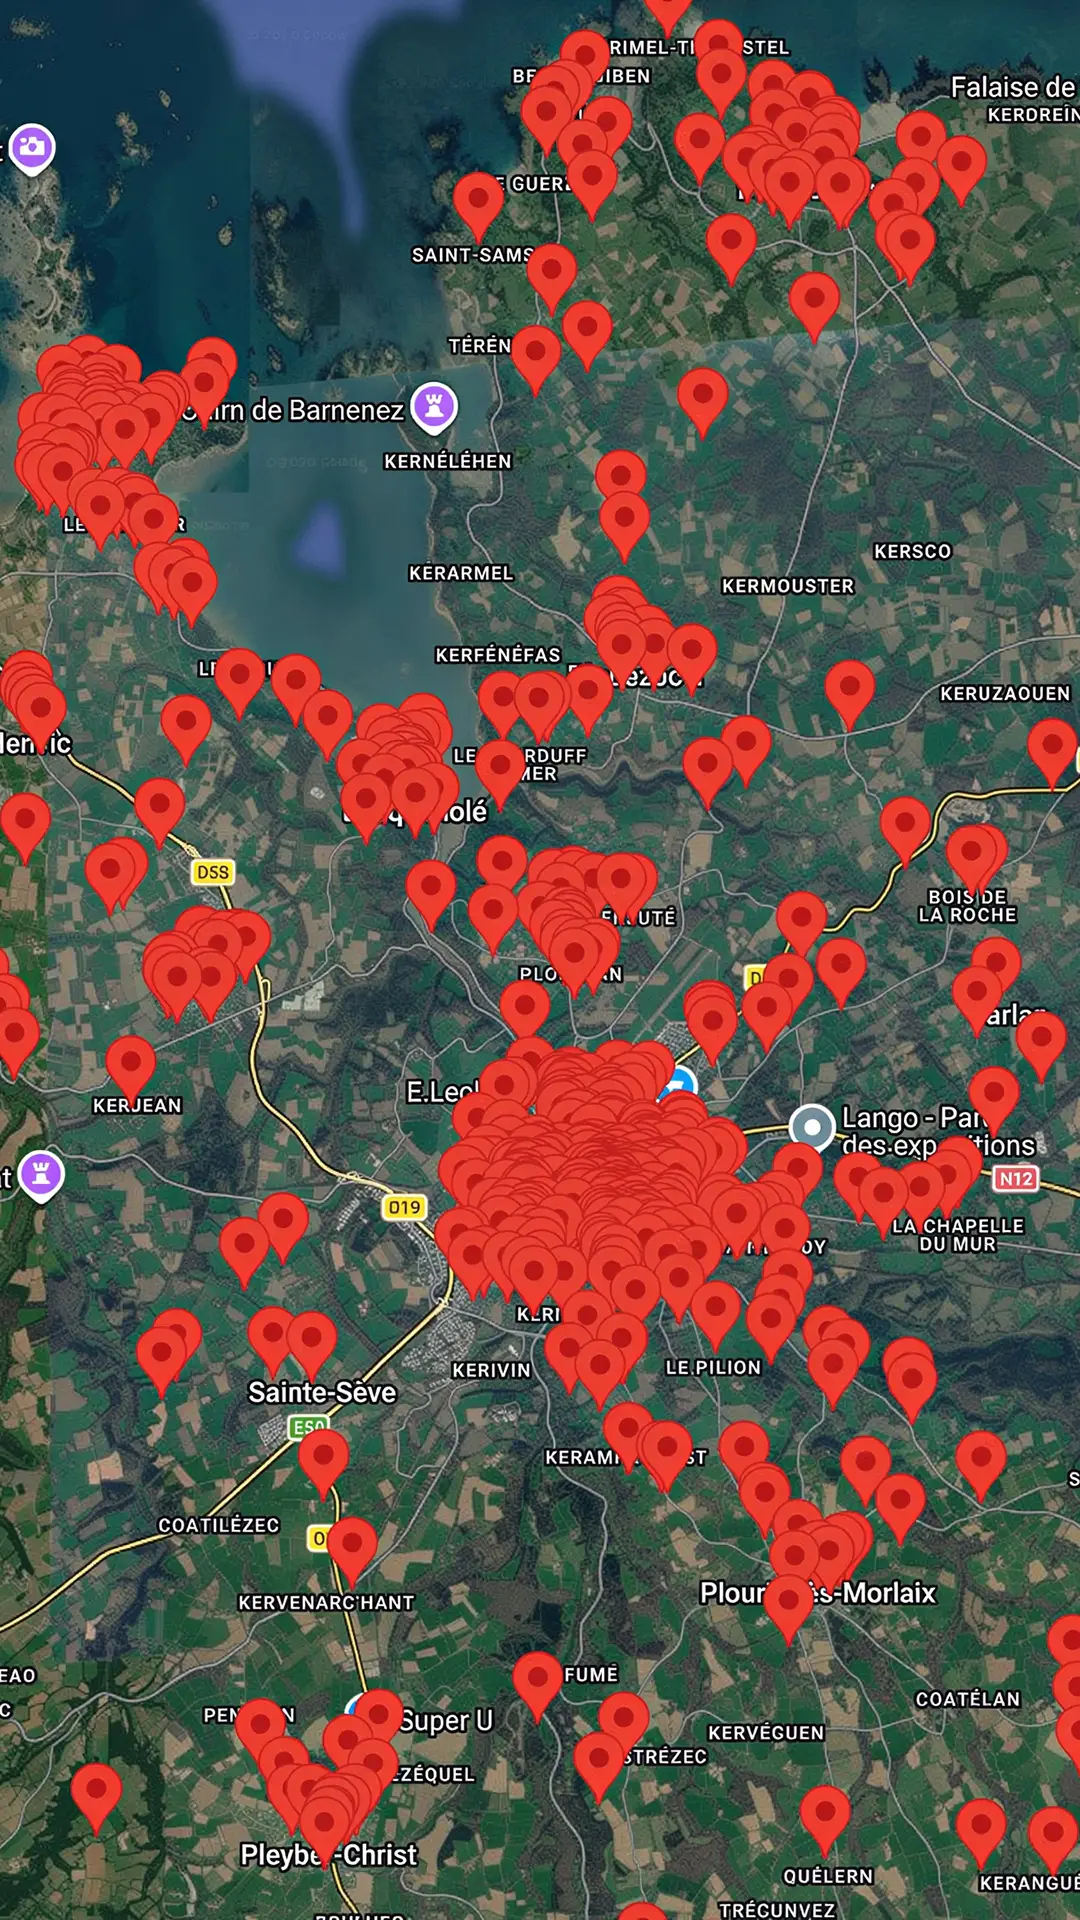
Here is another BIMBY BUNTI gentle densification operation currently being carried out by Villes Vivantes for Morlaix Communauté, in Brittany. More than 900 micro-projects led by residents have emerged in three and a half years, 430 are being supported and 170 have already reached the planning approval stage.
The transformation, one by one, of several city regions can lead to the evolution of entire regions.
Here is the largest BIMBY BUNTI operation. It is being carried out across a large part of the Vosges, within the area of the Vosges Centrales SCoT (a French sub-regional strategic plan), which covers 158 municipalities.
More than 1,200 projects are being supported by Villes Vivantes in this area.
What if every French region embarked on a gentle densification operation?

France has 20 million detached houses already built. And 20 million gardens.
If we activate the potential of these plots at a rate of 1% a year, that represents 200,000 new homes every year.
That is half of France’s housing needs.

What if this process were not exceptional, but a practised and mastered art — serving the needs of residents and municipalities?
Of course, if this process does not unfold all by itself, of its own accord, it is because it is quite complex to steer.

That is the reason why we created Villes Vivantes.
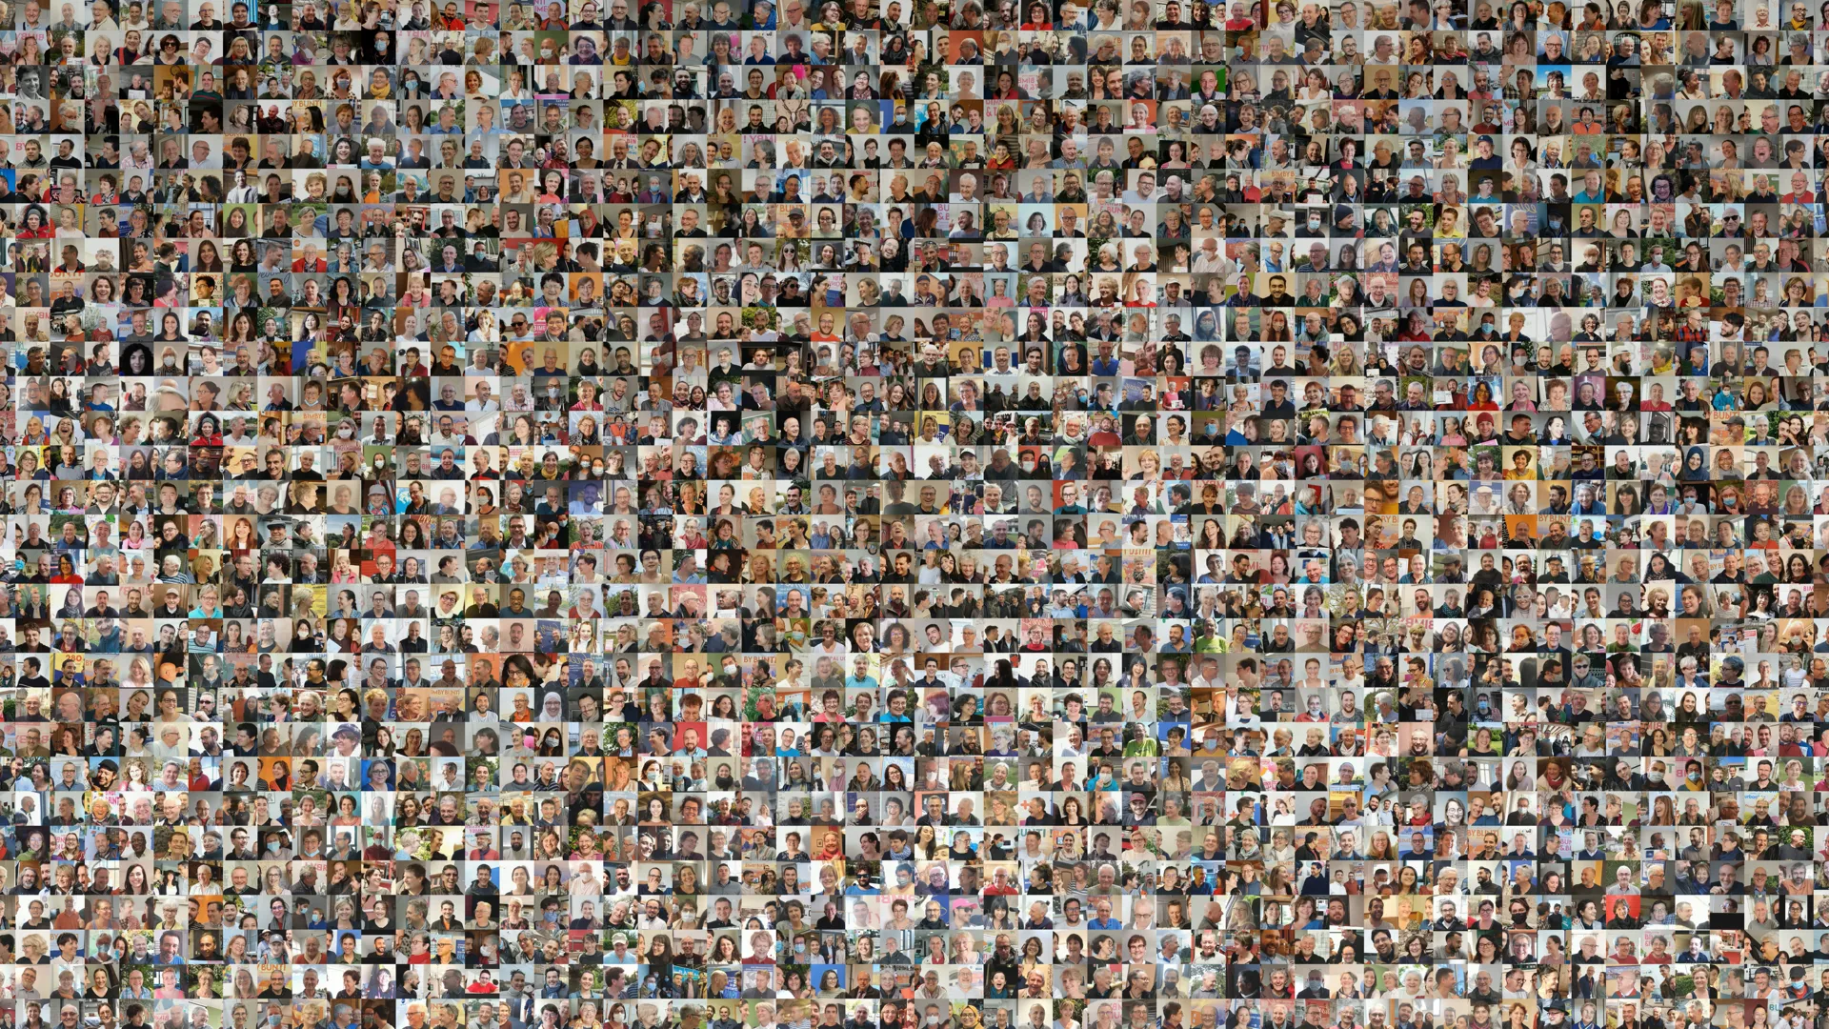
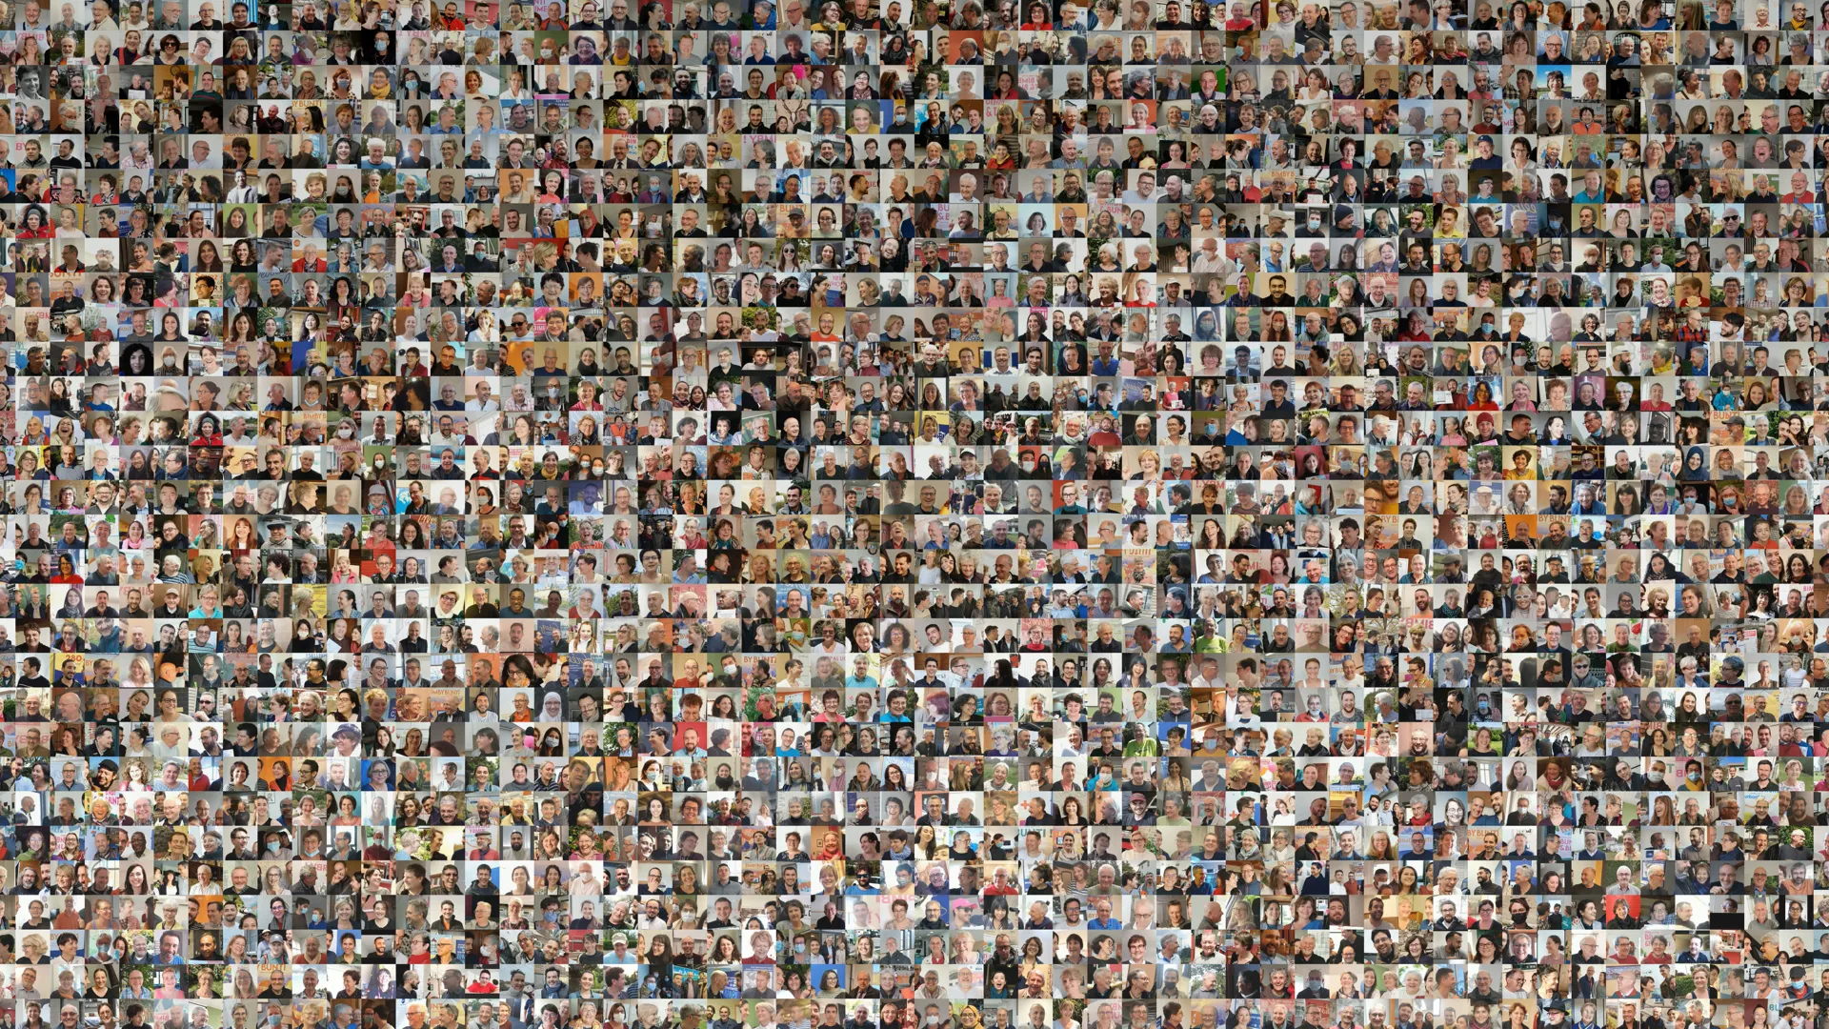
Here are the 12,000 people we have supported so far. Together, we have come up with just over 16,000 projects. And today we are actively working to build them.
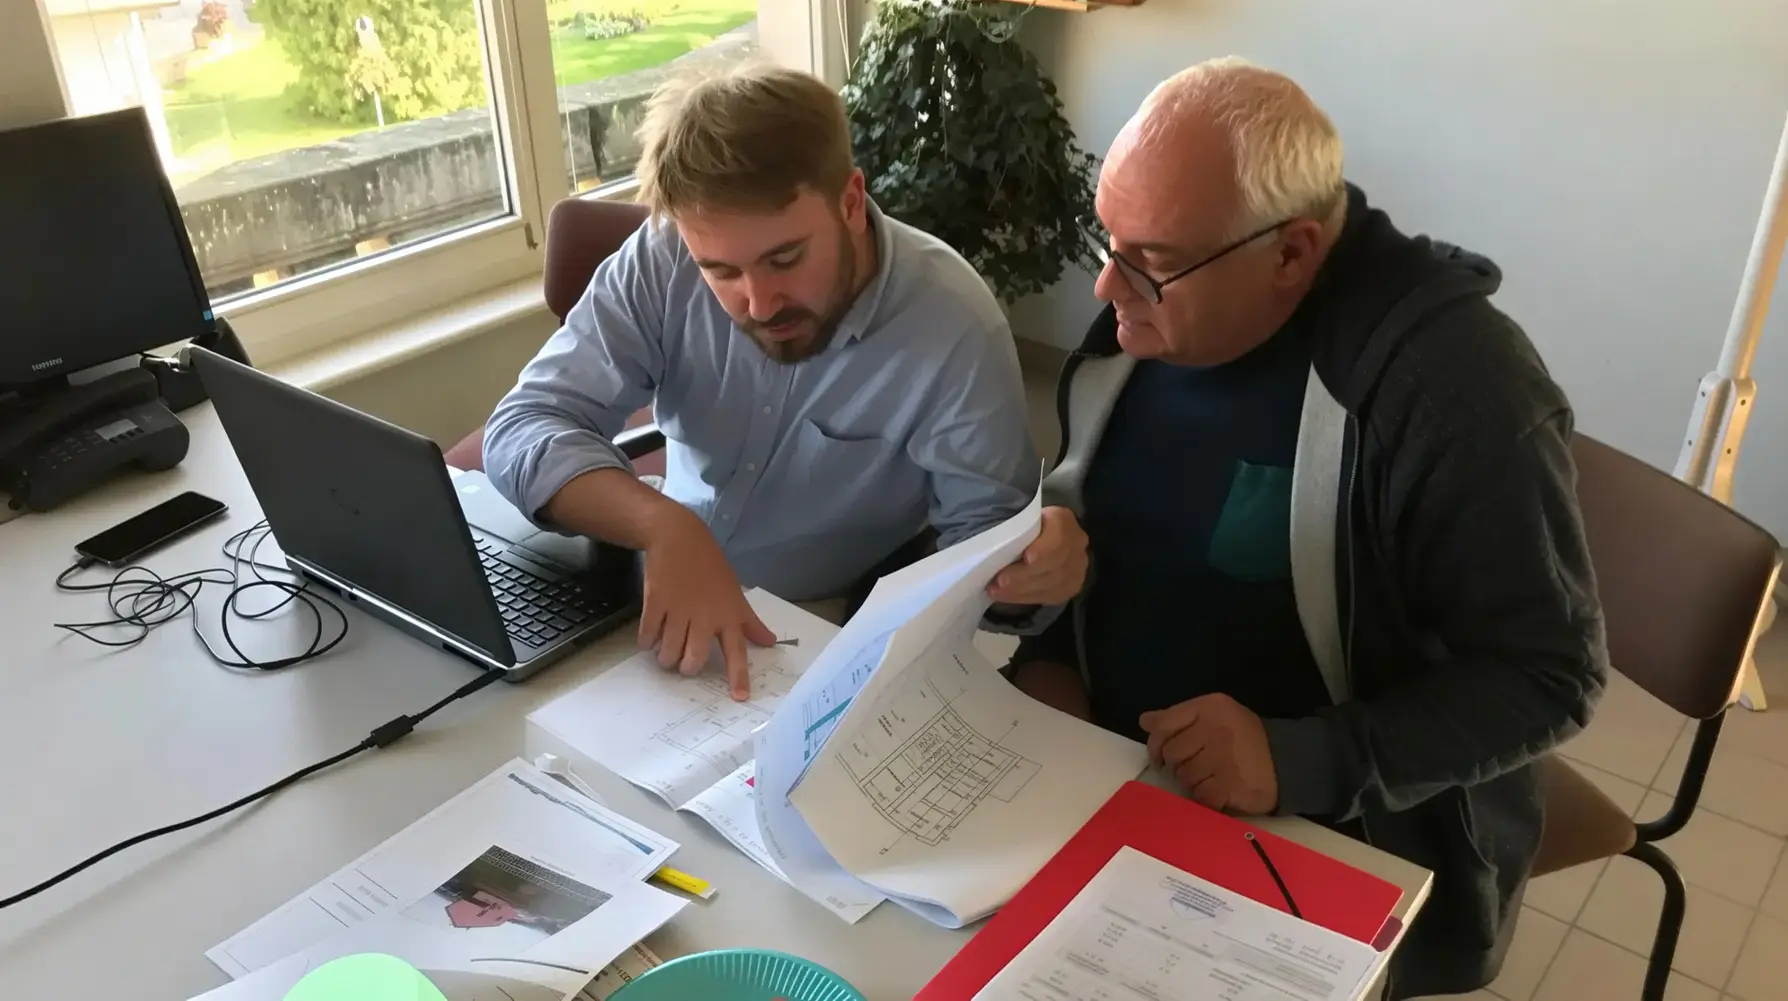
We take each project one by one.
Our service is tailor-made.
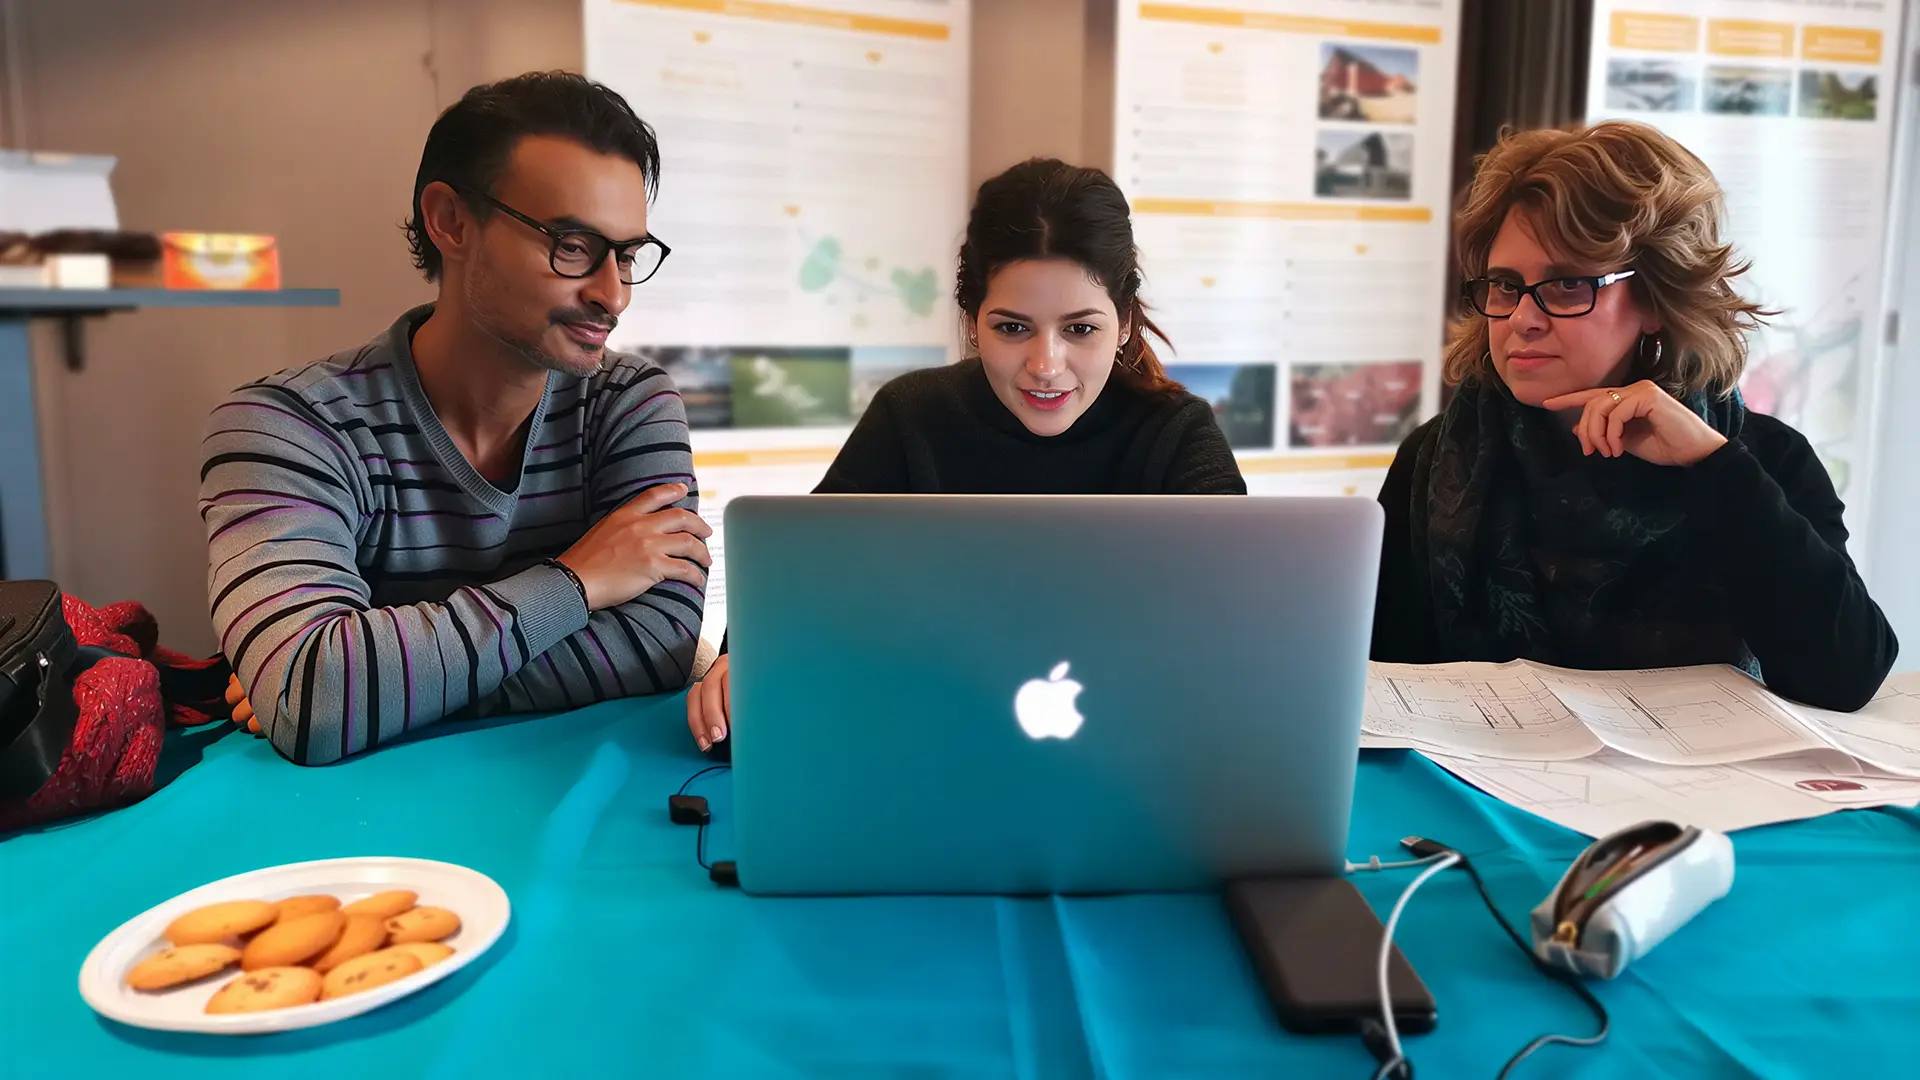
%20copieMobile.webp)
Personalised.
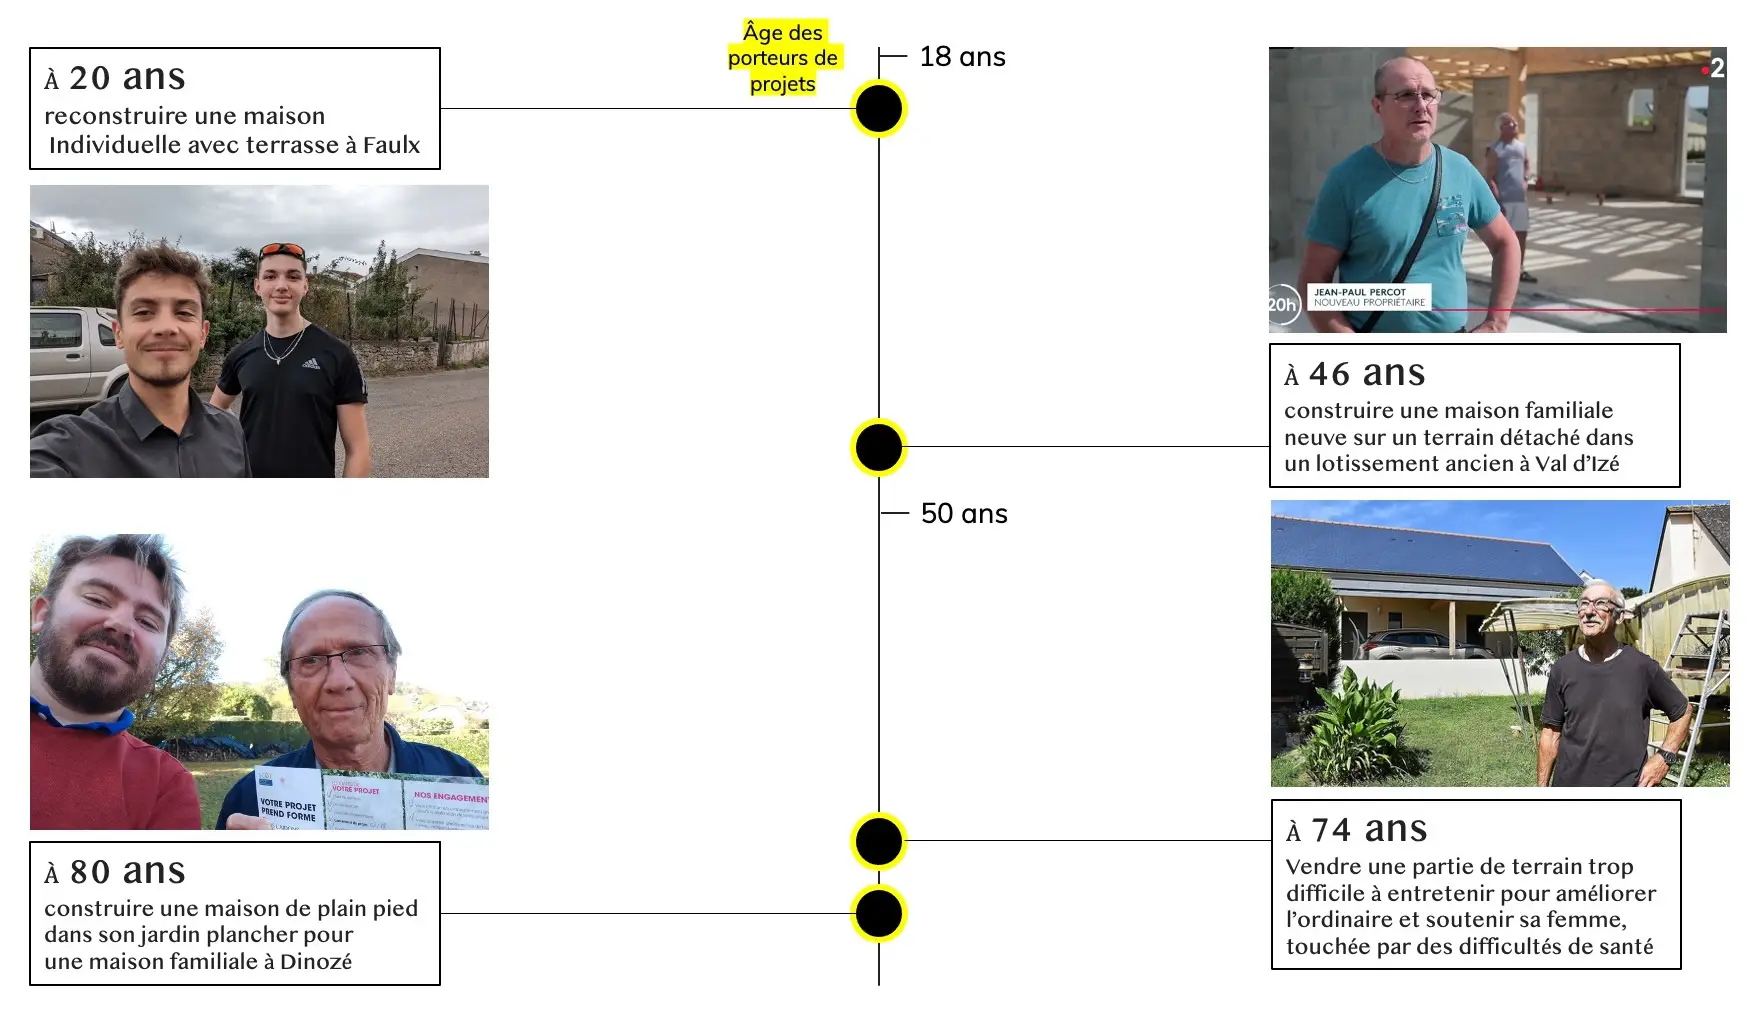
We support every kind of project holder.
Whether it is a young man of 20. Or a grandfather of 80.
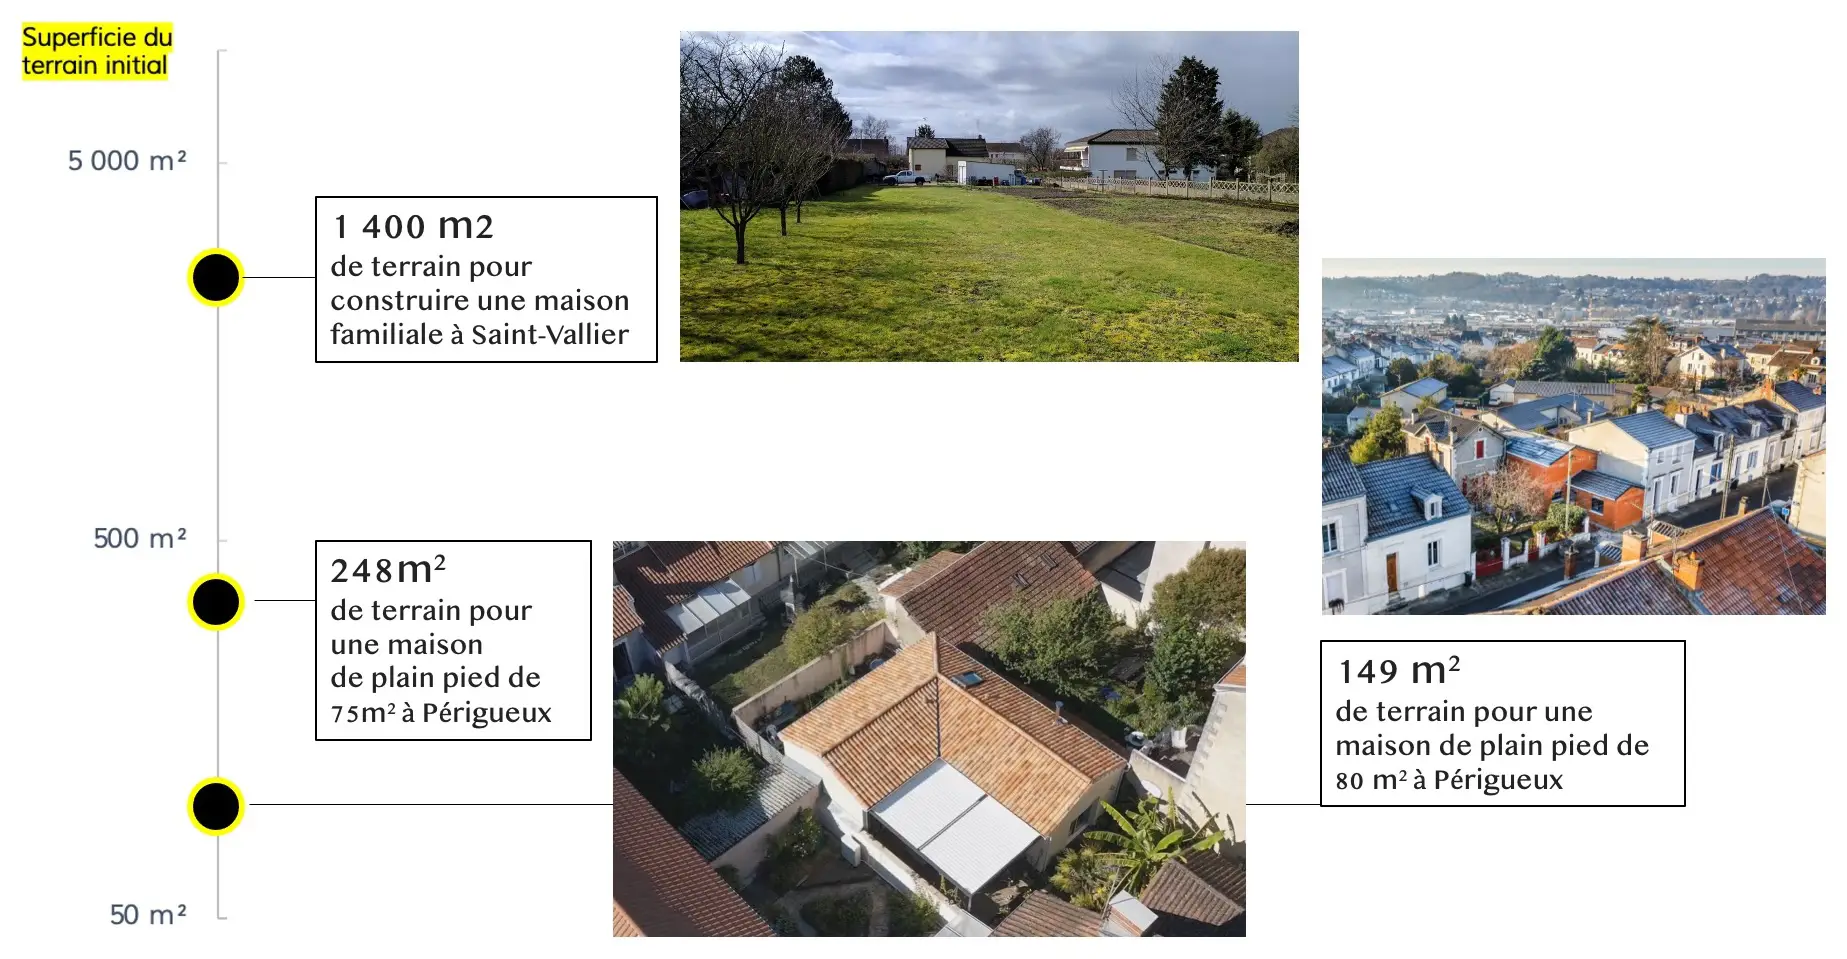
We work in every kind of context, on a 50-square-metre plot as well as on a 5,000-square-metre plot.
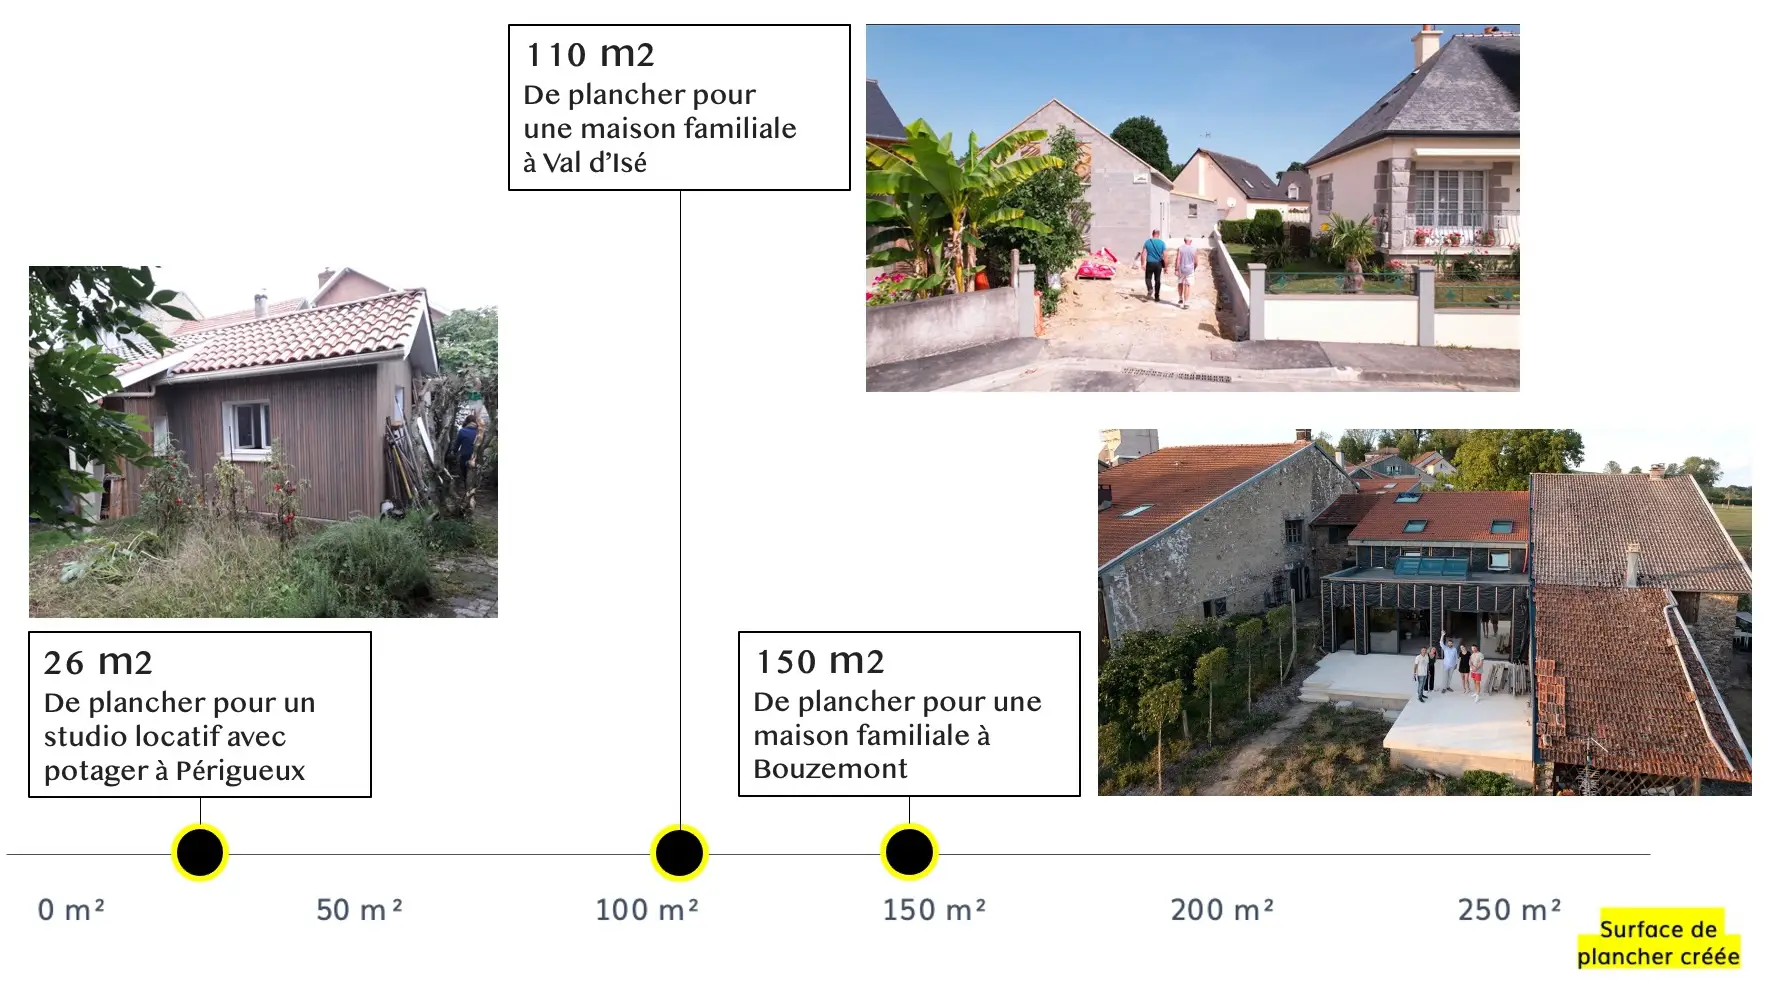
We design all kinds of houses: from the 30-square-metre tiny house to genuine mansions with more than 300 square metres of living space.

The only rule is that there are no rules. Only needs, ideas, financial capacities and dreams specific to each person.
Dreams that become projects. Projects that we are here to make happen.
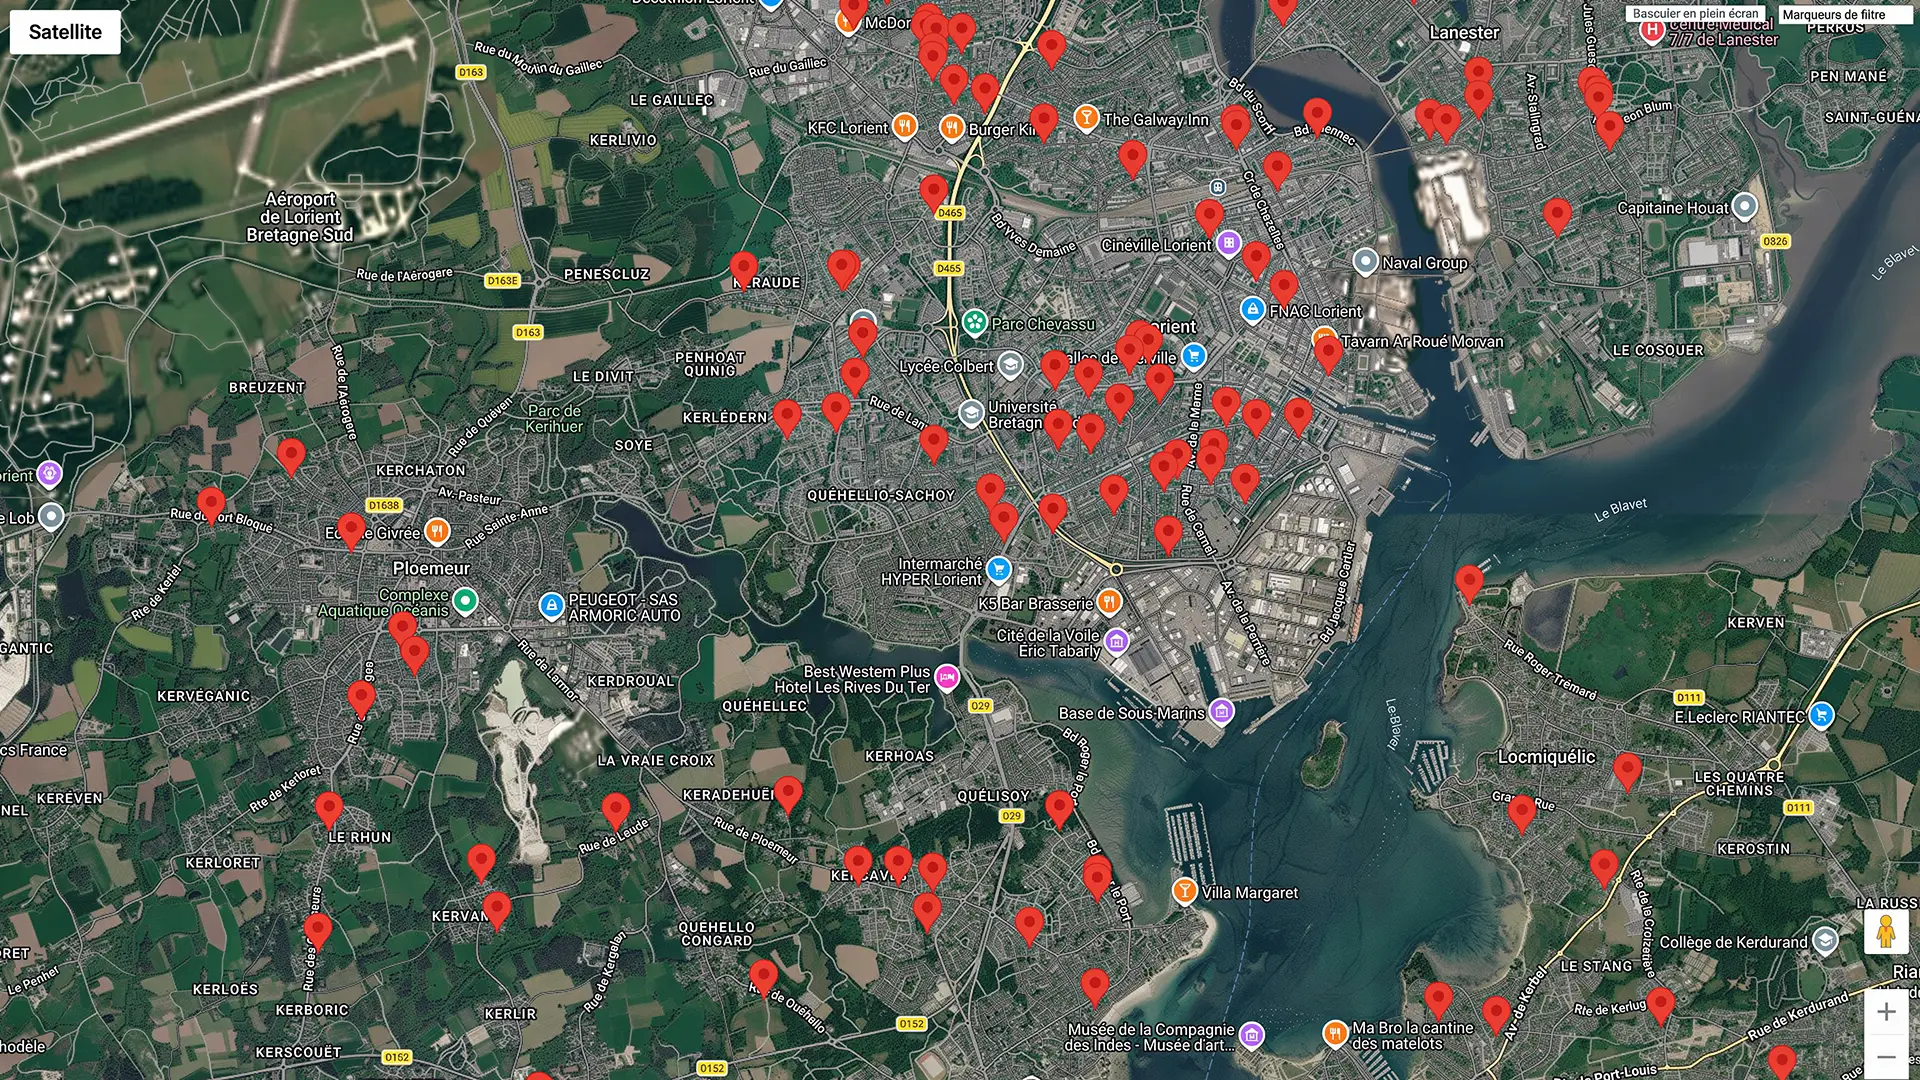
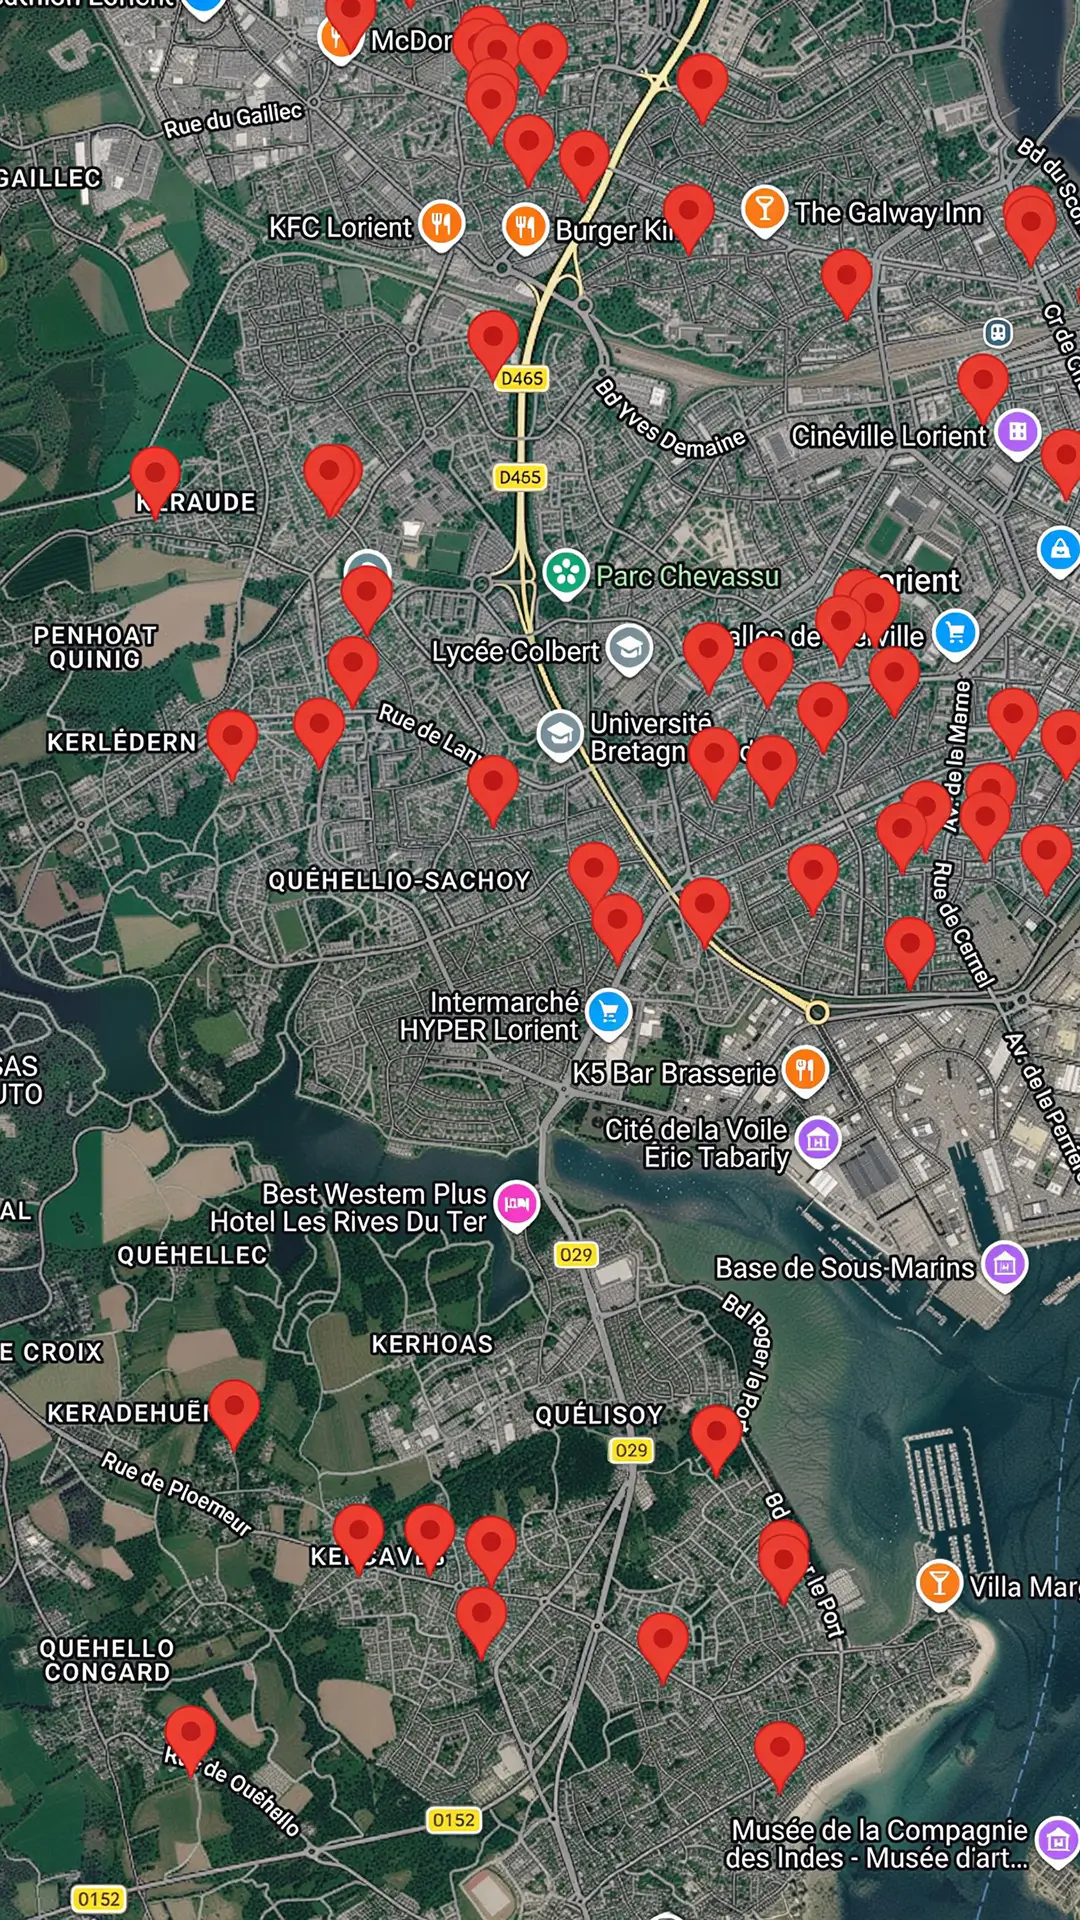
Our teams are there to follow up. Support. Steer.
And scale up gentle densification.
Today we support 1,500 projects a year.
Our next step is to support 15,000 every year.


Let’s now look in more detail at the nature of what we do.
How do we “grow” the area?
The first characteristic of the urbanism we practise is to refine the “granularity” of the urban fabric in which we work.
To understand this, let’s take an example.
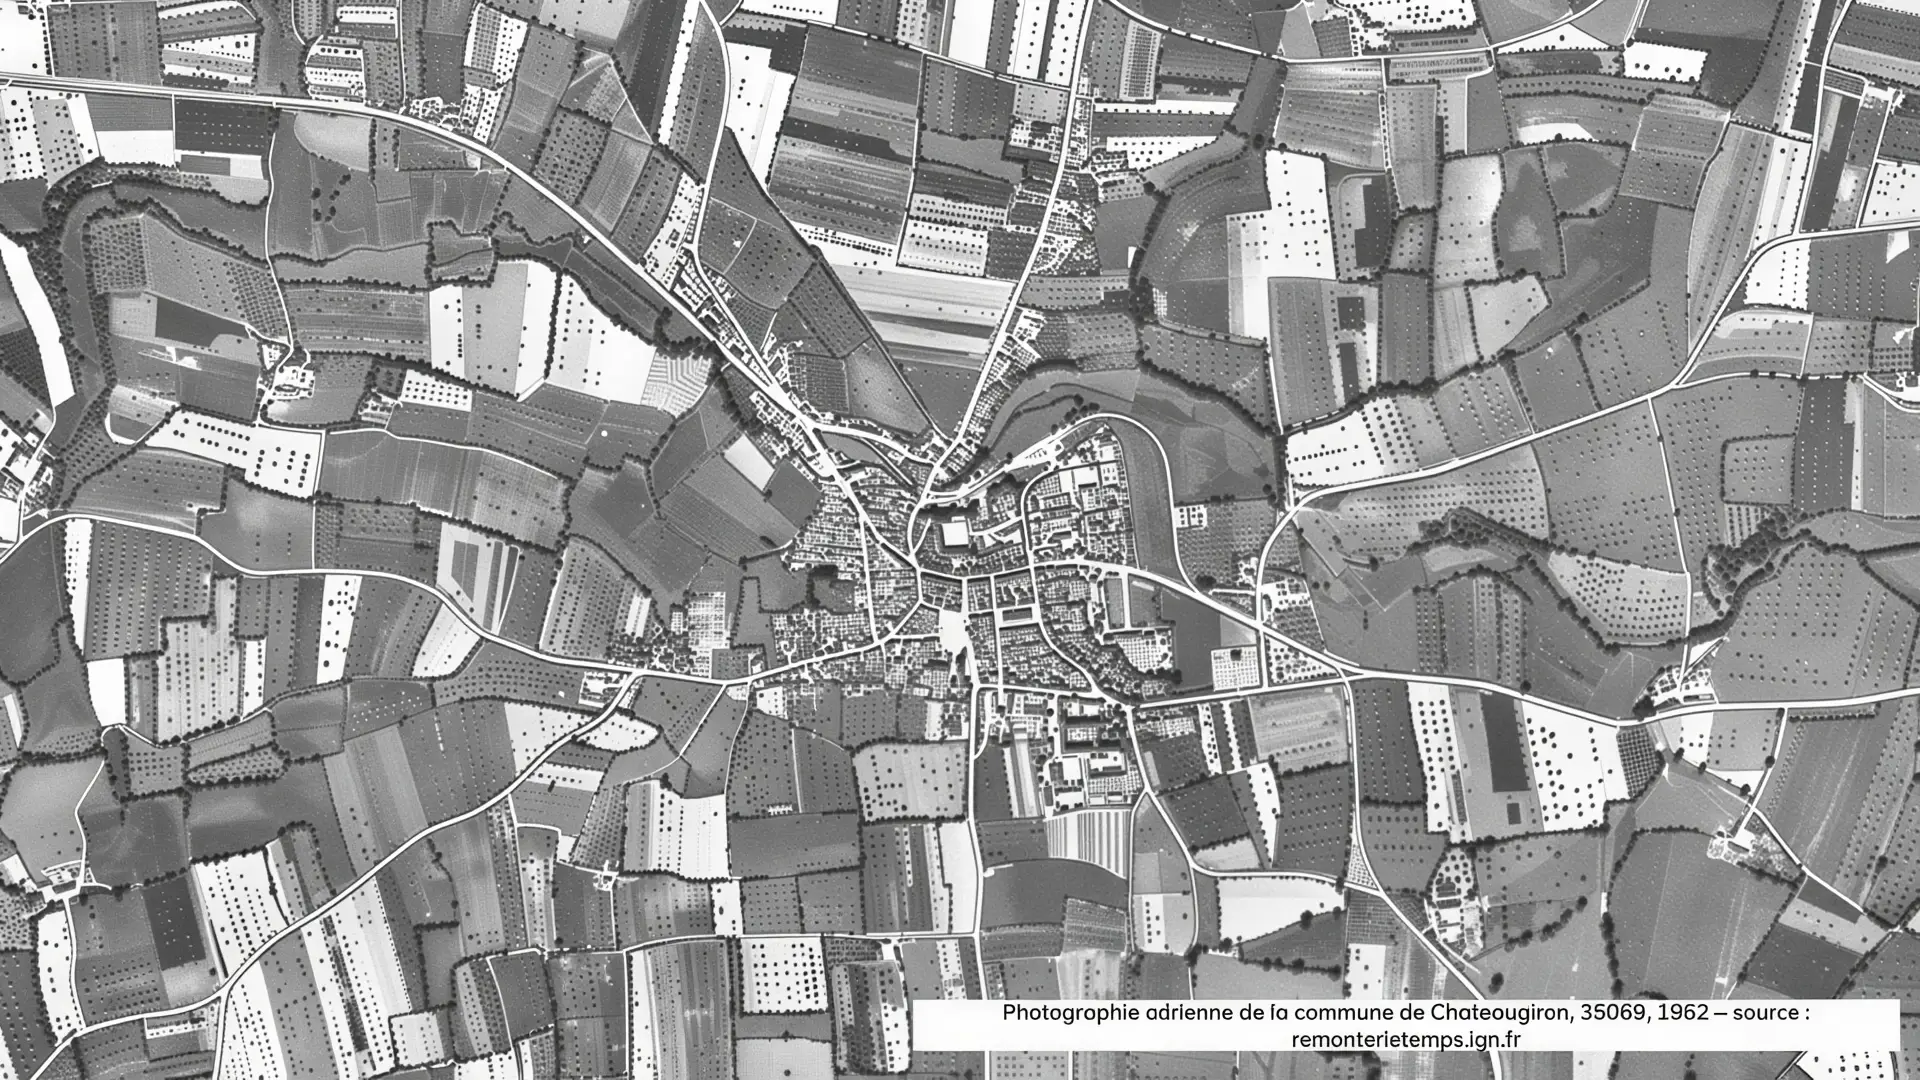
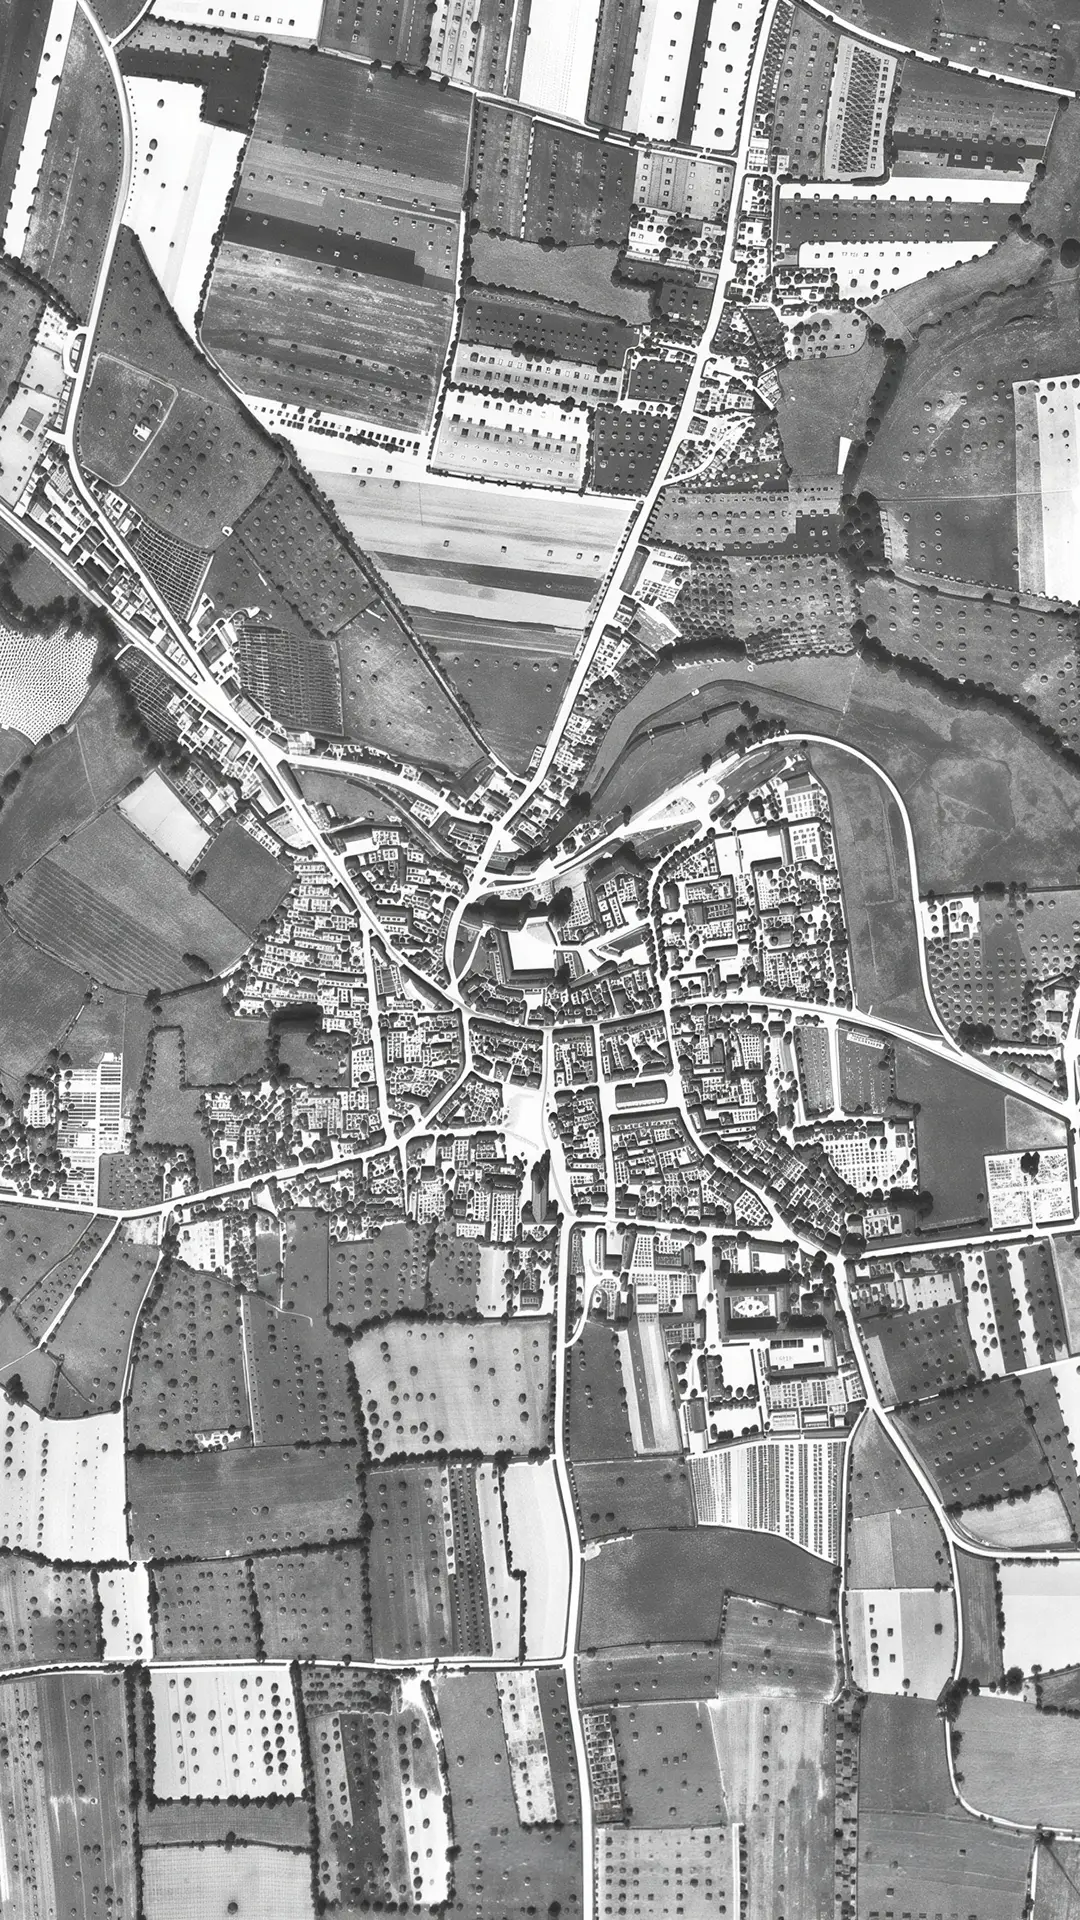
Here we have a traditional French village, the year is 1952.
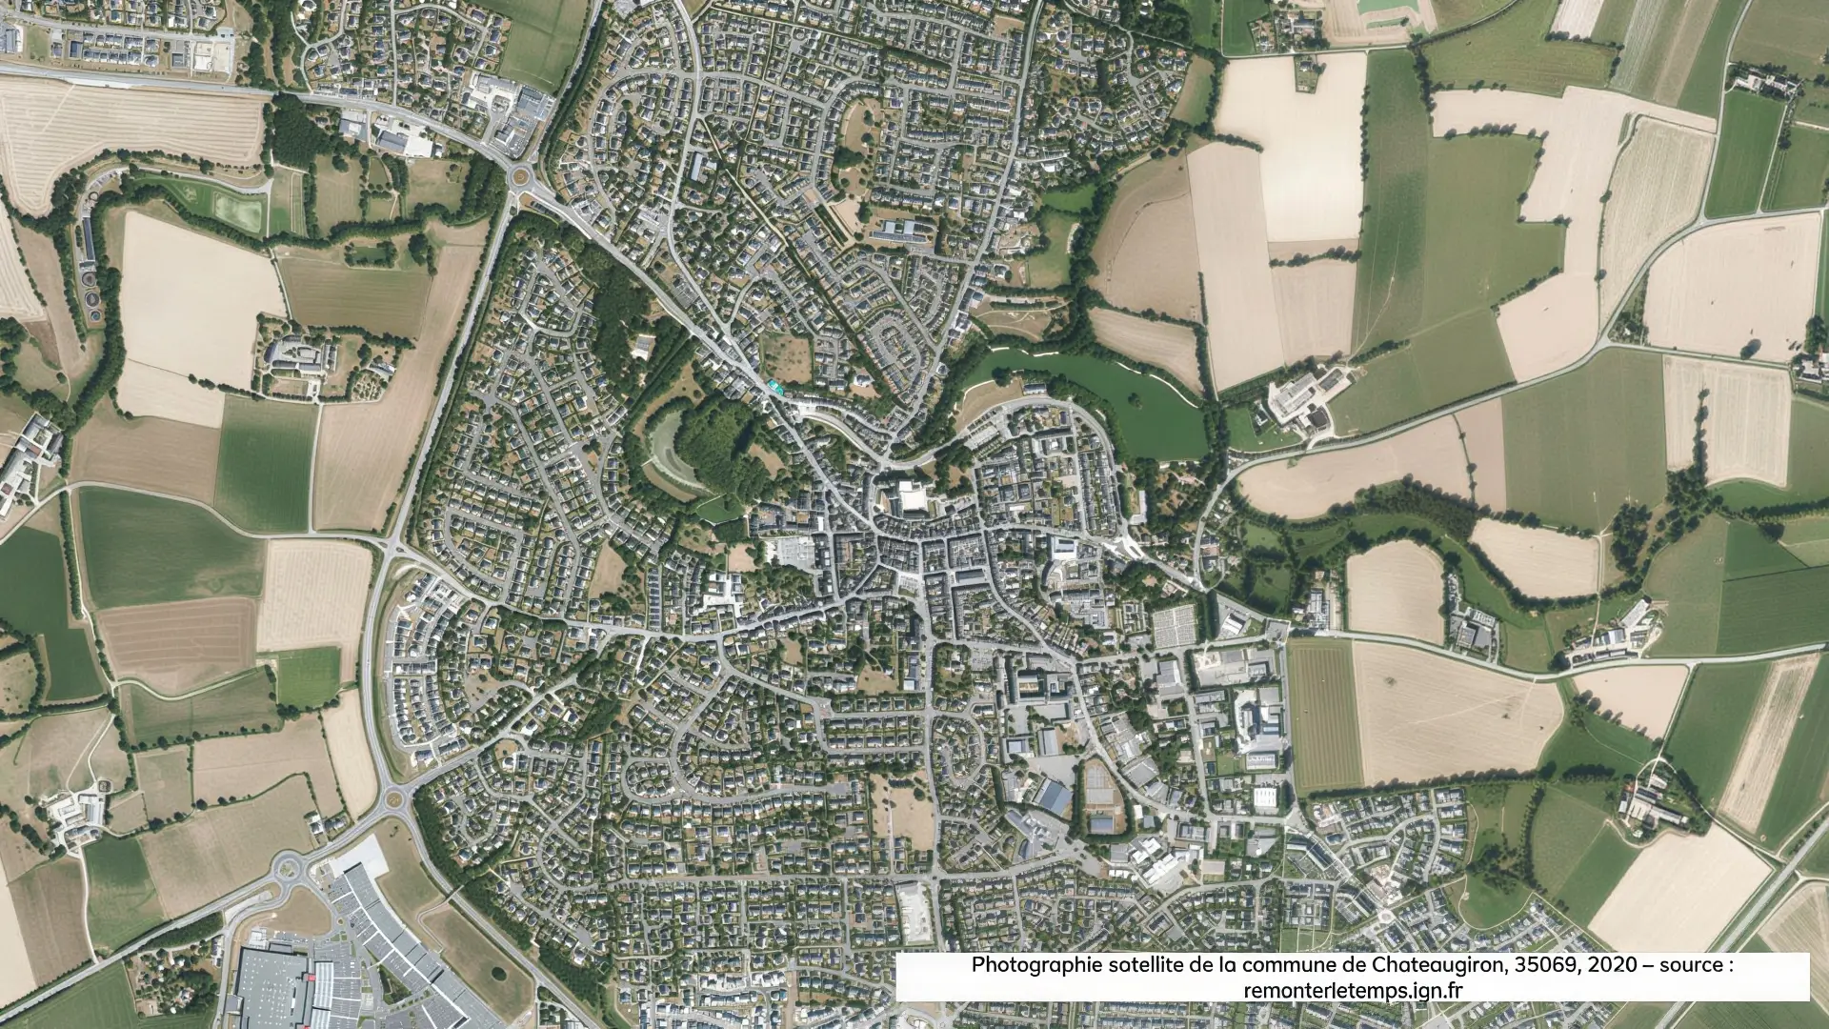
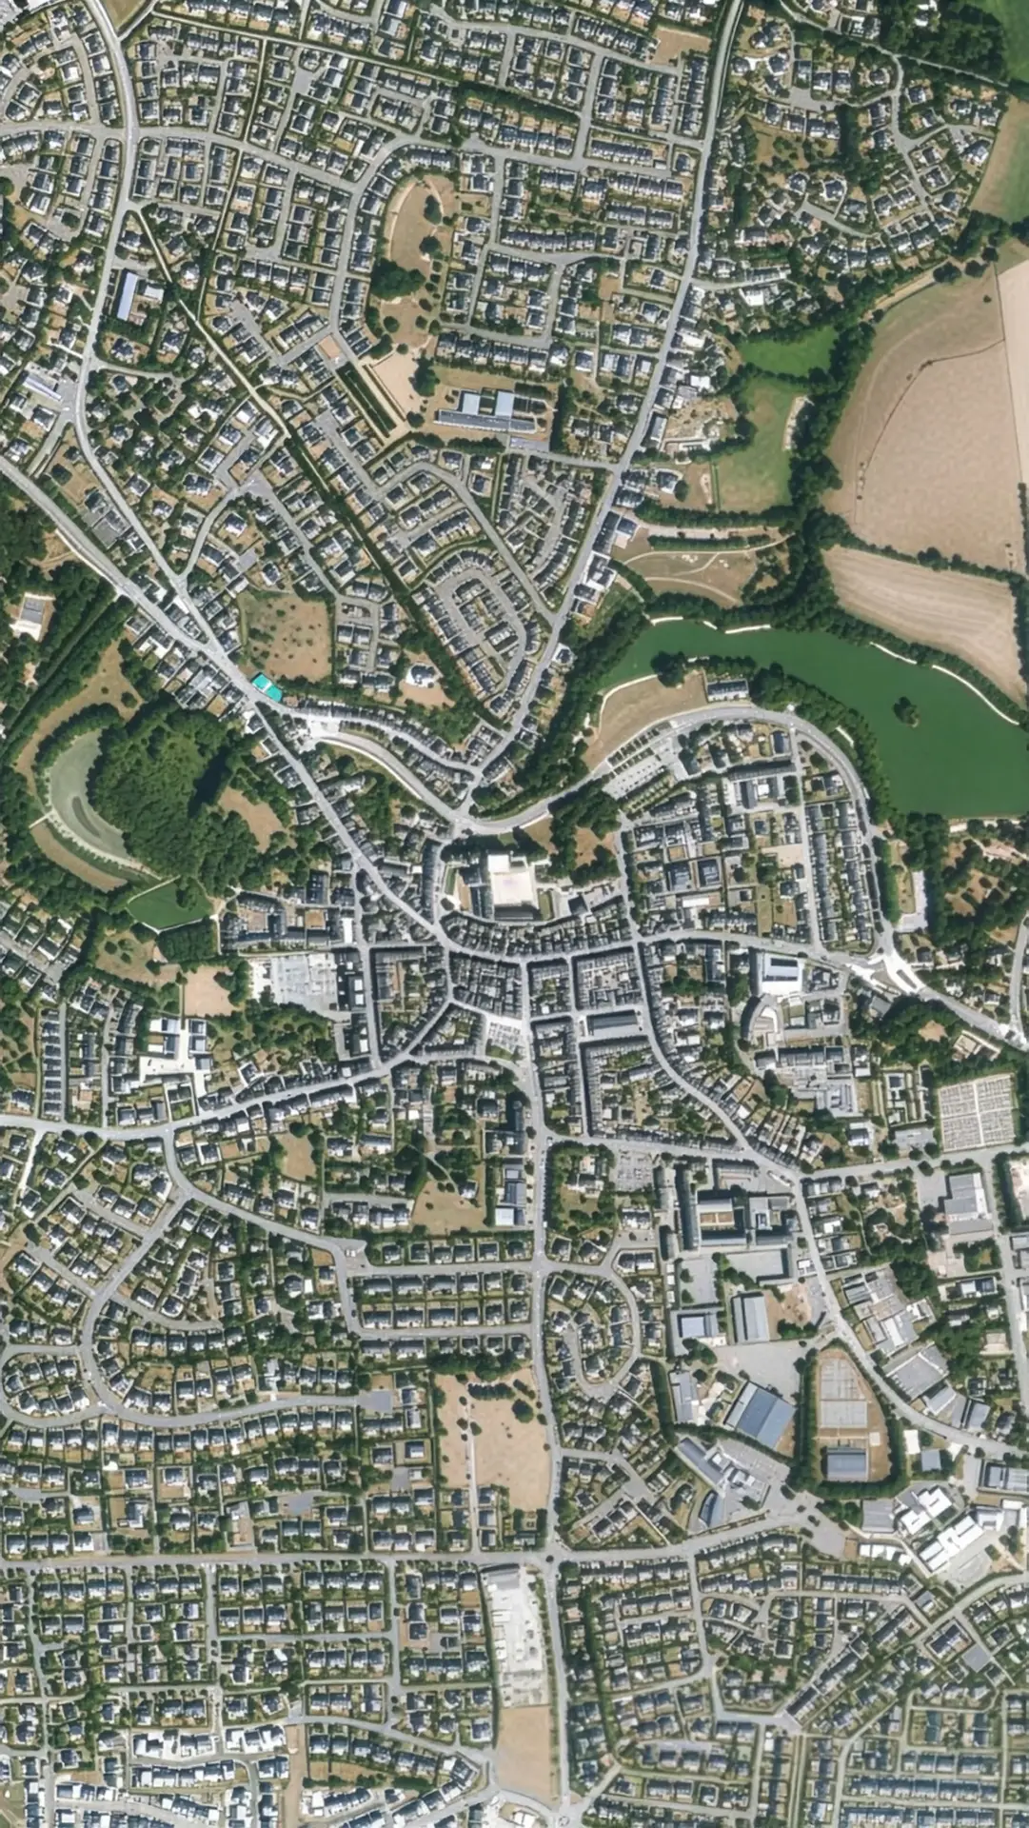
And here we are in the same village, 70 years later.
The 20th-century housing developments have been added, producing what we usually call urban sprawl.

And here is the difference between these two types of urban fabric: the historic fabric, eclectic and diverse, on the left, and the uniform, homogeneous form of the housing development, on the right.
On the left, you can see plots of different sizes. The small ones were produced by dividing plots that were, in their previous state, larger.
On the right, this process of plot subdivision has not yet begun. The granularity of the fabric has not started its refining process.
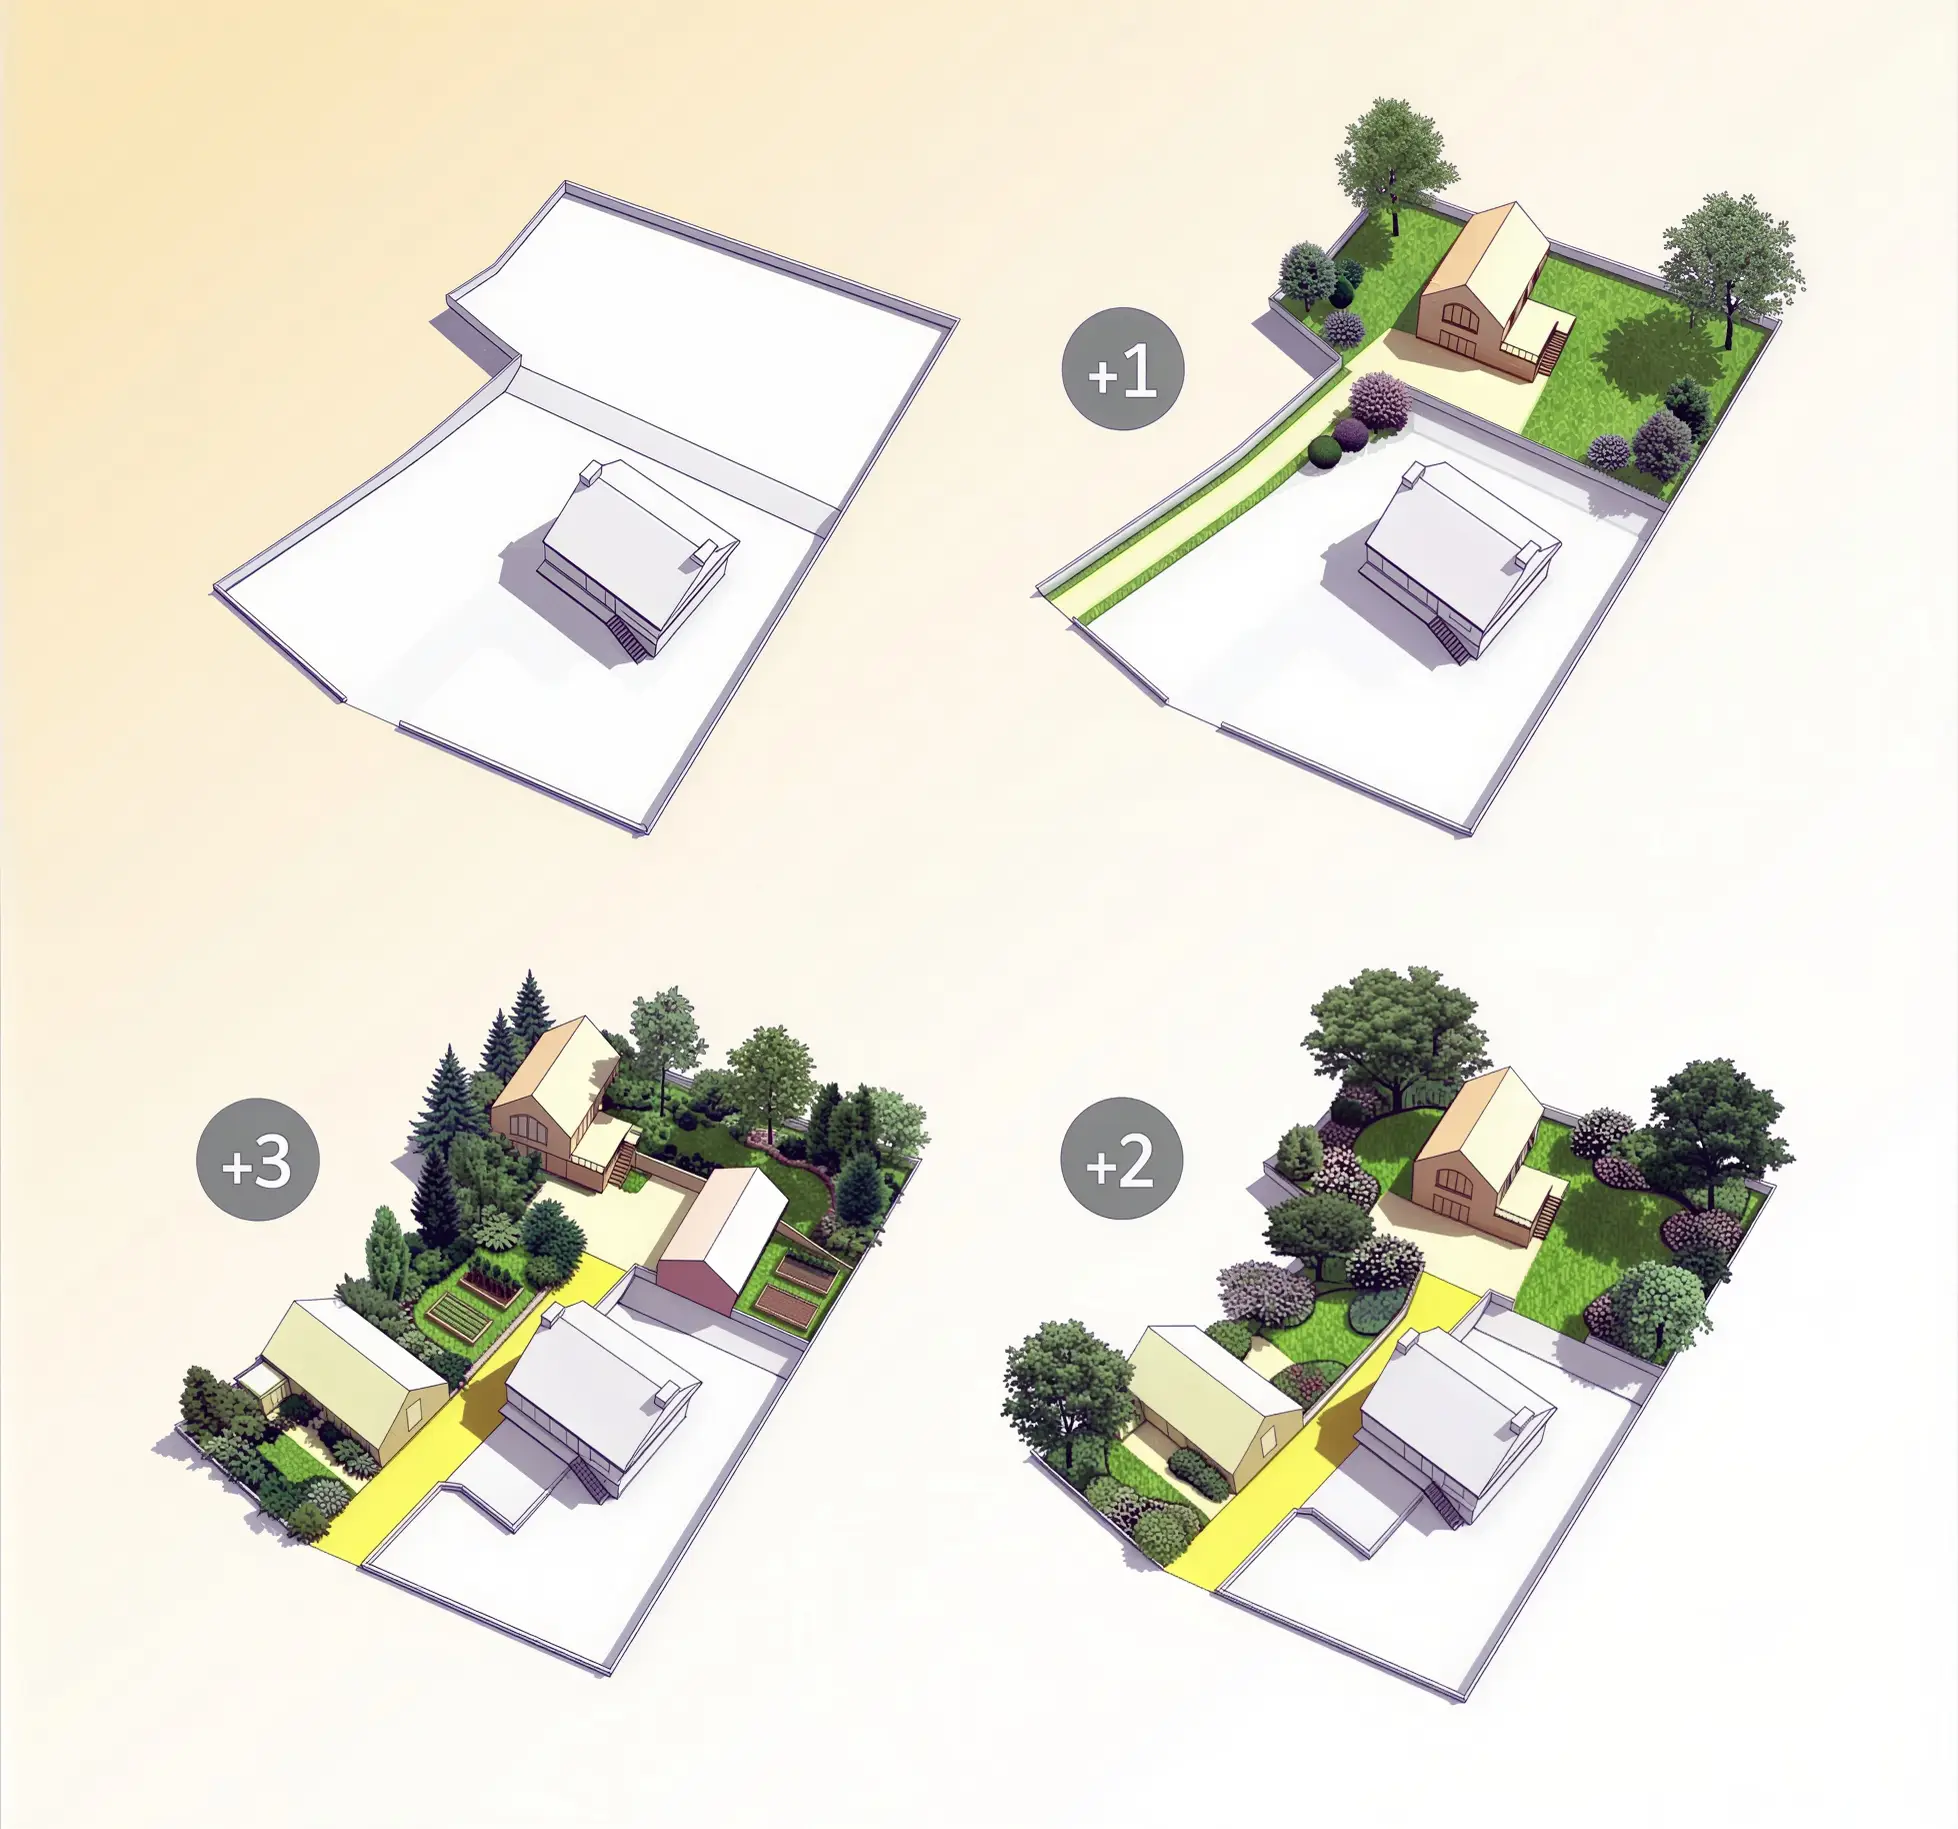
So, from one plot, together with its original owner, we make several plots, according to needs.
In doing so, we multiply the options by splitting up land: we produce new building plots that can be bought by new owners.
The granularity of the fabric becomes finer step by step.
And we democratise access to land ownership.
This is how we bring the housing developments built in the 20th century back into the historical process of our areas’ evolution.
They were not designed with this intention at the outset, but their current plot structure can serve as the starting point for a process of evolution that will operate plot by plot.
This is what we call “incremental” evolution.
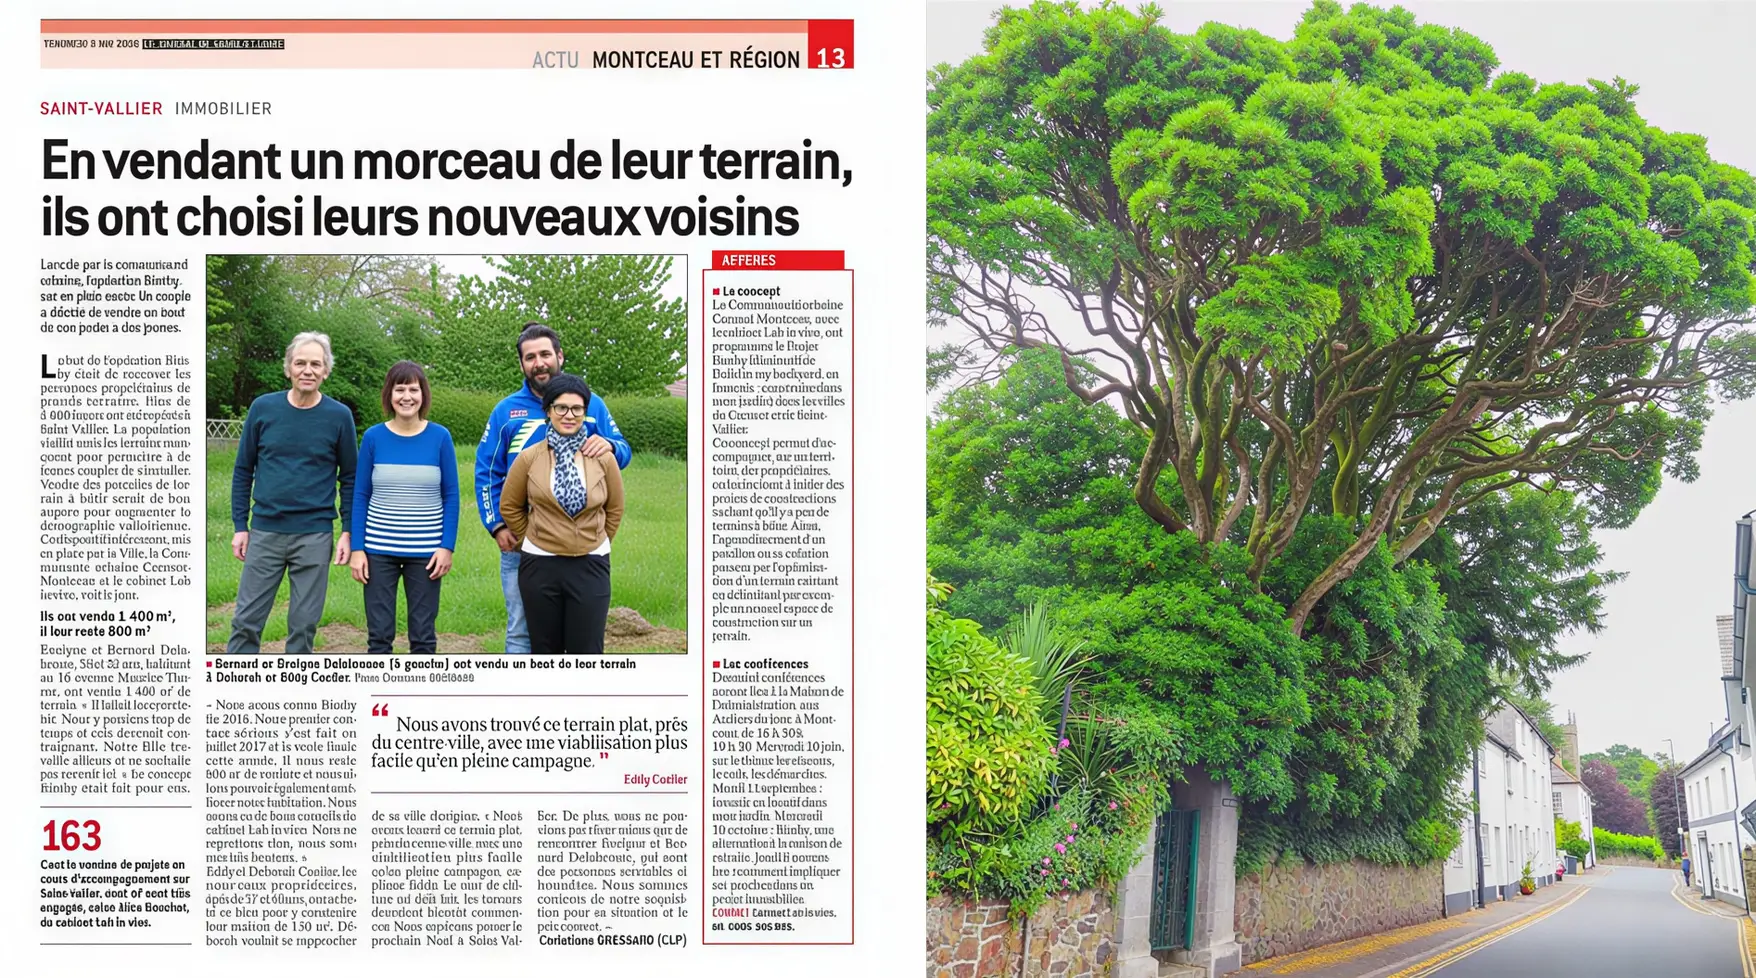
In this way, we welcome new neighbours onto plots that are already built on.
One plot at a time.
One move at a time: people become neighbours.
Step by step.
It is also step by step that we work to plant more.
One plot at a time.
In our areas, we need more density and more planting.
We can meet both of these demands in one and the same incremental process, one plot at a time.
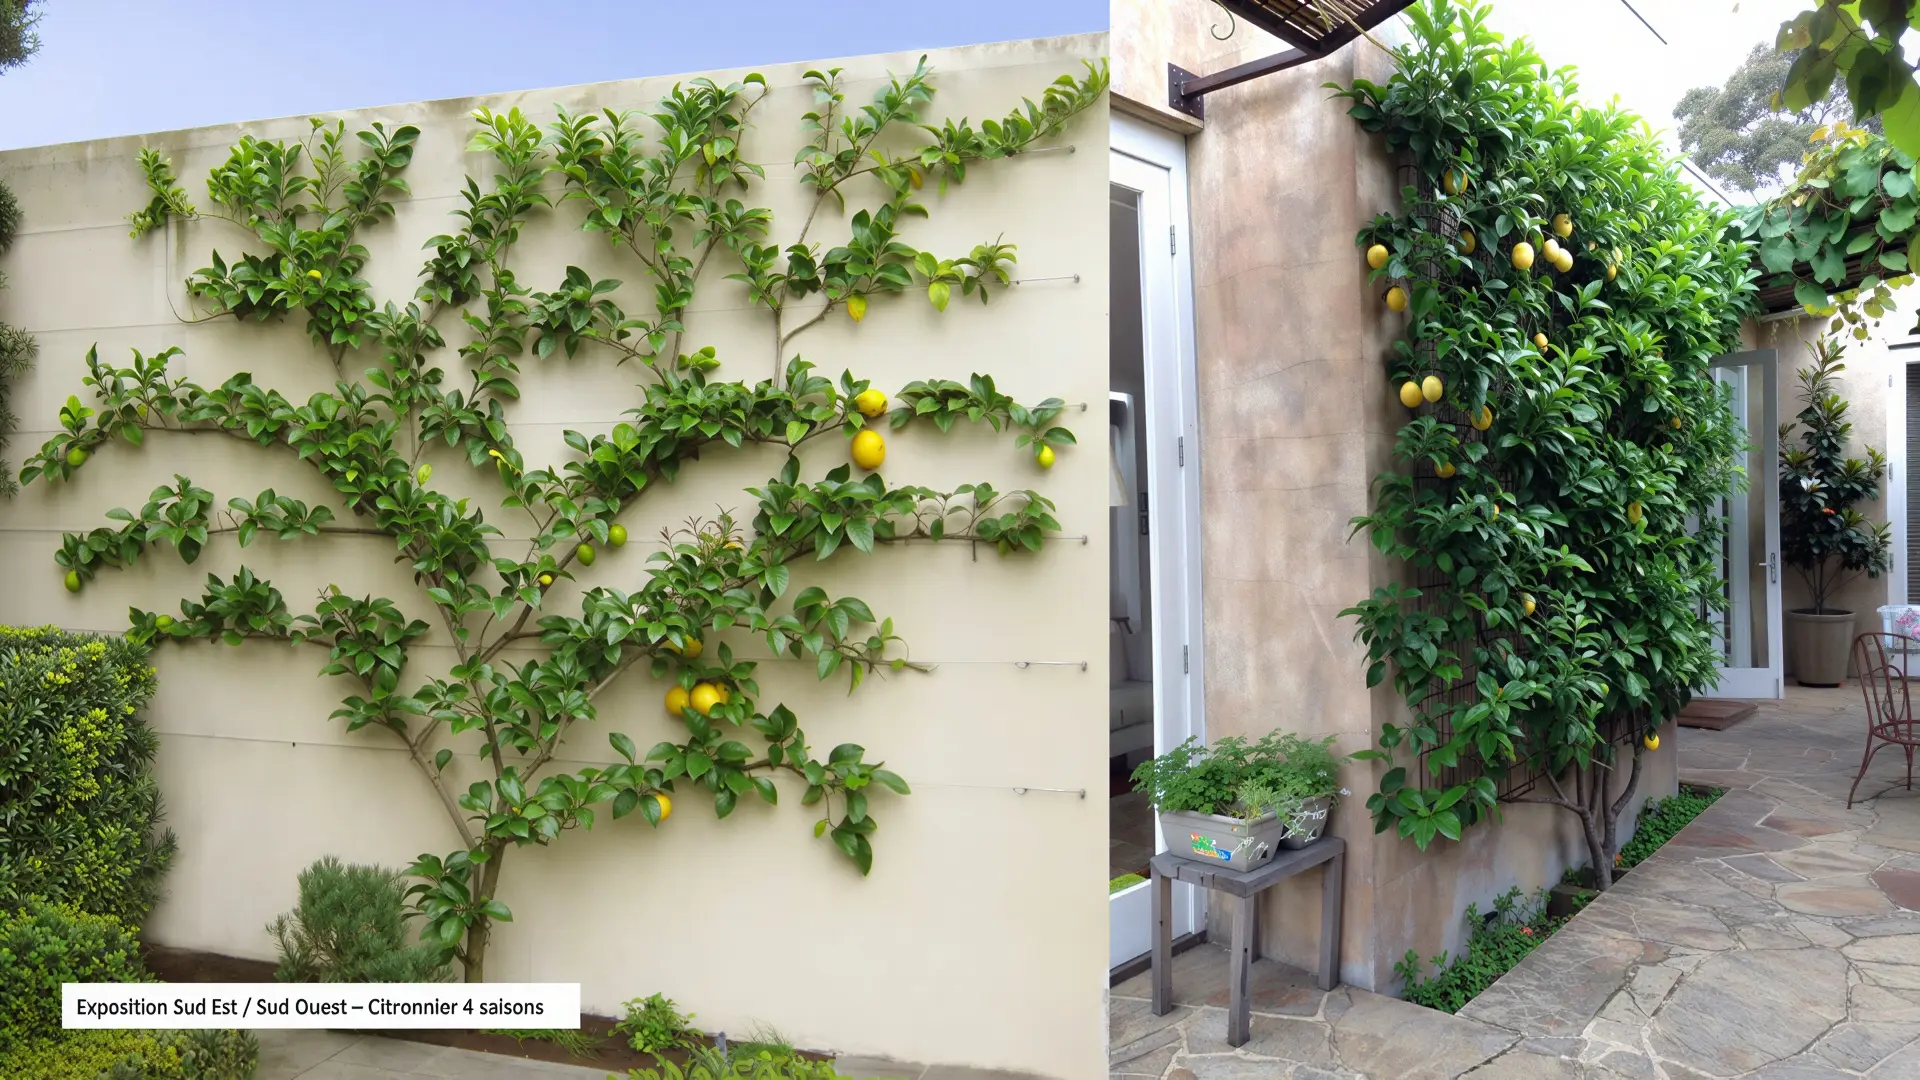
One patio at a time.
Wall by wall.
As each wall faces a different direction, no two will be planted the same way.
That is exactly what the term “incremental” means: a step-by-step transformation, where each step is tailor-made, adjusted to the context.

The urban development we carry out in this way, with residents, becomes “recursive” (like a recurrence sequence).
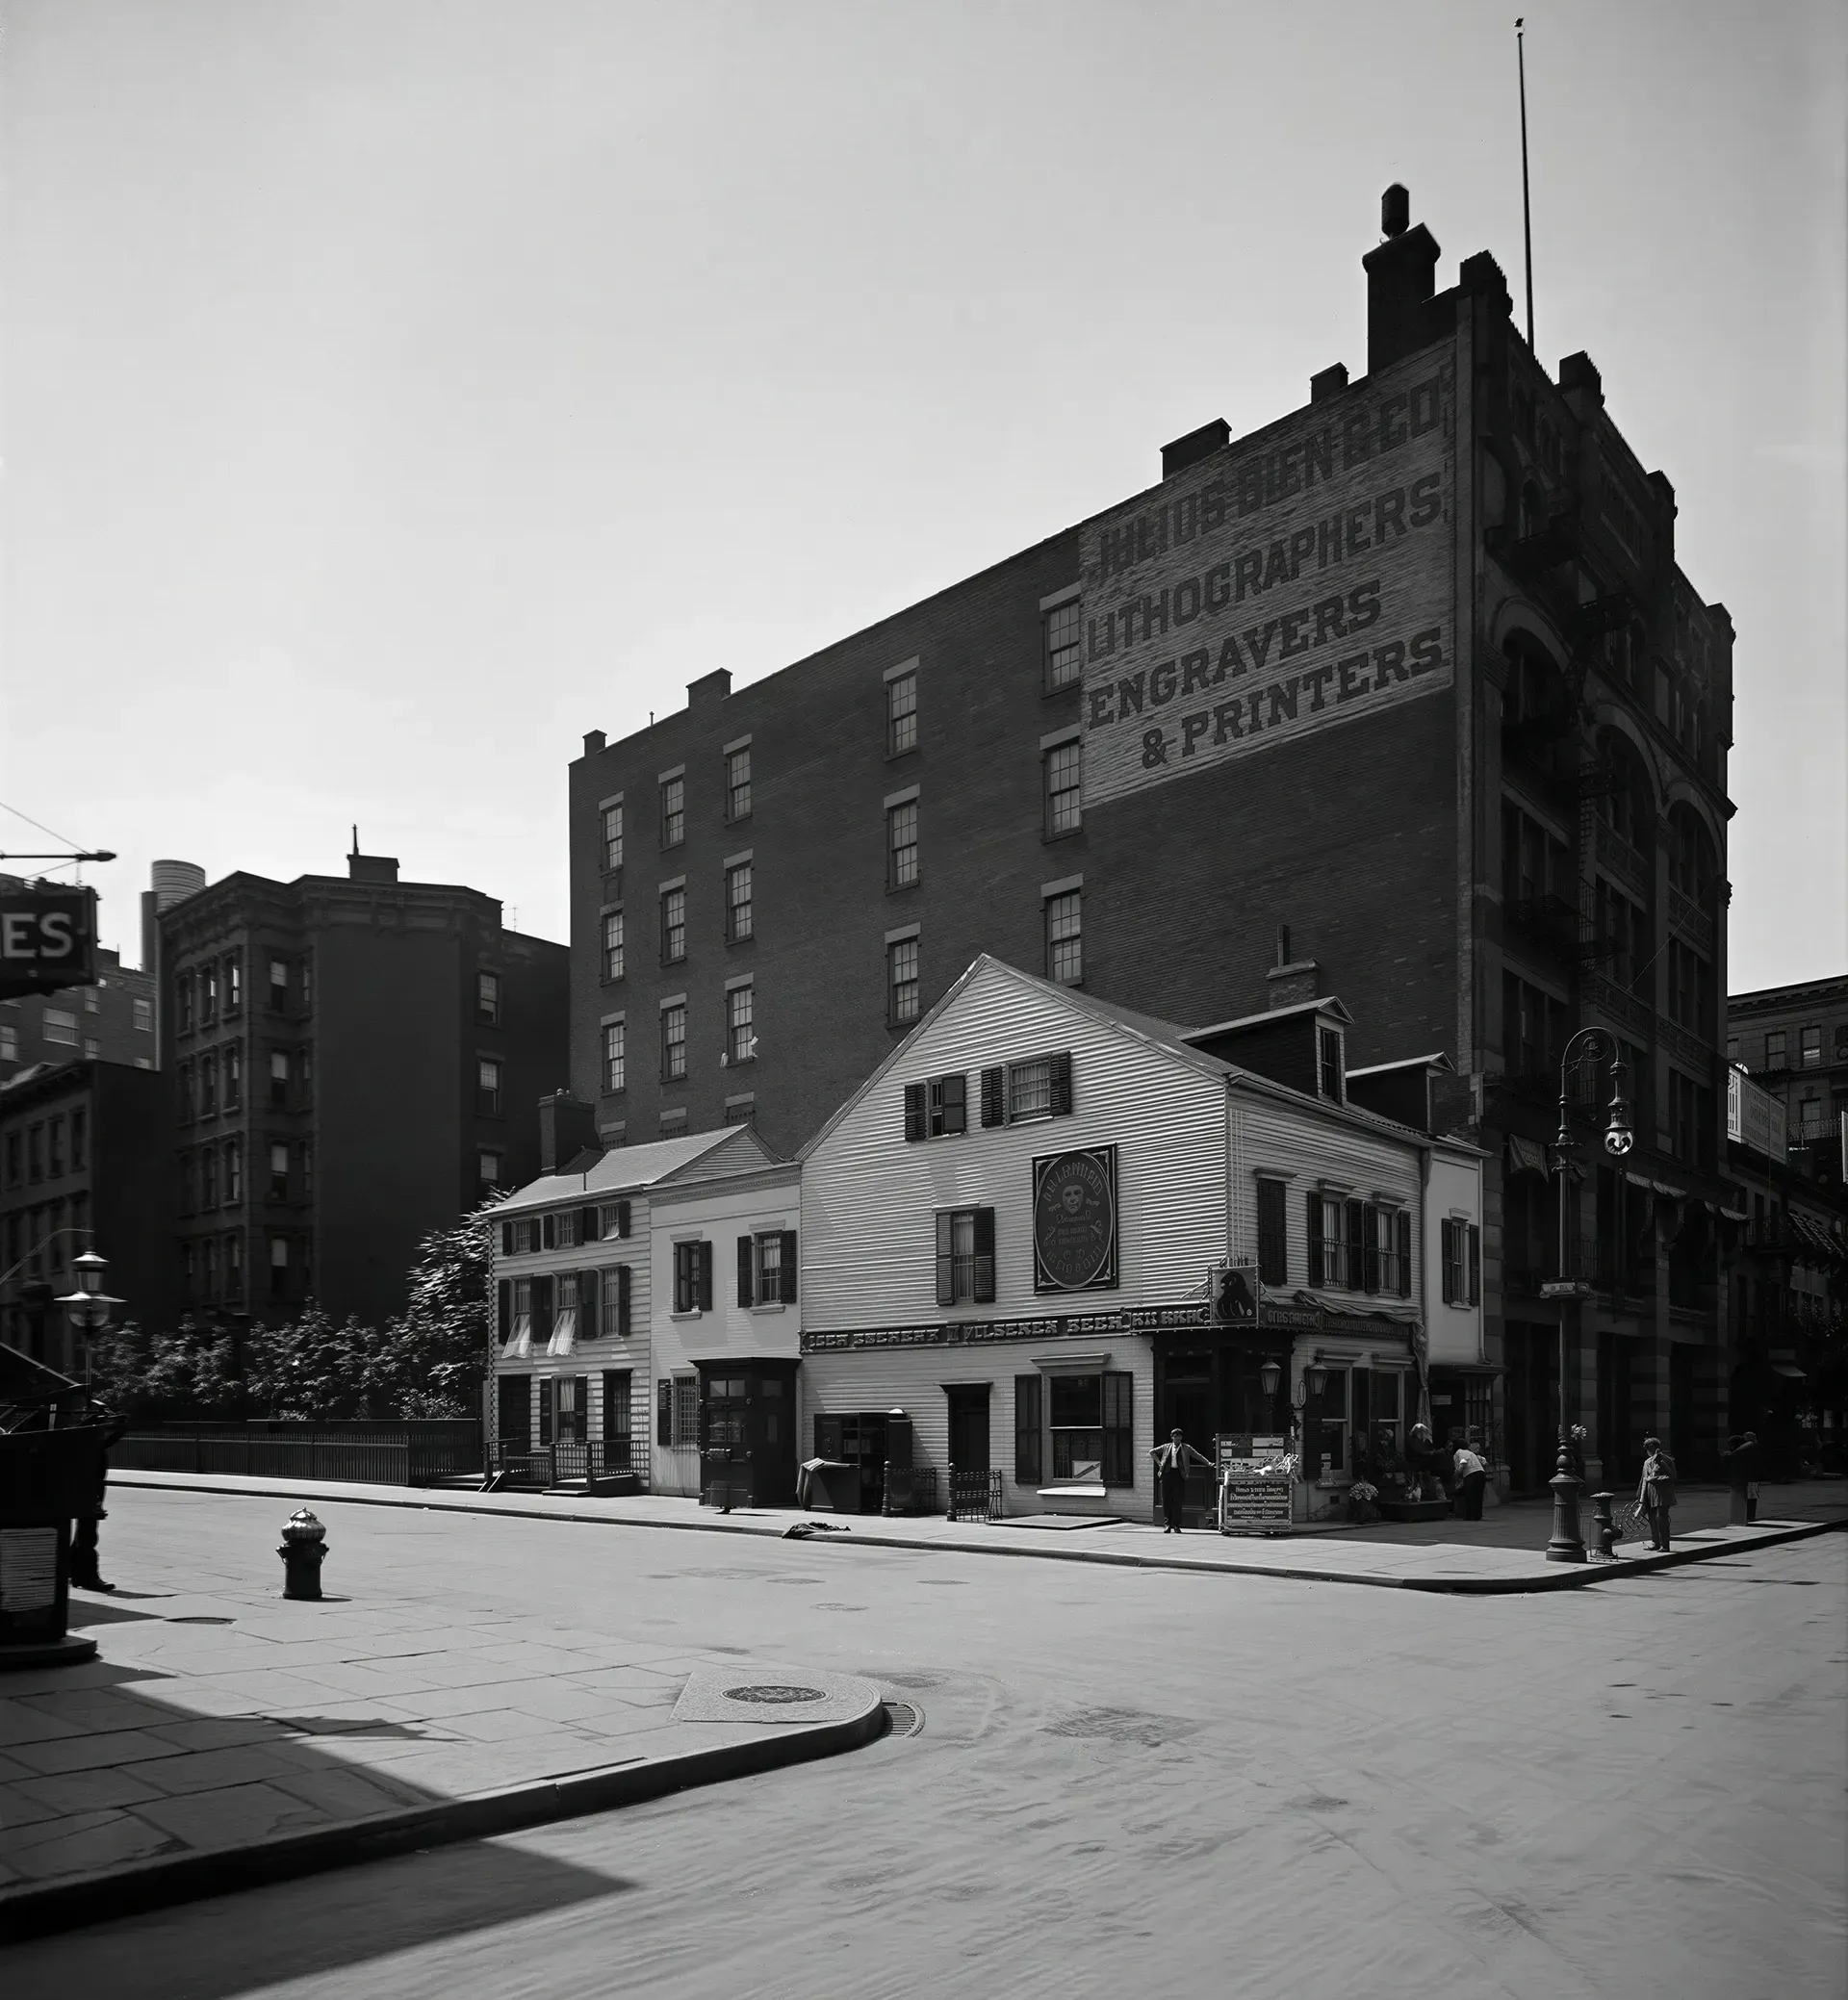

To understand this, let’s take this example.
Here we are in Manhattan, an urban fabric that was typically built incrementally and recursively. This street corner shows us, concretely, how the future state of an urban fabric is determined by the form of its past states.
You can see it in this image: the house contains the seed of the village (the repetition of the house, densification through the house). And the village contains the seed of the city (apartment buildings replacing houses).
The buildings are built on a plot pattern whose shape depends on its history and on the fact that the plots used to hold houses.
That is why Manhattan, like our historic town centres, has dense, narrow urban forms that grow ever more slender as demolitions and rebuilds take place, but also, more simply, through upward extensions.
The narrow plots, all of them different, are the legacy of the original fabric of detached houses, or even of market-garden plots. They give real charm and remarkable aesthetic qualities to incremental and recursive densities.
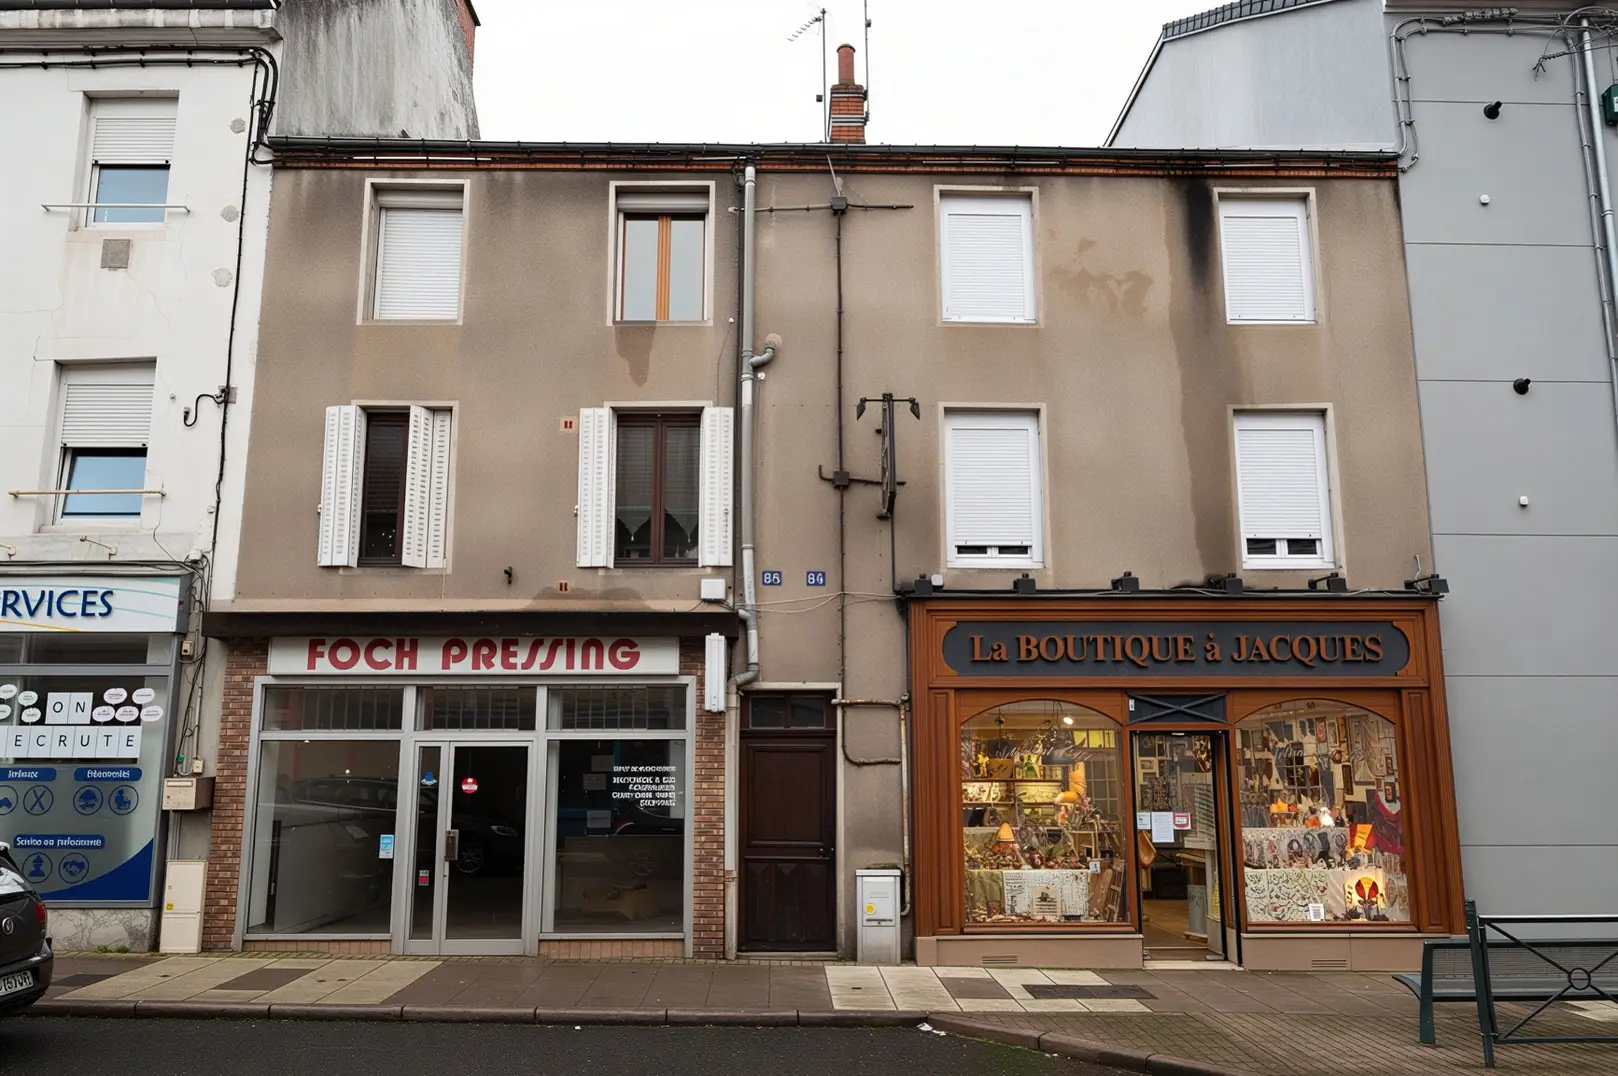
Here is one of the projects we are supporting in France.
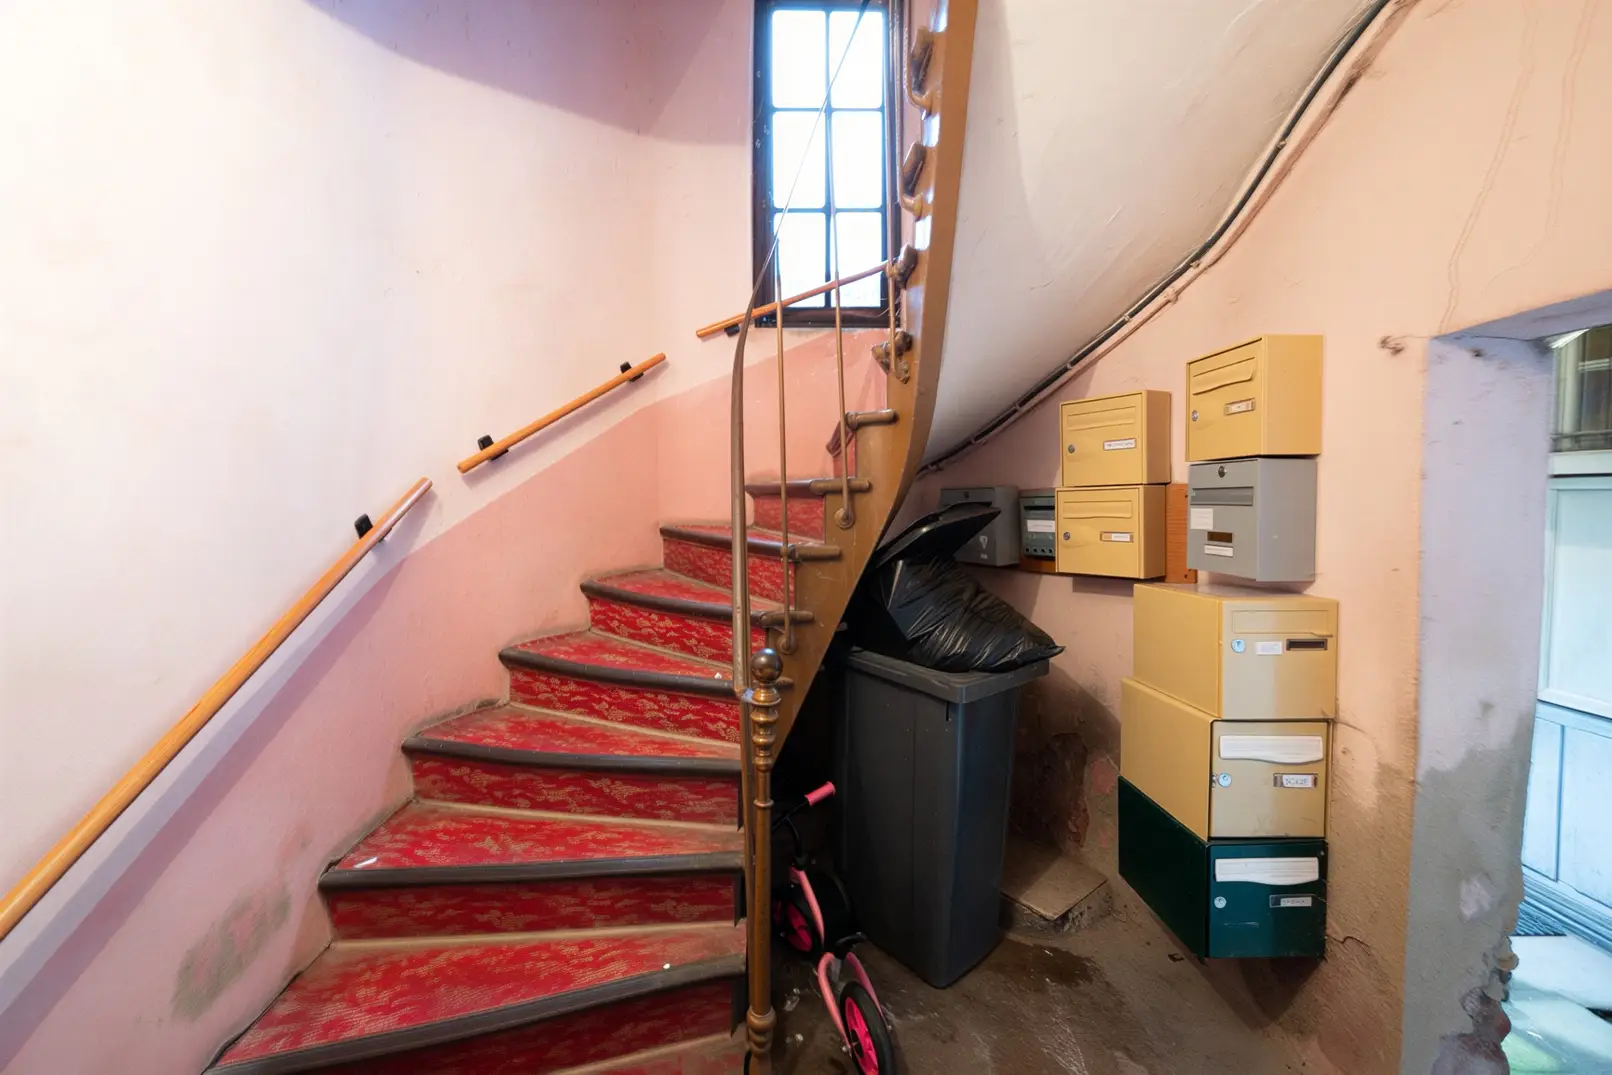
An old, dilapidated building, with a street level and two upper floors, in Le Creusot.

A complex built fabric, with a plot that is already heavily built on, perhaps too much so, in a cold climate.
The building lacks light. The homes lack outdoor space.

The potential is significant; and it is “guided” by the existing morphology of the urban fabric. That is the recursive logic.

Here is an option that works from an architectural point of view, with its upward extension, its terraces and balconies, but also from an economic point of view: private outdoor spaces will make homes in the heart of the town attractive again, homes that are a little too cramped today. More square metres of living space.
More square metres of terraces and balconies.
More planting.
More light.
Incrementally, and recursively.


Incrementality and recursiveness produce robustness.
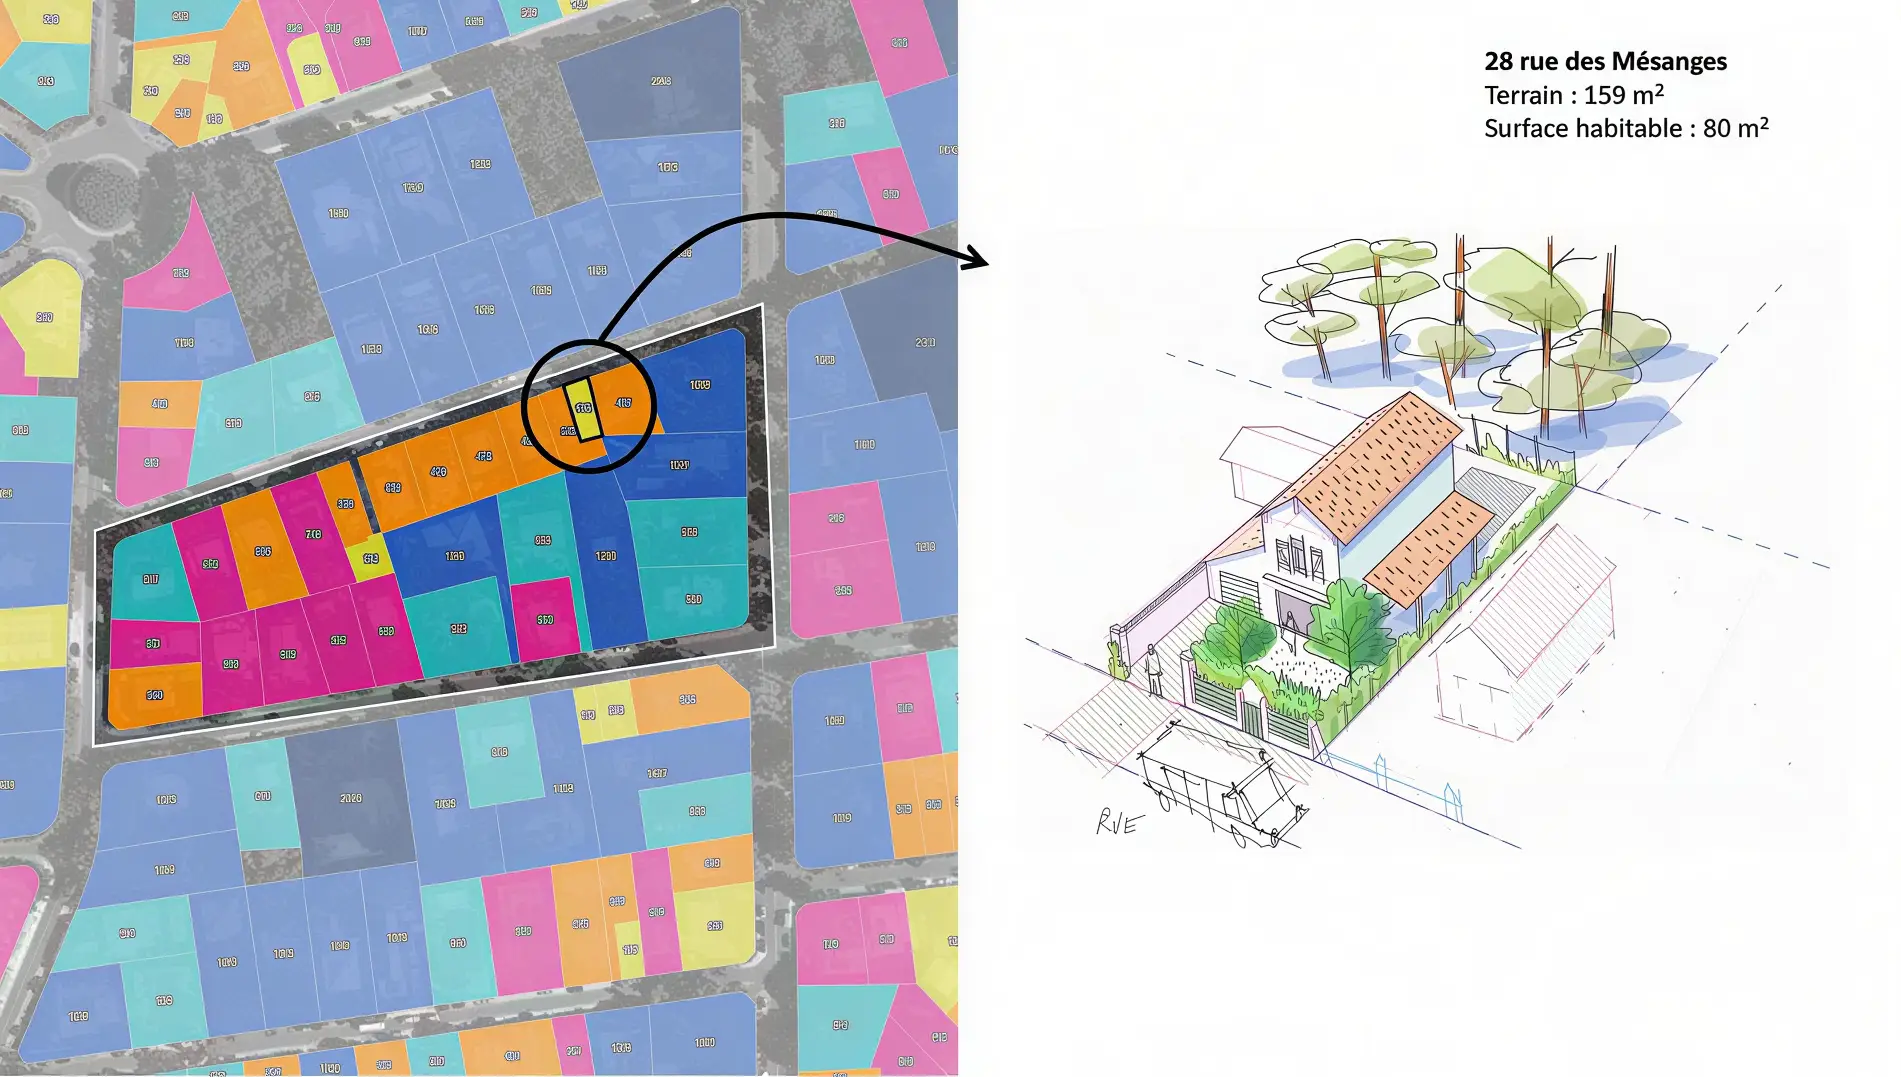
Here we are in Lège-Cap-Ferret, on the Arcachon Bay, an hour from Bordeaux.
In France, at certain periods, we knew how to produce a miniaturised urbanism.
This type of urban fabric makes it possible to produce affordable housing, accessible to first-time buyers, even in high-pressure markets.
It is the possibility of producing these small plots incrementally that creates this social robustness: despite high prices, the urban fabric is able to produce more modest, cheaper spaces by adapting a few of its plots.
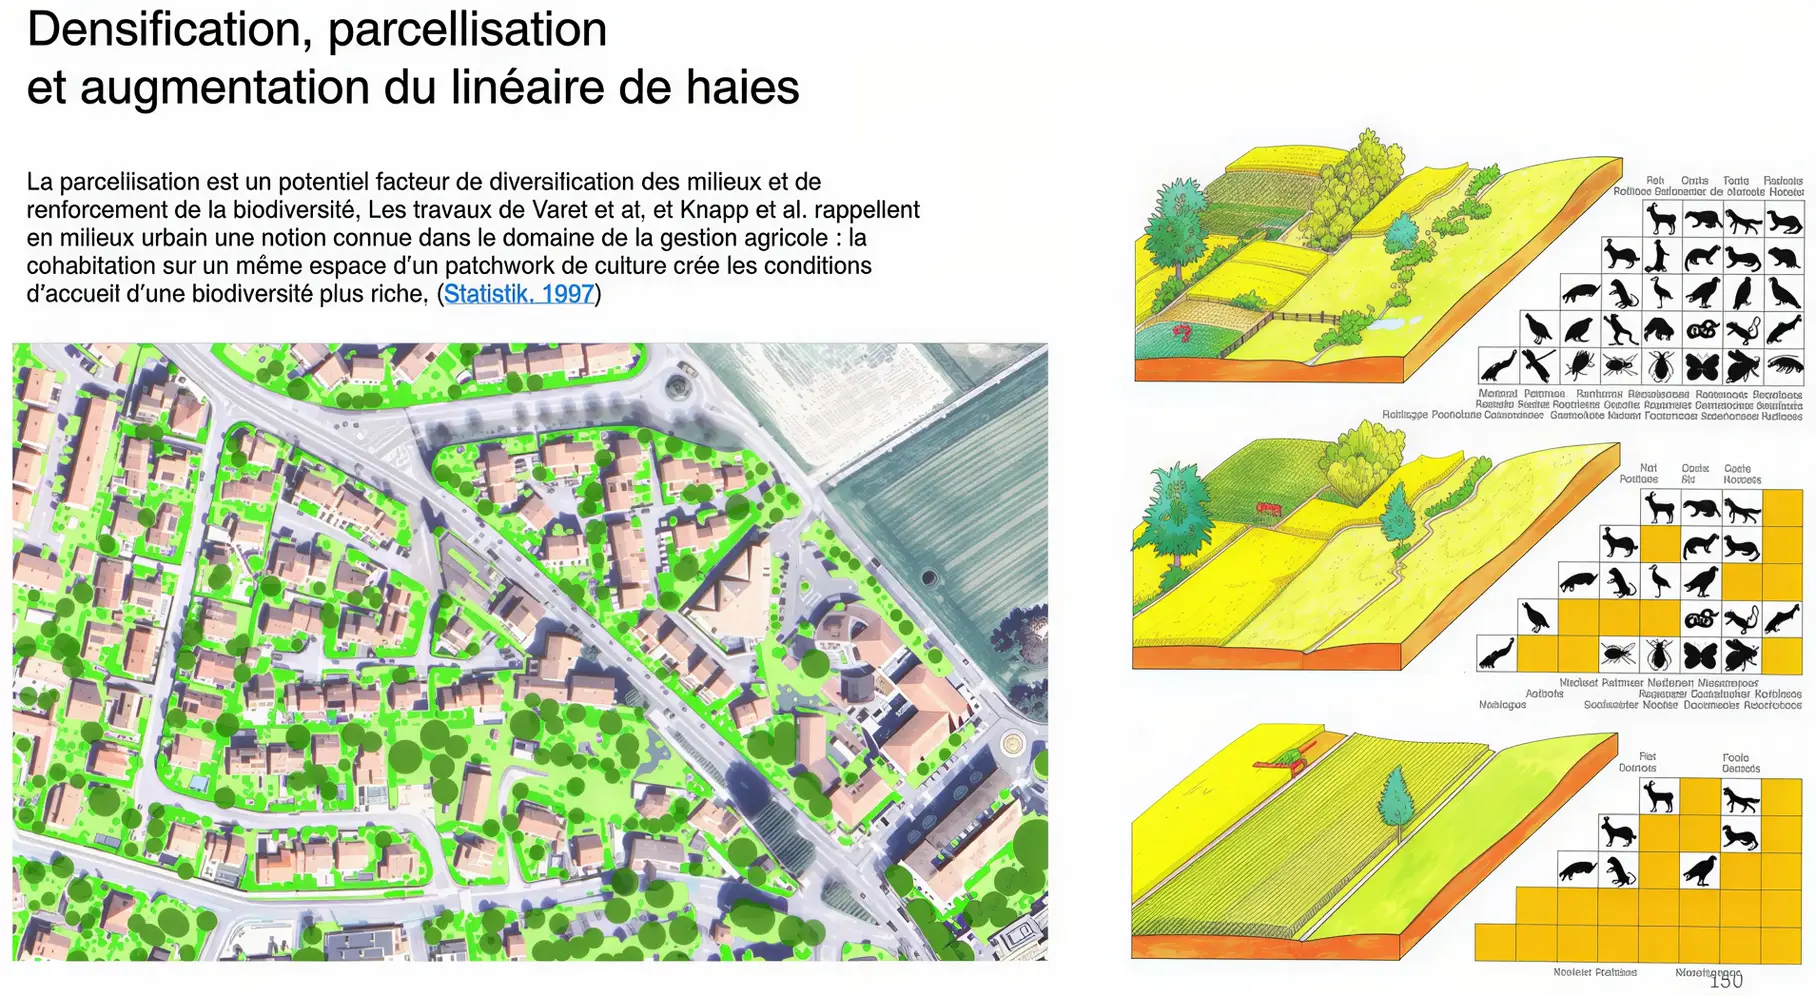
The robustness of fabrics produced incrementally and recursively is not only social. It is also ecological.
Progressive plot division has benefits for biodiversity in our countryside: hedgerows form the habitat of flora and fauna, and the more plots are divided, the more the total length of hedgerows increases.
The habitat mosaic evolves, diversifies and consolidates. Step by step.
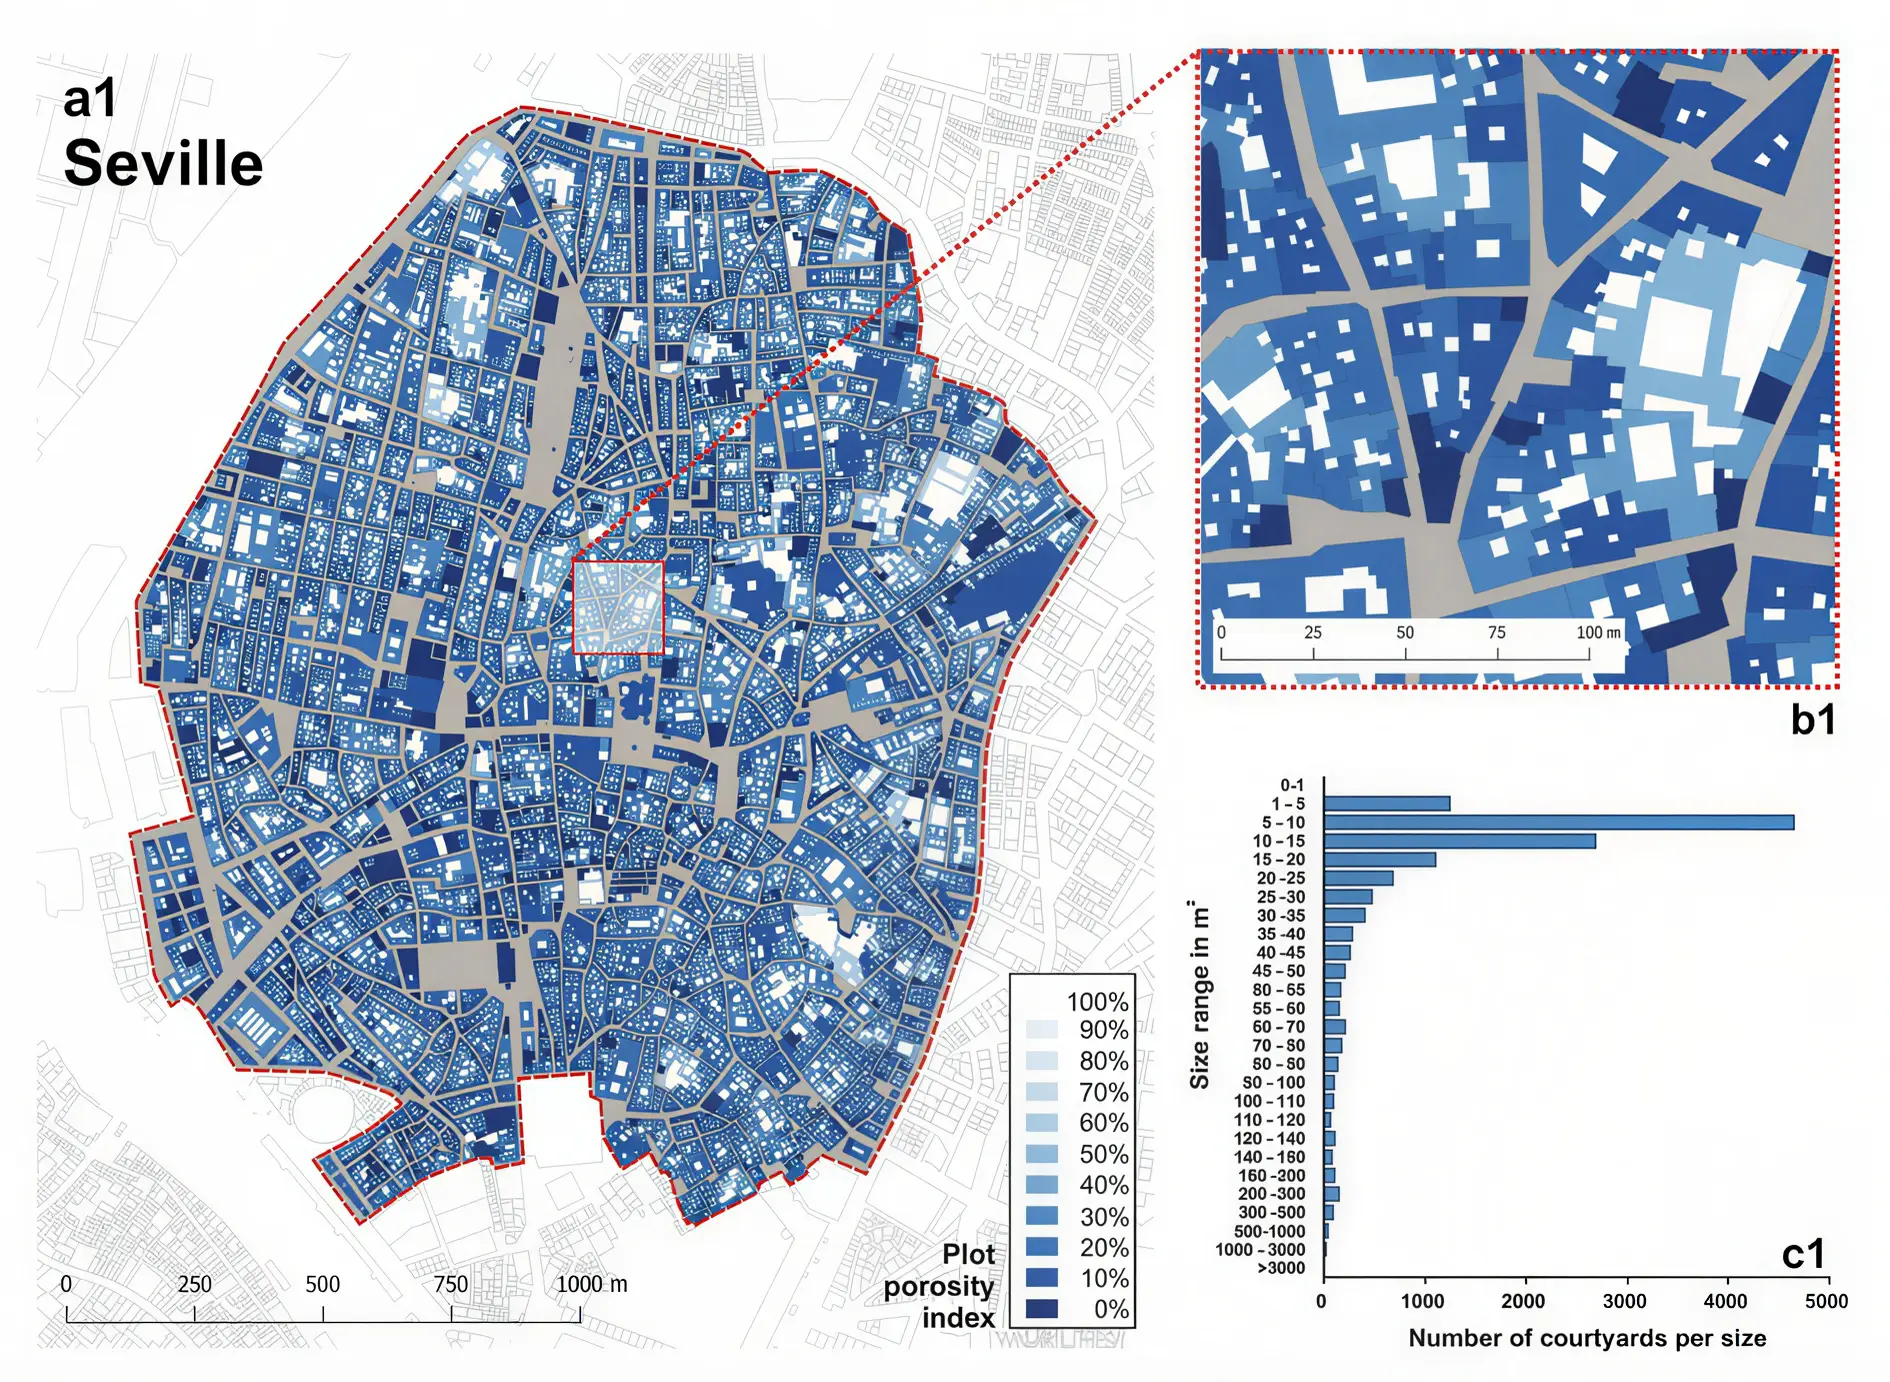
Robustness can also be climatic.
Here you can see an extremely fine-grained plot pattern and built form: the urban fabric of Seville has developed hundreds of patios that have formed and adjusted one after another, over time, through use and lessons learned.
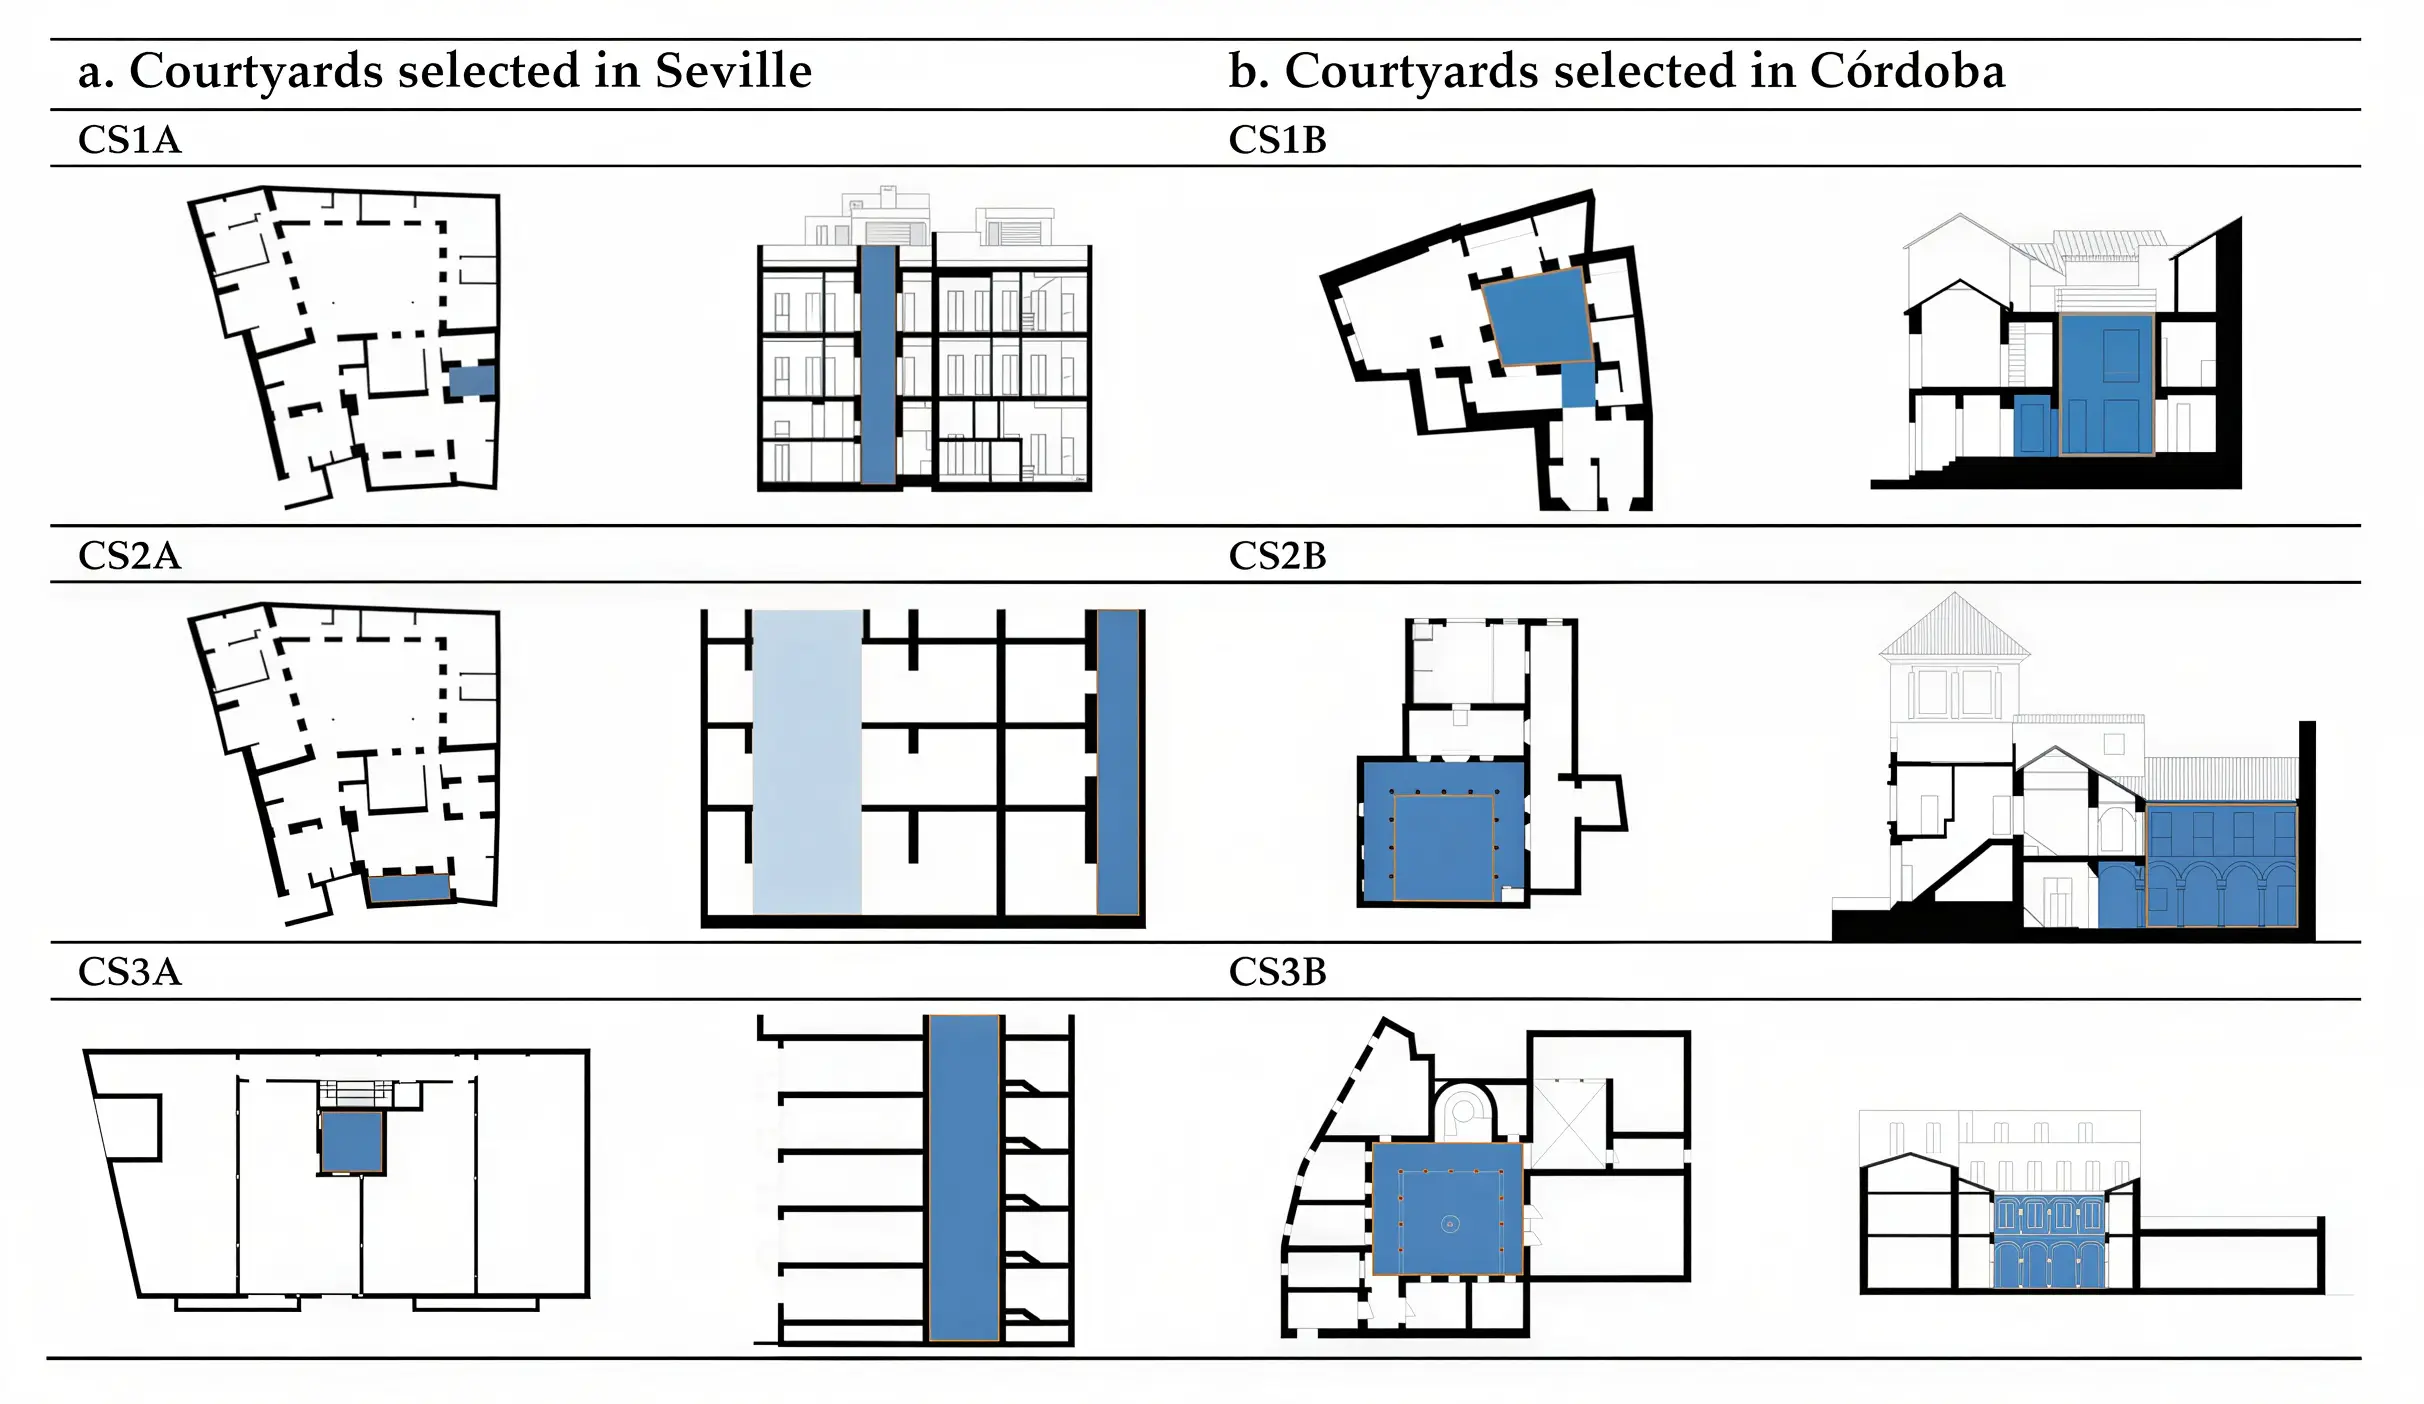
Researchers have shown that these patios form a passive cooling infrastructure: the further south you go in Spain, the more numerous and deeper these patios are. They can keep temperatures up to 14 degrees below ambient temperatures when the heat outside reaches 40 degrees.
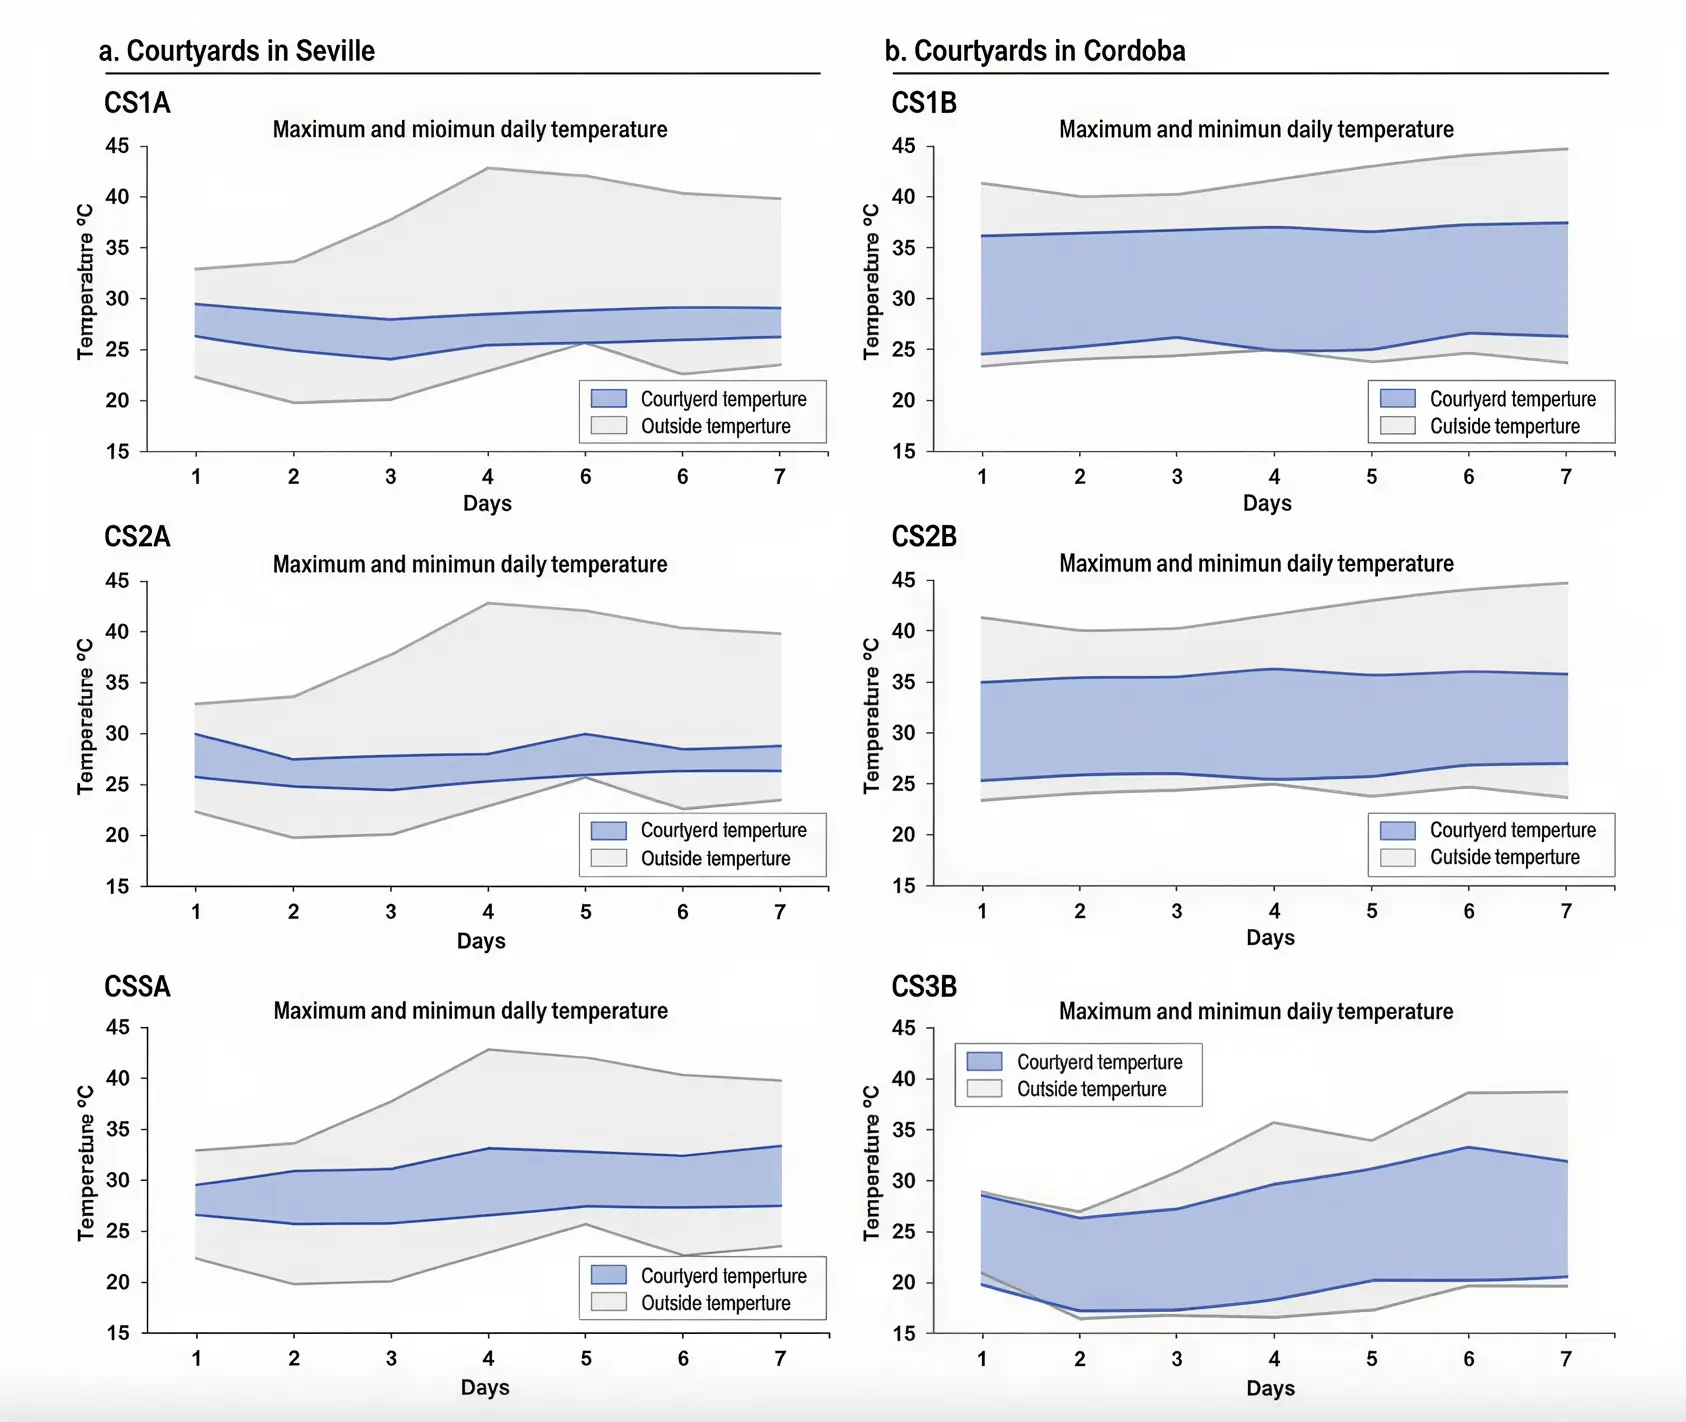
These climatic performances, which make these patios true refuges, are the complex result of a relatively simple learning method (and of research & development): a method that consists in repeating the same experiments, adjusting the prototypes as you go, until you arrive at spaces with the desired properties.
Incremental and recursive urbanism enables highly effective distributed learning and R&D.

Here is one last project currently being studied: transforming a large 1980s family house into a single-level home for an elderly person, plus three flats on the upper floors.
The house is renovated, insulated, transformed, protected, enhanced, refined. It adapts to today’s needs. If all the houses from the 1980s can be adapted in this way — through tailor-made projects — then the whole urban fabric can become more robust, offering more options and more capacity to evolve as needs change and the climate shifts.


We have just had a glimpse of what it means to “grow” an existing urban fabric, taking it from a coarse state to a finer one, incrementally, in a recursive logic, to gain in robustness. But what does this mean for France?

The first thing is that gentle densification — building and planting at the same time — will enable us to better meet the real needs and expectations of French people.
That may not sound like much when I put it like that, but: we are in a dizzying housing crisis.
The products we develop with our traditional methods do not really meet a demand that has changed profoundly since the COVID-19 crisis: French people aspire to have a little patch of garden. In town.
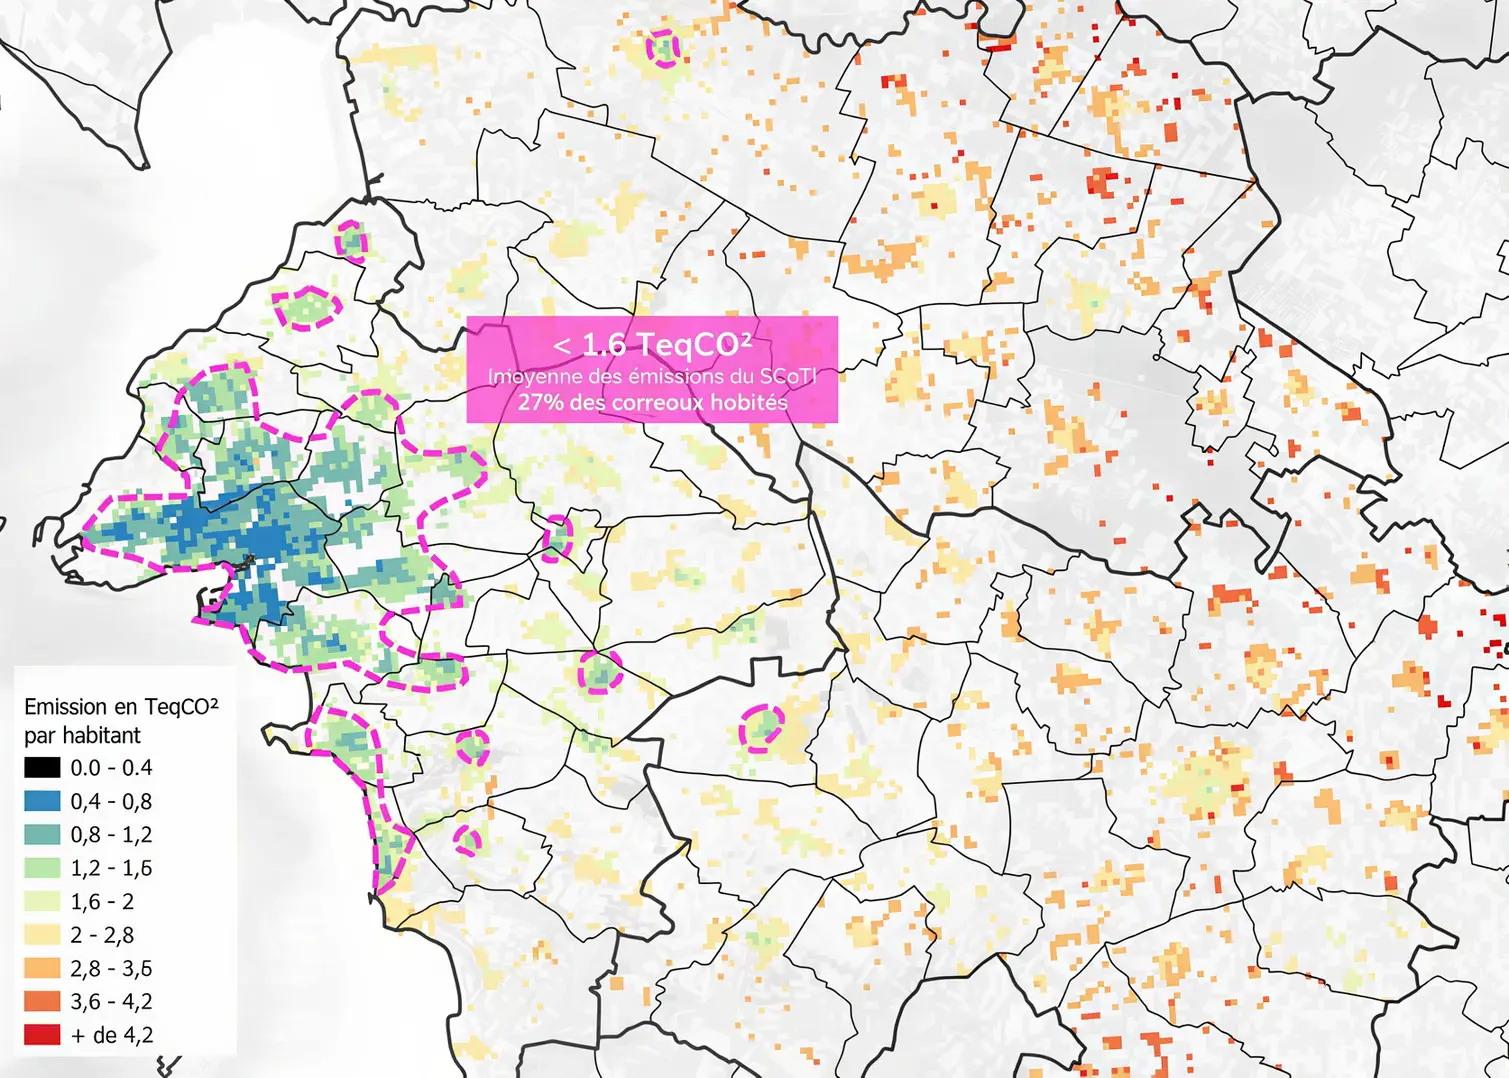
Then, working with researchers, we rediscovered that the carbon footprint of our living environment fundamentally depends on where each person’s home is located — and on the journeys that location generates.
Opening up new options through gentle densification will allow more people to live in central, dense places — where their carbon footprint will be much lower.
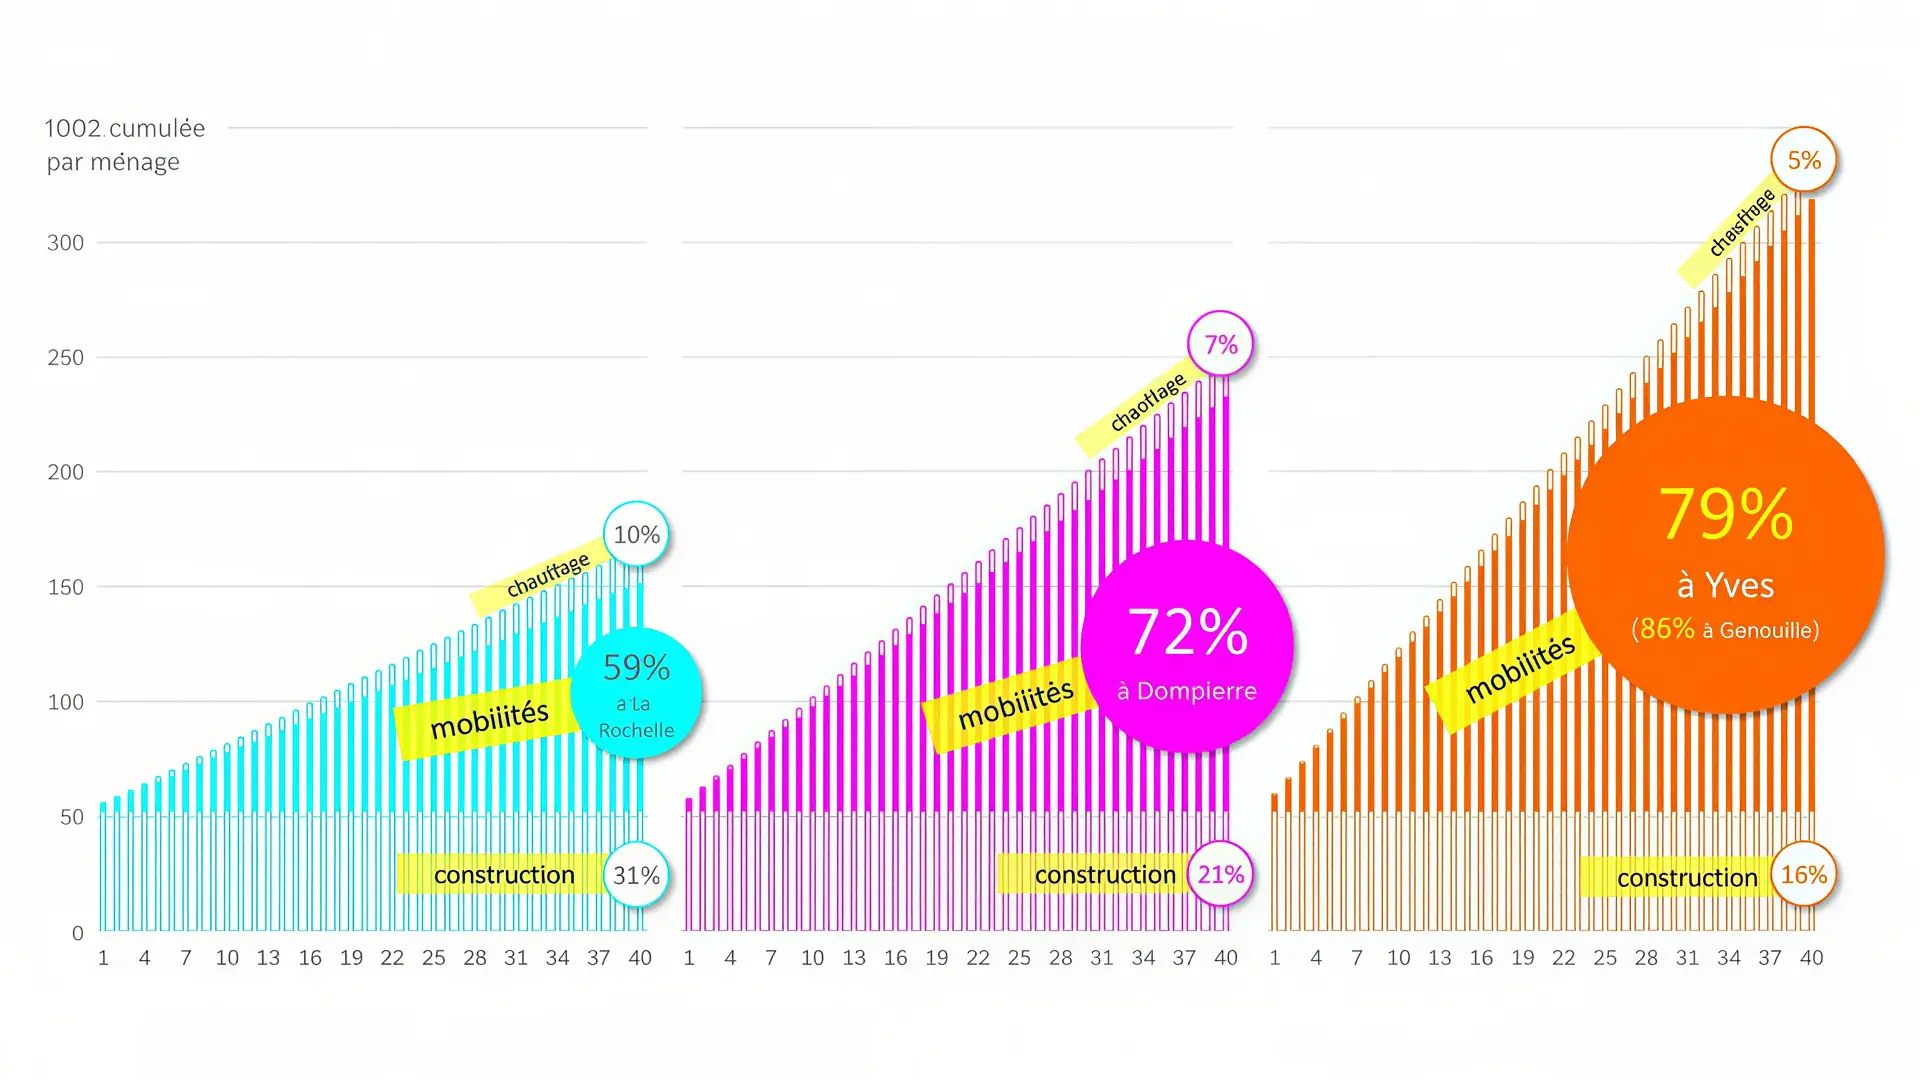
Over 40 years, 60 to 80% of a building’s carbon footprint is caused by the travel generated by its location — that is, far more than heating the building, or even constructing it.
Having new, well-located housing options is fundamental to decarbonising our way of life. And to open up these new options, we will have to grow the fabrics that are already built.
%20copie.webp)
In France, we are lucky to have a construction industry that knows how to build one unit at a time: most often detached houses, built on plots bought by the future residents themselves.
For 50 years, it is this industry that has produced urban sprawl. But it is also this industry that has produced affordable housing, especially for families.
Gentle densification consists in mobilising this industry, made up essentially of local players — the firms that know how to build one house at a time — to carry out, this time, urban and peri-urban densification rather than sprawl.
%20copie.webp)
This is how we will be able to work in every area of France — and not only in high-pressure property markets, where developers are forced to operate exclusively, for lack of a business model suited to low-pressure areas.
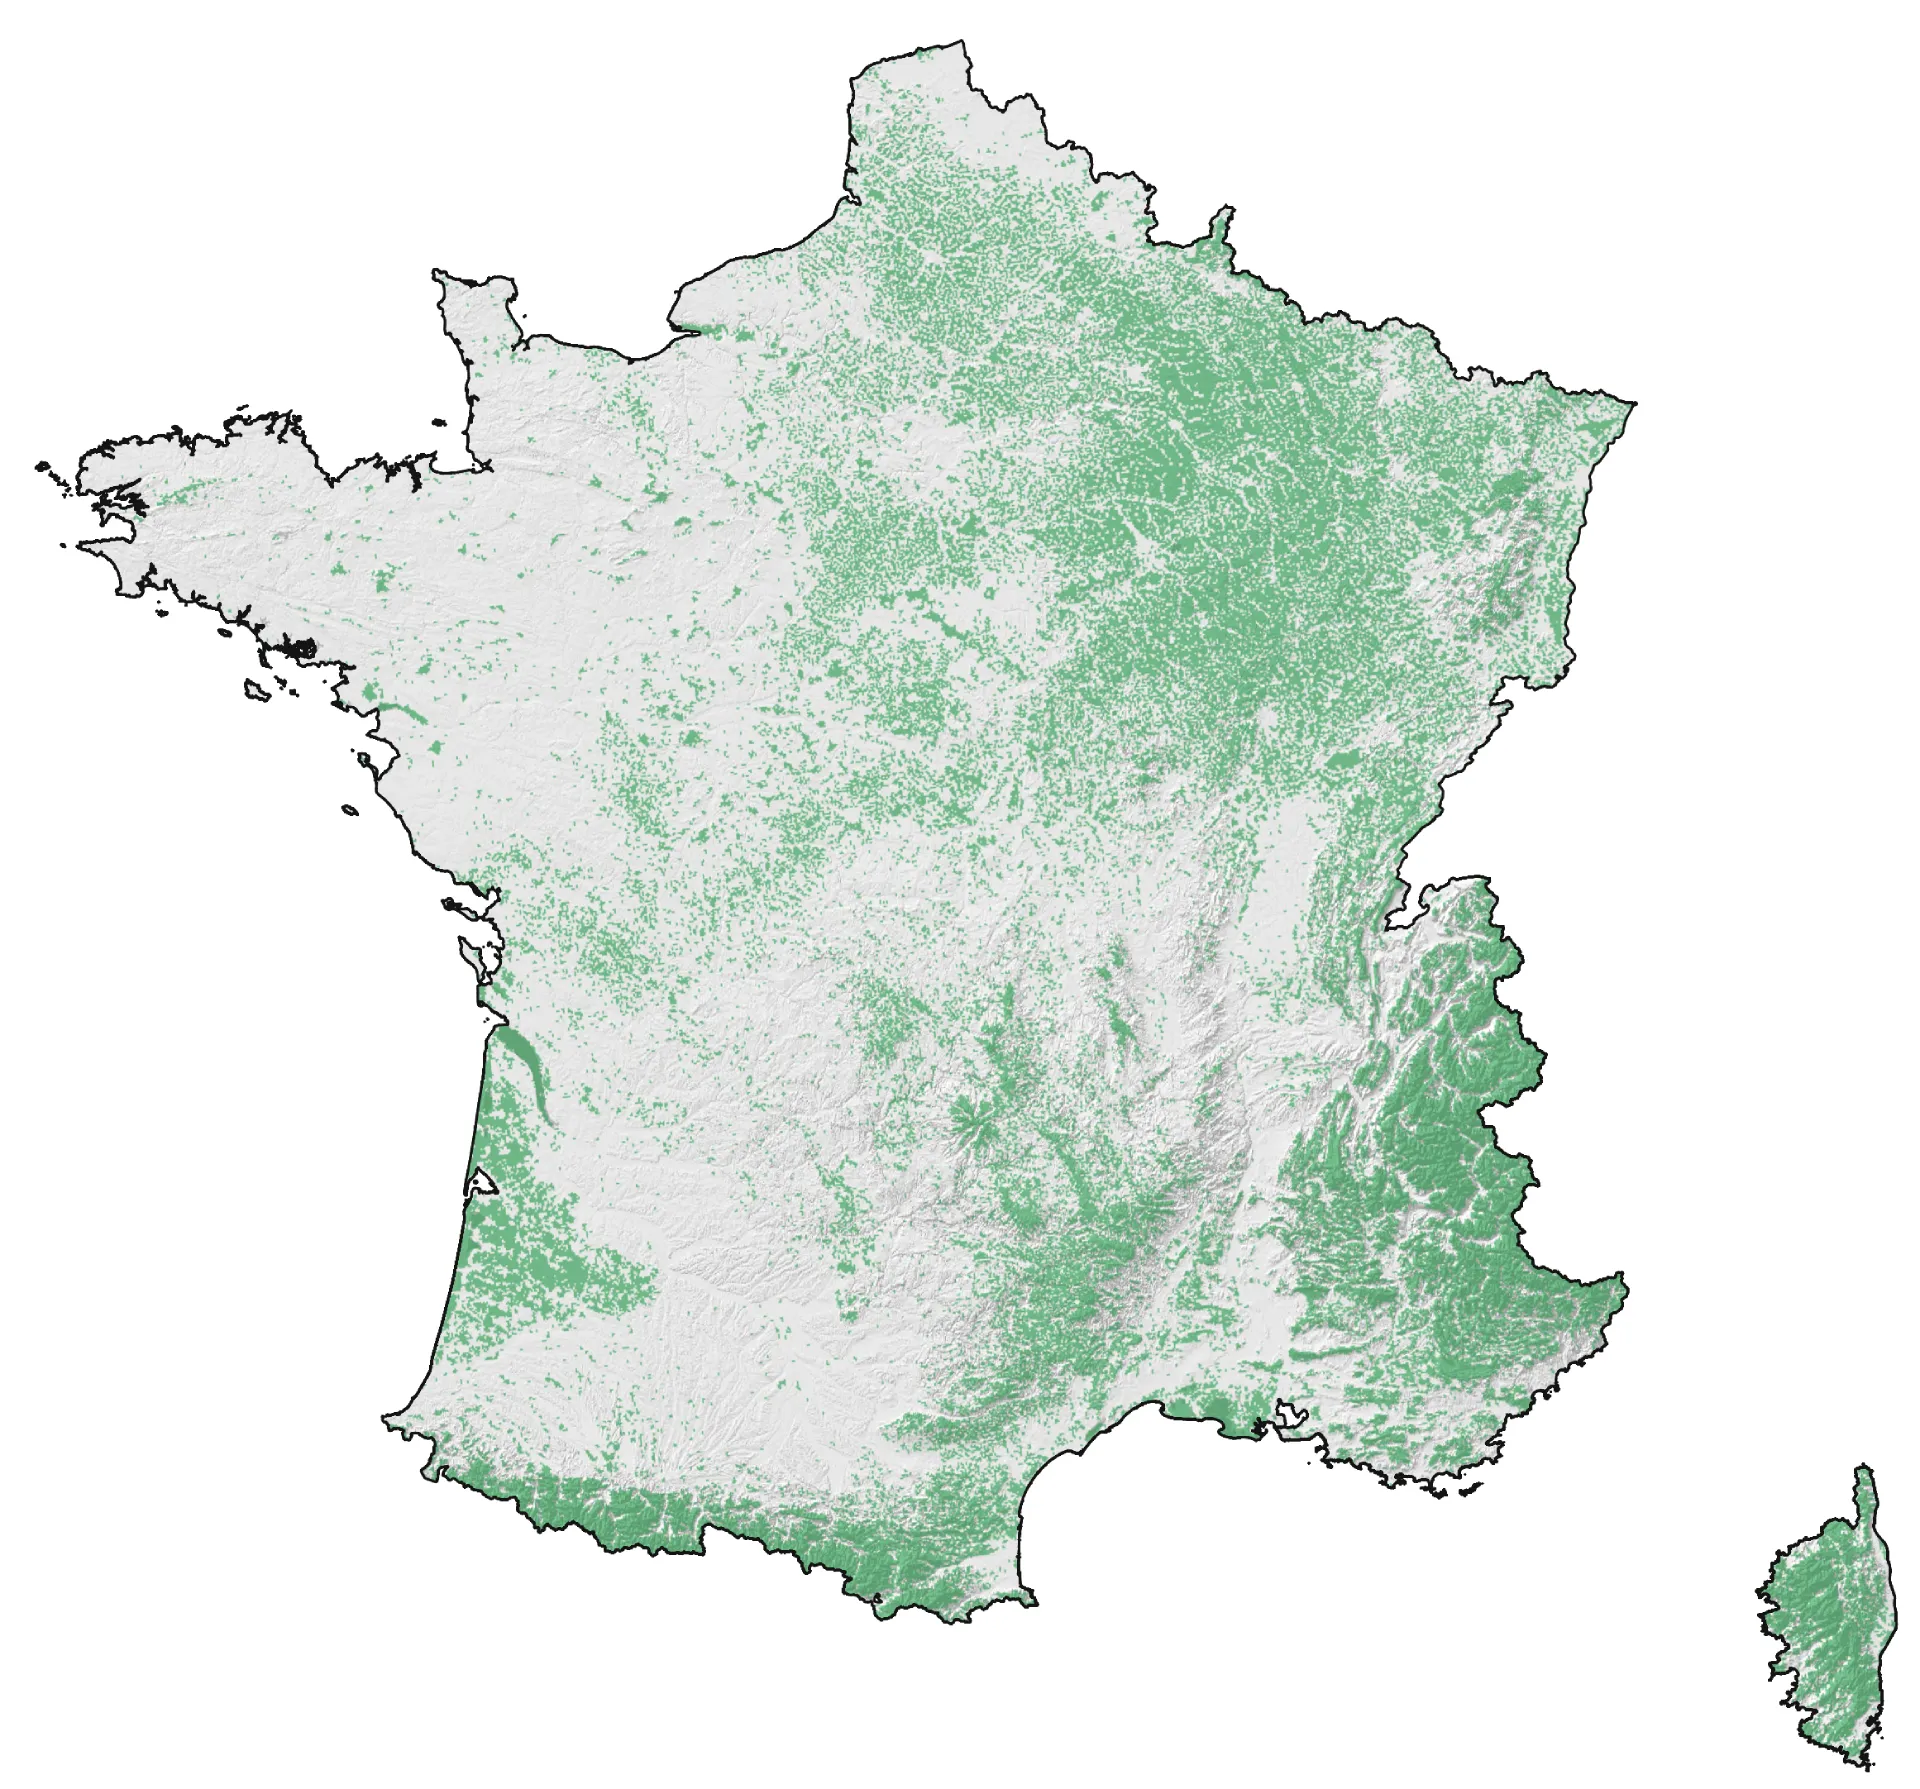
Finally, carrying out gentle densification on a large scale is also the most powerful way to contribute to the preservation of natural areas in France. To go from 1,500 projects supported a year to 15,000, we will have to recruit and train 200 to 300 “incremental architects”.
Training them — and making them competent in every aspect of these projects — is a real challenge. NIMBY resistance is strong. And it is growing stronger — in an increasingly politically polarised France. The question of beauty — the beauty of what gentle densification produces — will be essential.
It will depend as much on architects as on how the aesthetic culture of residents themselves evolves.
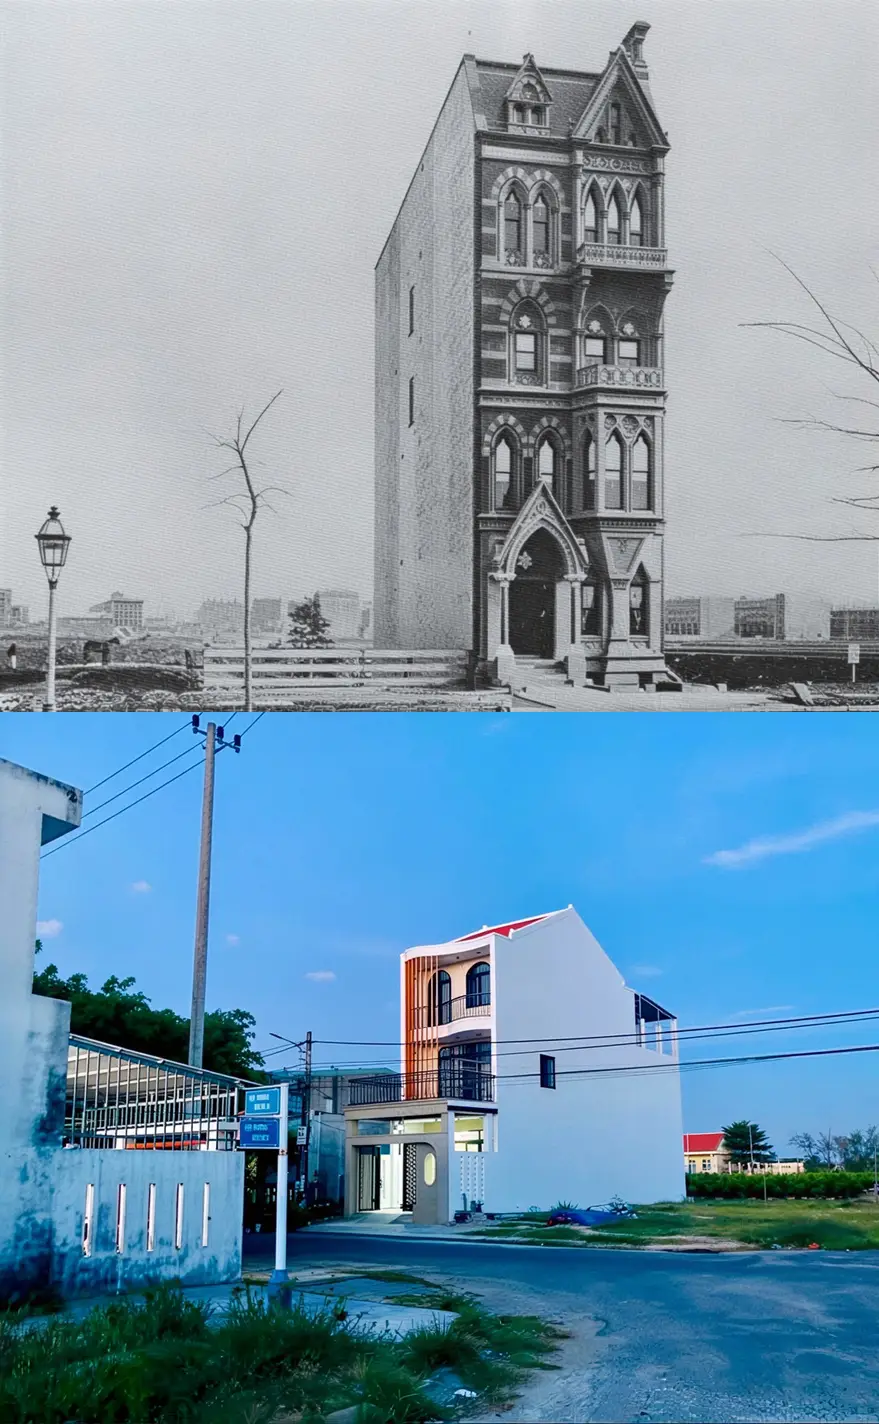
In Asia, we are seeing encouraging signs: a return of a shared, popular beauty. On the left: the early days of Manhattan — a narrow neo-Gothic house on a small plot. On the right: what is being built today in Vietnam, in similar housing developments, with significant investment in the front facade.
This care for detail, for decoration, is coming back in France. It started inside the home. It is starting to show its face on facades. France and Europe are about to follow in Asia’s wake, this great freeing of beauty, pleasure and aesthetics from guilt.