ORGANIC ARCHITECTURE
(2) Teaming up with beauty
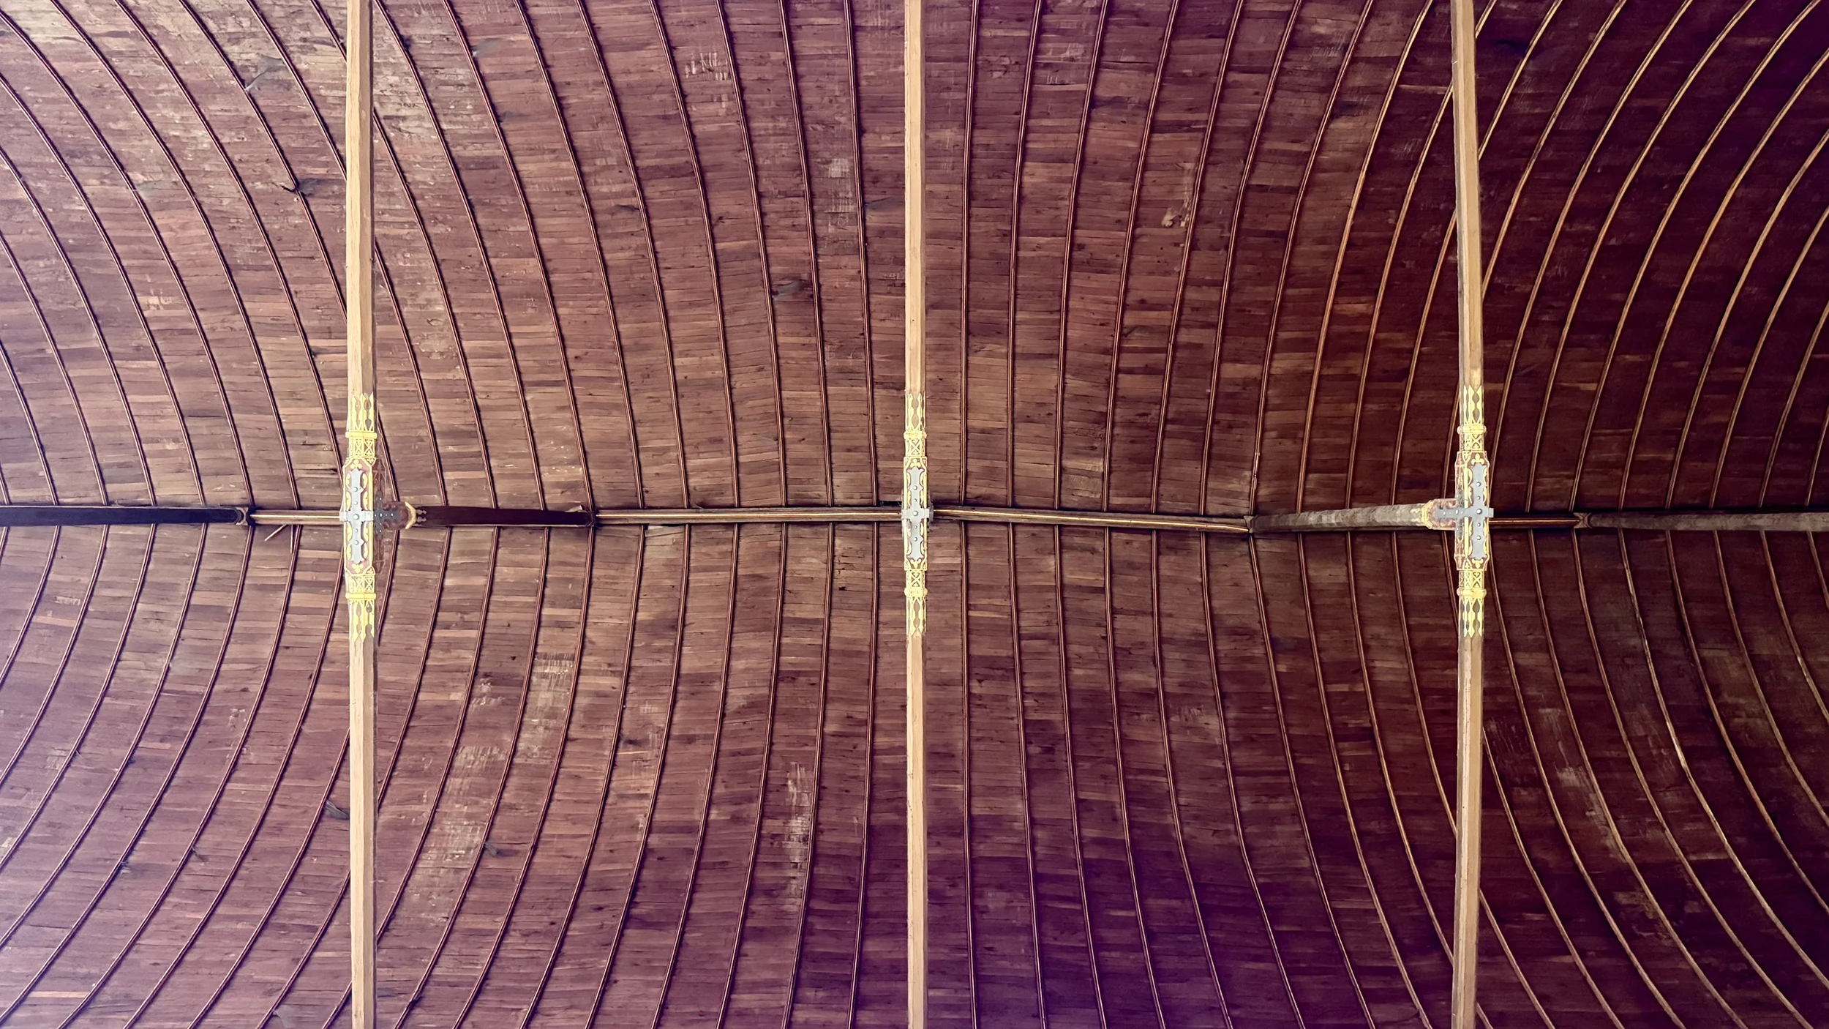
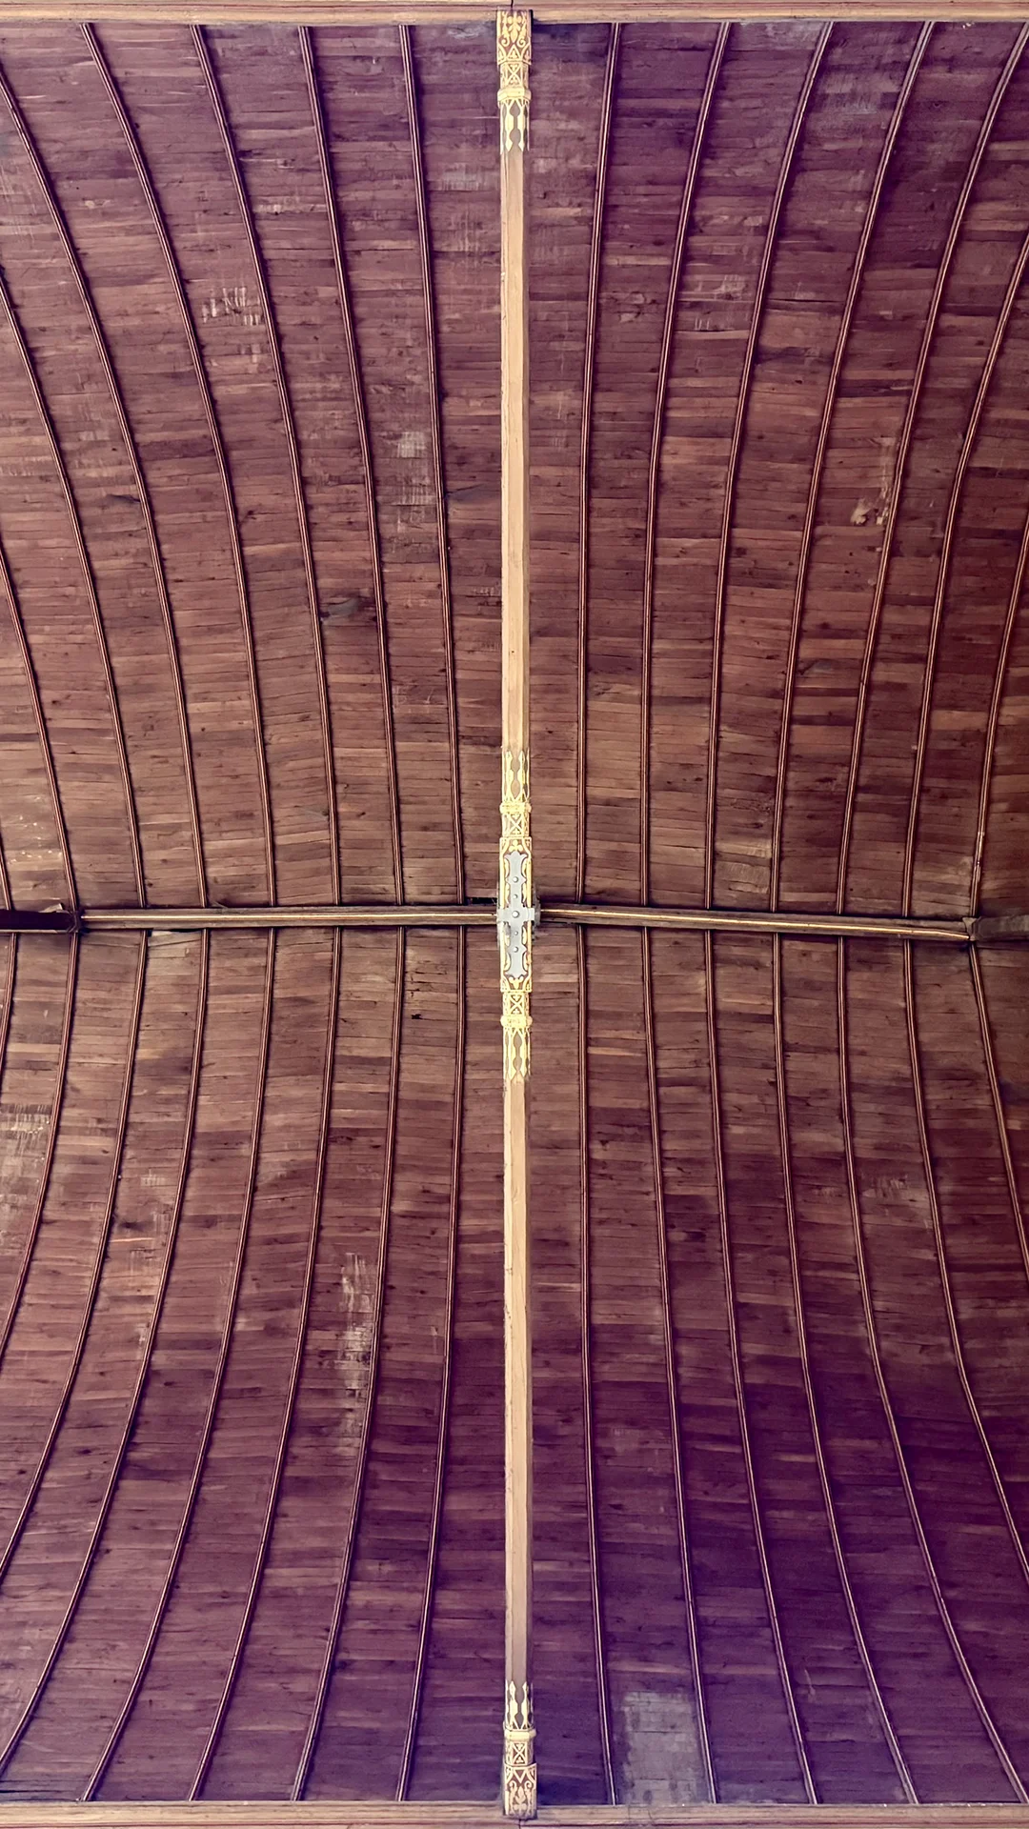
There is such a thing as organic beauty
Beauty no doubt takes several forms and follows several laws; organic beauty is one of them.
“Organic” beauty, then, is first of all something that is not pursued for its own sake: it is not the goal, but one of the aids to, and one of the by-products of, organic architecture: the indirect effect of using a set of methods drawn from experience.
Methods that we can recognise, understand and model. And then deploy to produce our living environment, our towns and our villages. Methods, recipes and know-how which, as we have observed, produce a form of popular beauty, widely appreciated by a large part of the population.
This does not mean that it is an easy, unambitious or vulgar beauty. On the contrary, organic beauty is probably one of the most mysterious forms of beauty.
Popular… and ambitious
If organic, cultural, popular beauty is not a goal, then it is a means. And even more than that: a teammate.
It is great and ambitious, because our goals are great.
To pursue our goals with greater effectiveness, consistency and perseverance, we can decide to team up with beauty: and the loftier and harder to reach these goals are, the clearer it will become that teaming up with it is not an option, but self-evident.
Organic urbanism is one of those goals that are rather difficult to achieve: to house the French at an affordable cost, stop urban sprawl, adapt our cities to climate change, plan and develop the country to support reindustrialisation… we will gain if our streets, our plots and our buildings are more “beautiful”, with a popular beauty. The very beauty that makes a new building acceptable, then desirable, to those who will see it from their window.
But because it is not the goal being sought, organic beauty is not the ultimate outcome of perfect mastery, of total control. Rather, it results from a skilful interplay of freedom, rules, the bespoke, geometry… and everyone’s powers of perception.
If organic beauty is popular, it is because it is cultural, that is to say cultivated: it is the result of individual and collective “training” that makes it shared, relatively universal, effective and high-performing in its context, within a local breeding ground. But often also, as tourists well know, far beyond that local breeding ground. Beauty moves us, even when it is foreign to us.
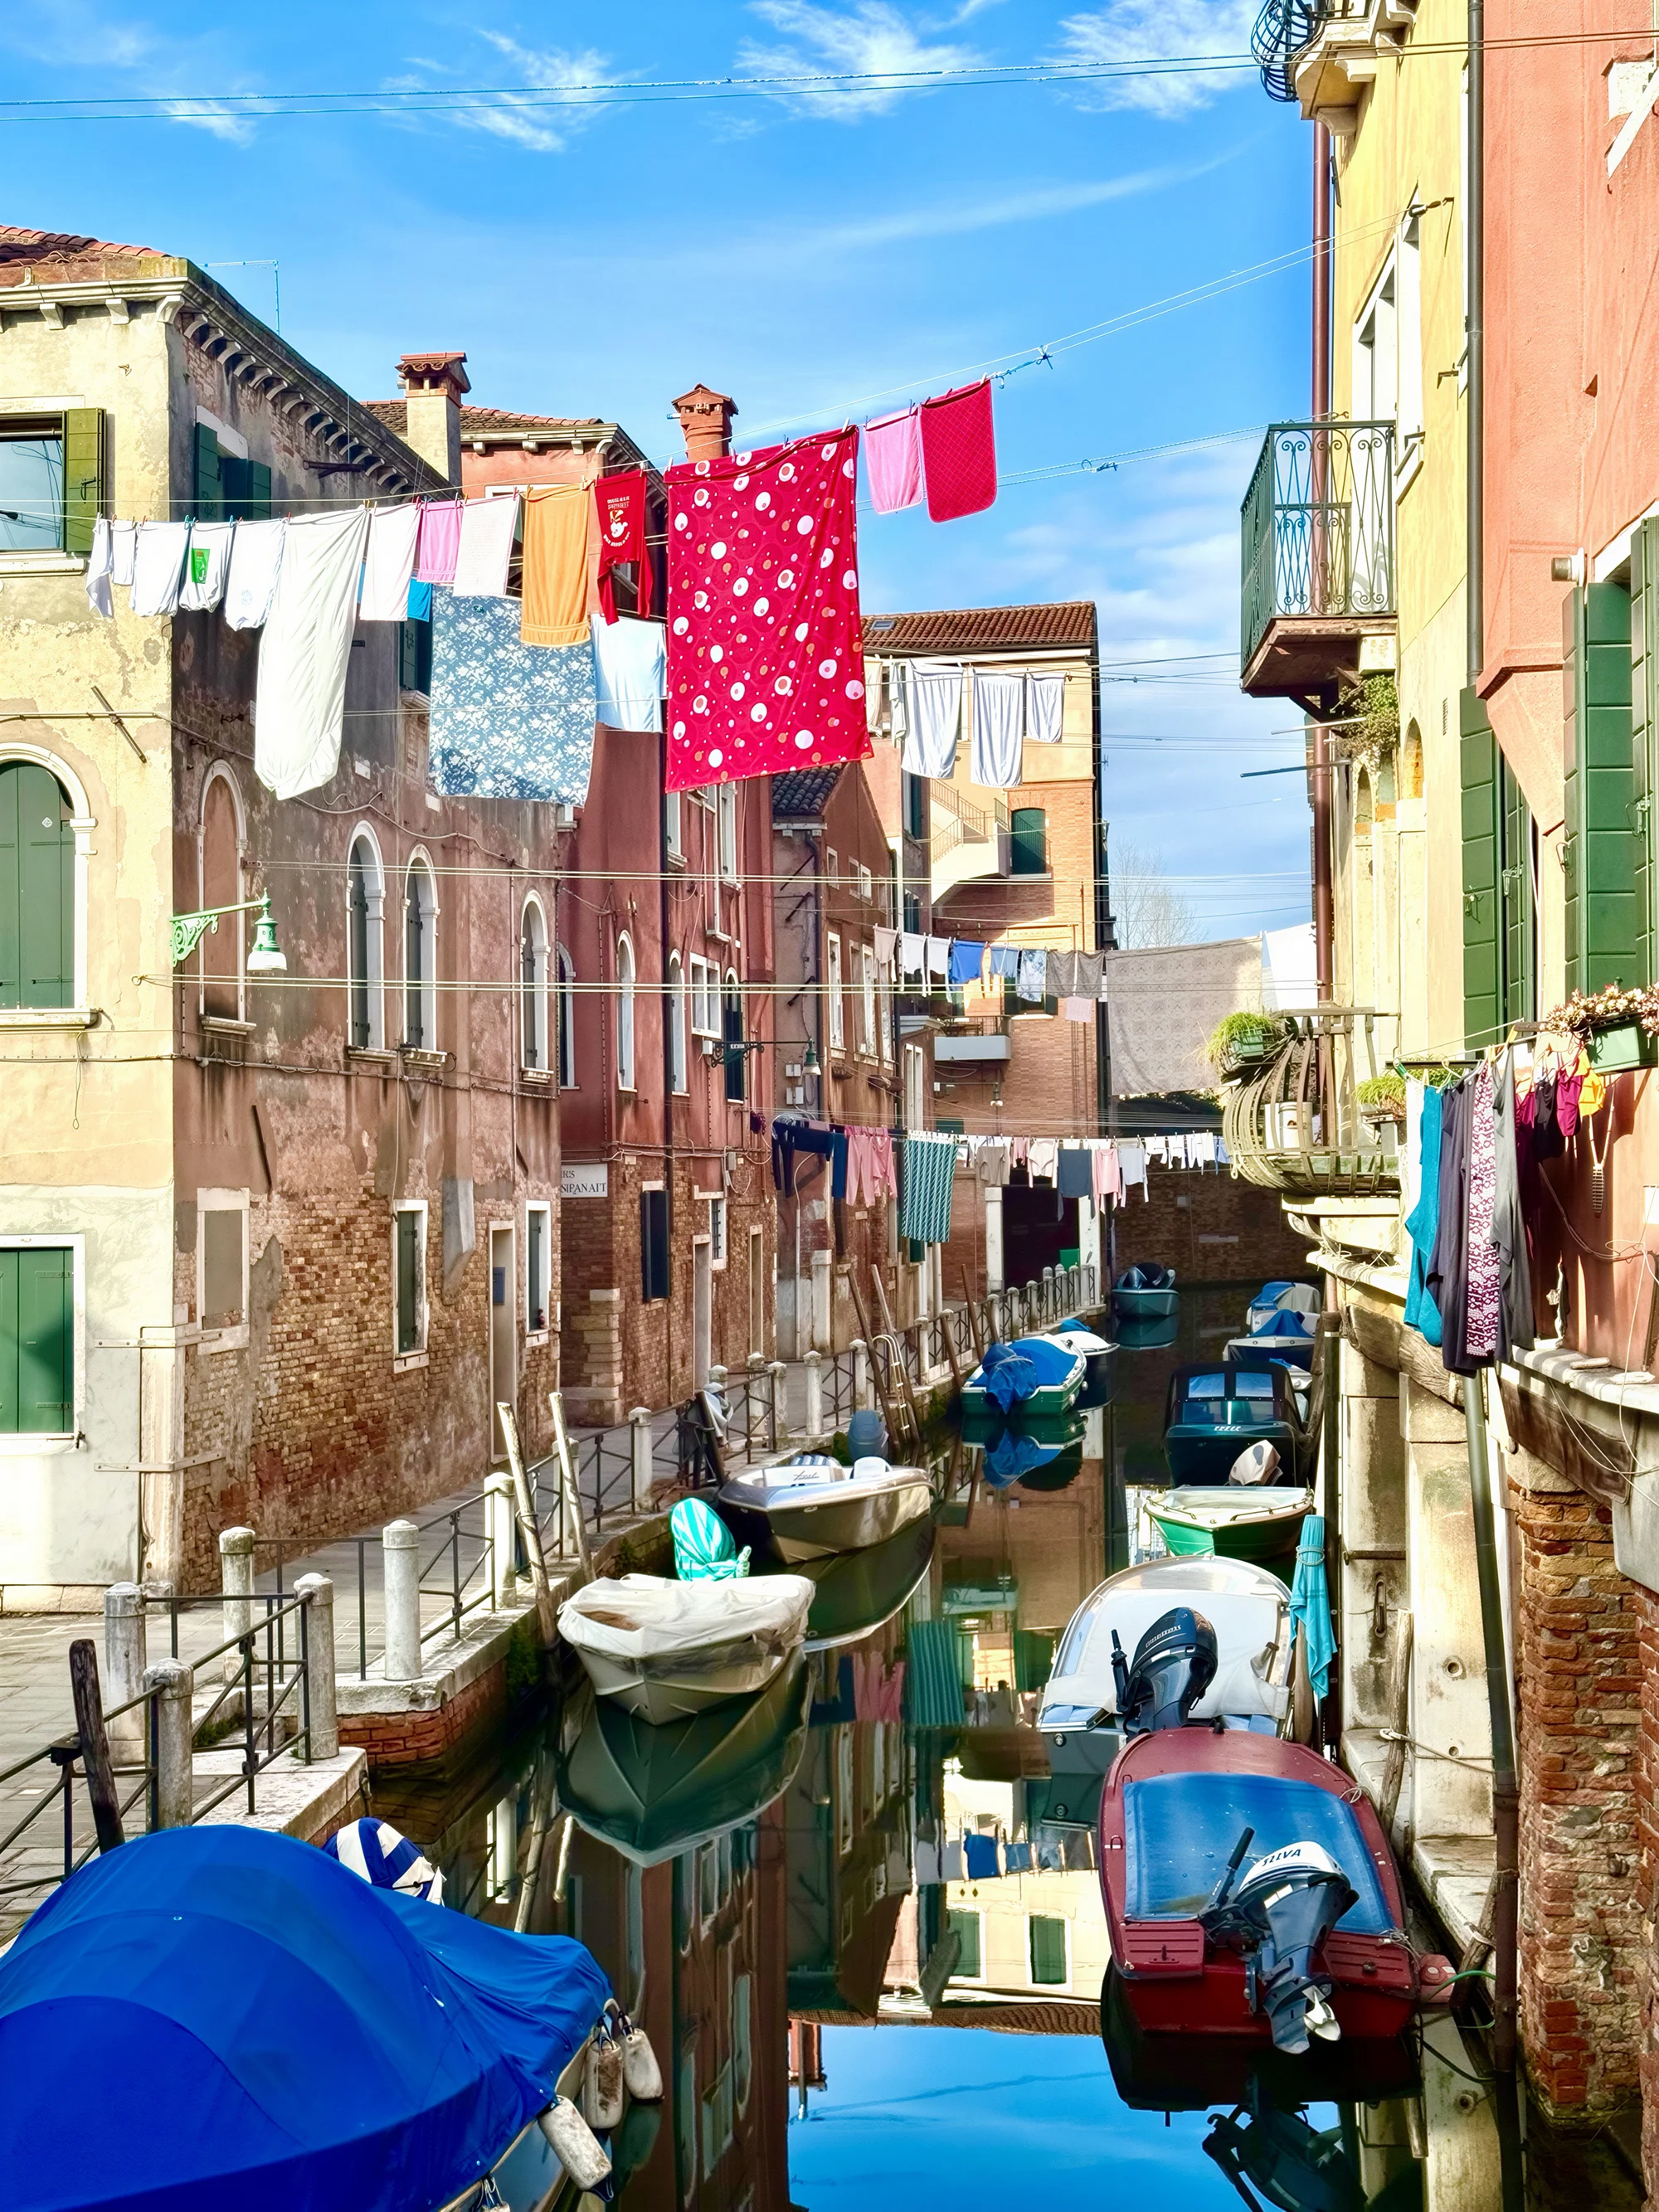
Simple recipes, complex effects
Organic beauty is the aid thanks to which thousands of plots, streets, neighbourhoods and cities will be able to morph from state A into state B. Without a hitch.
And organic beauty is, at the same time, the set of emergent properties that result from these changes.
A thousand plots changing from state A into state B, one after the other. Each on its own site, serving the projects of its own occupants. These “incremental” mechanisms create morphological properties close to those that nature deploys in a forest, in the sky, on the surface of a lake.
Organic beauty is both what facilitates a certain family of changes and what results from the incremental implementation of those changes, that is to say plot by plot, one step after another. It is the oil in the gears of transformation and, at the same time, the result magnified by that transformation. A result of such beauty that it calls for the transformations that follow.
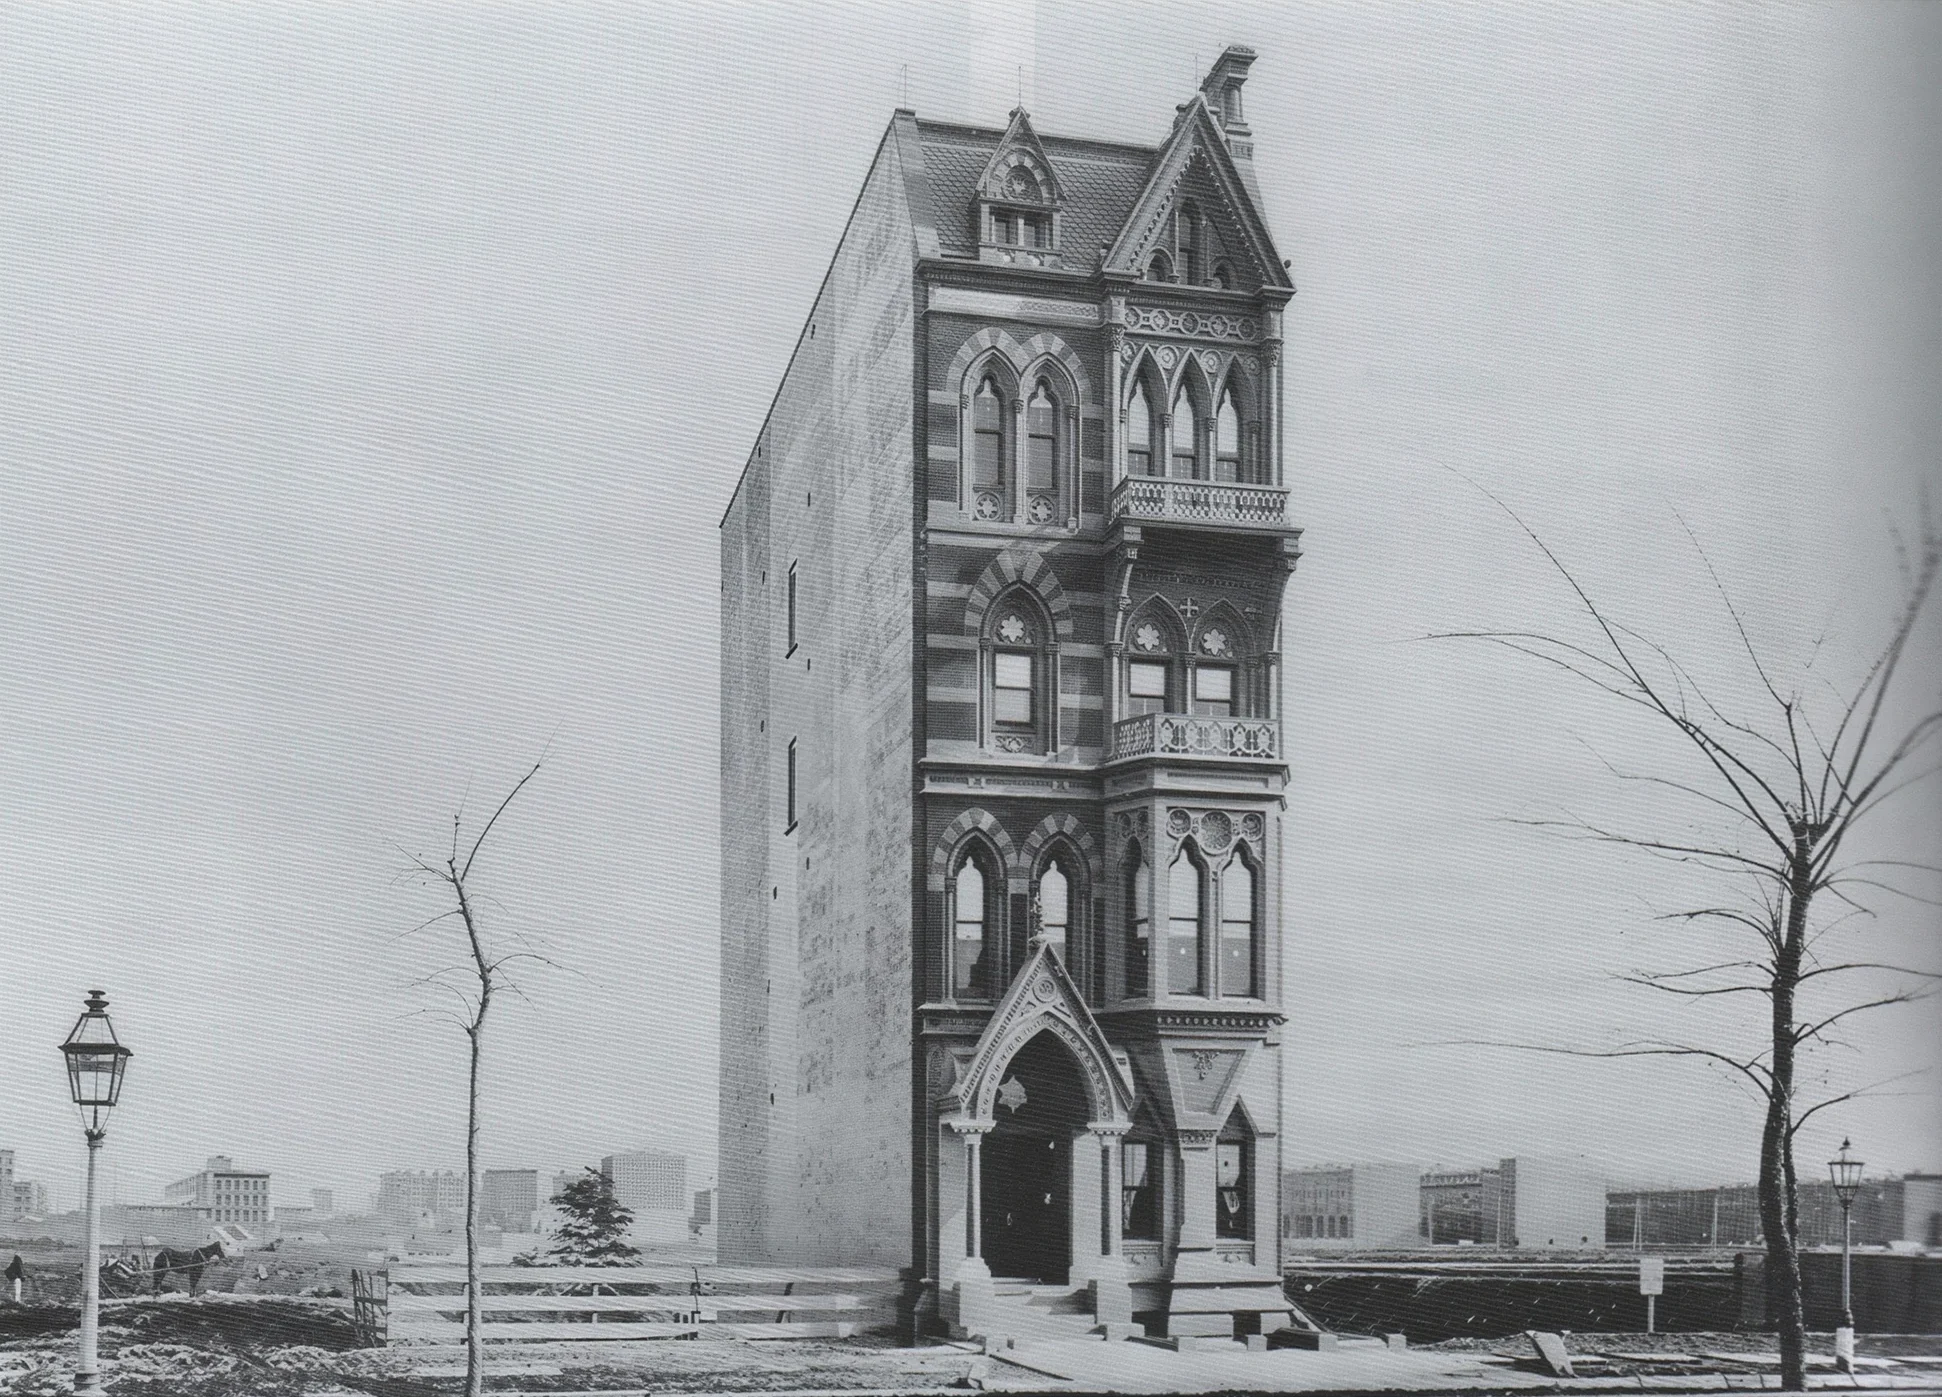
Organic beauty turns freedom into a strength, rules and models into a score, and each resident, like each designer-builder, into a performer.
Its conductor is the public itself, the climate, the economy, the social mood, the cultural temperature. In a word: the place, the city, the appropriation by residents of local codes and flavours, whose value will eventually become universal.
We invite you to take a quick look at the aesthetic principles of organic architecture, in 7 steps.
Teaming up with beauty means teaming up with 7 teammates.
1. Design: teaming up with the long term.
2. The multitude: teaming up with the grain.
3. The incremental: teaming up with freedom.
4. Training: teaming up with taste.
5. The code: teaming up with models.
6. Ornament: teaming up with abundance.
7. Syncretism: teaming up with history.
1. Design: teaming up with the long term
The most beautiful cities in the world were rarely built in a single stroke. They were not born from the perfect execution of a finished plan, but from the accumulation of thousands of decisions taken by thousands of people who, for the most part, never met.
Residents, masons, craftspeople, architects, engineers, elected officials, entrepreneurs, who built, transformed, extended and rebuilt, generation after generation, without ever completely losing the thread of what came before them.
Organic beauty, the kind that spans the centuries, therefore does not consist in producing a work through to completion, but in producing a form capable of remaining beautiful while changing.
A form that does not resist time but, on the contrary, uses time as an ally. A form stable enough to provide a common direction and legibility, and flexible enough to accommodate thousands of individual initiatives.
But above all: a form robust enough to absorb mistakes, accidents, technical changes, cultural changes, economic changes, changes of government and even of political regime, without losing its identity.
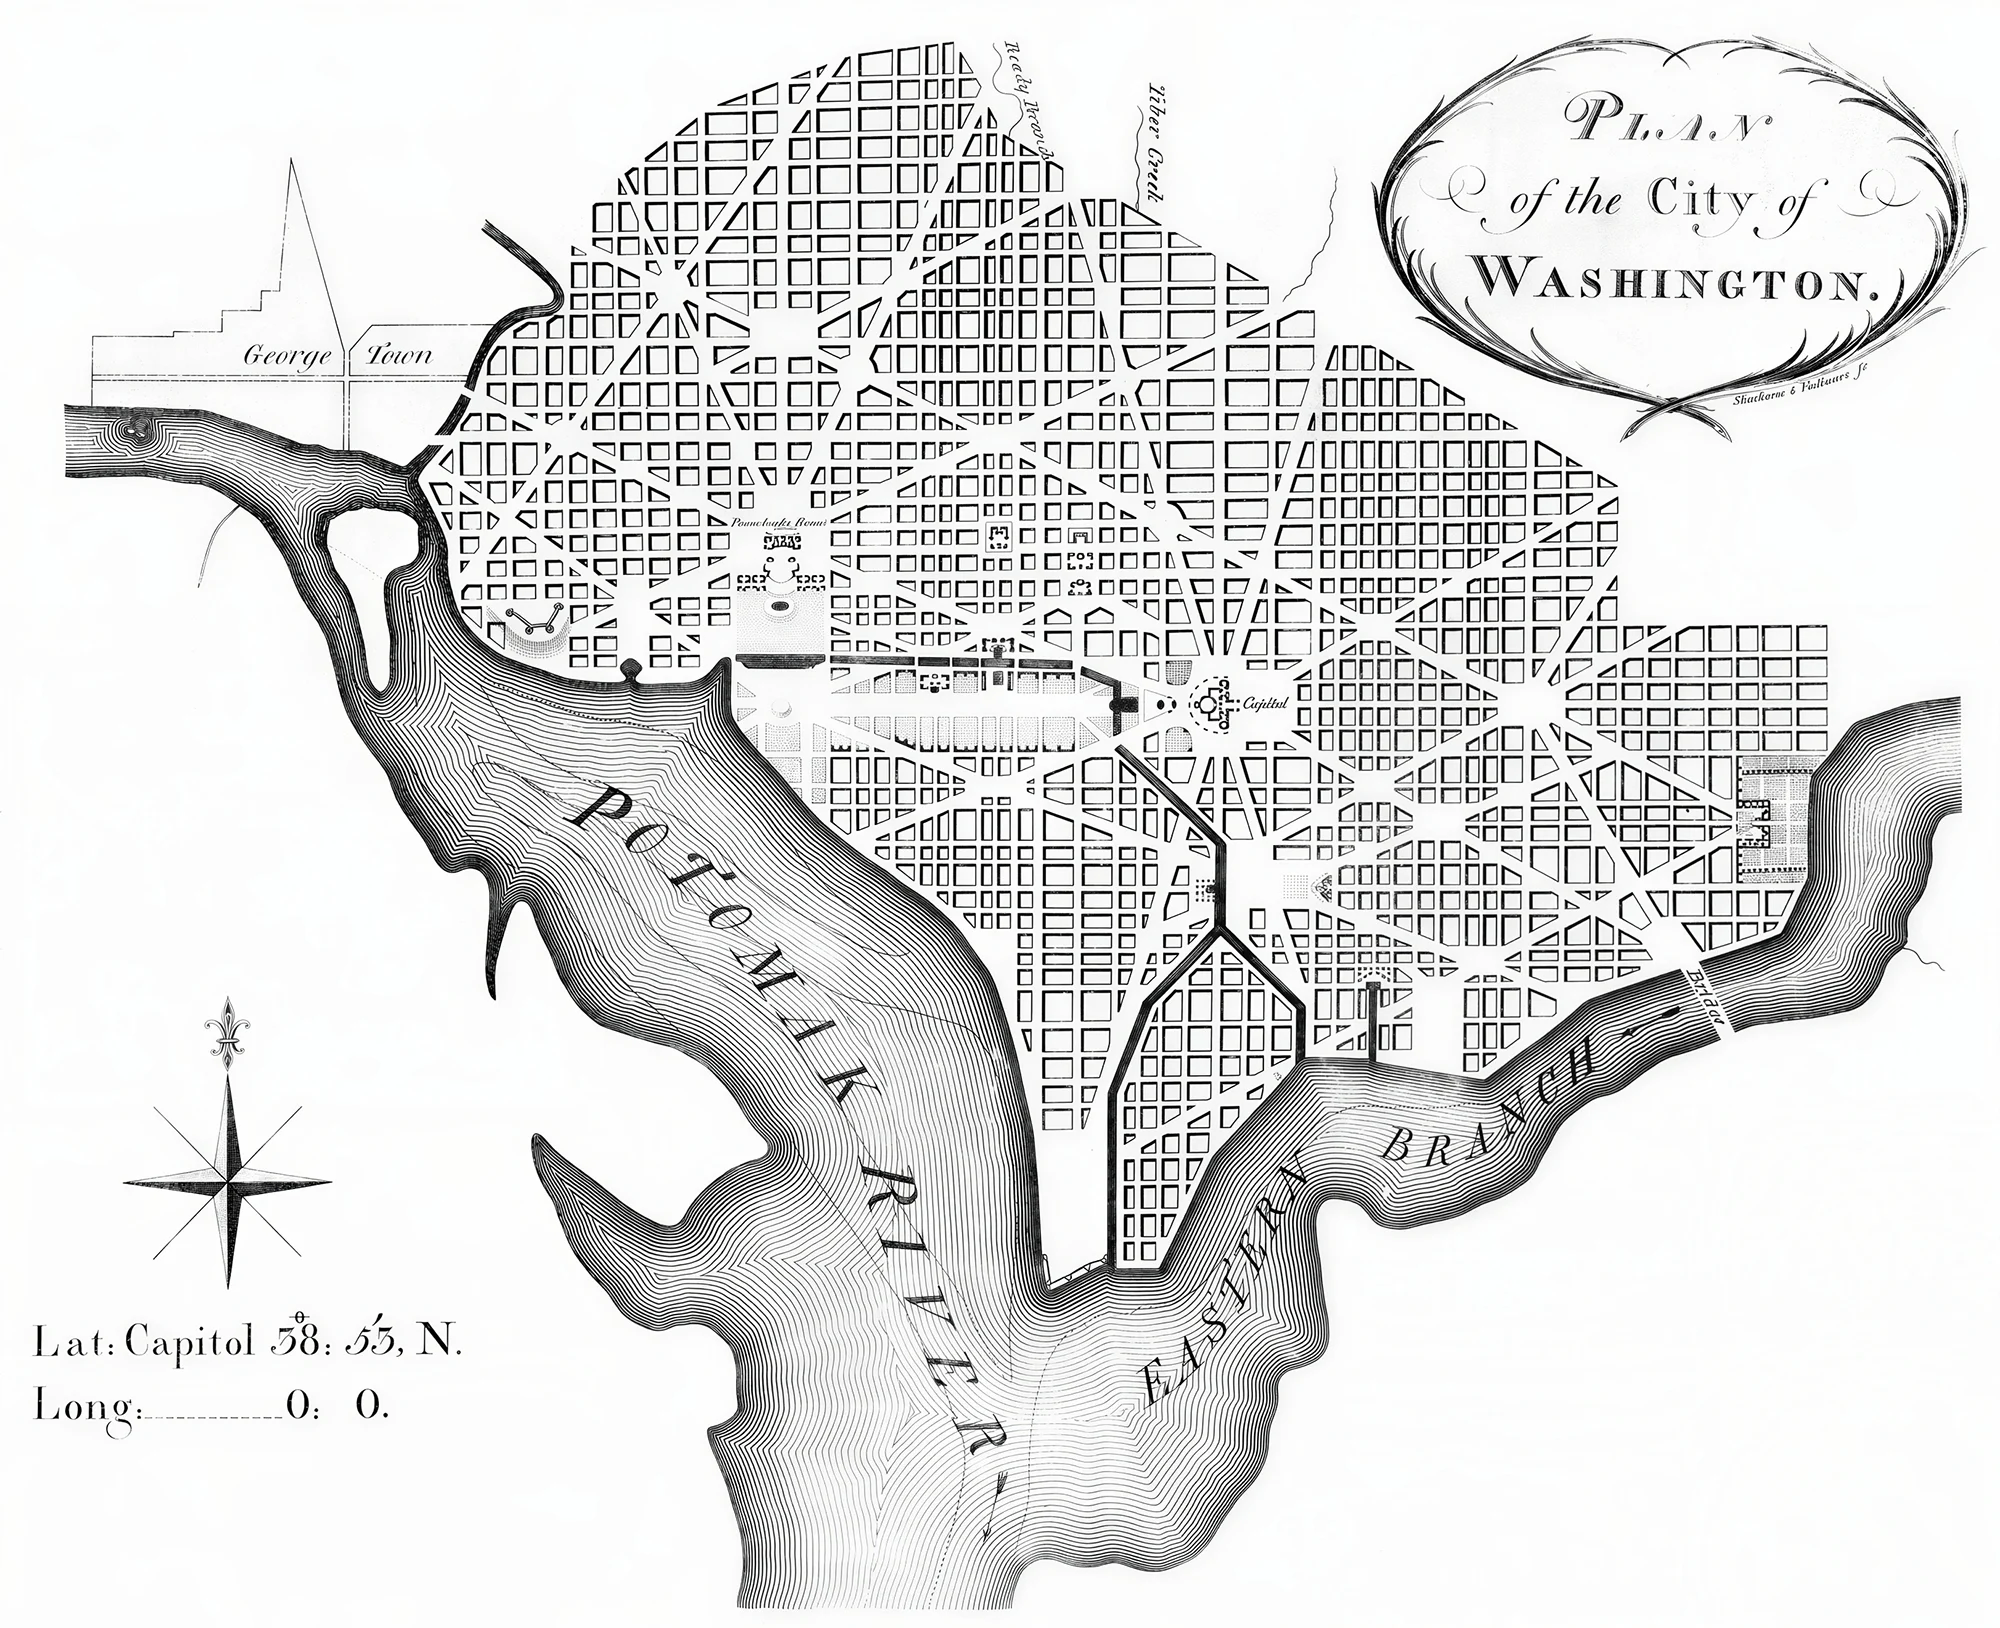
In 1791, Pierre Charles L’Enfant designed a capital for a young nation of barely four million people. When the federal government moved there, nine years later, Washington was still just a village of around three thousand souls, lost in the middle of fields.
Yet L’Enfant was already laying out avenues fifty metres wide, monumental squares and an esplanade more than a kilometre long. For nearly half a century, most of these avenues would be nothing more than dirt tracks between fields.
They seemed oversized, useless, even absurd.
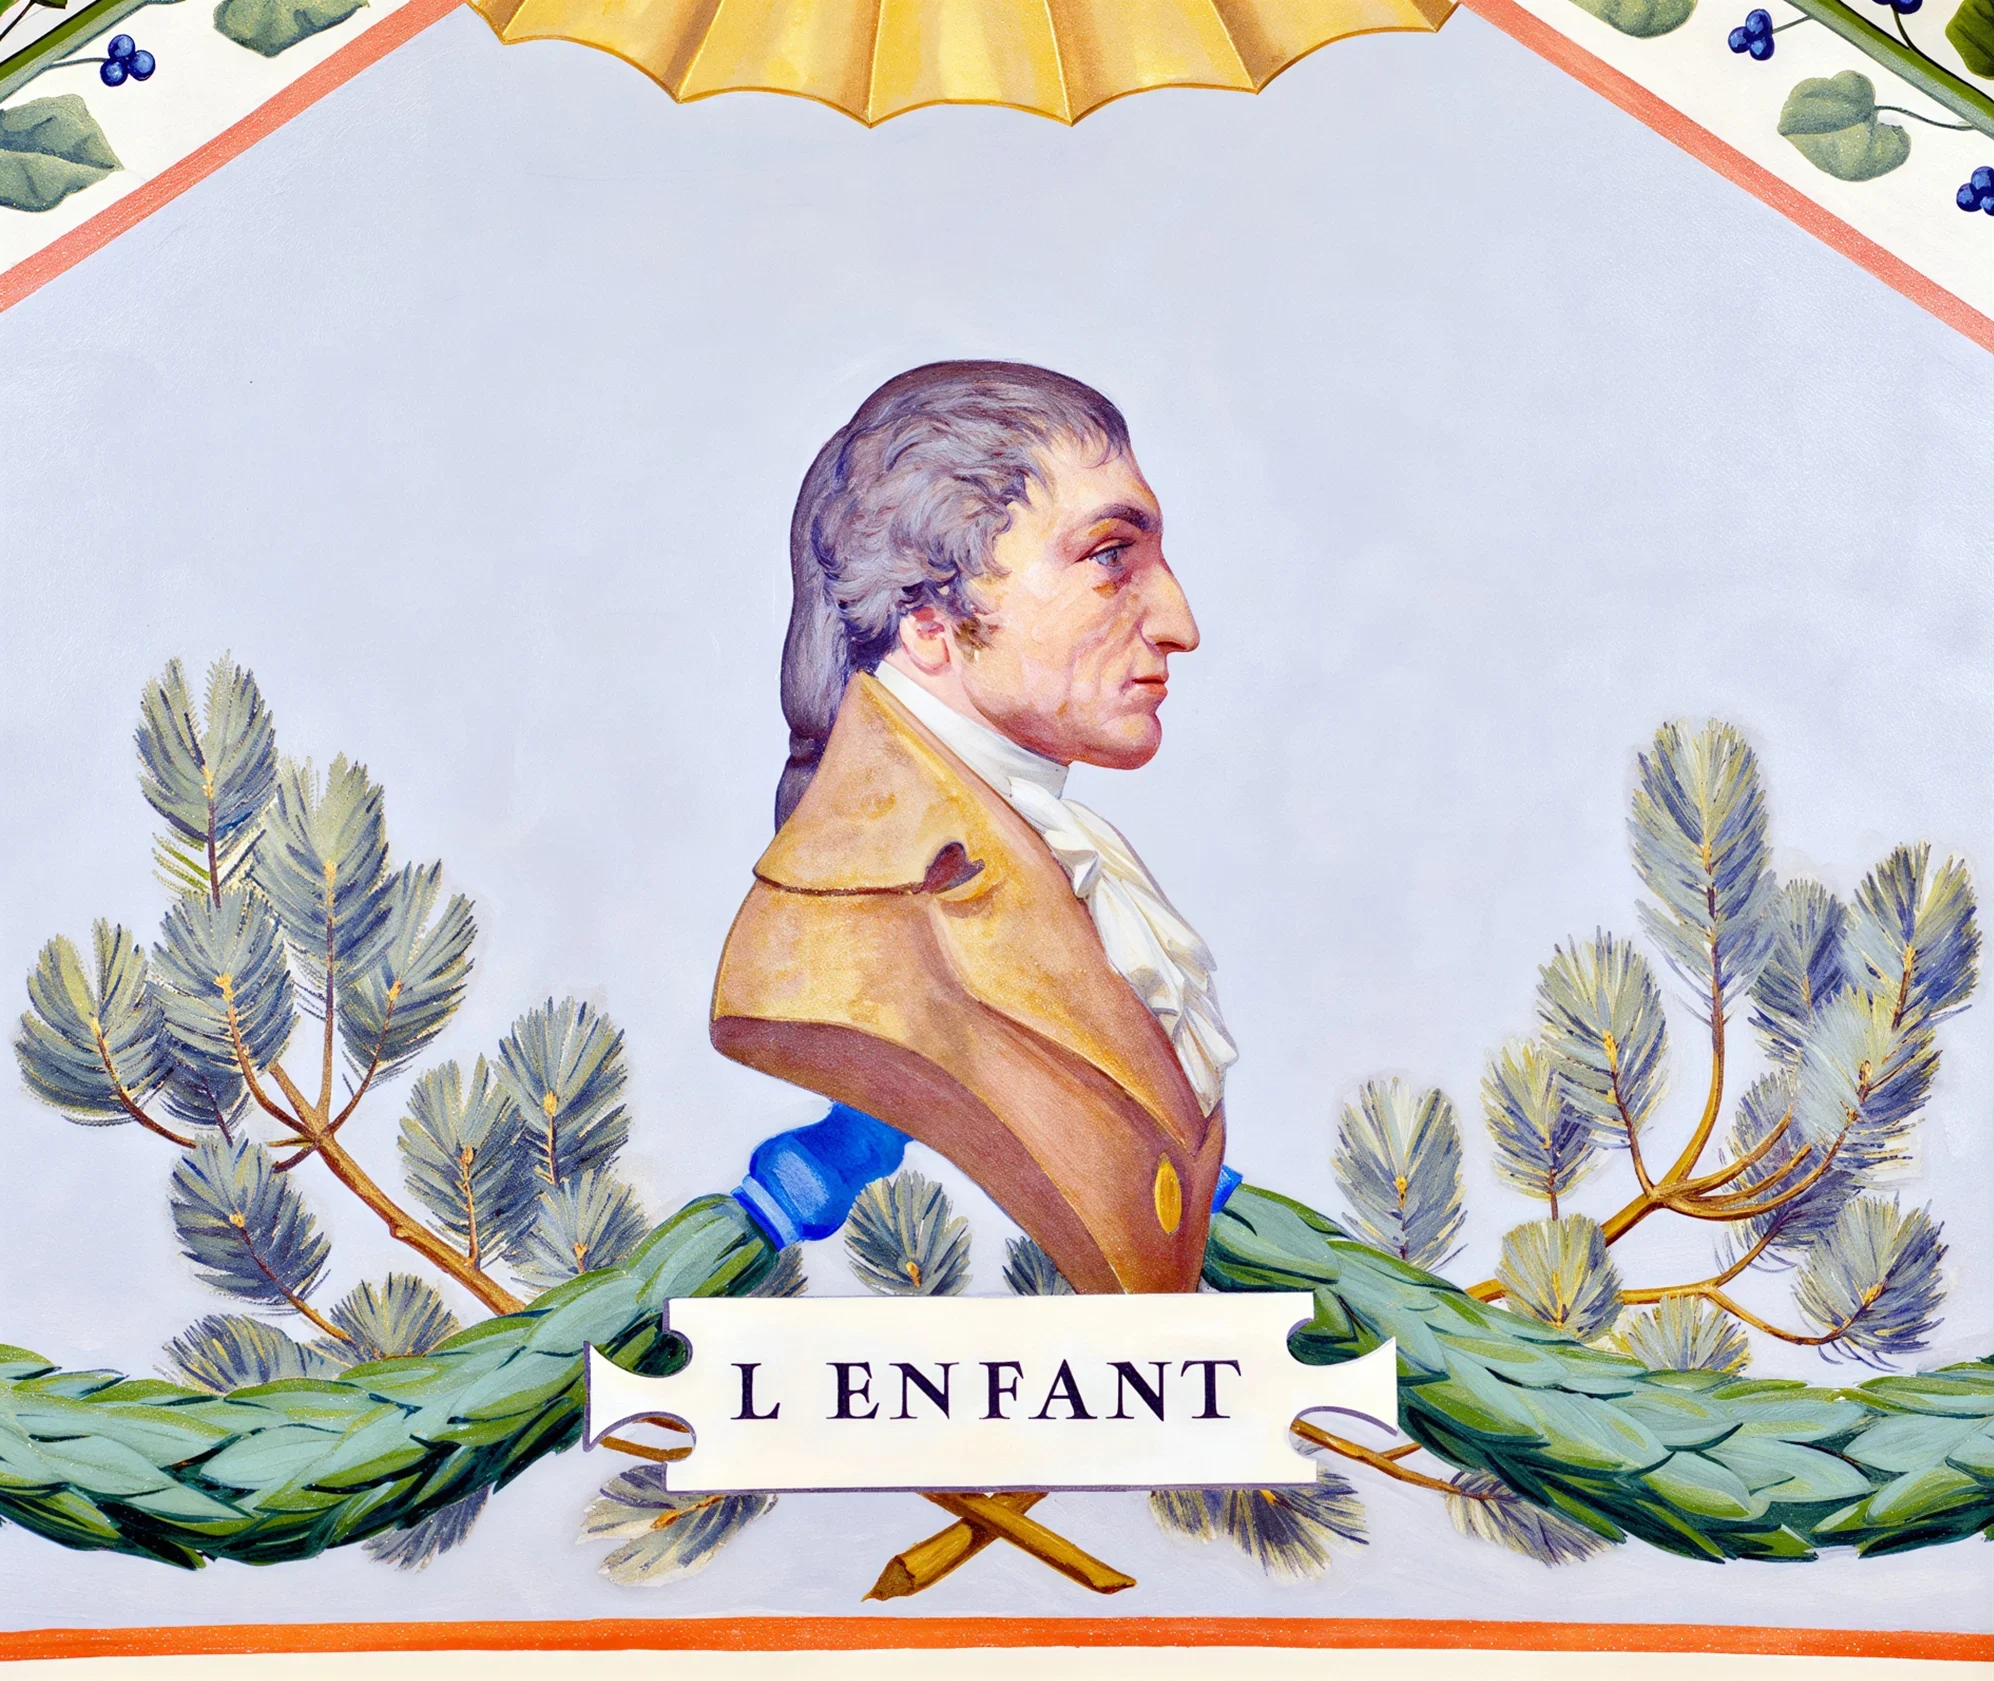
Dickens mocked this “city of magnificent intentions”, where the streets seemed to be waiting only for houses. Yet a century later, when growth arrived, the city simply filled in, block after block, the framework that L’Enfant had laid out long before it.
We might think this was the exceptional genius of a great urban planner. But nothing of the sort: the story of the mal-lotis (working-class buyers of plots in unserviced interwar subdivisions) of the Paris suburbs tells exactly the same tale a hundred and thirty years later, this time in an informal and illegal context: plans hastily drawn up by surveyors whose names we do not know would have an equally lasting destiny.
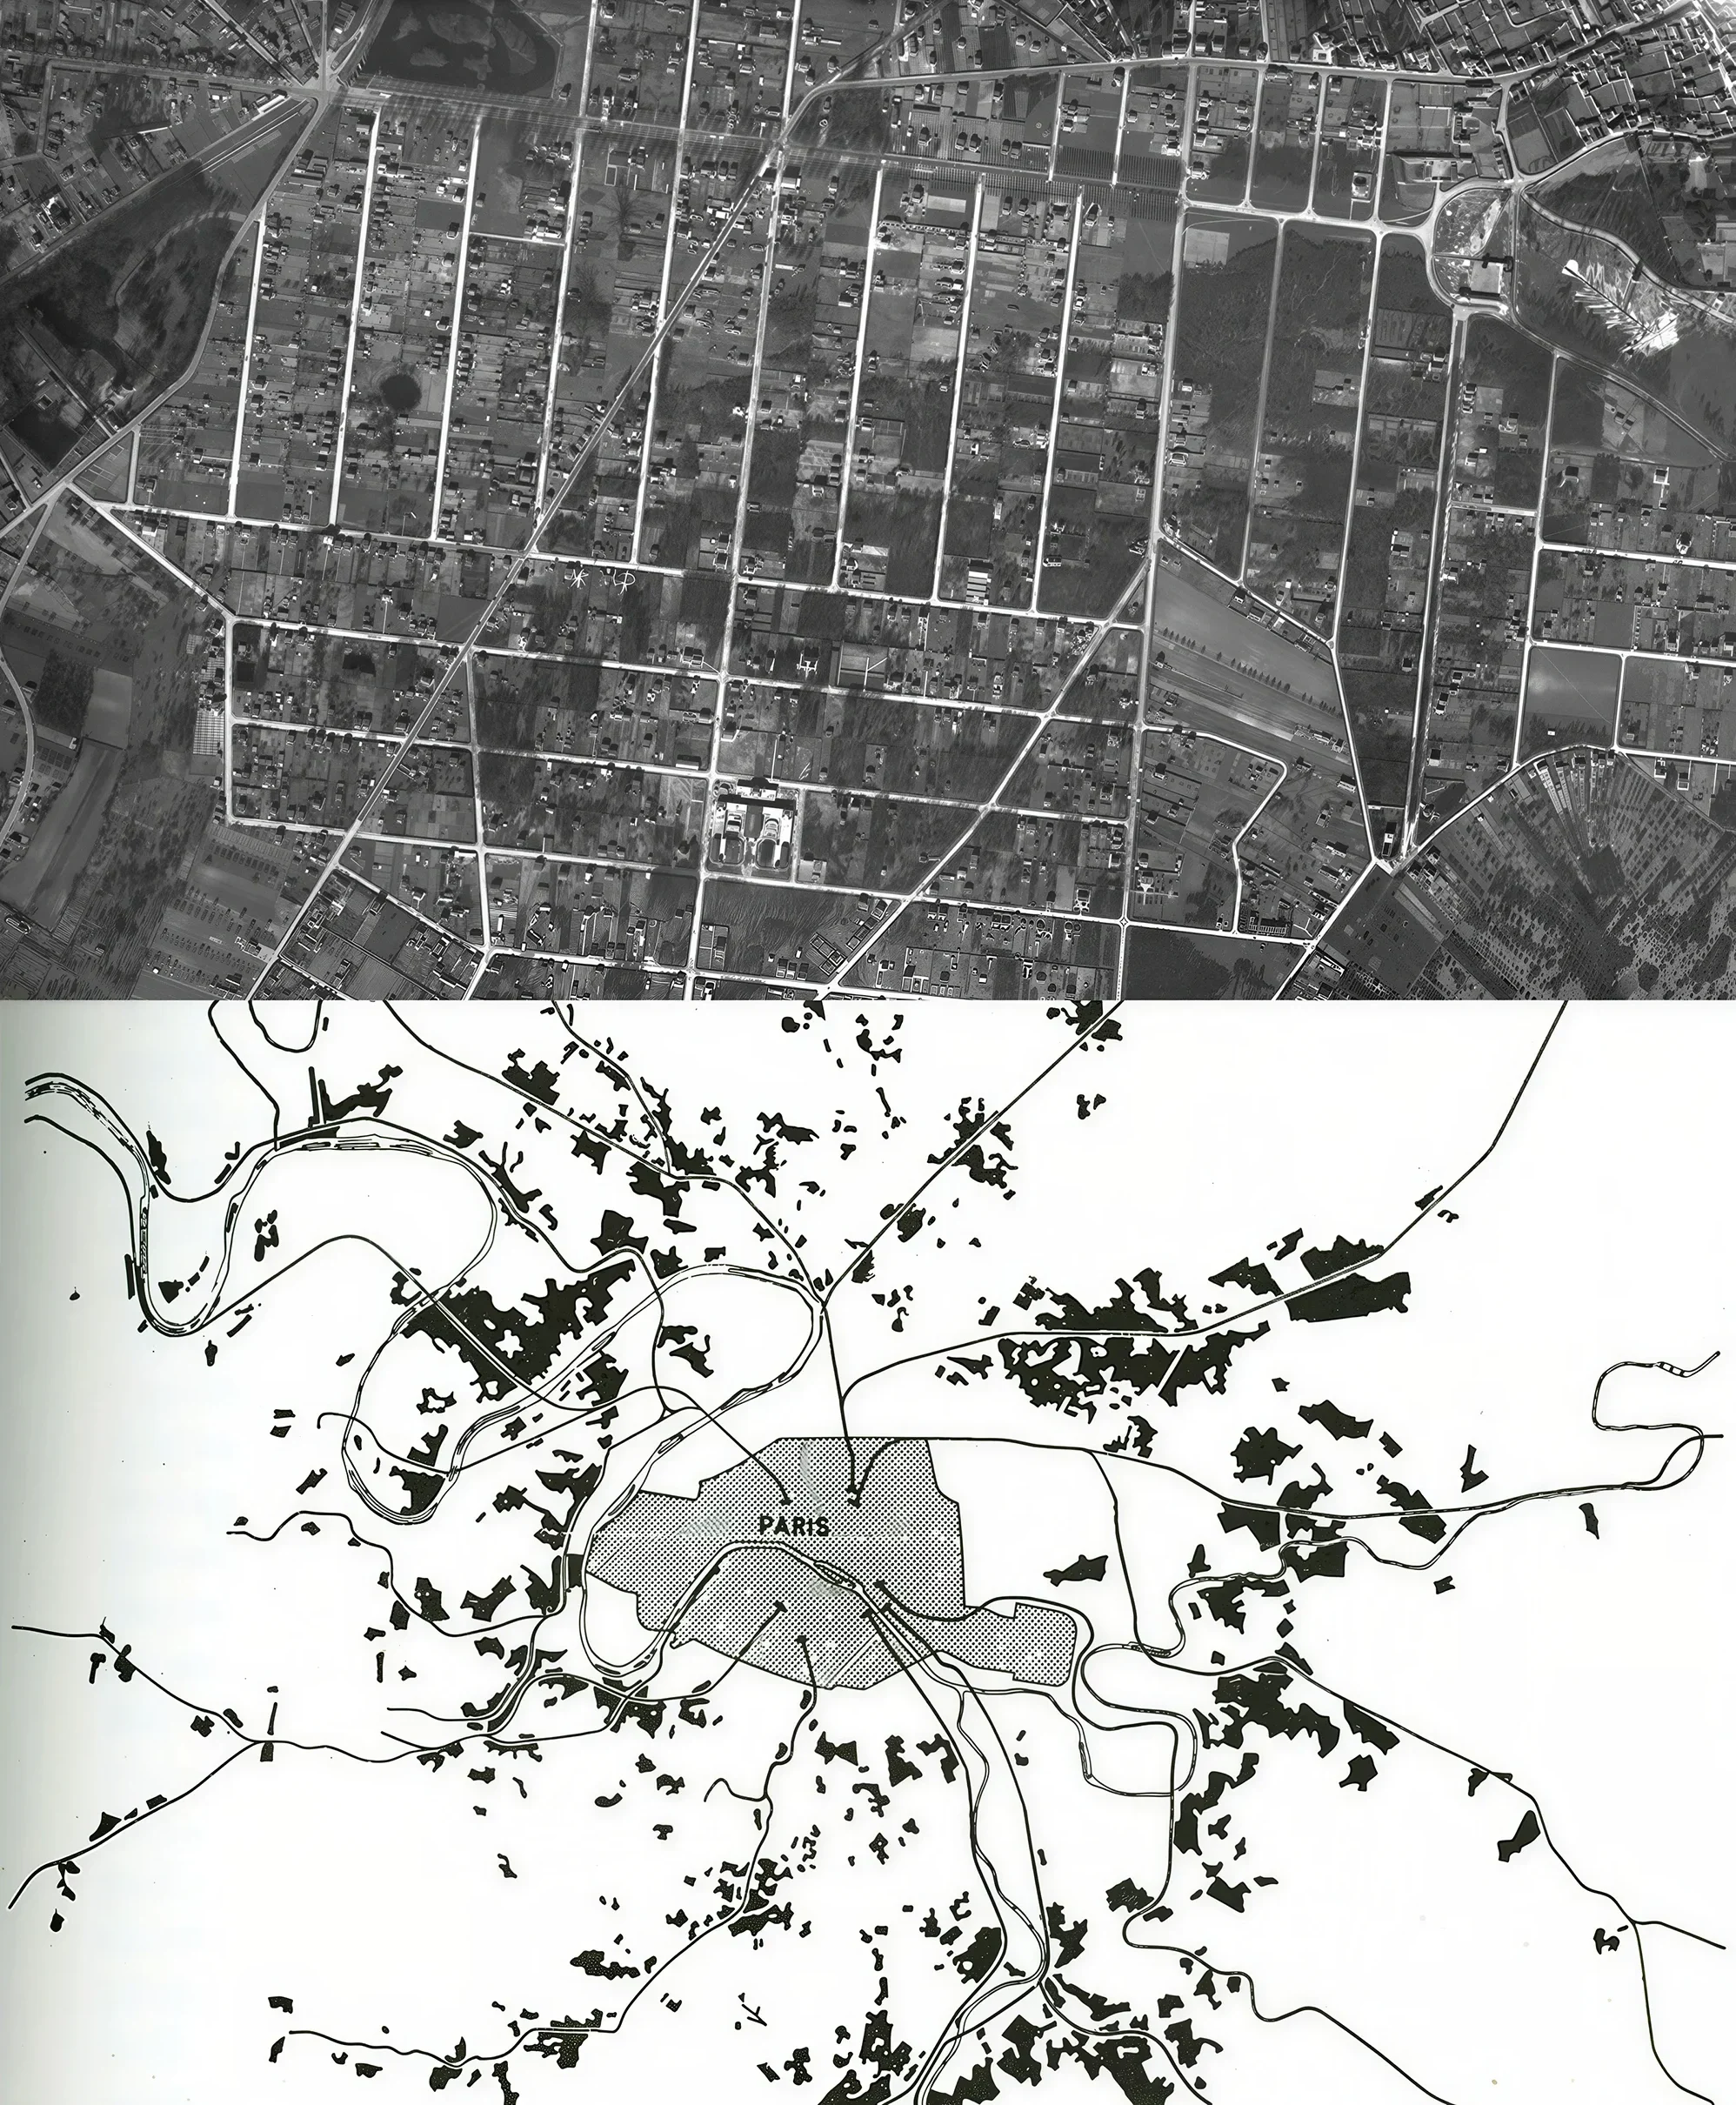
In the 1920s, as workers flocked to the Renault, Citroën and aircraft factories around Paris, a few small-time speculators bought up some woodland and farmland. They laid out streets and then sold off plots piecemeal, without water, sewers or electricity, often even without surfaced roads, but according to a plan.
These illegal subdivisions, sometimes wretched, embody one of the great paradoxes of 20th-century French urban planning. For they would give rise both:
✼ to one of the greatest French urban crises, which would only be resolved years later, when the State co-financed, with local residents, the connection to utilities and the construction of the roads;
✼ and to one of the greatest French urban planning successes of the century: single-family neighbourhoods that are today highly protected under local planning regulations (PLU), considered heritage gems, remarkable landscapes and green lungs providing coolness and biodiversity!
They should never have been built: and now they must not be touched, lest the work be spoiled…
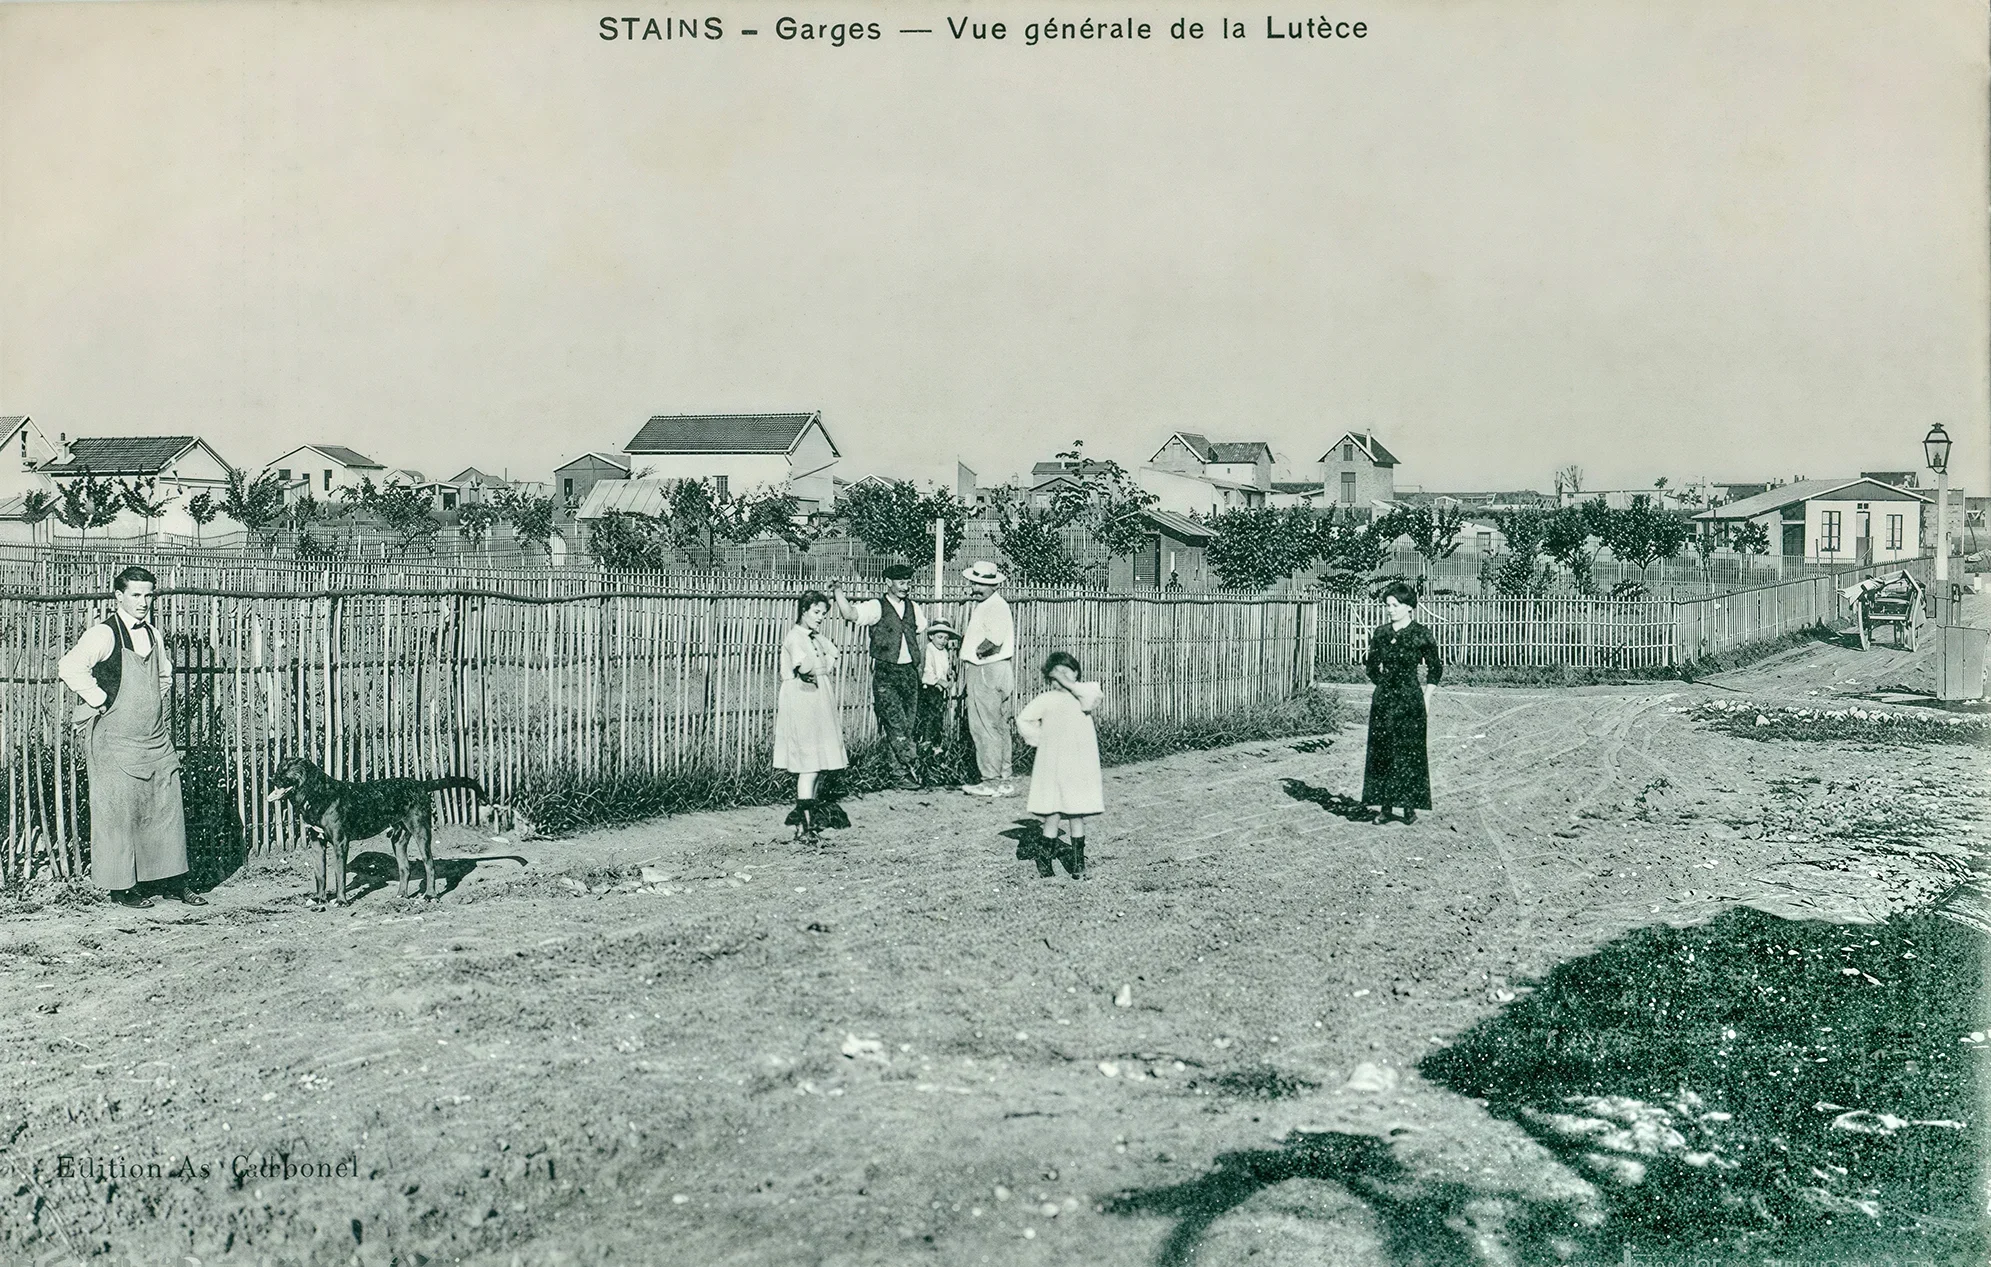
All this is easily explained: the type of layout used by these makeshift subdividers all around Paris is, in fact, one of the very best to be found in the Paris suburbs. Despite the anonymity of its authors, it is far more functional and elegant, for example, than the plans for the large housing complexes and New Towns drawn up by certified urban planners, the senior state civil service and the architectural elite.
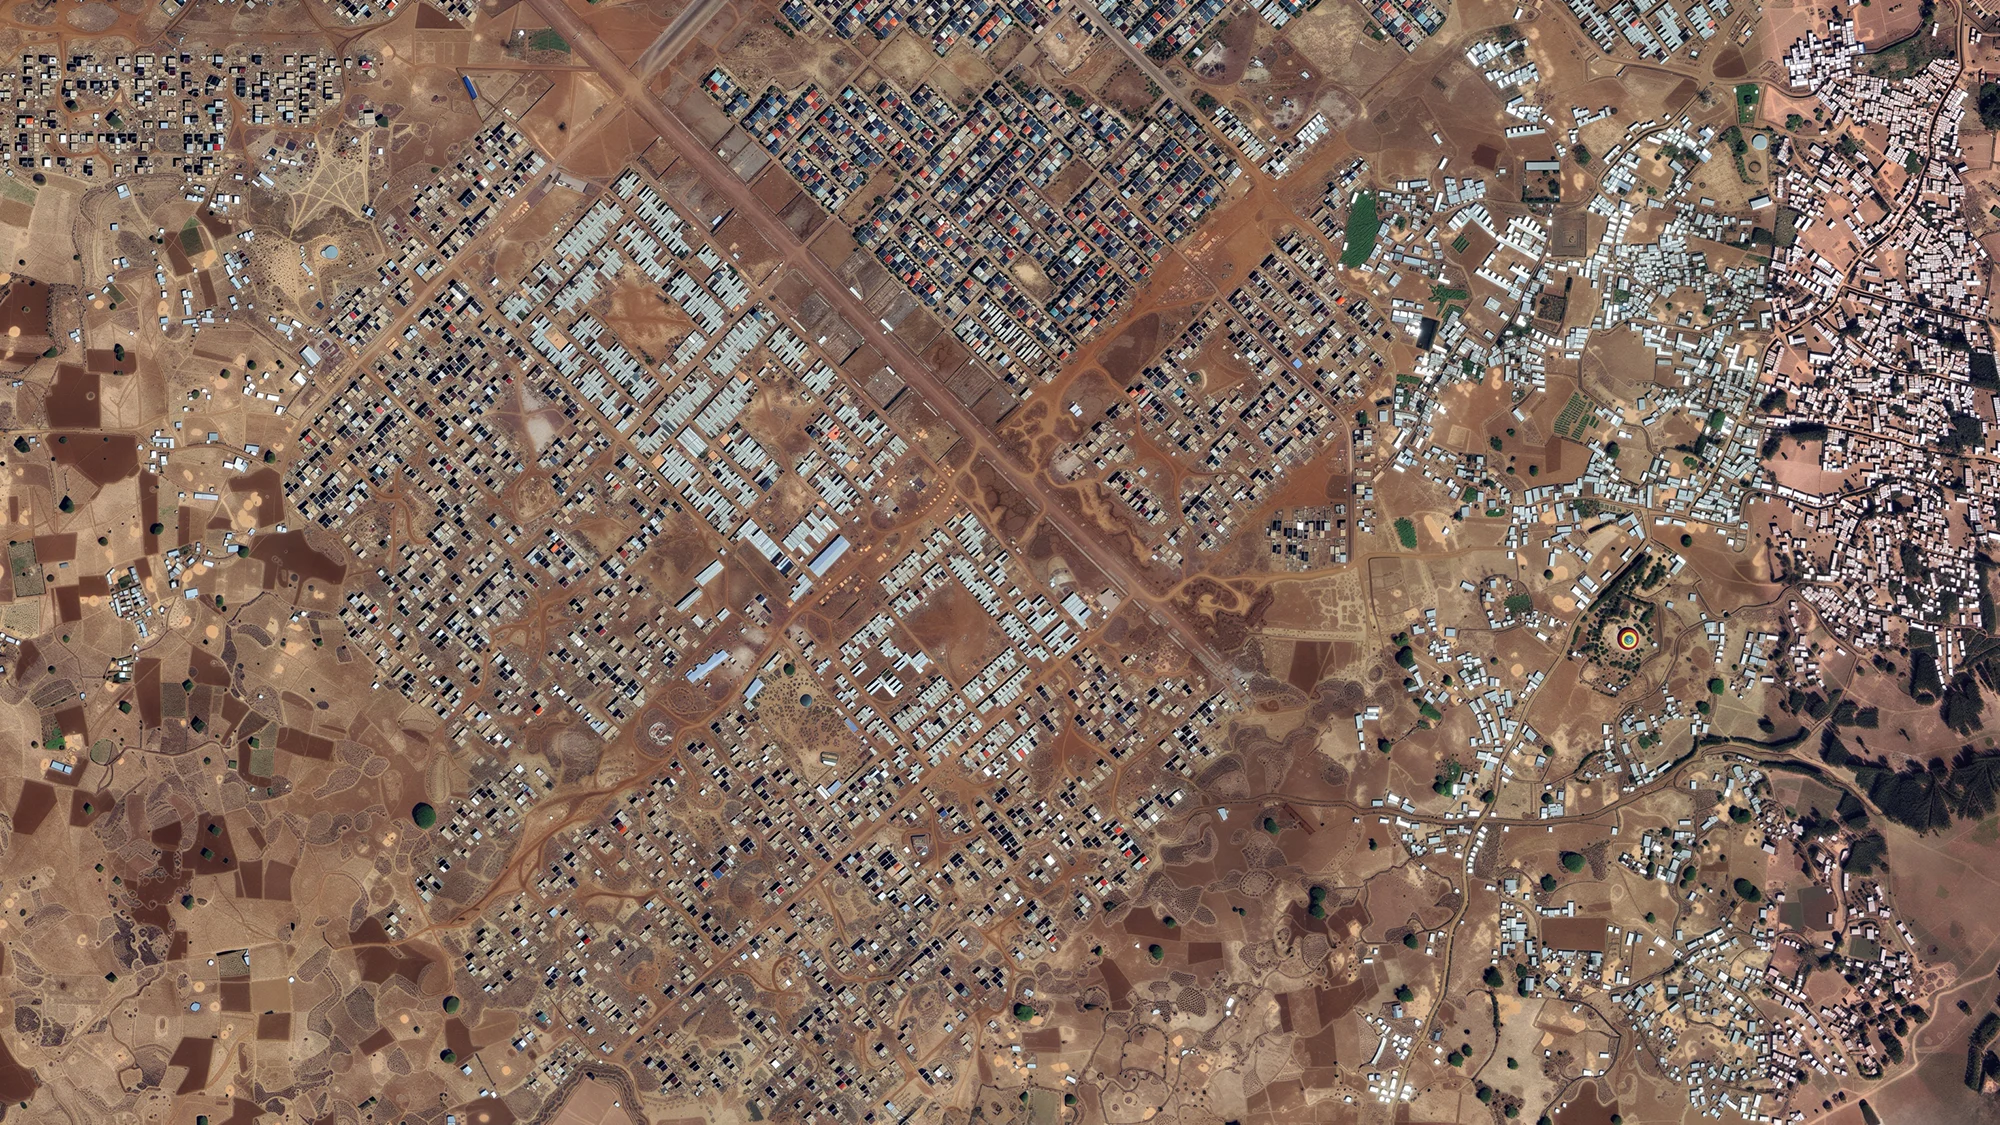
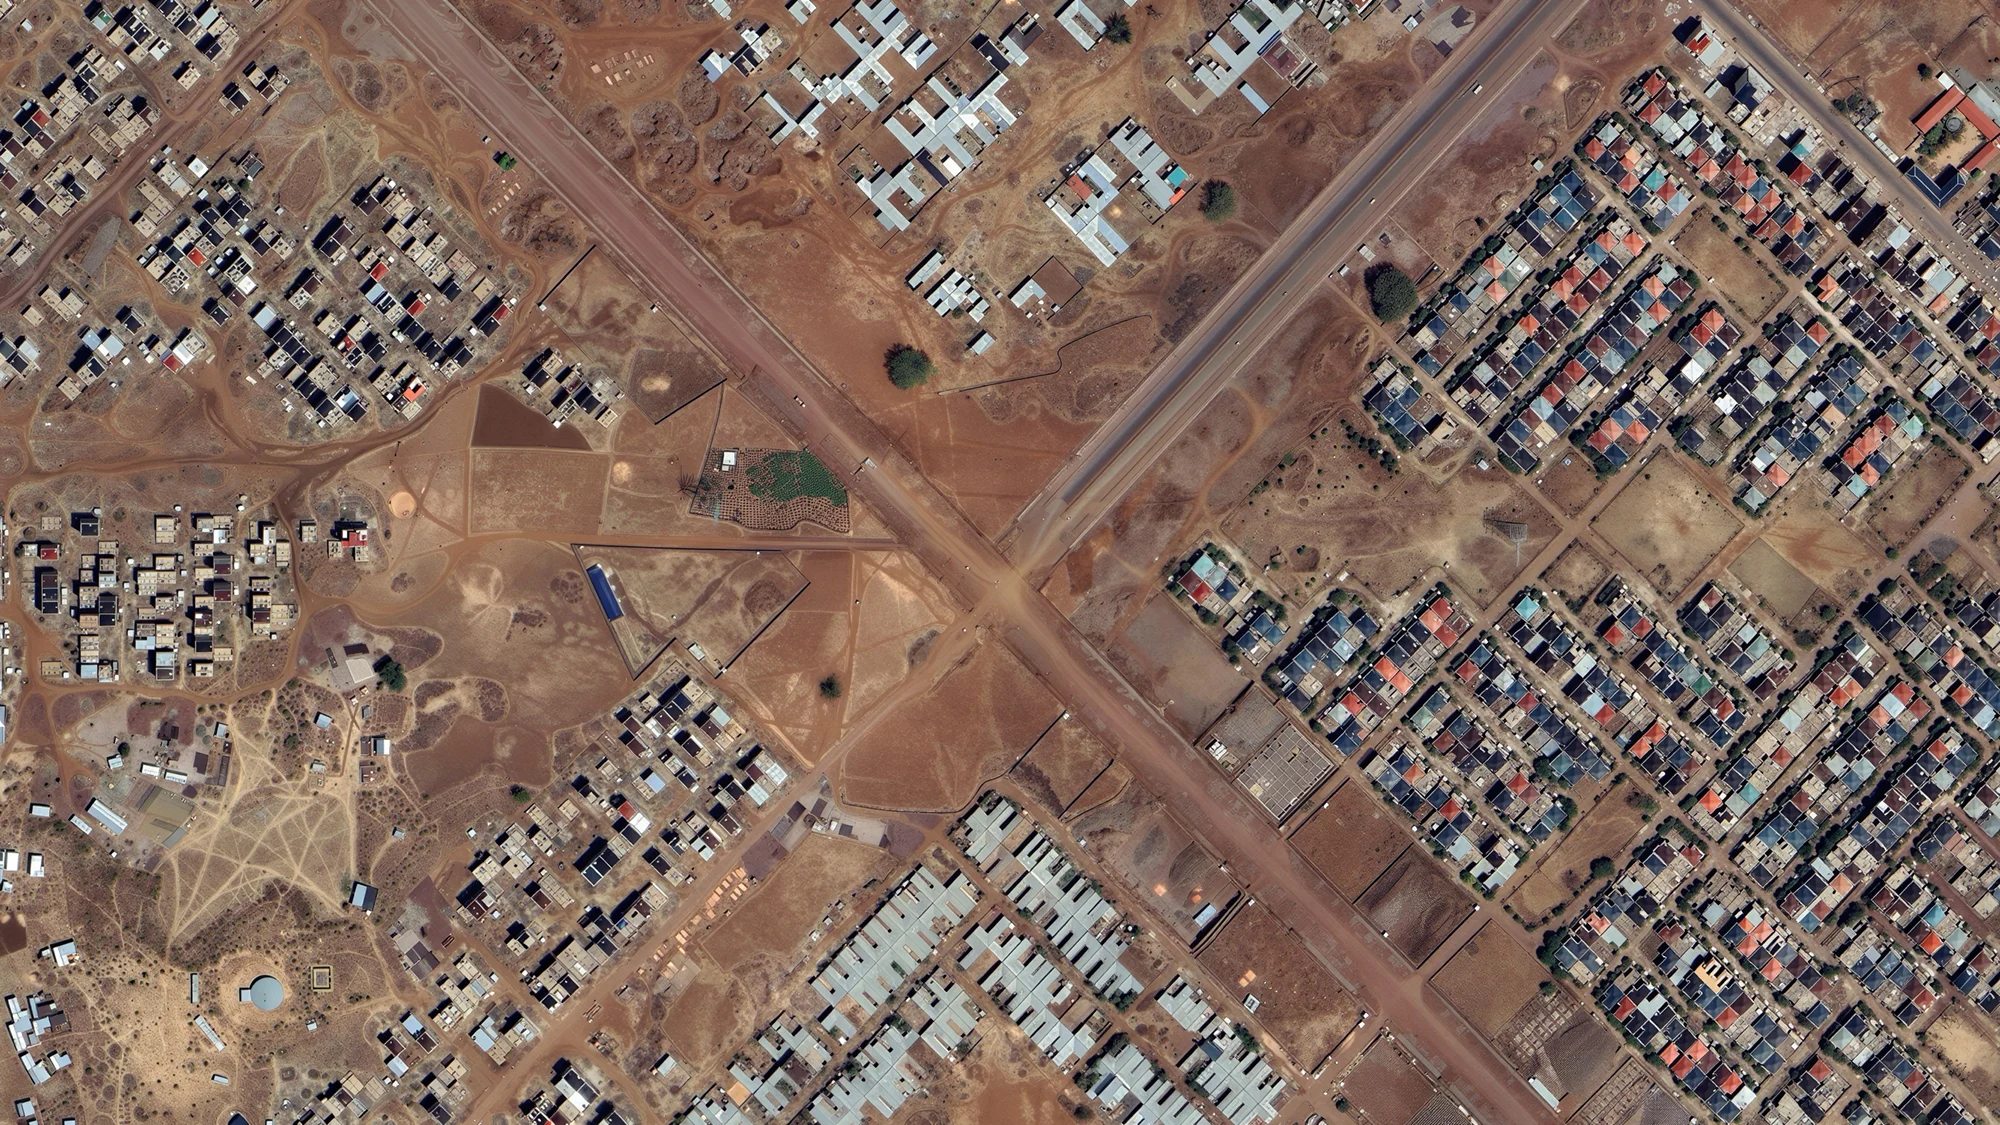
The layouts of the illegal subdivisions take the form of large, regular orthogonal grids, creating blocks that are easy to divide up: in Montfermeil, for example, they are 500 m long and 100 m wide, which makes it very easy to divide them into plots 6 to 12 m wide and 50 m deep. These orthogonal grids are sometimes combined with a diagonal, like Broadway in Manhattan, or with a few sections of radiating plans, like those L’Enfant drew for Washington.
Starting from the layout of these streets, and therefore even before they were built, the plots would be divided up and cleared of trees, then built on gradually over several decades.
L’Enfant’s layout, commissioned by the American government, would take a century to fill. The capital had some 280,000 people in 1900, at the turn of the century.
The layouts of the mal-lotis, unauthorised, then regularised and serviced after the fact by the French State, would also take more than half a century to be fully built up. They would house 400,000 people by the end of the 1920s, and 700,000 people by the end of the inter-war period. More than twice the number of residents housed by L’Enfant’s plan, in half the time.
In both cases, the same idea emerges, not without difficulty, mishaps and misunderstandings: there is no need to develop and build everything immediately.
All it takes is, with some luck, a properly drawn plan. And that plan will stand a good chance of lasting and of giving overall coherence to everything that follows.
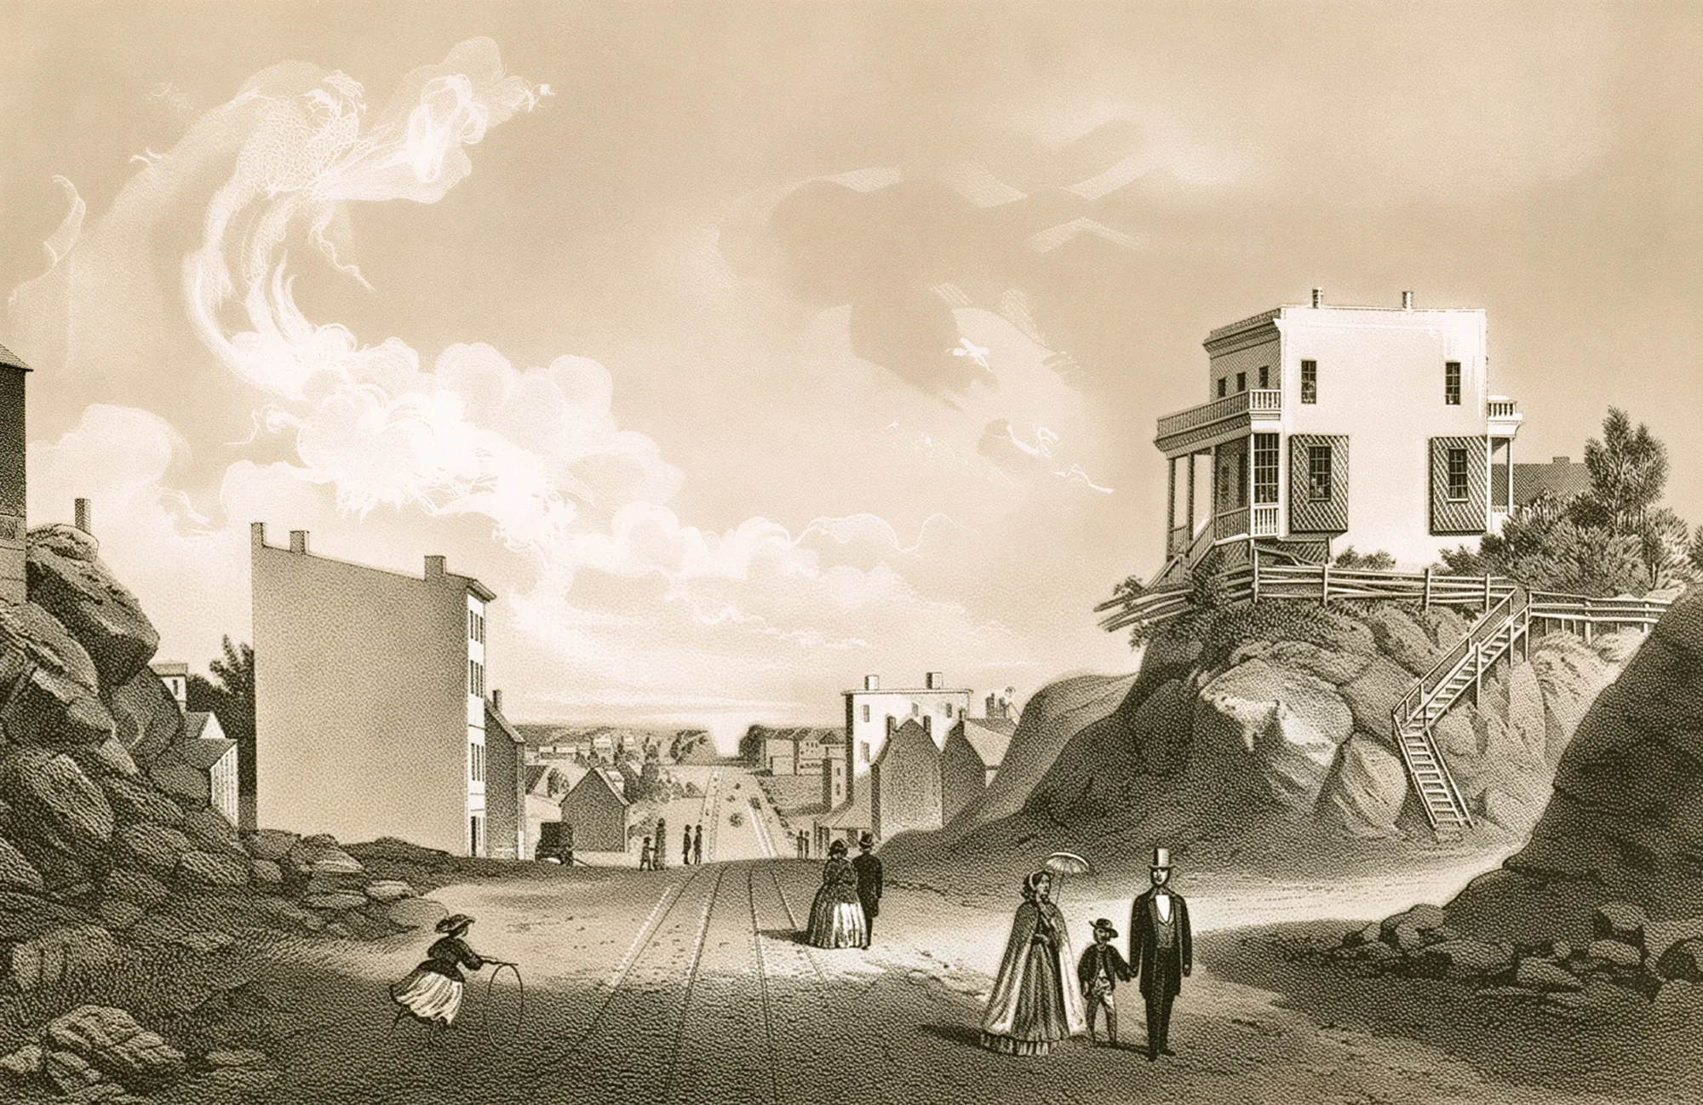
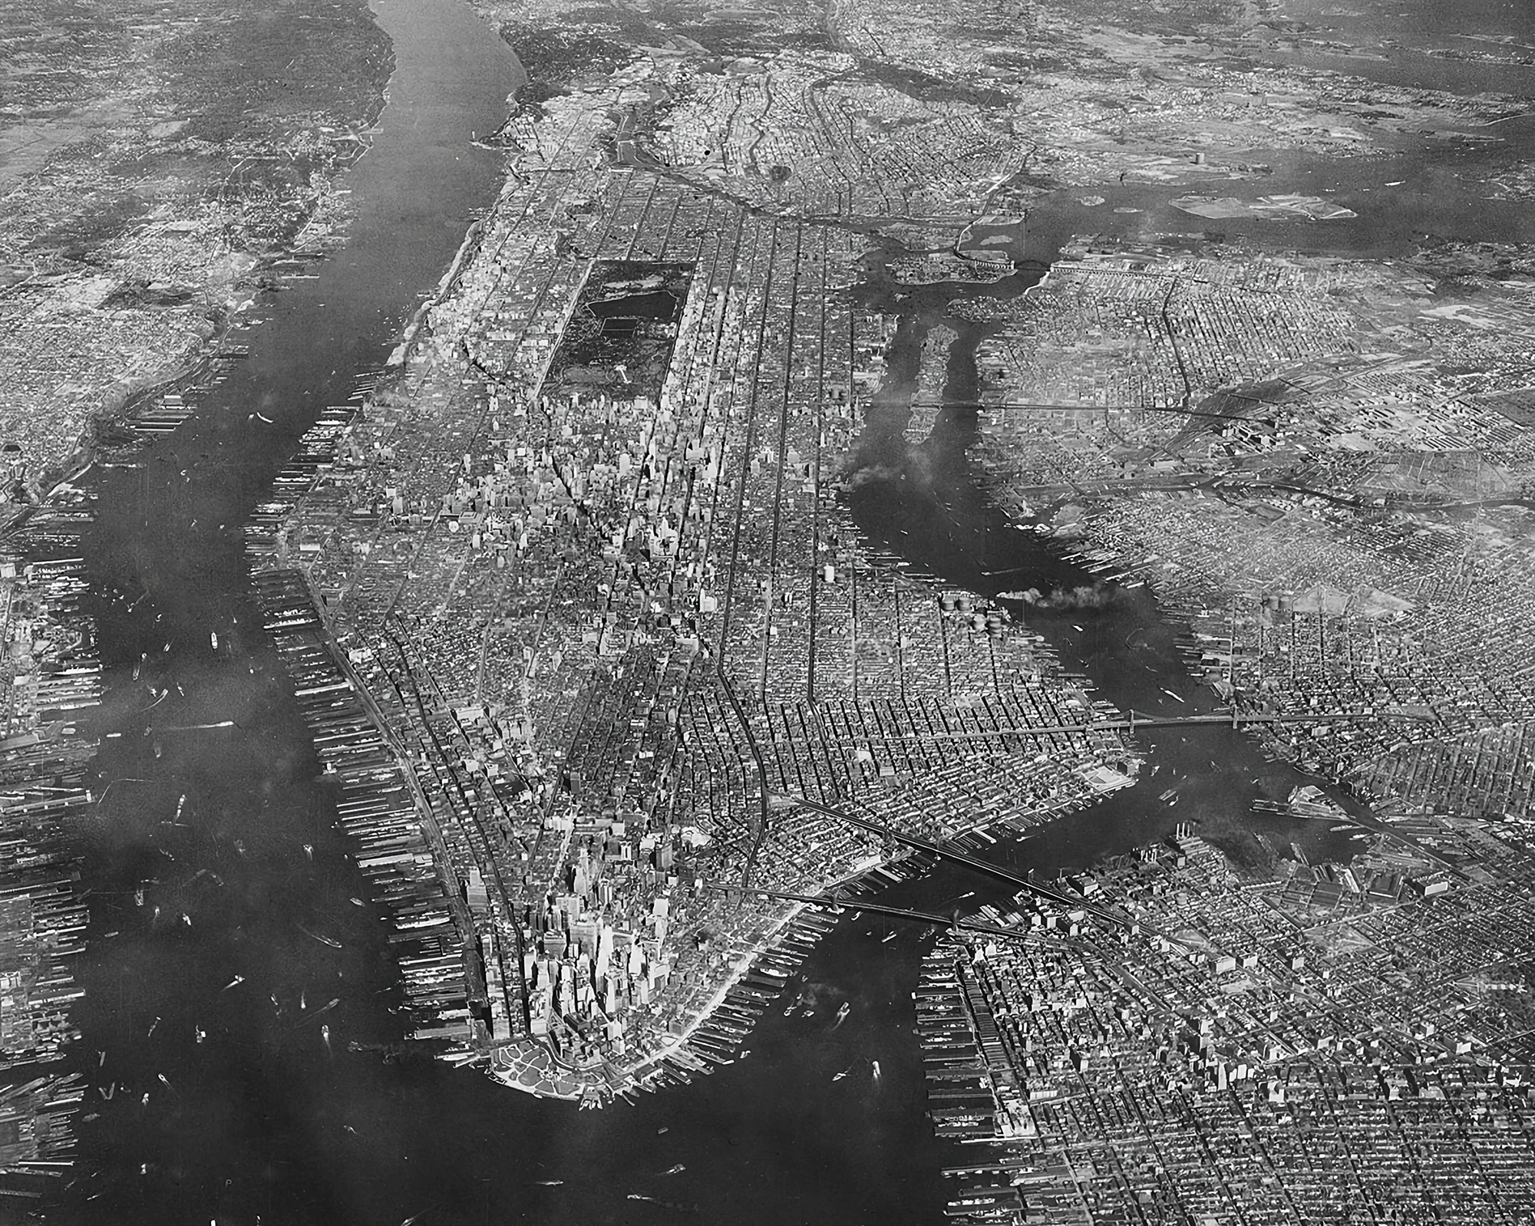
New York would go through much the same story: the Commissioners’ Plan of 1811 laid out a vast grid from Houston Street to 155th Street, over what was then mostly rural land: at the time, the actual city ended around 14th Street. By around 1850, some forty years later, the urbanisation front had reached 42nd Street.
Central Park was laid out from 1857 to 1876.
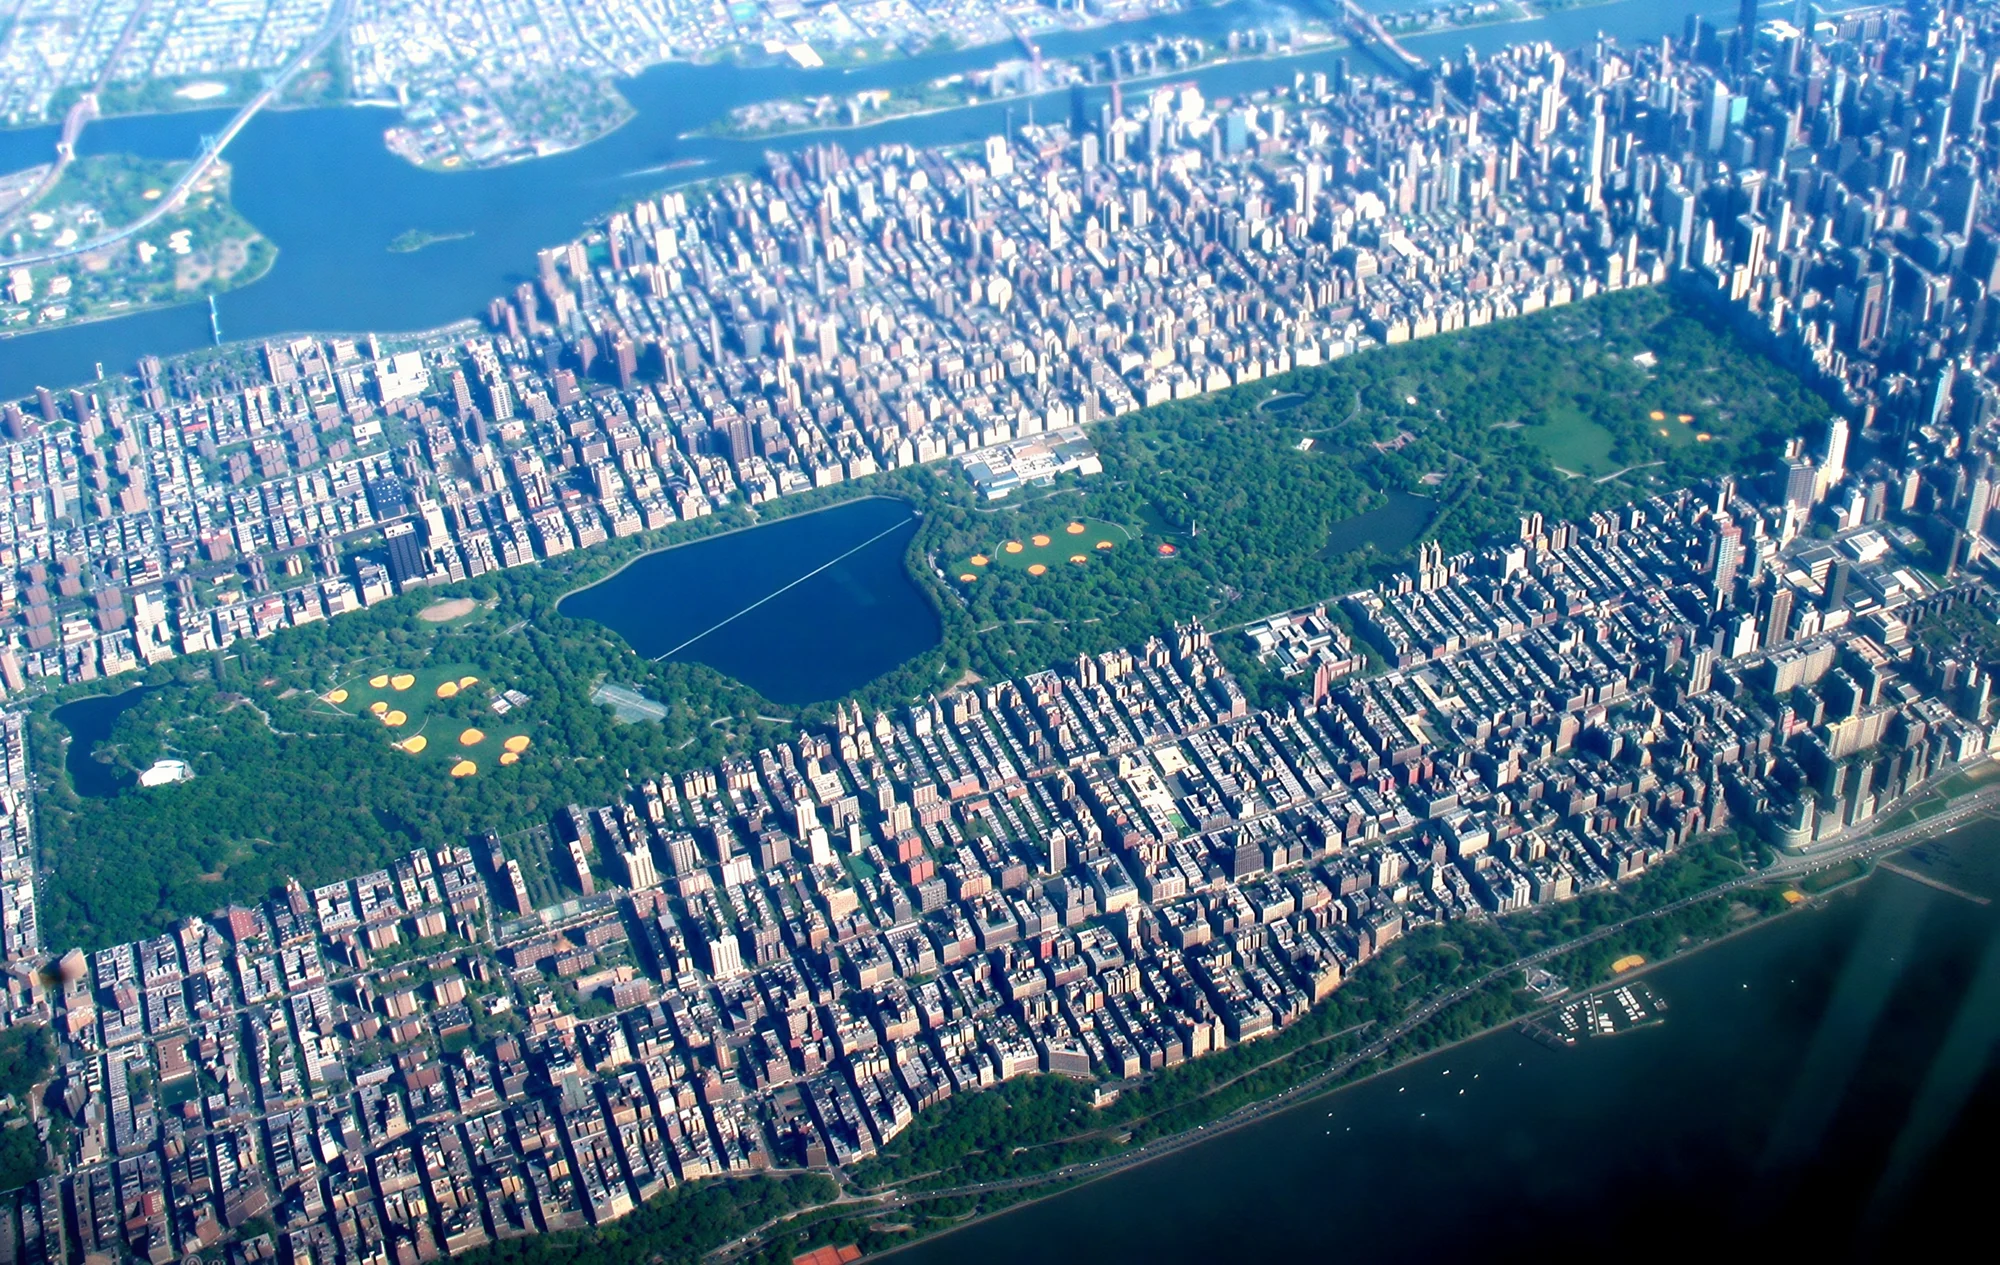
In the 1870s–1890s, the elevated railways triggered the development of the Upper West Side, the Upper East Side and Harlem. In 1904, the first subway line opened the way to Washington Heights and Inwood.
Around 1910–1920, at the very time the first illegal layouts were appearing around Paris, the Manhattan grid was in practice fully built up. That is a century between the layout and its actual filling-in, even though the commissioners themselves thought they had planned generously enough for centuries.
They had sized the plan for some 400,000 people, considering this an almost absurdly generous assumption. Manhattan had 96,000 people in 1810. It passed the 400,000 mark much sooner than anyone had imagined, around 1850.
The striking fact is that the city exceeded the demographic scenario of its plan’s designers before it had even built on a third of the planned area.
How? By densifying the already laid-out fabric vertically, thanks to the arrival of steel-frame construction and lifts, a revolution the commissioners had not foreseen.
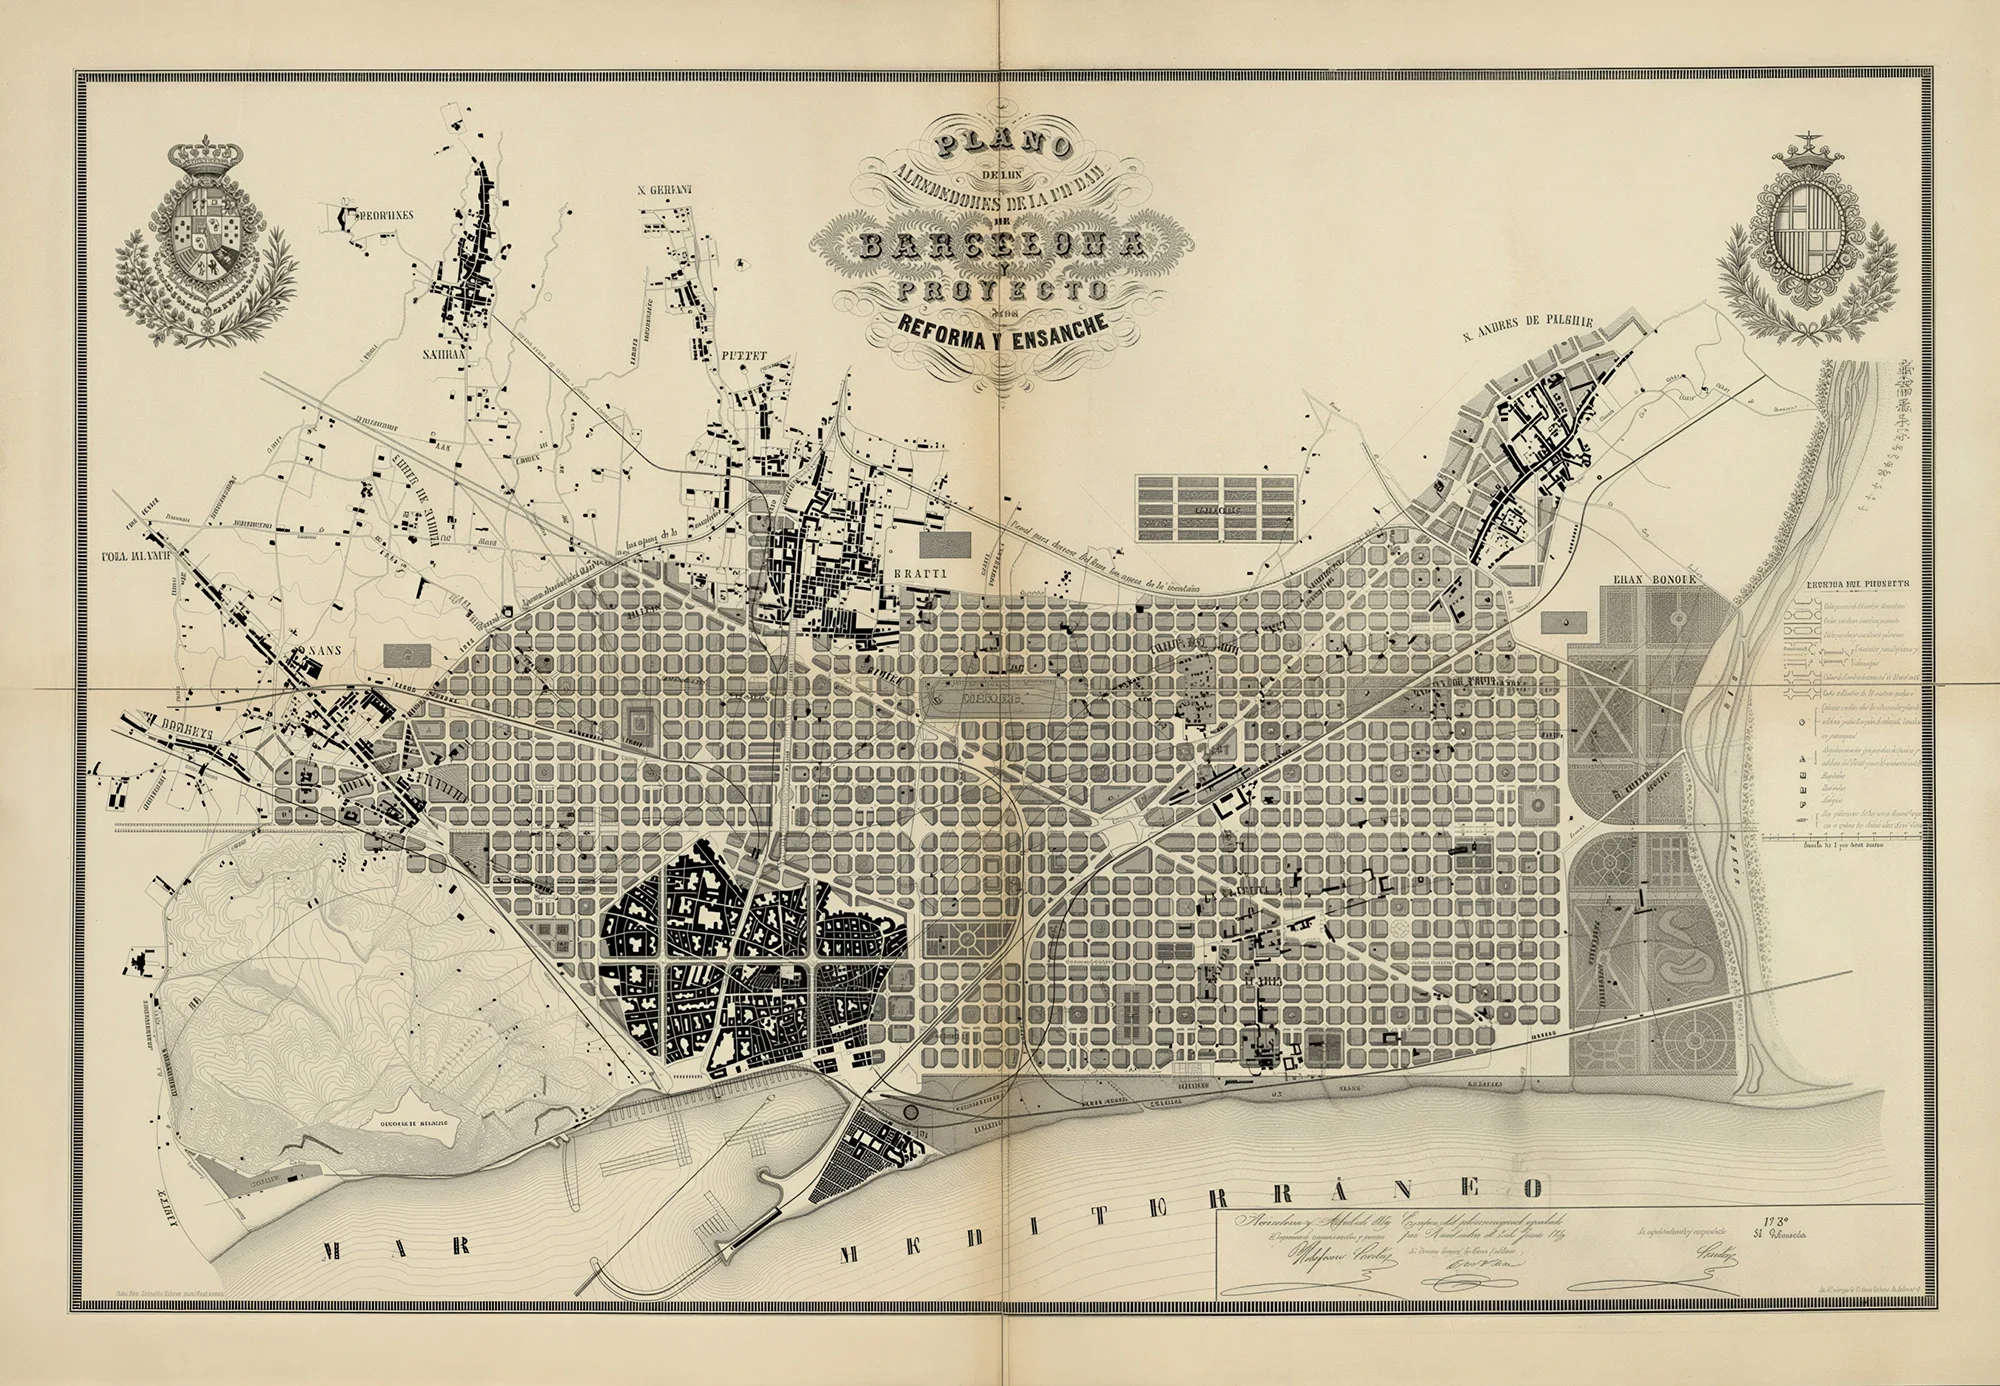
Finally, we find the same process in Barcelona. When Ildefons Cerdà designed the Eixample in 1859, Barcelona had just torn down its walls, and in the empty space they left, Cerdà drew an extension plan whose chequerboard layout stood in complete contrast to the street network of the historic city.
Here again, the city would take almost a century to fill the grid.
But not quite as Cerdà had planned: he envisaged blocks built on only two sides, a ground coverage of about half, restrained heights, planted inner courtyards…
The exact opposite eventually happened: buildings on all four sides, courtyards filled in, heights raised. And a density bearing no relation to the original project. But the grid itself has not moved a single metre.
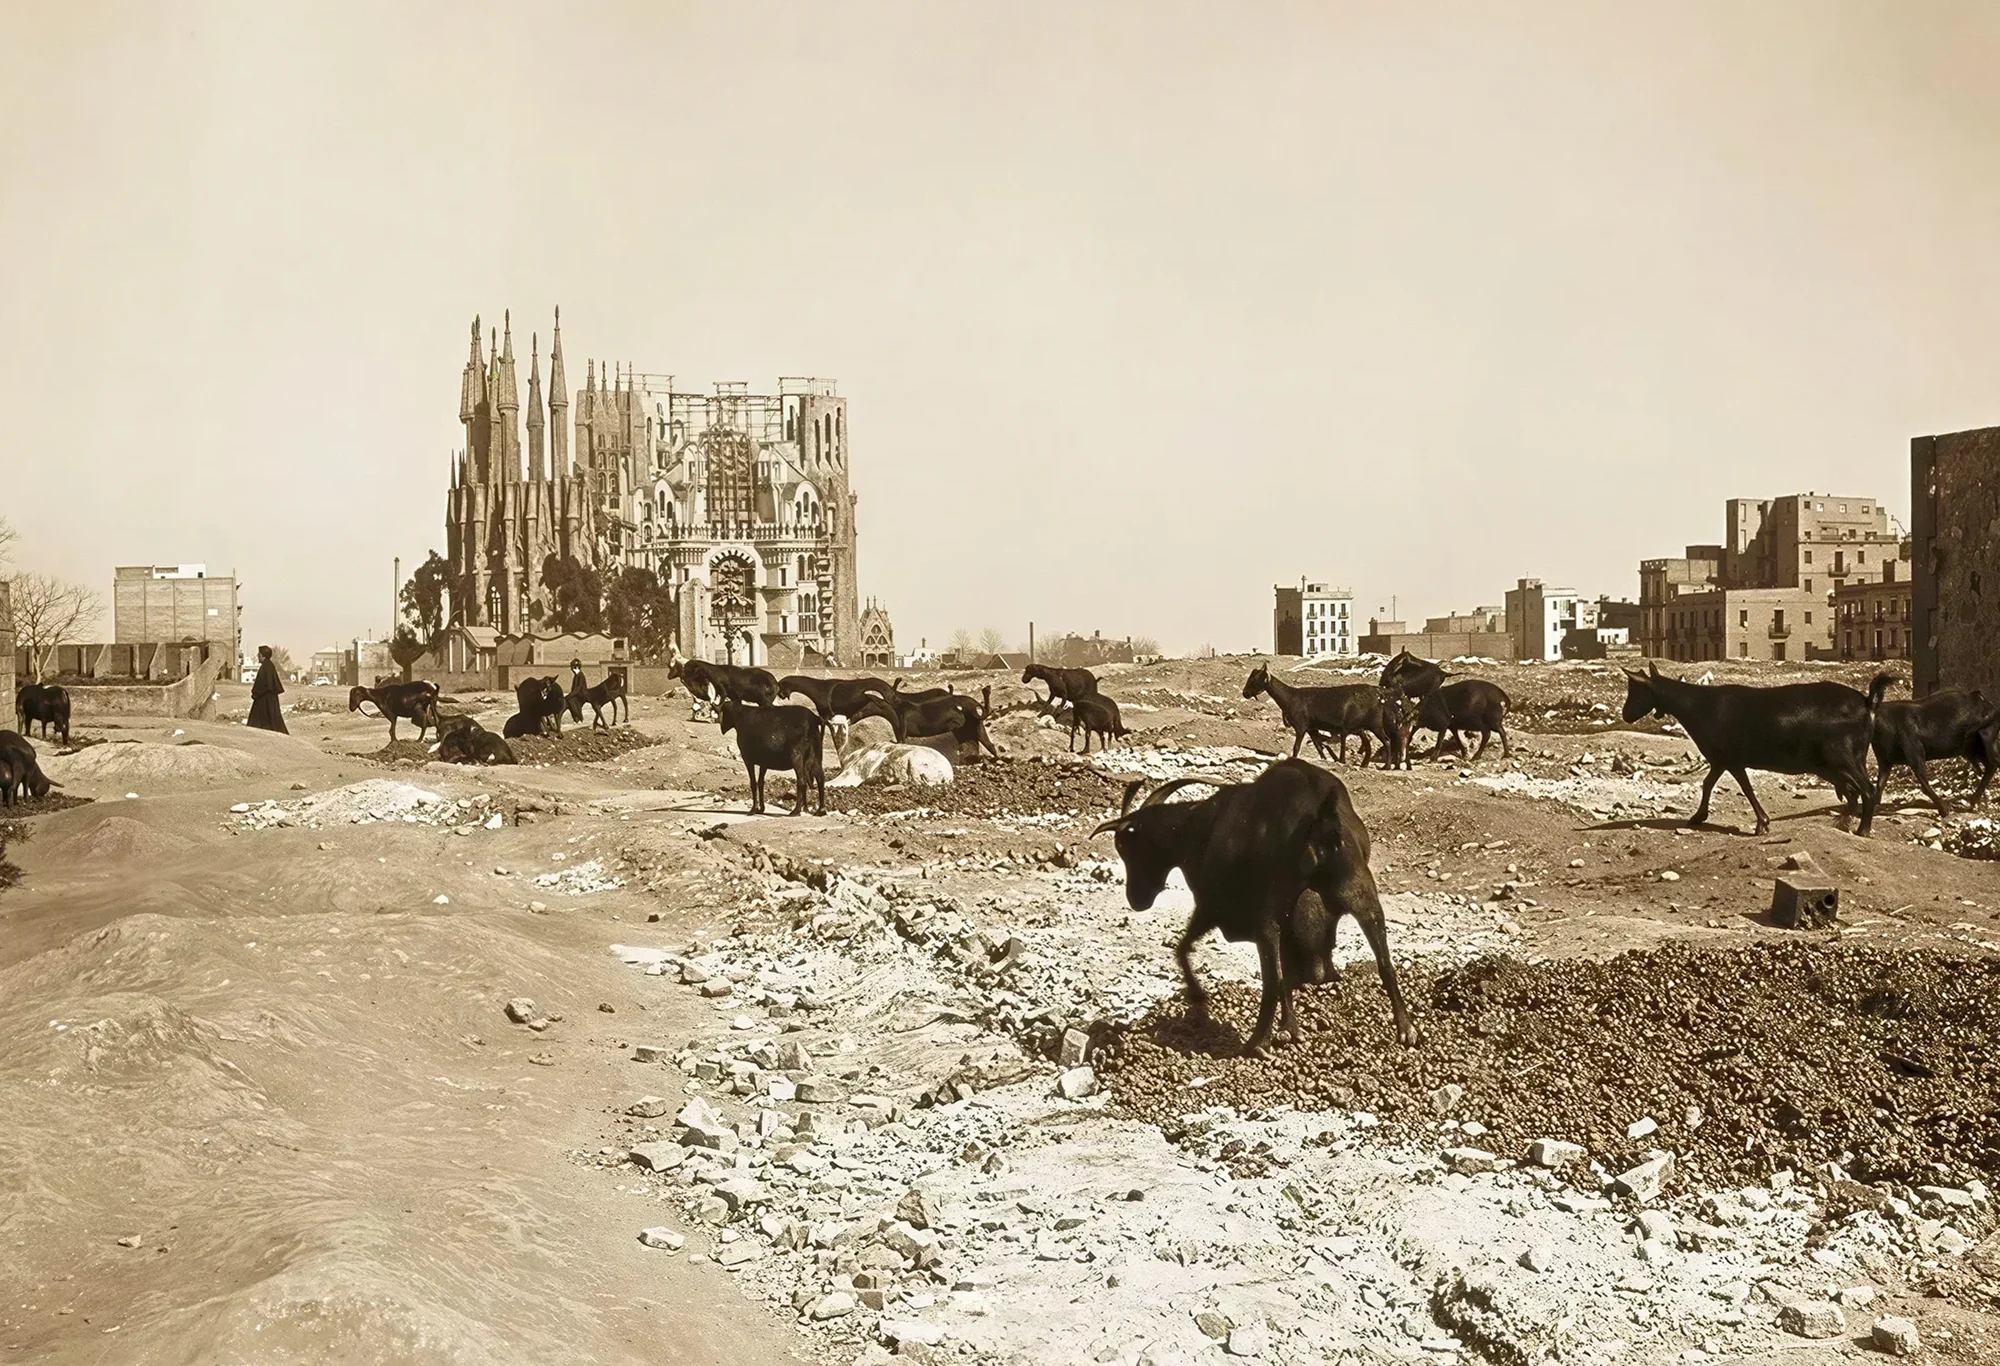
The first stone of the Sagrada Família was laid in 1882, on waste ground, and Gaudí took charge of the works in 1883. He was thirty-one. It would take him years to understand that he would not see it completed, and longer still to rejoice in that.
We picture a mystic who improvises, draws and gives orders. But it was a whole workshop that was running and experimenting. Next to the building site, Gaudí maintained a permanent workshop of model makers and sculptors.
He hardly drew at all: he had things modelled, he looked, he corrected, he had them redone. At 1:25 for studies. At 1:10 when he wanted to see the detail. The double-twist columns did not come to him in a single stroke: he had successive versions made until he hit on the right one. The arches of the central nave he tested at 1:10, that is, five metres high. That is no longer a model, it is a test bench.
He did not draw plans. He built models.
And he built them for others. That is the point people forget. The models were not just design tools; they were testing tools, then instructions for passing things on: the main nave was to serve as a model for the other naves, the sacristy as a model for the bell towers. In his lifetime he built an entire façade and a single tower, that of Saint Barnabas, to leave a completed example for those who would come after him.
Then came July 1936. The crypt was set on fire, the workshop ransacked, the plaster models smashed. Only fragments remained, which three architects would spend years piecing back together. The entire system for passing on the work was destroyed.
But the work went on all the same. Because what had survived the shattering was not the detailed models of this or that element, but, in the building itself, the geometric principles that had generated them.
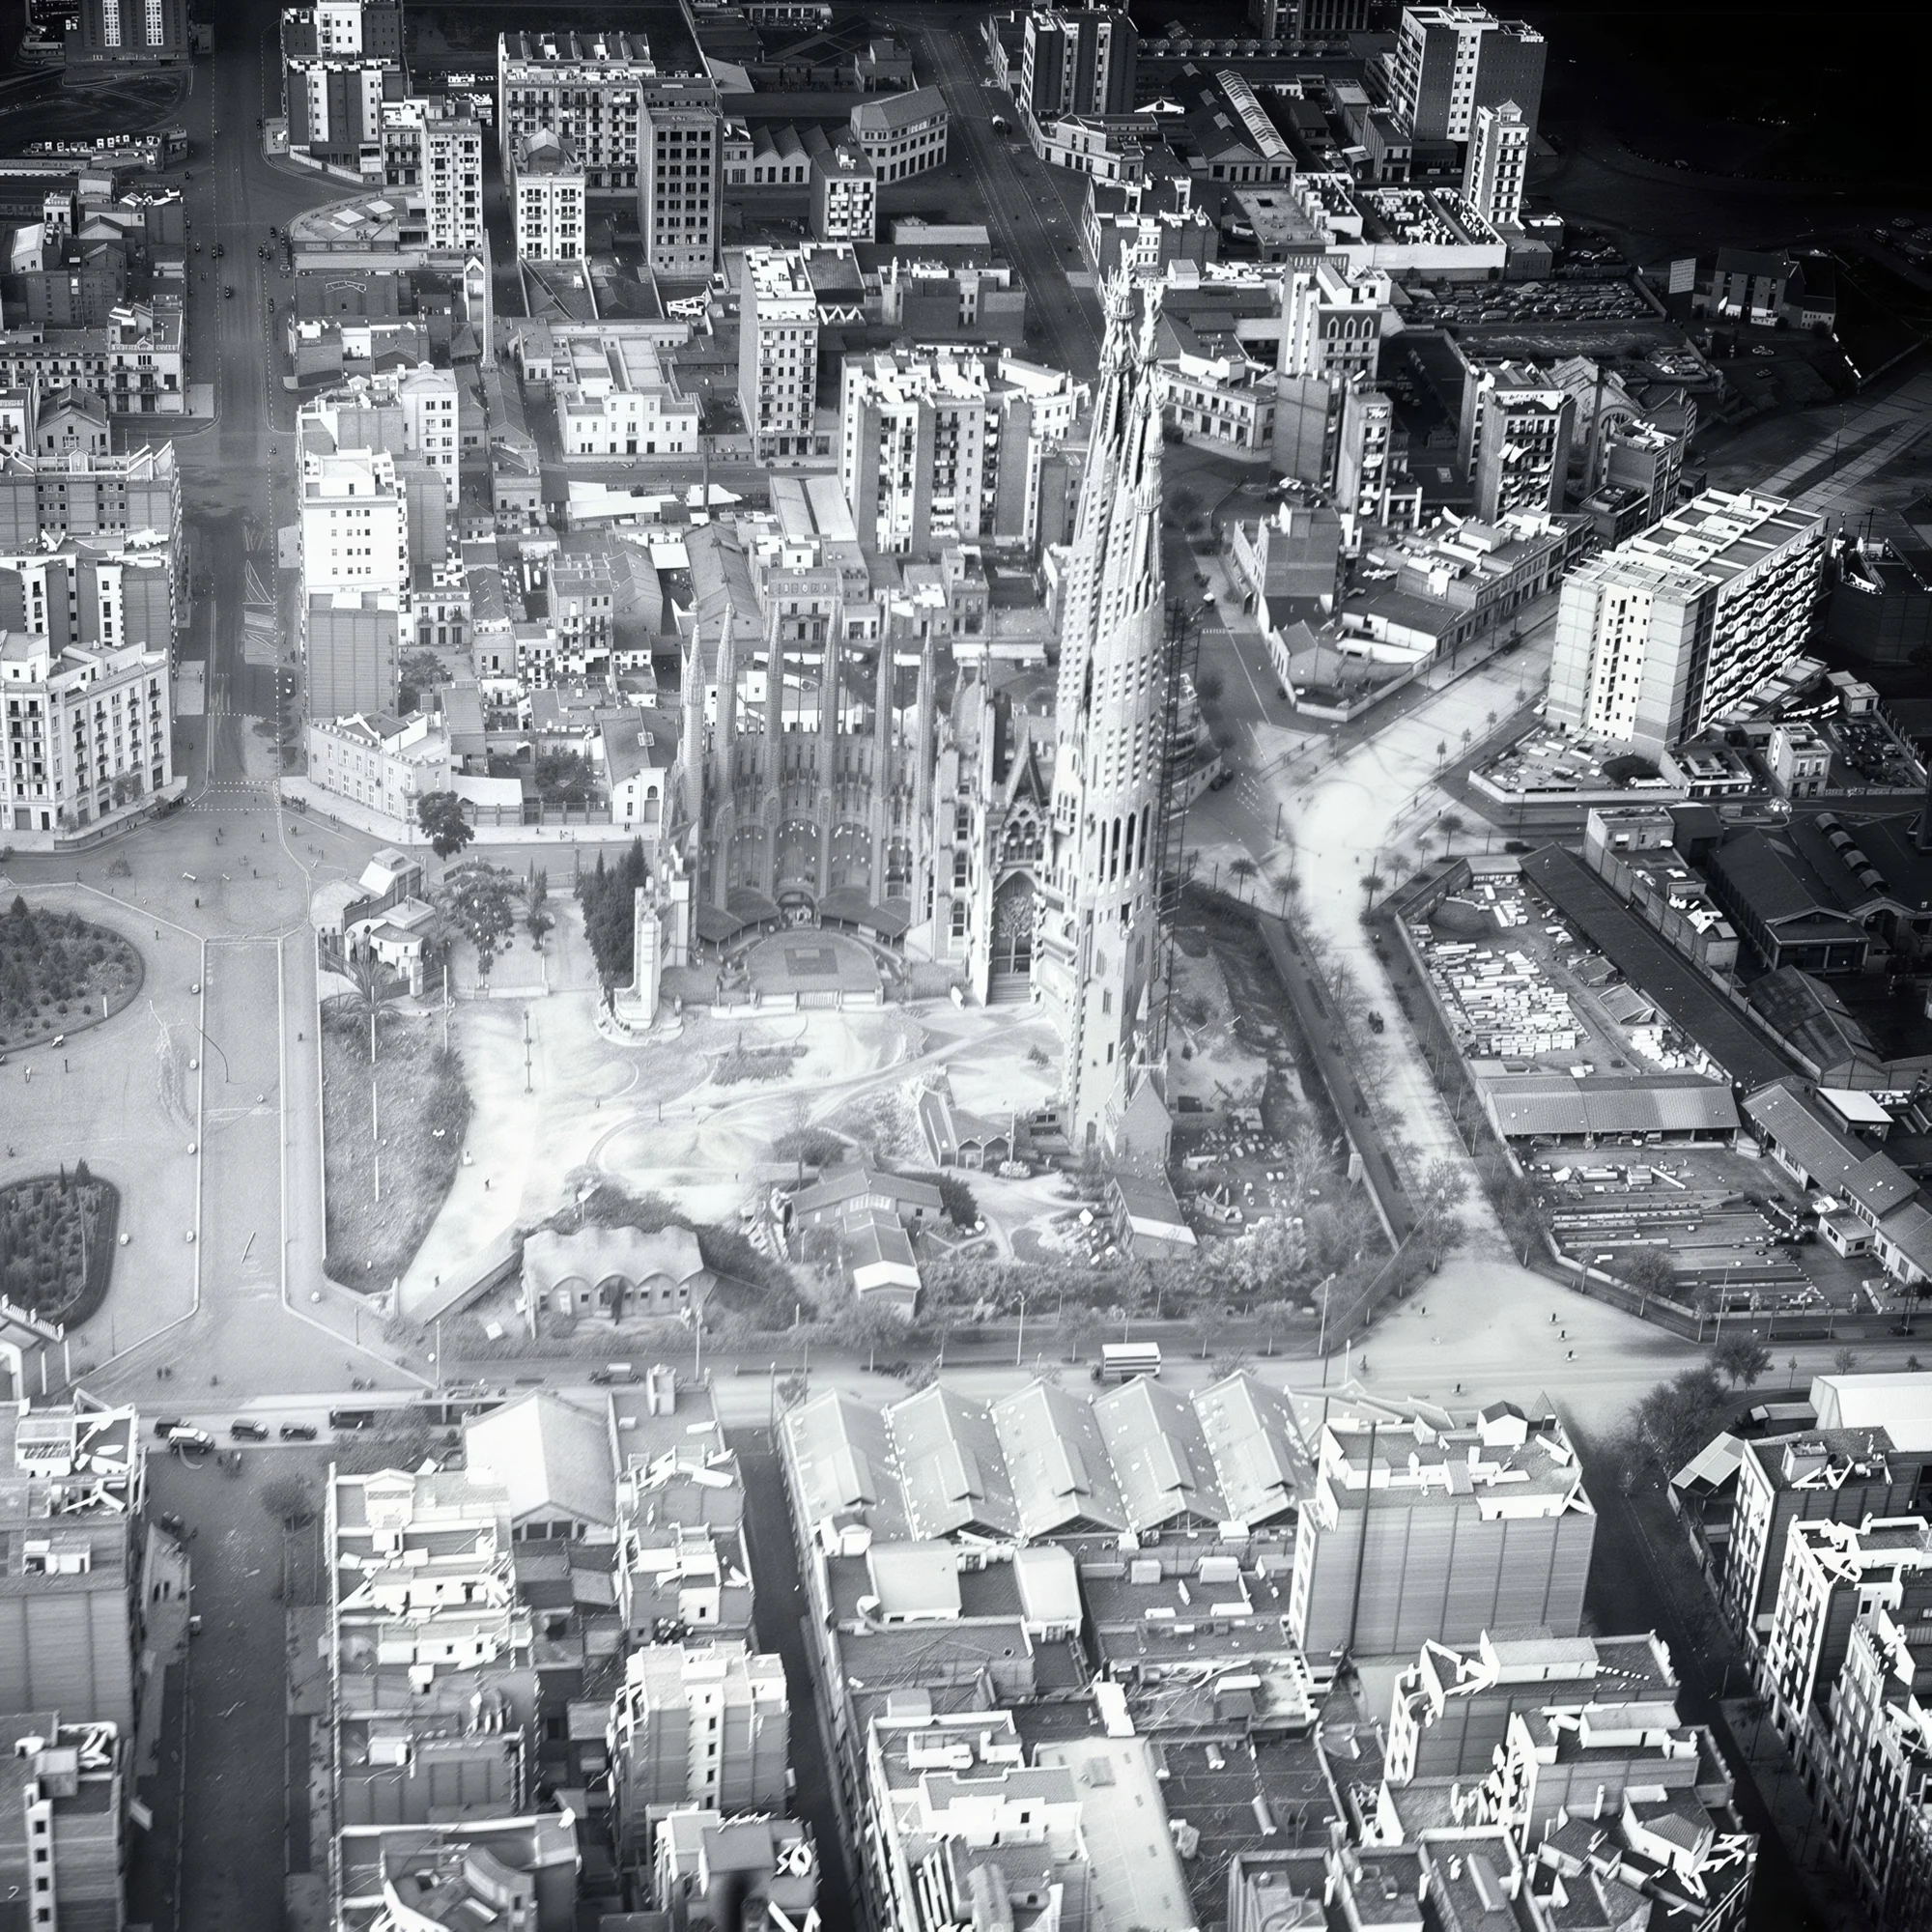
Each time, the beauty of the long term seems to arise from the same kind of mechanism: a geometry, either as old as the world, like that of the grid plan, or more elaborate, like that of the Sagrada Família.
This geometry, decided once and for all, is turned into simple rules to follow. Then everything else remains relatively free.
Free in time, in space, in density, in the human, technical and financial resources allocated: the city lives its life on the basis of the original design, and of the spirit it carries over the long term.
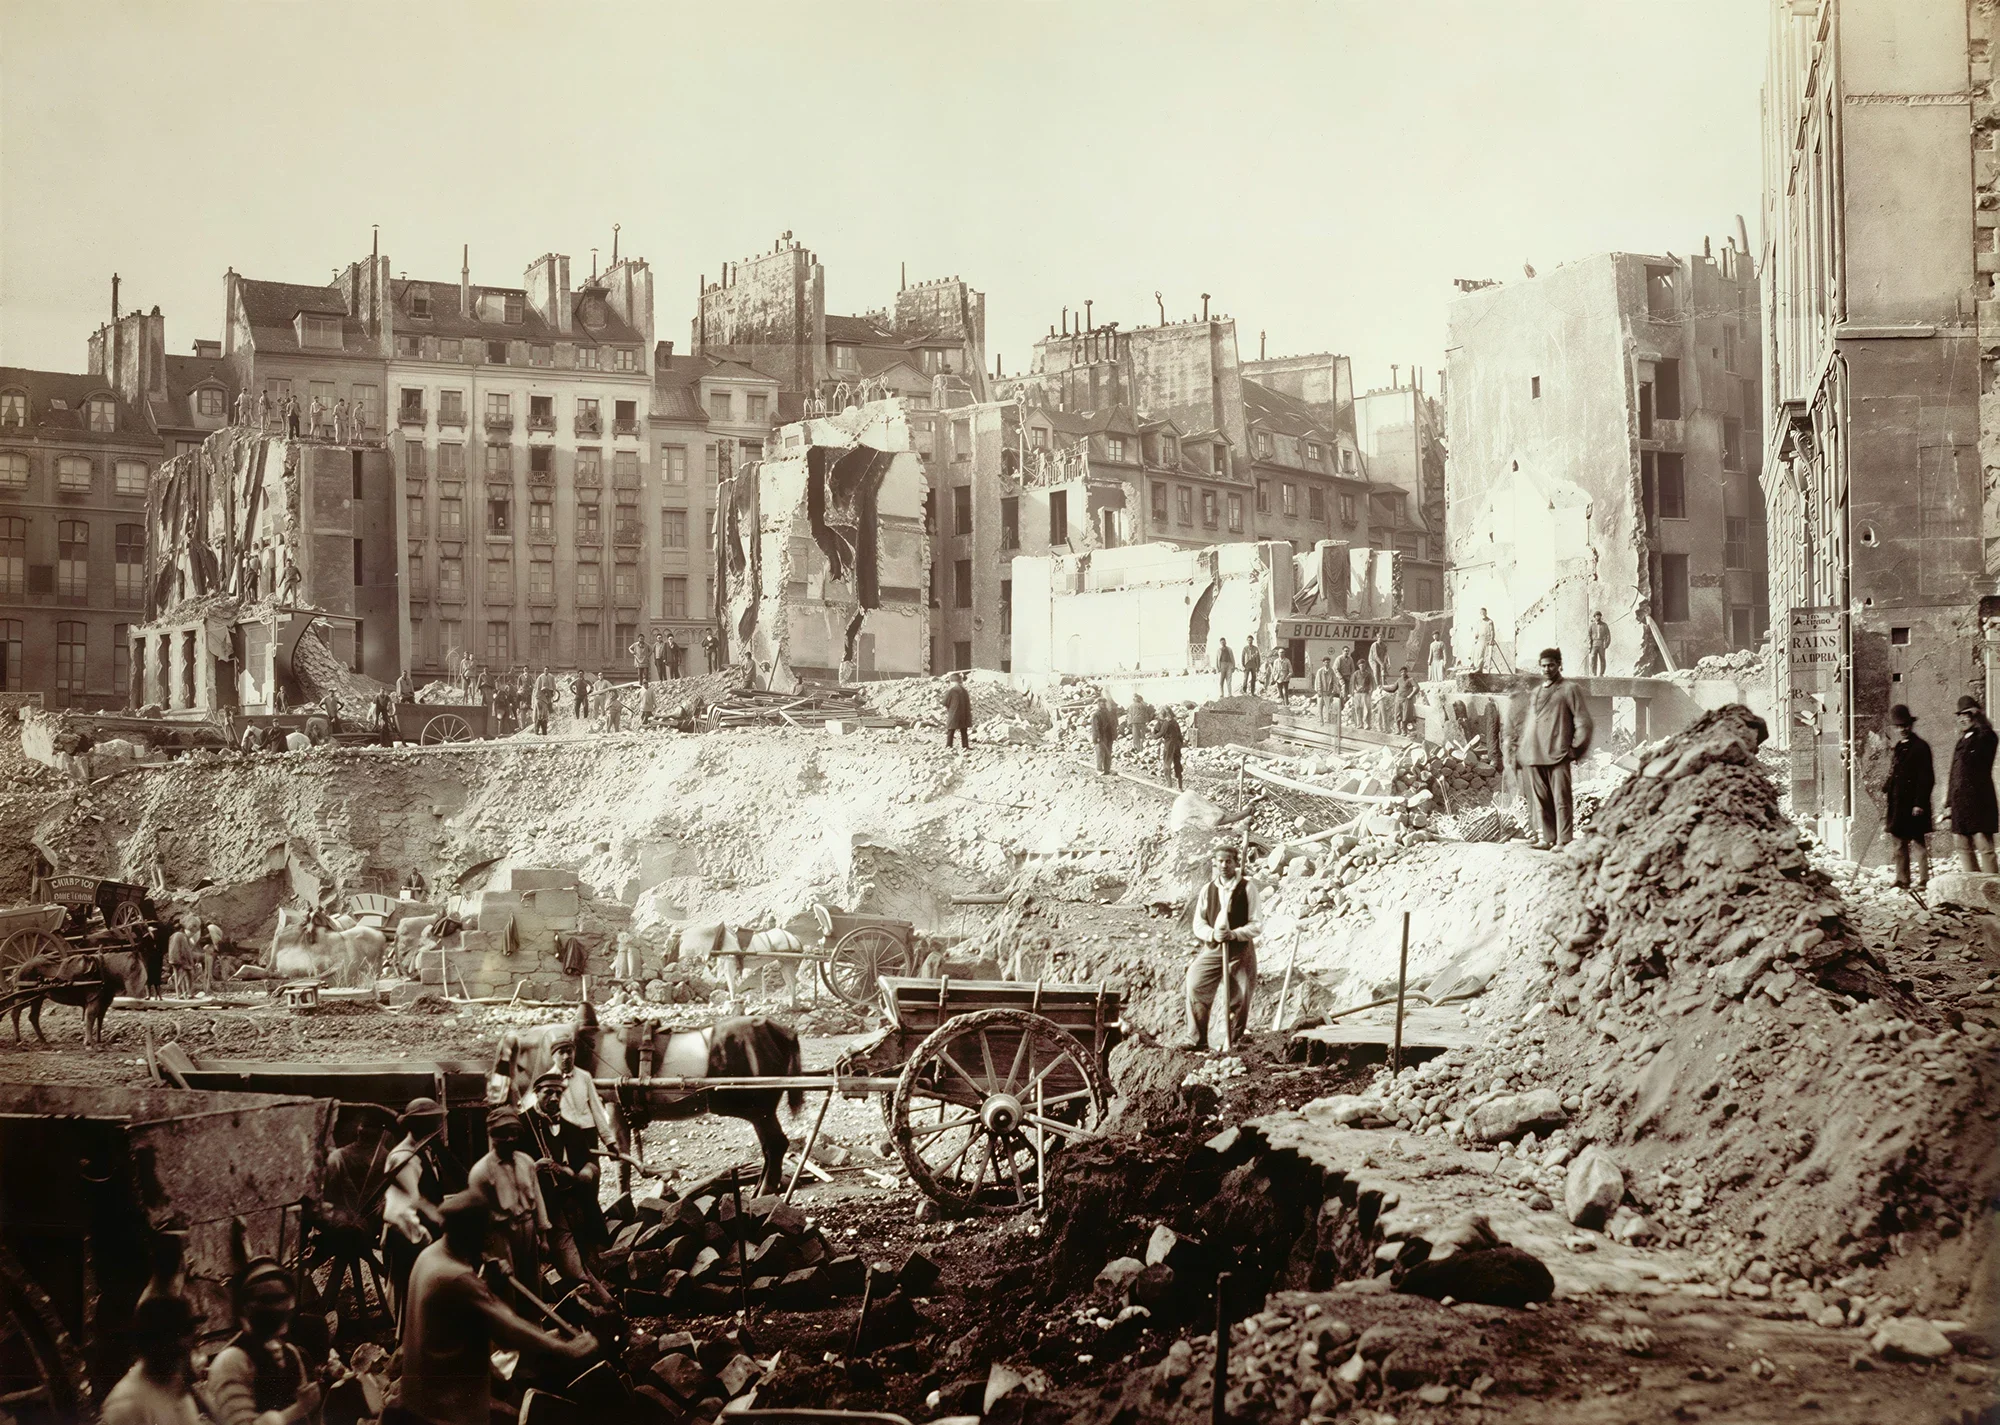
The work of Baron Haussmann, the creator of the great Parisian avenues, tells the opposite story: that of design arriving late and seeking to regain control of the city’s plan.
When Haussmann cut his great thoroughfares (1853–1870), the city was already well and truly there, with 1.6 million people in 1860, and 2.2 million in 1880, that is 100,000 more than today. Paris would reach 2.9 million people, its historic peak, in 1920, the year the mal-lotis subdivisions began springing up all around the capital.
The streets he wanted to lay out cut through thousands of buildings, entire neighbourhoods, private properties. Land had to be expropriated, buildings demolished, owners compensated, streets opened up and rebuilt.
The operation cost a fortune and called for exceptional political power. Yet no one today disputes the value of these great layouts: monumentality, cognitive clarity, circulation, elegance, magnificence. We continue to live in, photograph and admire the vistas they made possible.
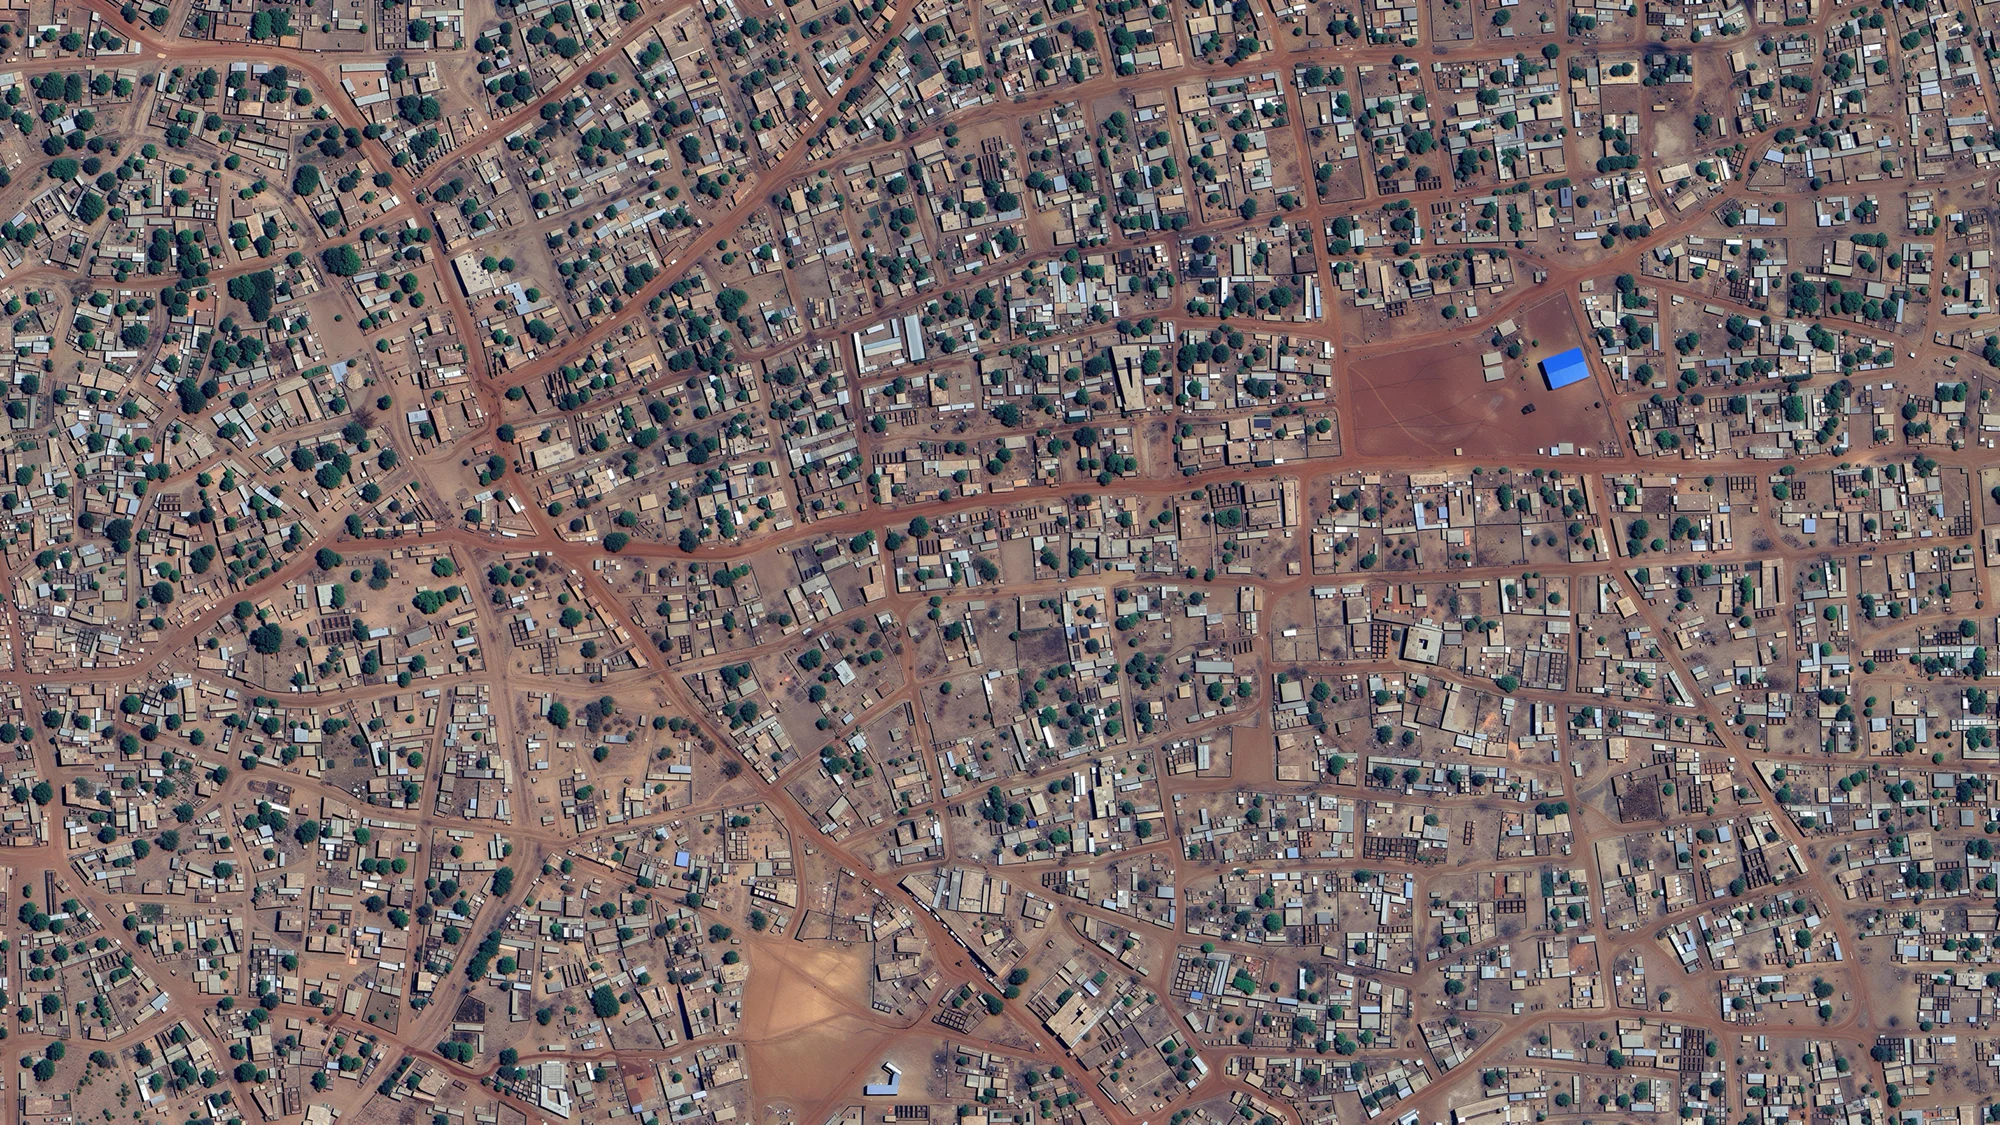
Avoiding the exorbitant cost, both financial and political, of Haussmann-style major works is precisely what Shlomo Angel and his NYU team propose today in supporting the growth of African cities.
Experience does indeed tend to show that a layout drawn in advance costs almost nothing and has every chance of lasting, even if it is not built, whereas imposing a geometry after the fact, once the city has already settled in, is always far more difficult.
Let us take a look:
✼ Pierre Charles L’Enfant was dismissed from his post only a few weeks after his plan had claimed its first notable expropriation.
✼ Haussmann was dismissed amid a financial scandal. He left the city of Paris with a record debt.
✼ Hanoi, the Vietnamese capital, has devised a plan to grow from 9 million to 19 million people in forty years, that is, by 2065. To make way for the avenues and metro lines of its major metropolitan project, it now faces strong social resistance to the demolition of the existing fabric.
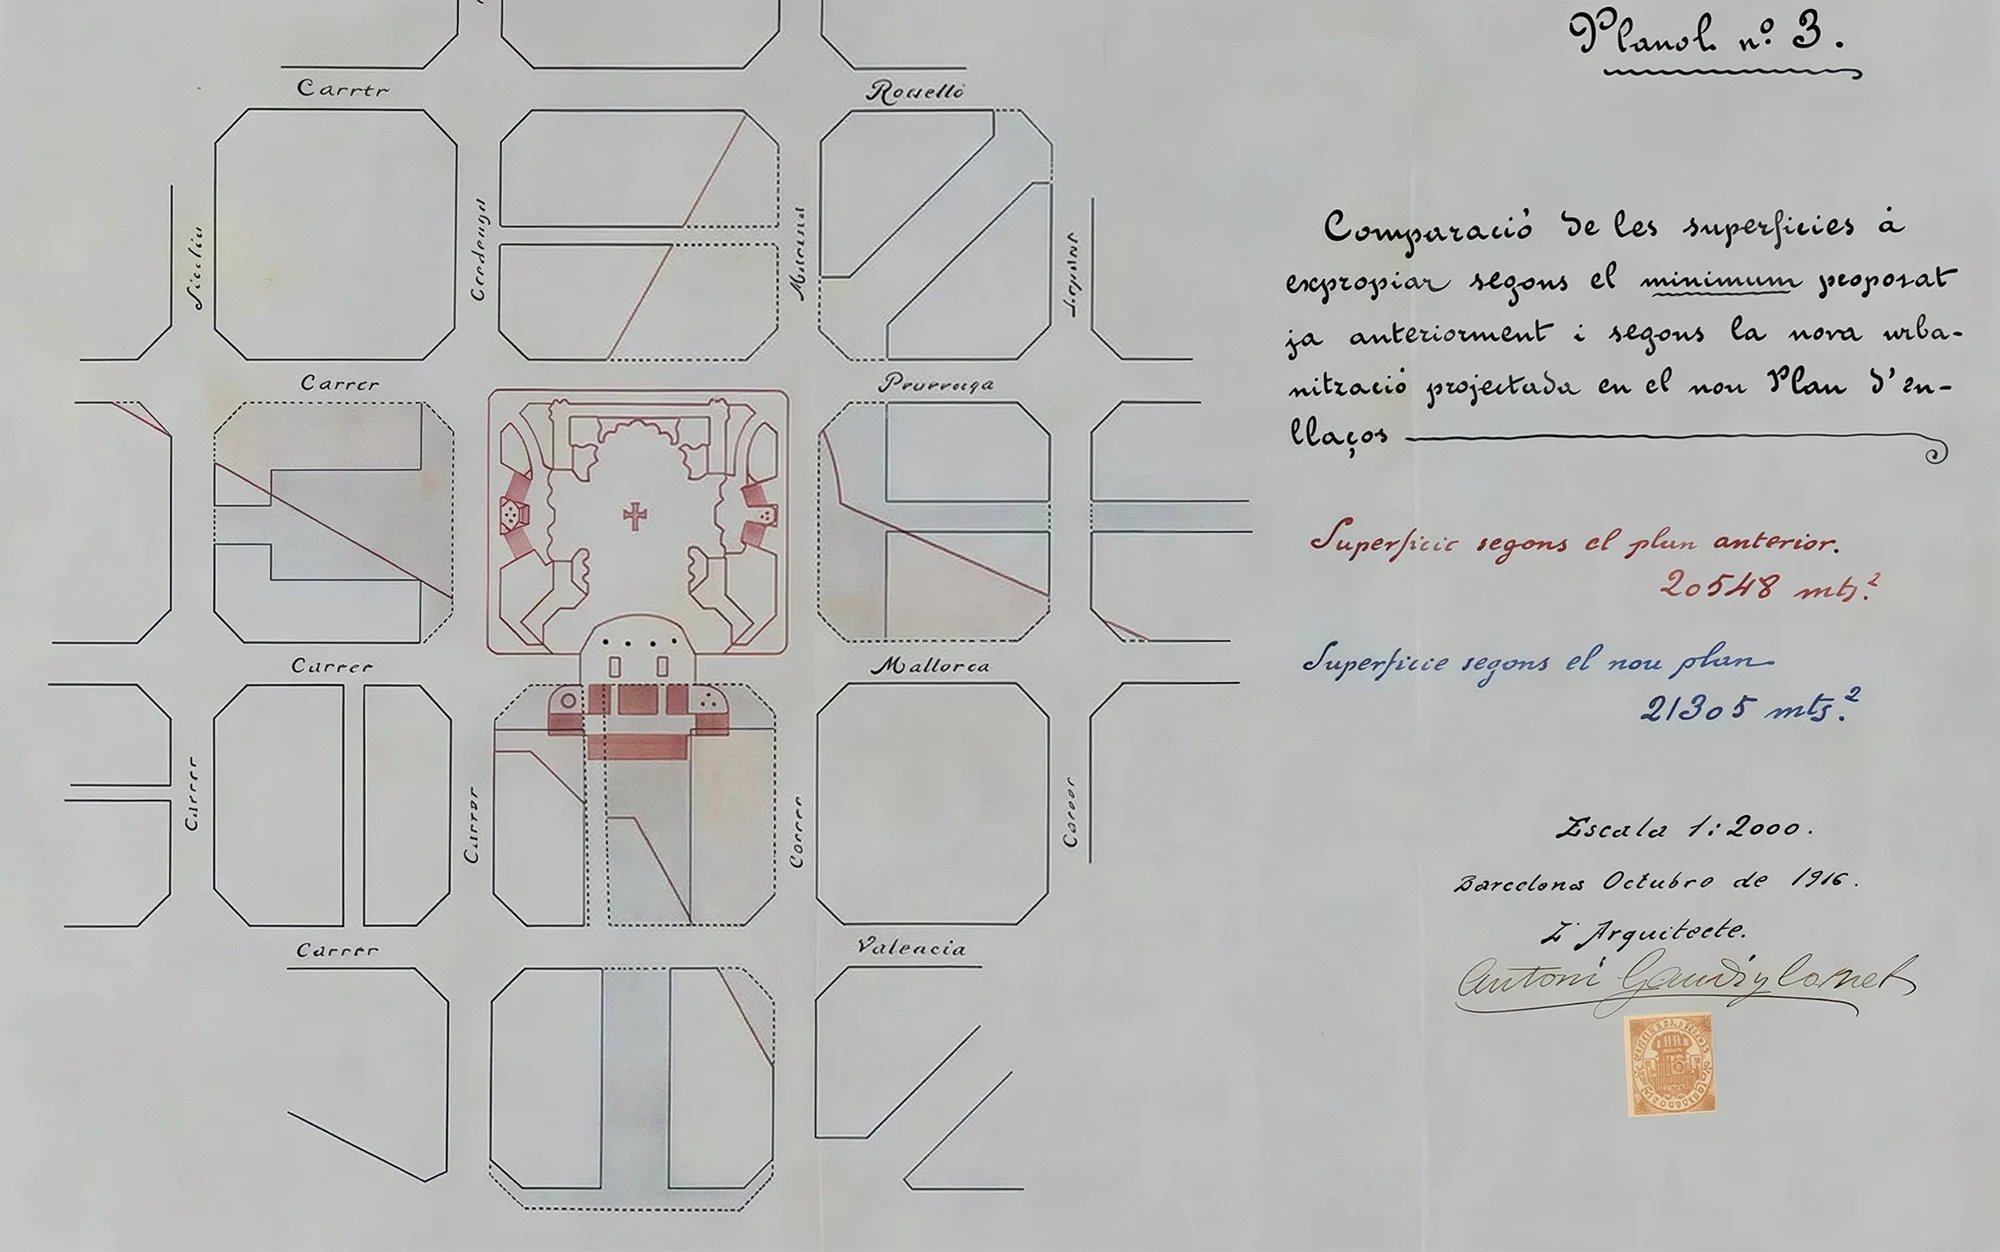
Let us return to Barcelona for a moment: the majestic entrance that Gaudí had planned for the Sagrada Família has still not been built and probably never will be. The 60-metre-wide esplanade running down towards the Diagonal runs into blocks of the Cerdà plan that have been built in the meantime. Building it would mean relocating around a thousand families and businesses. And for fifty years now, Barcelona City Council, the Sagrada Família Foundation and residents have been at loggerheads.
By 2050, African cities are expected to take in more than 700 million additional people, the equivalent of the entire current population of Europe. And the continent’s urban population will have more than doubled.
The question of layouts, and of preparing for the growth of cities, is therefore crucial and urgent: urbanisation today is advancing far faster than the capacity of public authorities to anticipate and plan for it. And, of course, to service it and equip it with facilities.
Shlomo Angel’s team (New York University) has developed a method to meet this challenge: “Making Room for Urban Expansion”. It surprises contemporary urban planners and planning professionals with its clear-cut choices, but it is ultimately quite easy to understand when one bears in mind the history of Washington, Manhattan and Barcelona, or that of the illegal subdivisions on the outskirts of Paris.
The method comes down to a few principles:
✼ Since the best is the enemy of the good, only what must come before everything else is planned: a network of 30 m wide arterial roads every kilometre;
✼ These rights of way occupy only 6% of the land area (just as Central Park occupies 6% of Manhattan), but their geometry guarantees in advance one decisive property: no resident of the future city will be more than a ten-minute walk from a road wide enough to carry a bus rapid transit line, as well as the main networks to which everything else will connect;
✼ Planning the rest is deliberately refused: the interior of the blocks will be decided later, when the conditions are right, that is, when the city arrives.
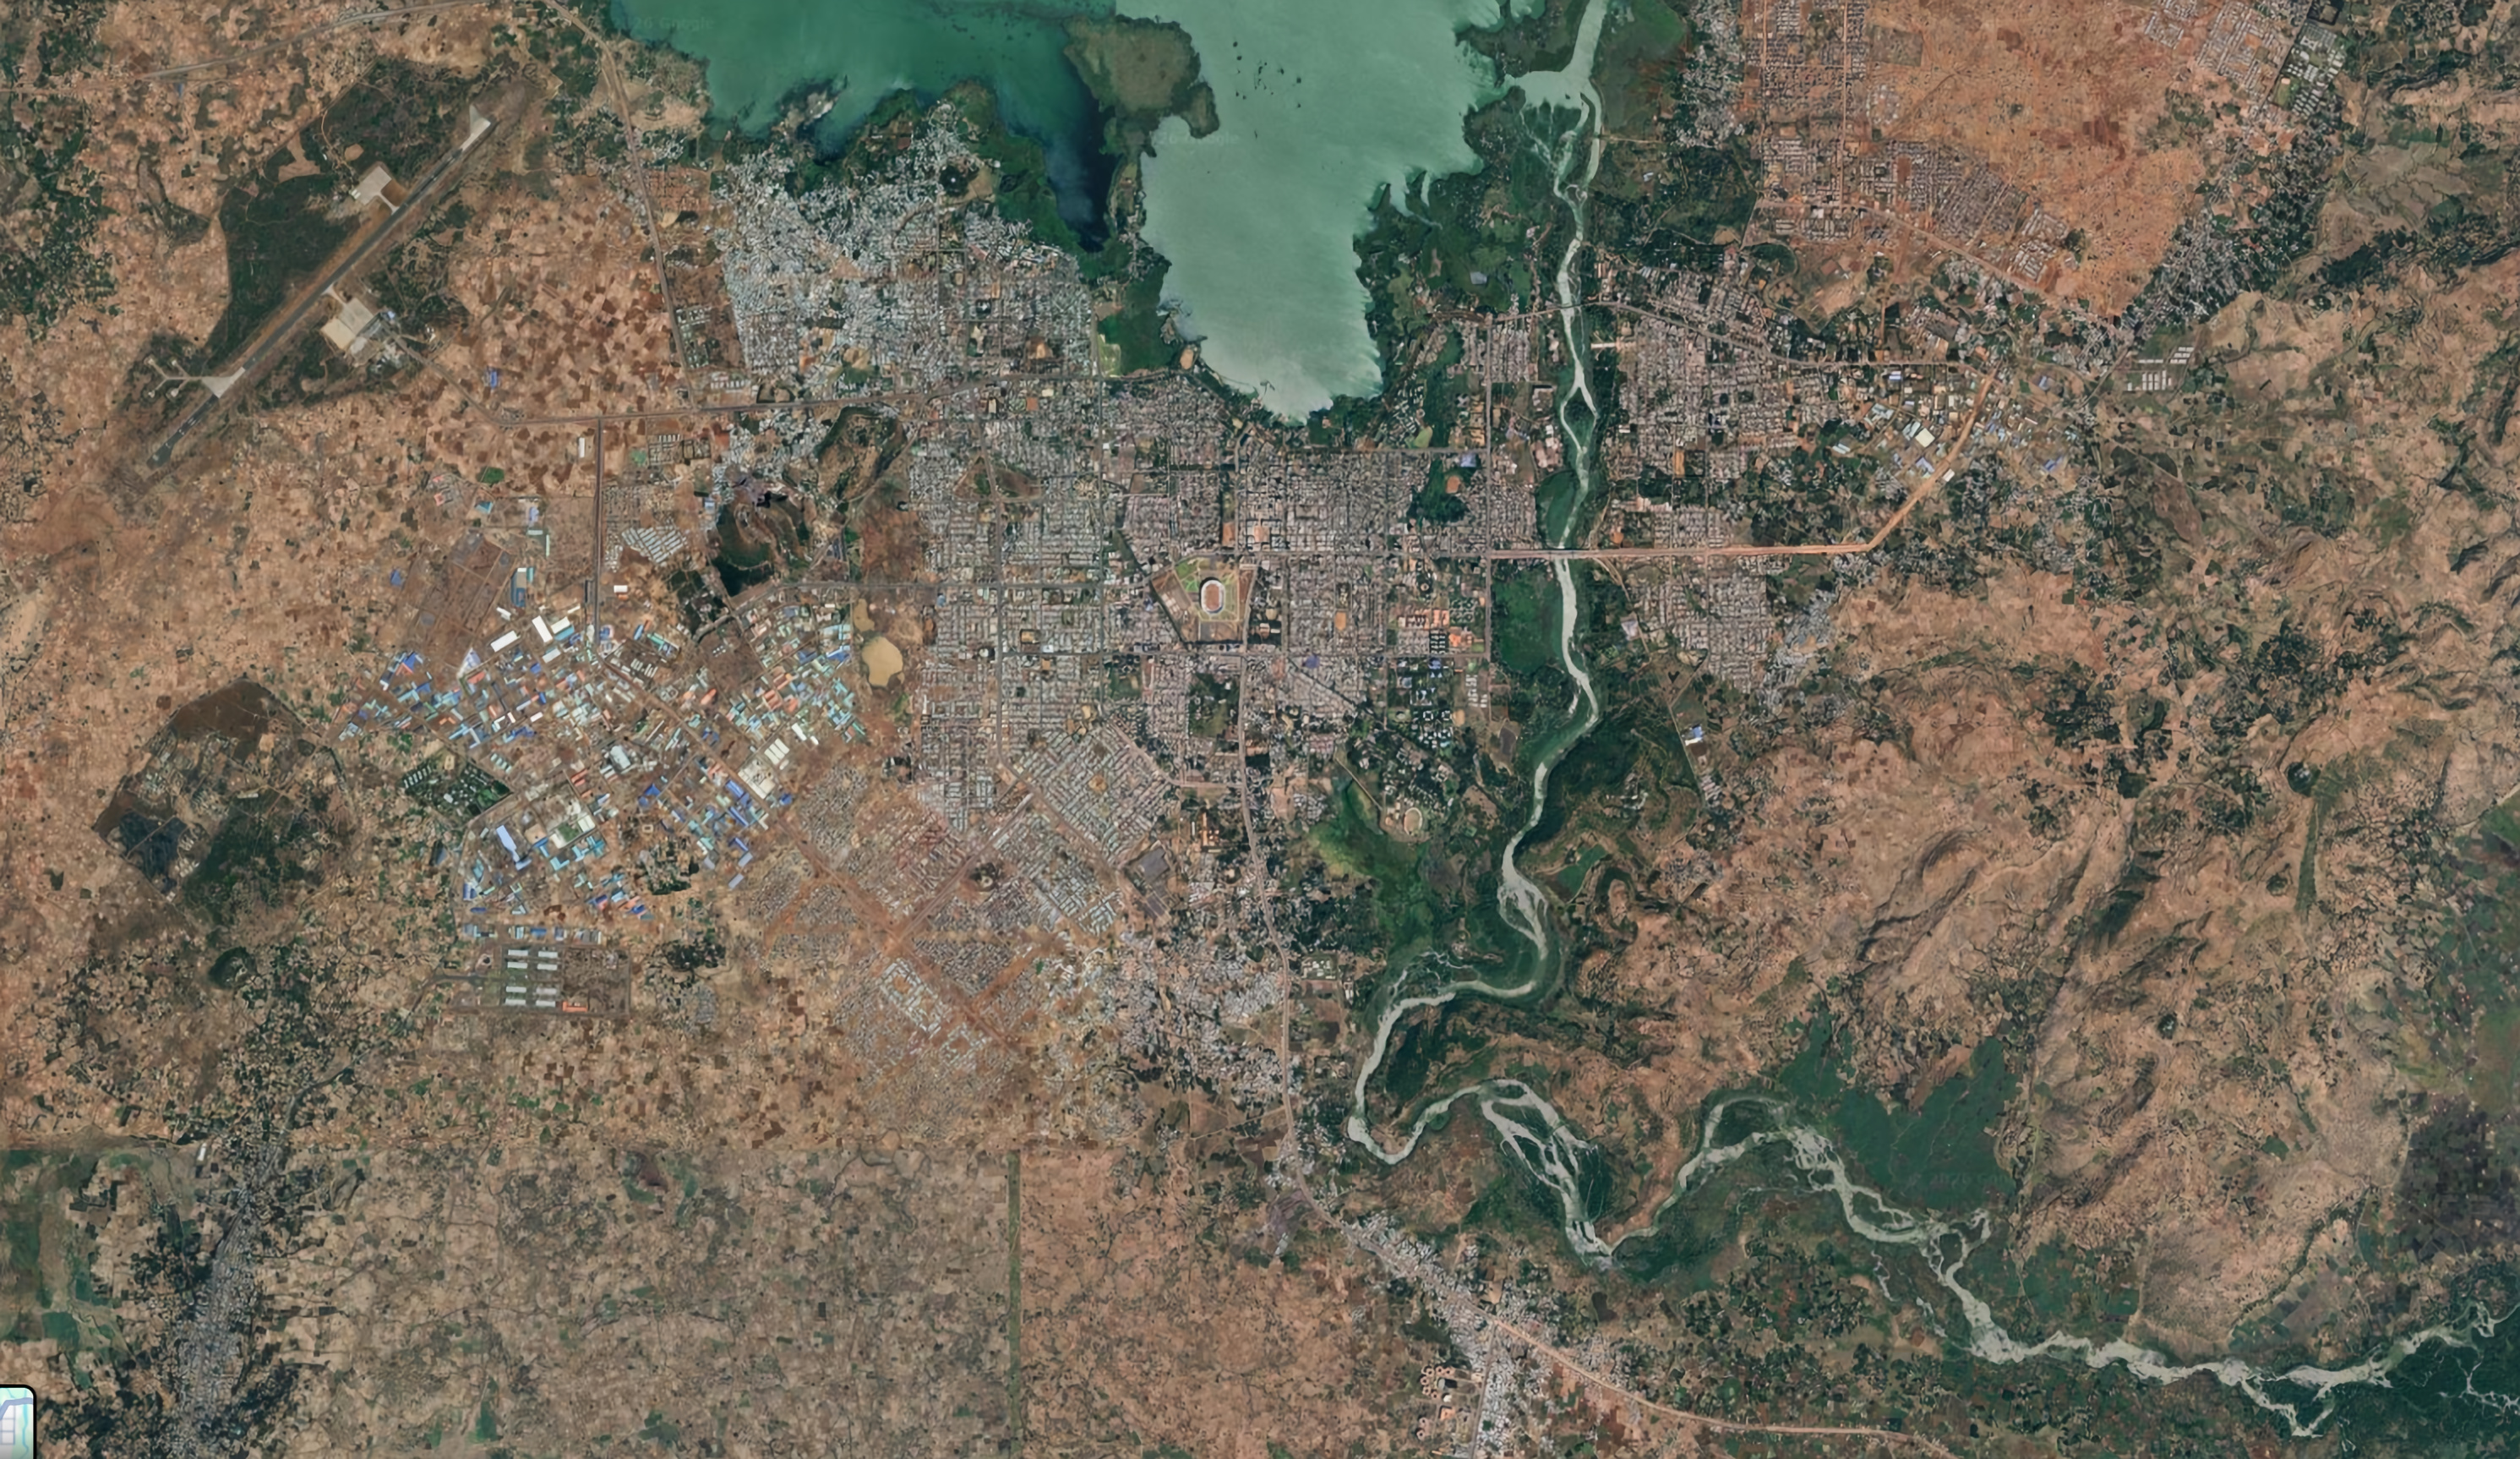
Tested since 2013 in Ethiopia, then in Colombia, Somaliland and Uganda, the method has made it possible to create hundreds of kilometres of arterial roads, mostly in the form of dirt roads. This is the very principle described in Angel’s founding paper, entitled “An arterial grid of dirt roads”.
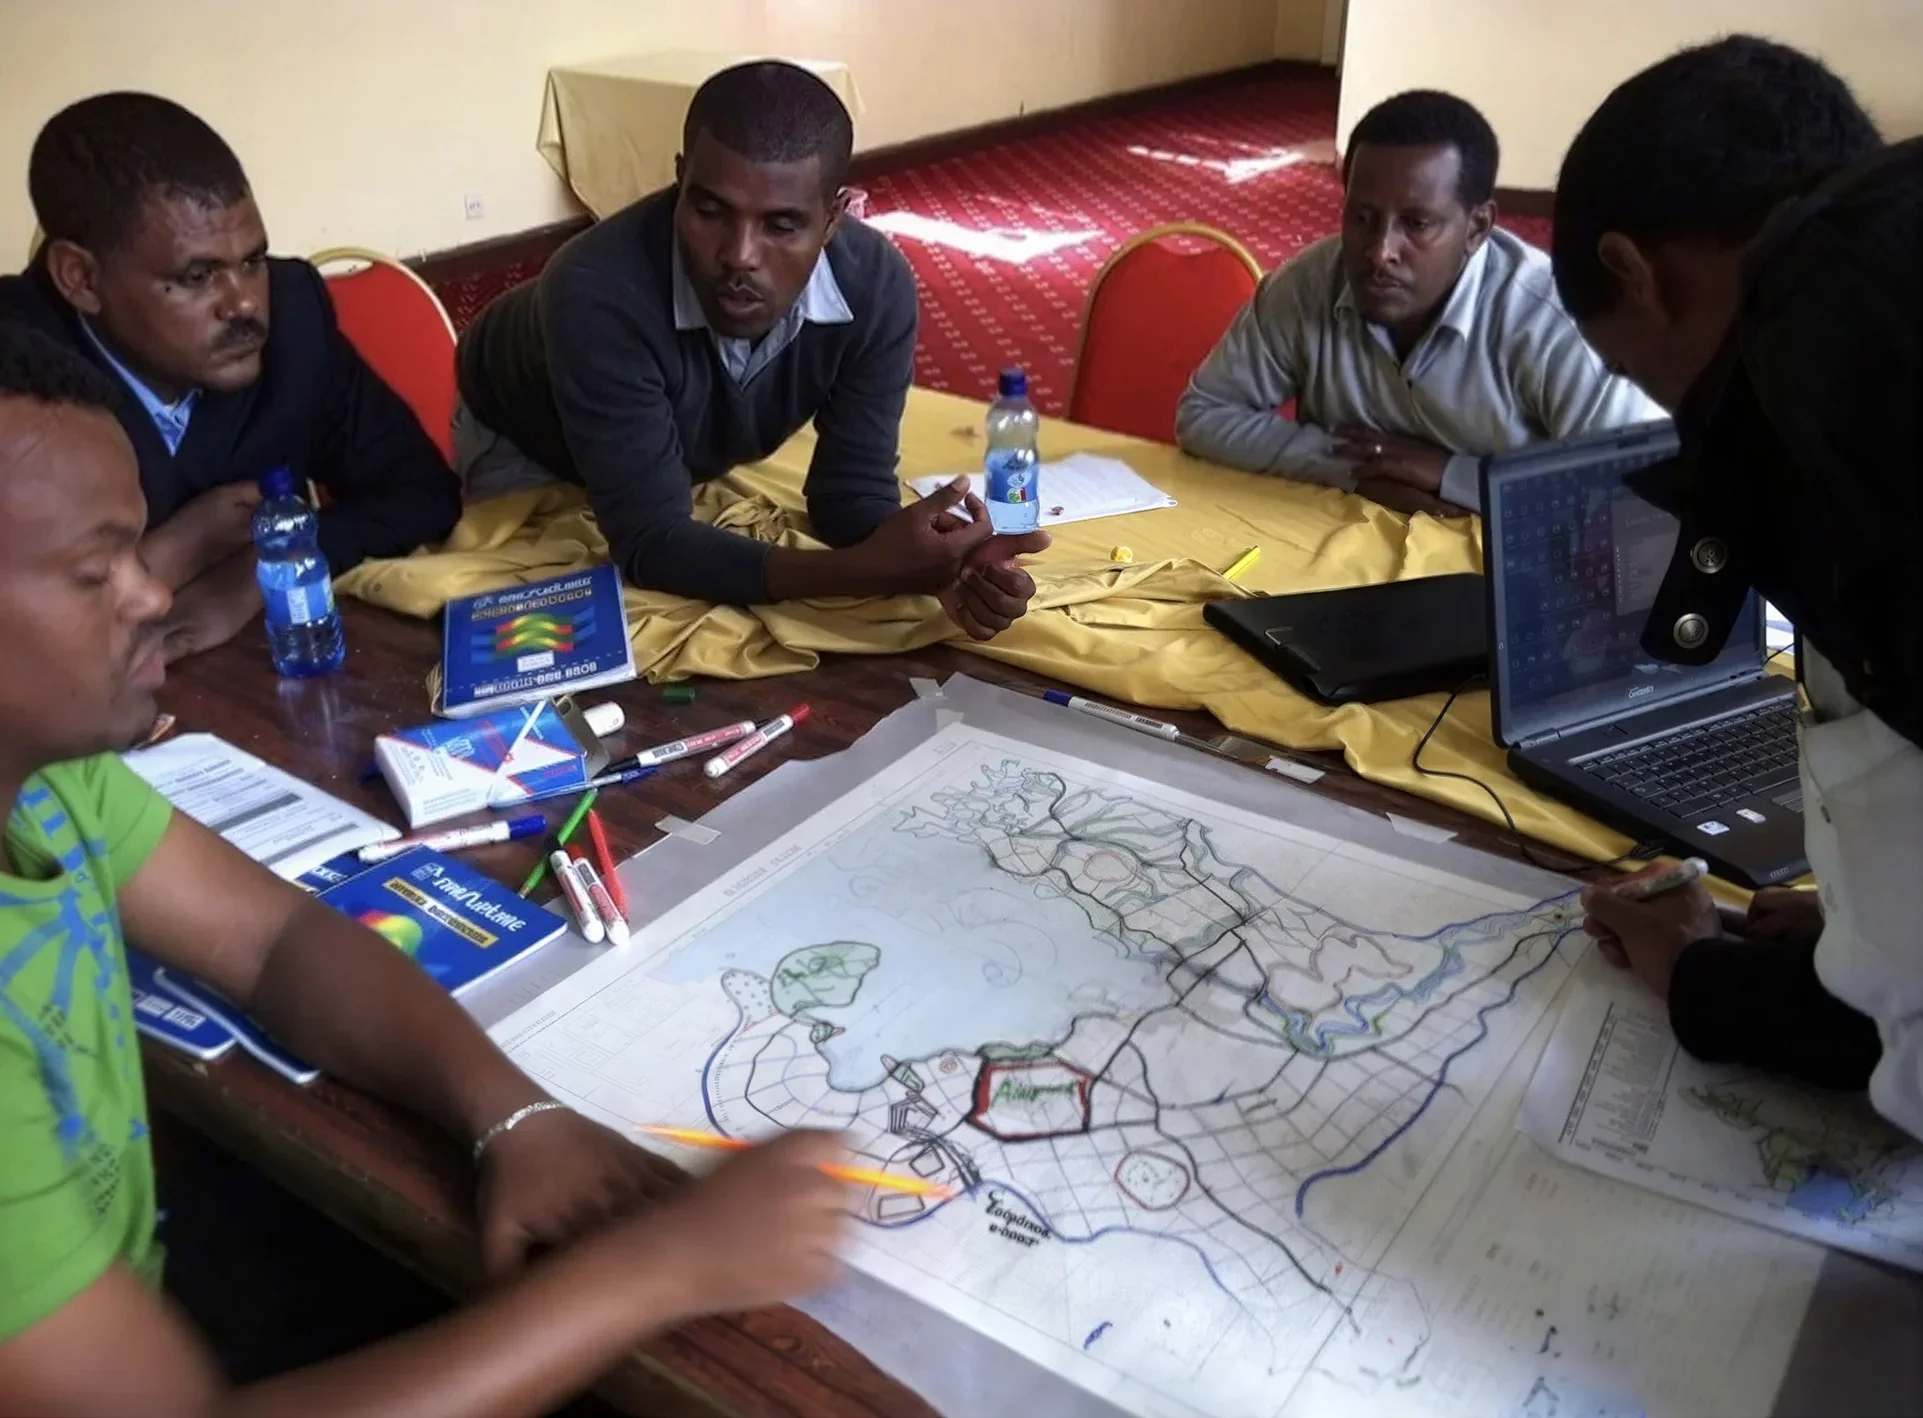
Not everything worked, with many political, economic and governance setbacks. But despite the chaotic nature of the development, the layouts outlive governments, budgets, urban planners and all kinds of upheaval.
Conversely, in cities that do not take the precaution of establishing these layouts in advance, the average width of new streets has fallen to 7.7 metres. So here is the real choice: the 30-metre dirt track, marked out today in a field, or the 7-metre alley that will become entrenched and impose its reality for centuries.
Geometry and its layouts cost almost nothing: a few boundary markers. Without them, the Haussmann method has to be used later on: new thoroughfares, demolitions, compensation. And considerable resources to impose it and carry it out.
The method proposed by Shlomo Angel’s team is pragmatic, but also, as we have seen, aesthetic: faced with urbanisation that will affect hundreds of millions of people, the method does not seek to design the city of tomorrow down to the last detail. It simply proposes reserving a network of major arterial roads, to accommodate public transport and major networks one day, and leaving everything else to future generations.
The organic beauty of the long term is that of great layouts, and it ultimately rests, to a very large extent, on this first principle: distinguishing what must be decided once and for all from what will always benefit from remaining open.
Placing a bet on a grand design. And then on freedom, and on the work of the thousands of players who will be carried along by the long term.
2. The multitude: teaming up with the grain
The layout separated the public domain from private space. The plot takes over: it divides private space into thousands of units.
And each of them is entrusted to someone.
On the public side, the space of the street was designed to remain open for centuries. It is a place of passage, trade and encounters. On the private side, each plot becomes an autonomous cell, allowed to transform itself without having to ask its neighbours’ permission.
Take a cadastral map, any one at all, as long as it is not that of a large housing complex or of a new neighbourhood such as we produce today, made up of a few macro-plots handed over to property development: an old town centre, a medina, a bastide, a village, a 1970s housing development, an informal neighbourhood on the outskirts of a large sub-Saharan city. What you see is a mosaic of plots, divided ever more finely as the city comes to life, acquires facilities and densifies.
The “grain” is the fineness of this mosaic: the size of the plot, but above all the size of the table around which people have to sit to take a decision about its future.
What we call a fine-grained urban fabric is this mosaic, which is geometric but also, more profoundly, “democratic”.
Each piece of the mosaic, each plot, is in fact a parcel of autonomous power over its own space: the power to decide to build, fit out, subdivide, transform, welcome others. A power held by an owner, who is a potential project owner.
A thousand plots means a thousand potential project owners, a thousand budgets, a thousand timetables, a thousand building sites that can move forward independently of one another.
The finer the grain, the more decisions to adjust the environment are decoupled. And it is this decoupling that provides a capacity for adaptation out of all proportion to that of large projects conceived in one go. The owner adjusts the conditions of their plot, from their own point of view, with local information and an unbeatable ability to fit local specificities.
It is the exquisite refinement of this great process of gradual adaptation that is beautiful.
The subdivision of space into smaller plots is a universal principle. This gesture — dividing a space into sub-spaces, each of which will have its own existence — is one that the city shares with everything we find beautiful. And legible.
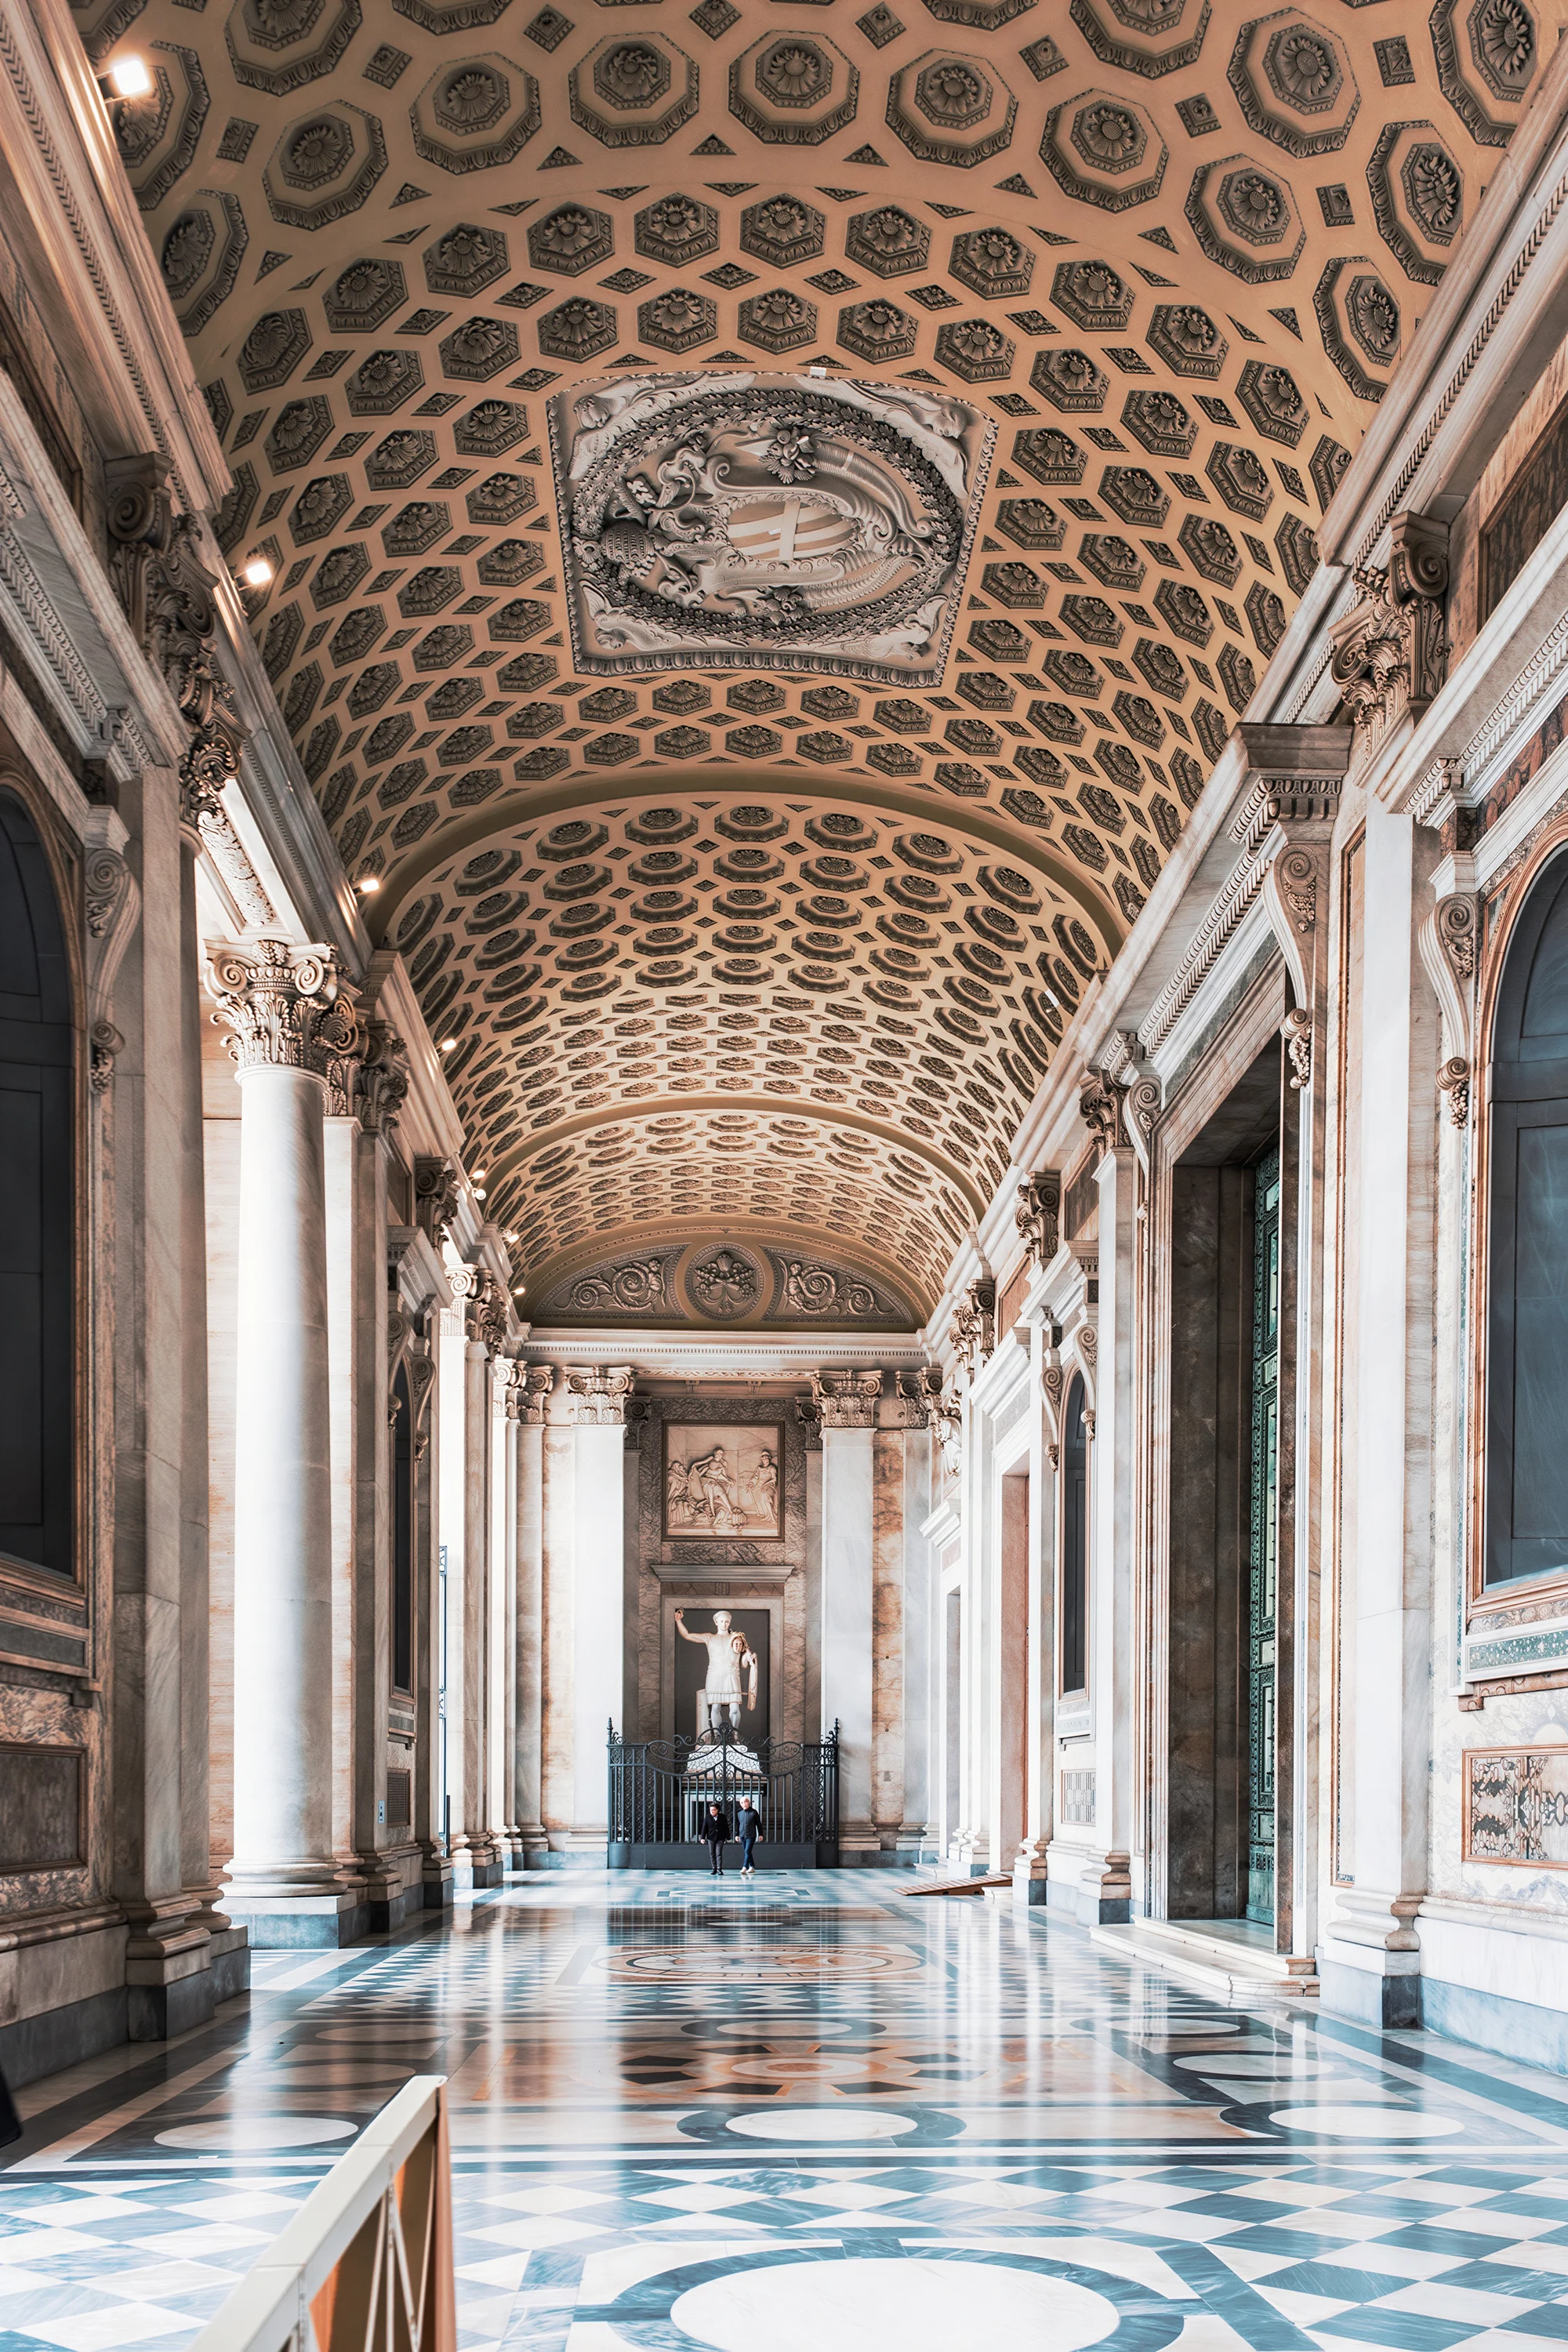
Look around you, in an old room: the walls are divided into panels, edged with mouldings and cornices. The façade outside is divided into bays; the window, into panes; the garden, into beds and paths; the ceiling, into coffers; the parquet floor, into boards and chevron patterns.
At every scale, the same method:
- units are created;
- each unit occupies a space,
- and receives a border, a joint,
- it thus acquires an “existence of its own”,
- whether legal, functional, or even simply visual.
And that is how the whole becomes a composition made up of a multitude of what our eyes see as “beings” that resemble one another and fit together, yet are all distinct from one another: ordered by the design, each has its own position within the whole. And above all, a specific fit with its neighbours, which reveals differences, slight variations. Our eye knows how to recognise these assemblages.
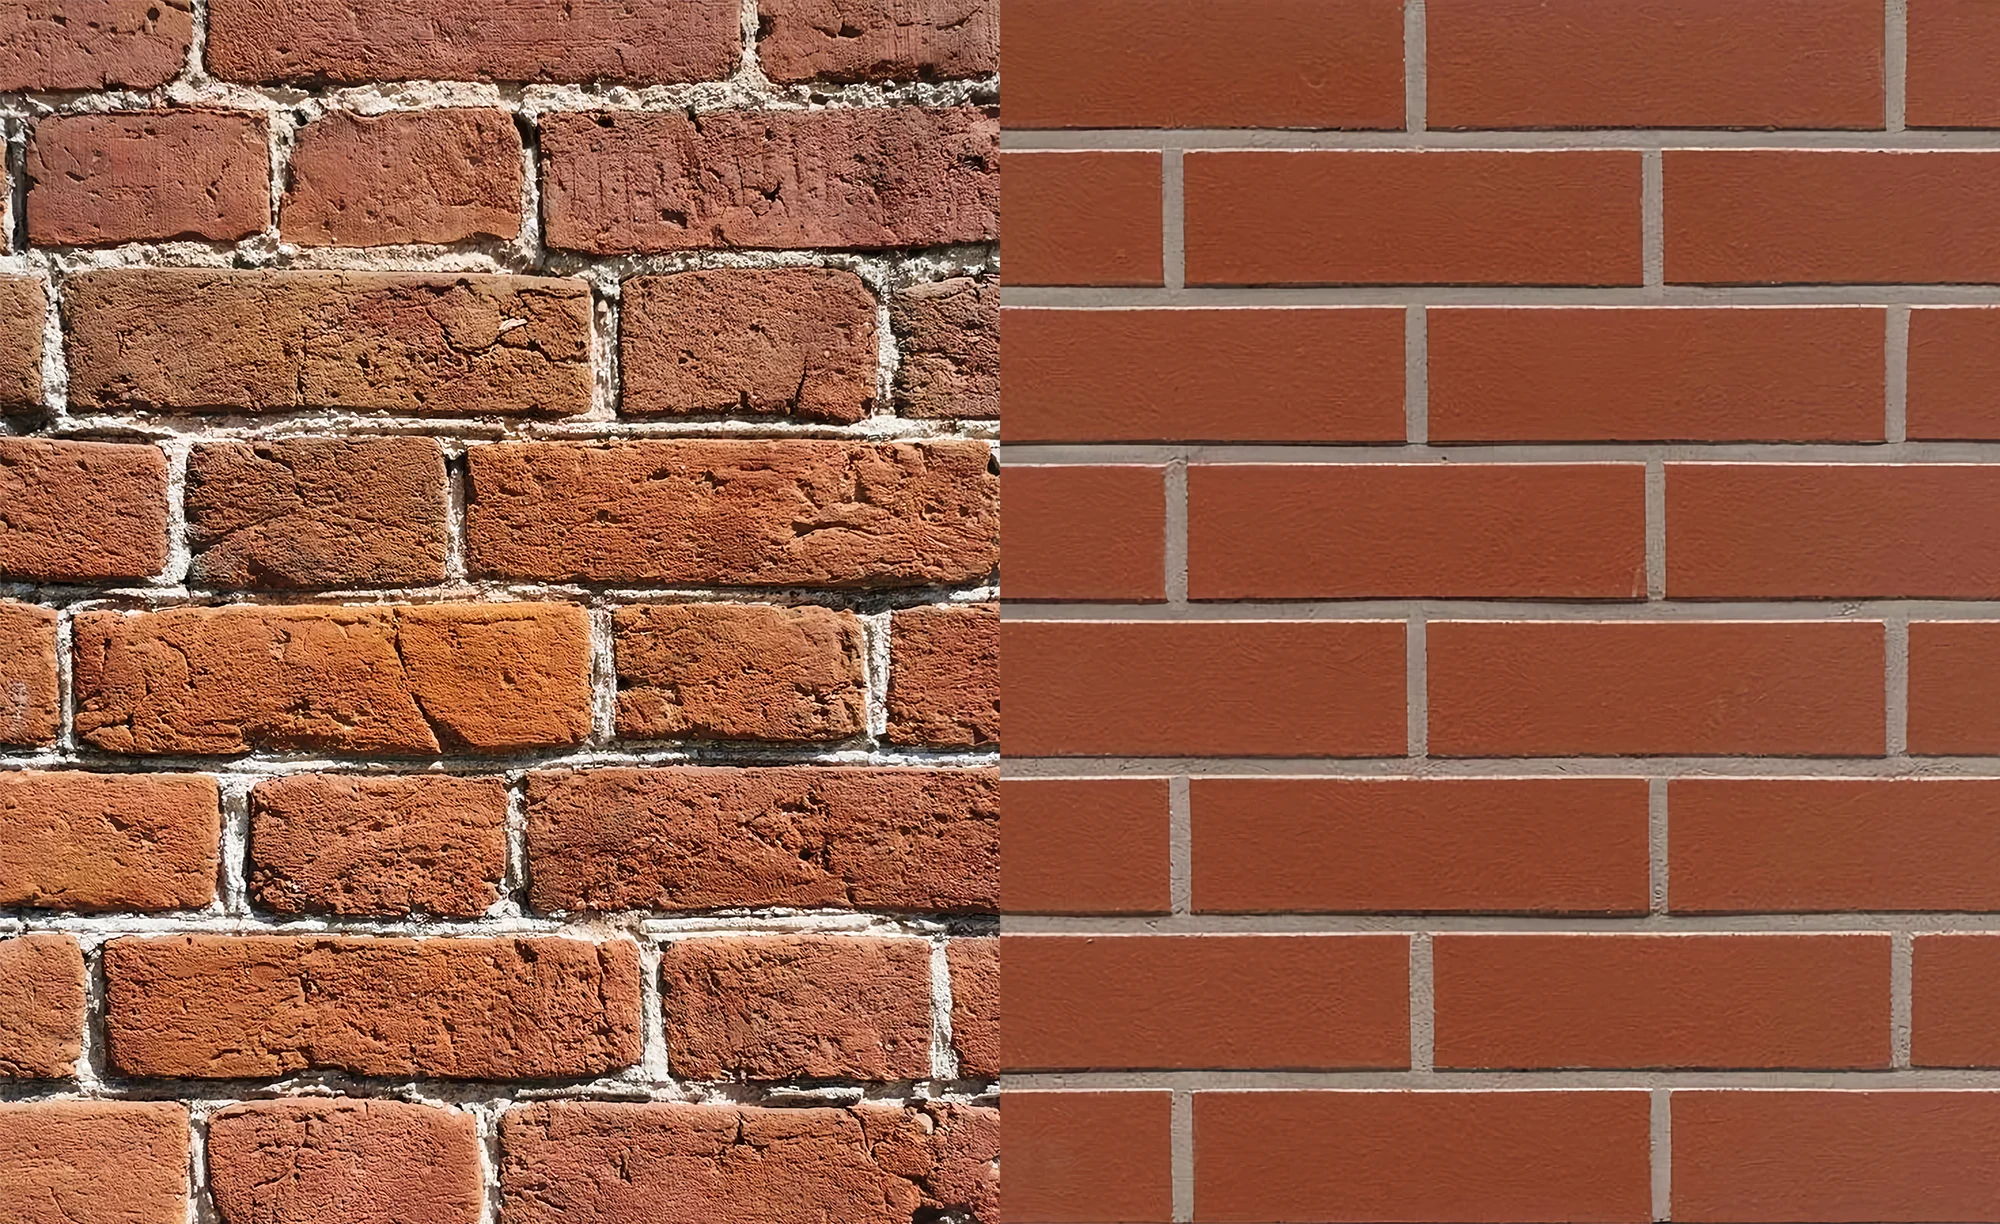
The plot pattern is the area-scale version of this principle: the plot has its outline (the wall, the fence, the boundary line) just as the panel occupying part of the wall has its moulding.
In the street as in a living room, the “grain” is perceived immediately, without any architectural culture being needed: our eye has always been used to reading these subdivided spaces, or rather, these spaces populated by autonomous plots.
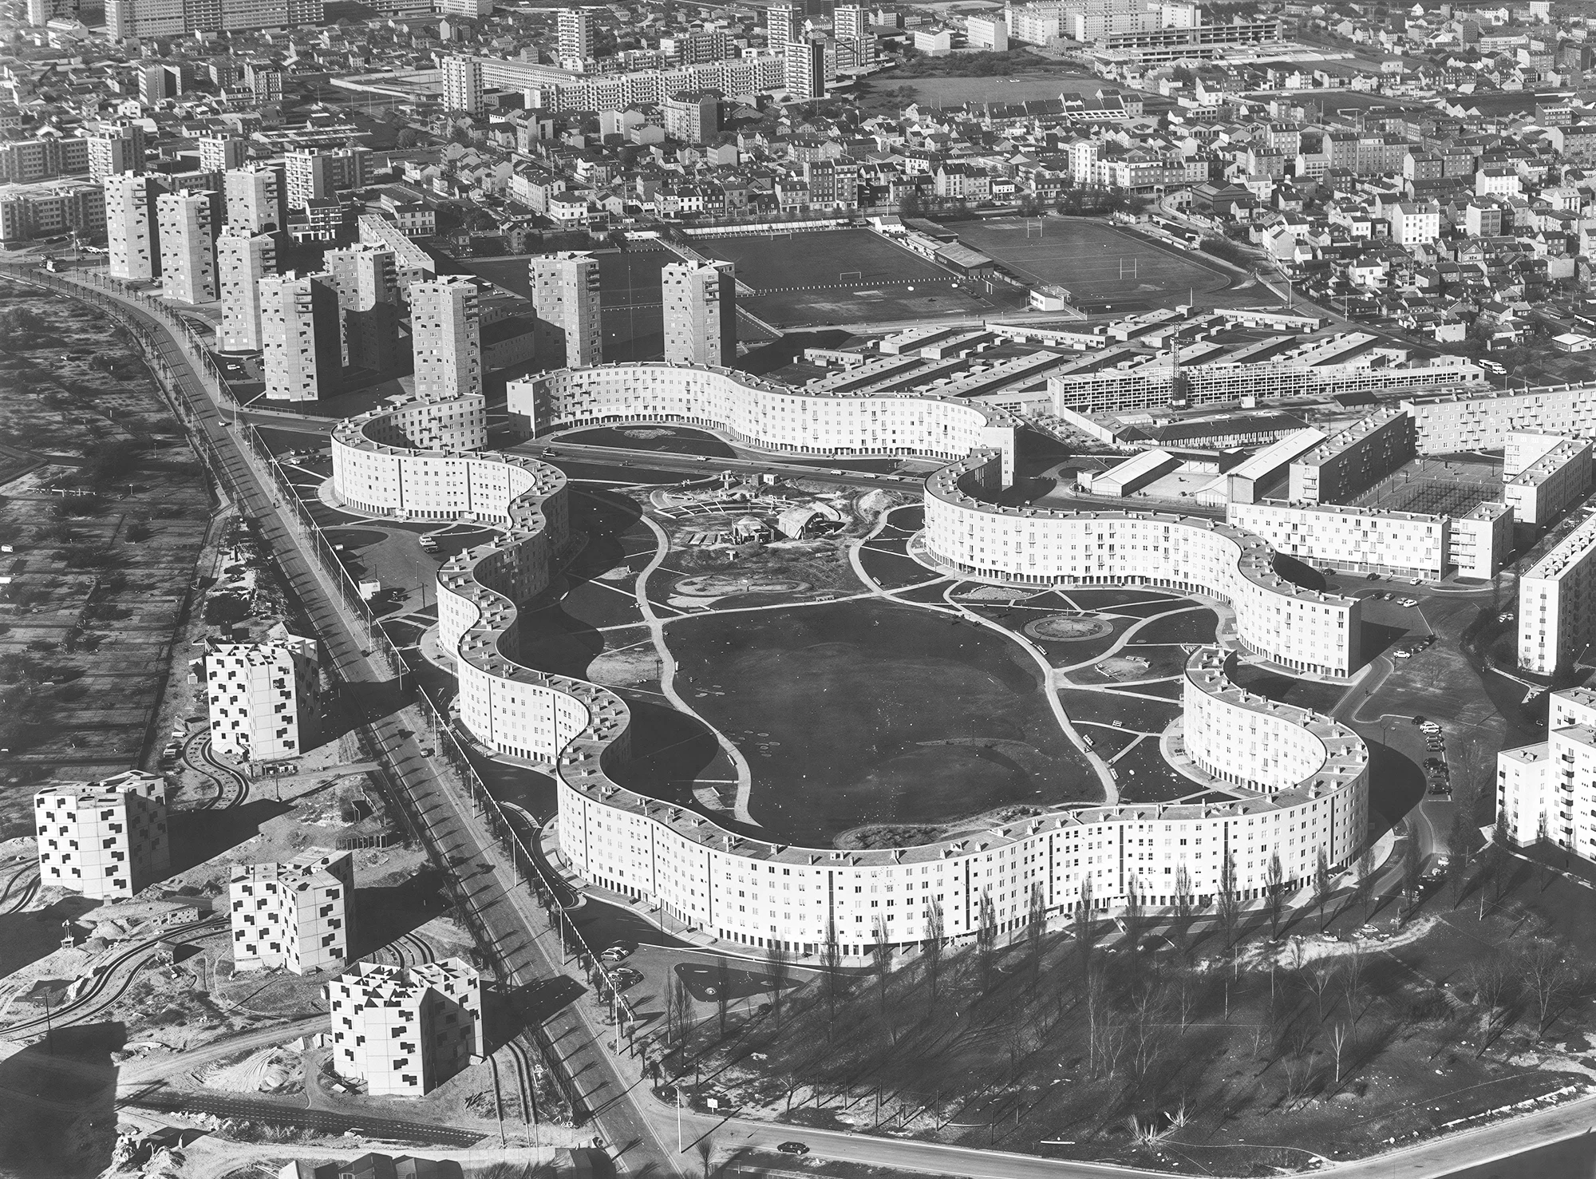
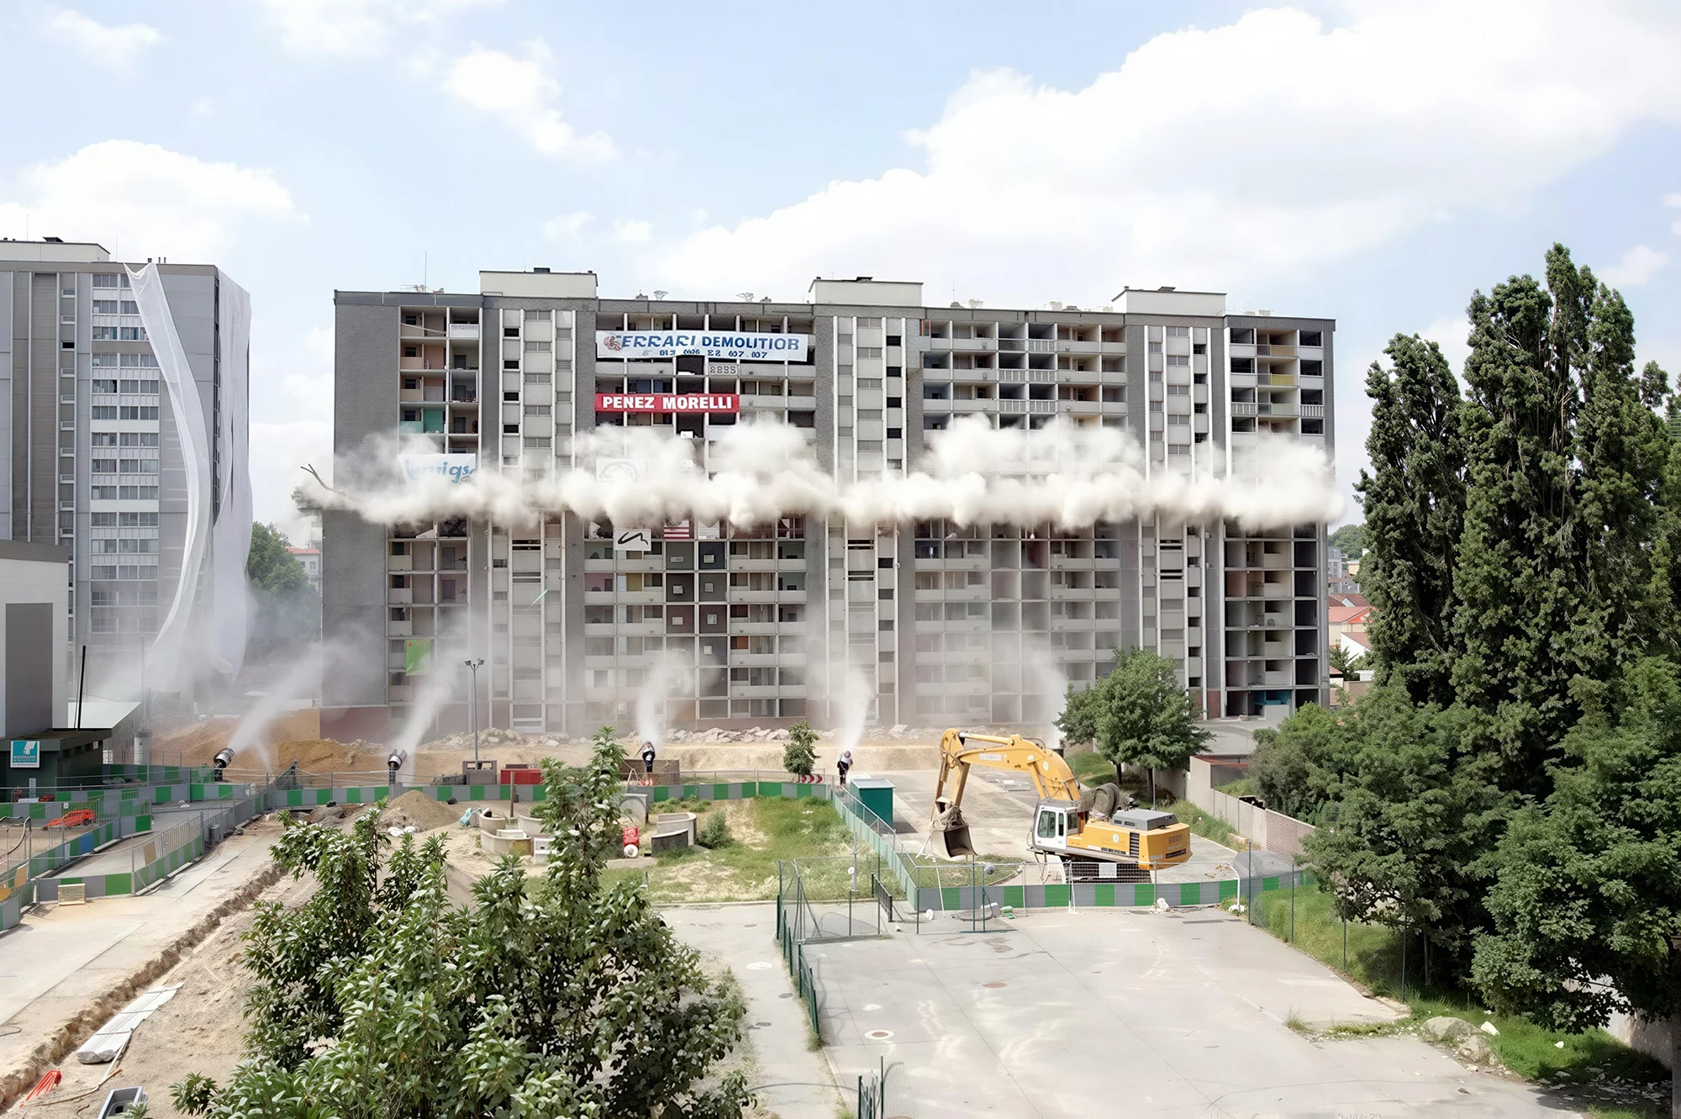
After 1945, France faced an acute housing crisis: unfit housing, overcrowding, rural exodus and population growth. The State responded by launching the large housing complex programme in the 1950s. The objective: to build on a massive scale by standardising and rationalising. Renowned architects were brought in, including winners of the Grand Prix de Rome: Eugène Beaudouin (Cité de la Muette, Drancy), Émile Aillaud (Tours Nuages, Nanterre), Gérard Grandval (Choux de Créteil).
But by the 1970s, the model was already faltering. Some time later, the massive demolitions and restructurings we are familiar with began.
Conversely, a century after their scandalous beginnings, the mal-lotis subdivisions of the 1920s are not only a success but also offer tremendous potential for the future. Over 100 years, they have gradually acquired a density that remains quite light: between 15 and 20 homes per hectare in Montfermeil. At the same pace, this density could double over the next 100 years while remaining entirely village-like (between 30 and 40 homes per hectare), if we launch gentle densification programmes.
Why do fine-grained urban fabrics last for centuries? The answer is structural: a mistake made on a 200 m² plot remains a mistake that concerns only 200 m² of land. It will be corrected; the plot can be resold, rebuilt and absorbed by the fabric. The same mistake on the scale of a macro-plot becomes a two-hectare mistake: too big to be corrected, and its demolition will cost a fortune.
But there is a second, deeper answer: beauty recruits its own custodians. What is beautiful, people make the effort to maintain, repair and safeguard, so as to pass it on. Generations of owners, craftspeople, associations and elected officials can readily rally around a façade, a market hall, a row of buildings. And they will rally all the more willingly when the unit to be saved is within their reach: saving a plot is a matter for a family; saving a monolith, or demolishing it, is a matter for a State.
Beauty is one of the causes of survival and of the long term.
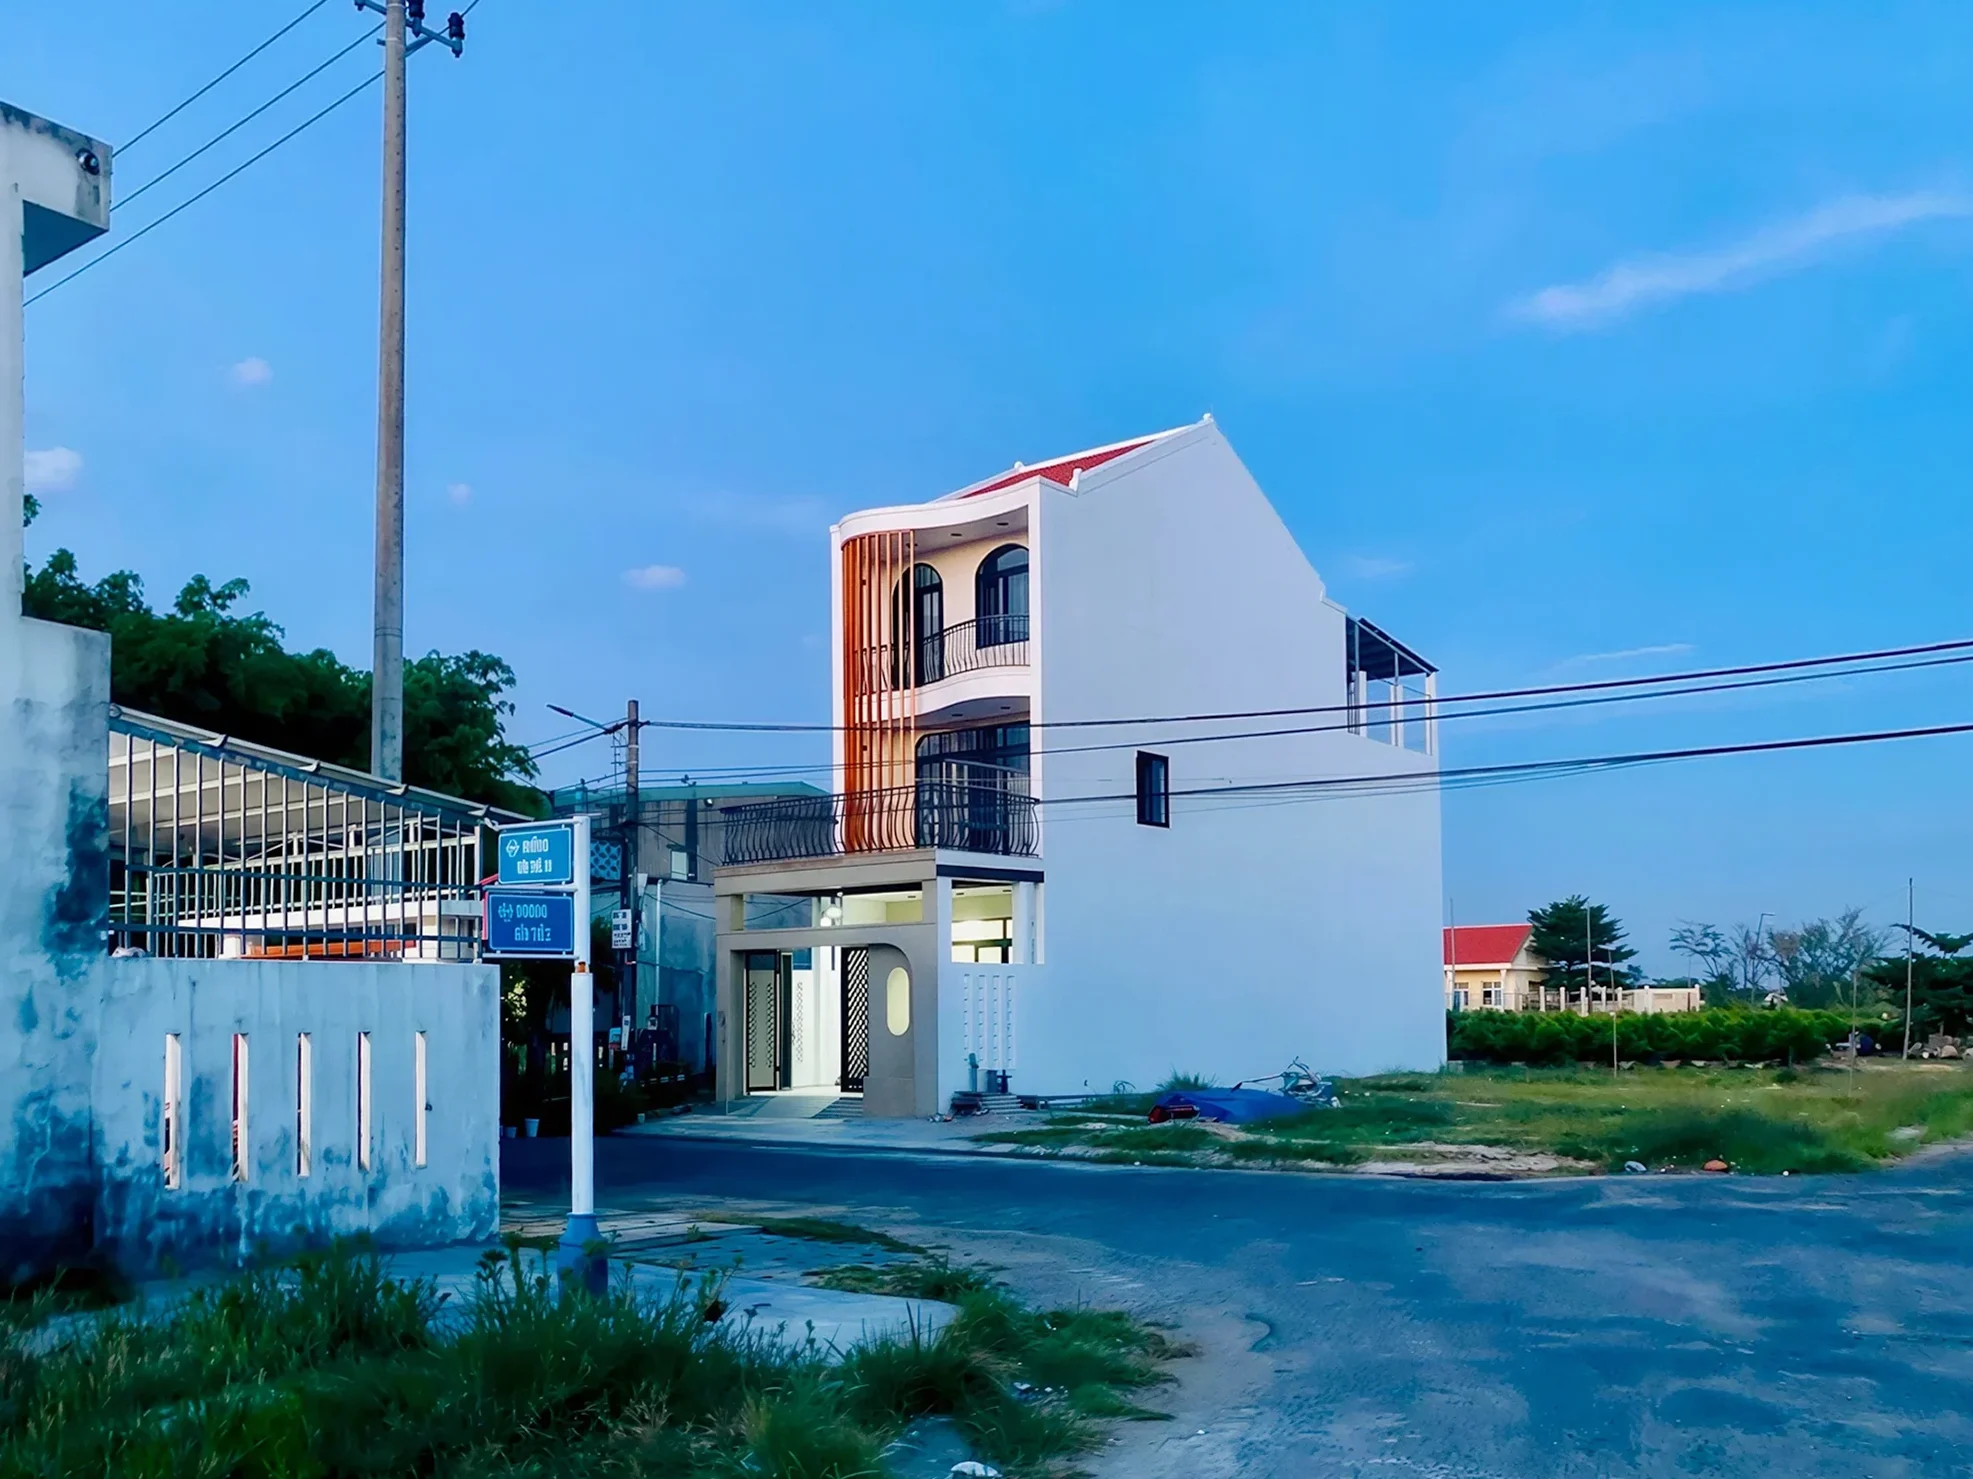
Decade after decade, it acts as a selection mechanism: it attracts maintenance, investment and protection, and lets the rest be replaced. And it passes on its recipes: a housing development in Hoi An at the beginning of the 21st century repeats the early filling-in of the Manhattan Commissioners’ Plan at the end of the 19th.
Fine-grained urban fabrics are not beautiful remnants spared by chance: they are the products of a sophisticated process that, even today, produces cities that many of us want to make last.
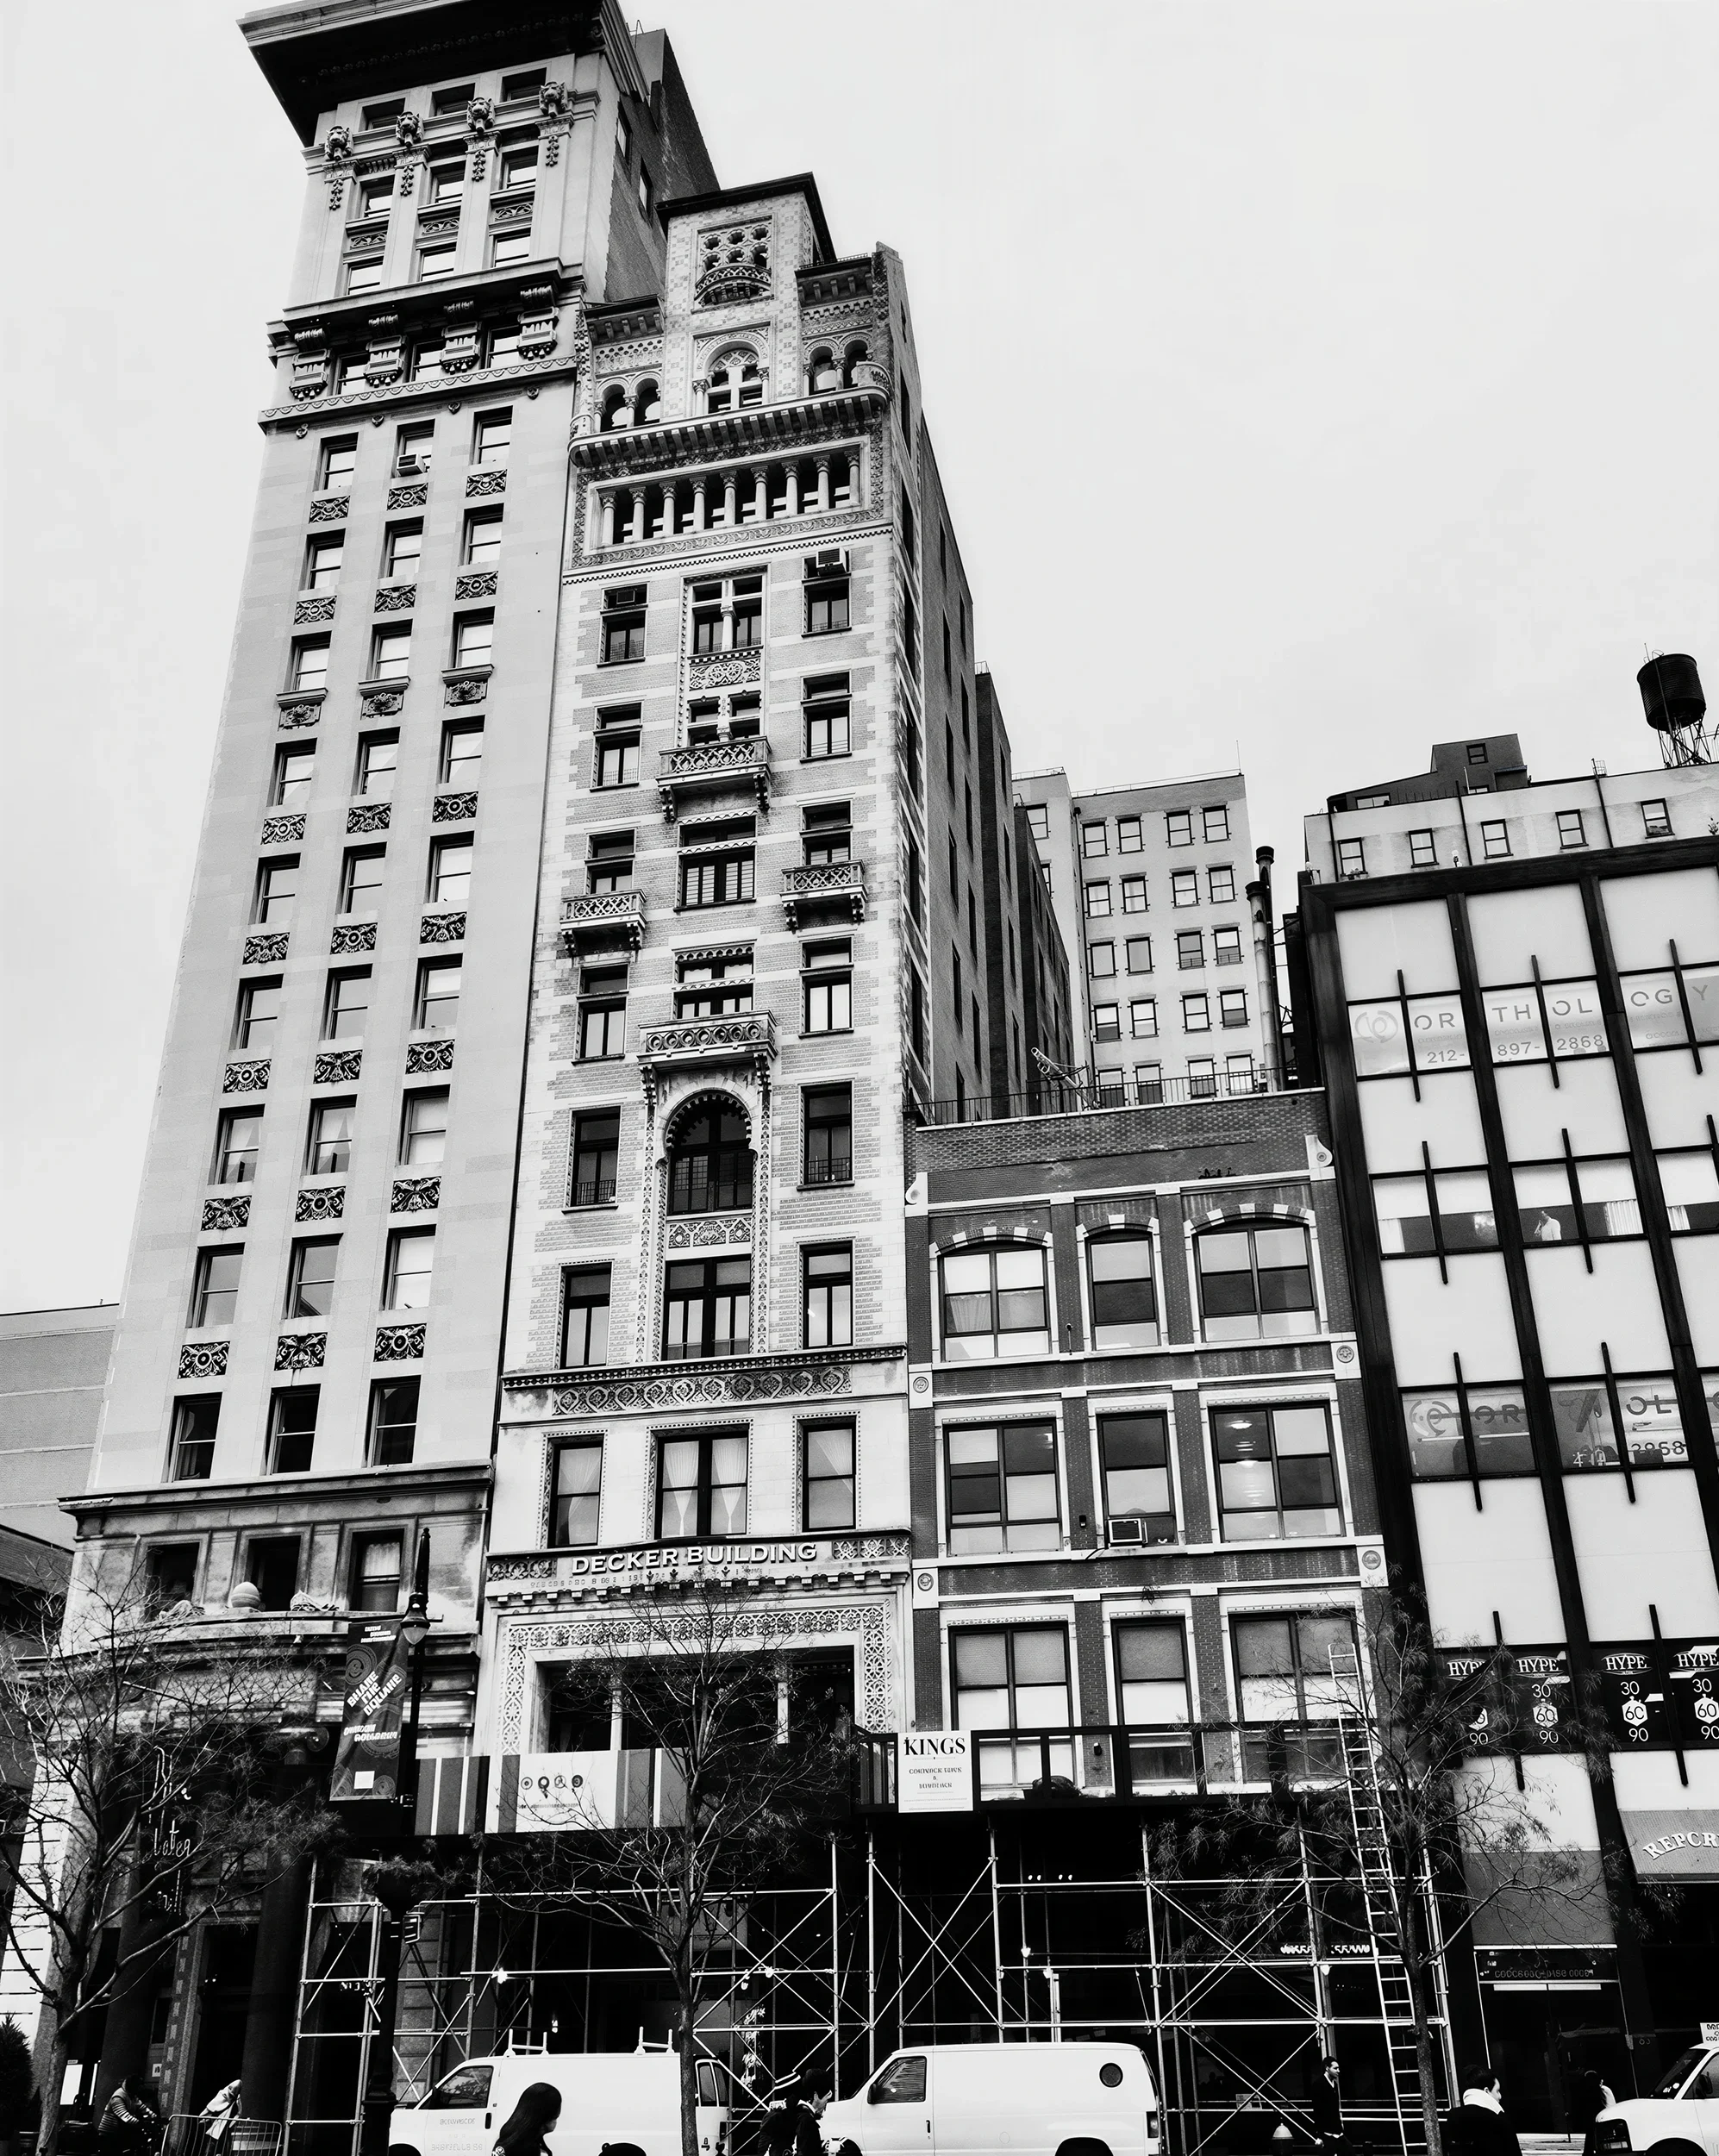
Anyone can produce a beautiful building: all it takes is a large budget and very talented people. Producing beauty on a thousand plots at once is know-how of a different kind. Know-how that depends directly on how we organise ourselves at the scale of the grain, that is, the plot.
On the project owners’ side: decision-making. Each plot has its decision-maker, who makes choices quickly, commits their own resources, lives with the result and stakes their own image on it: a thousand autonomous decisions, “skin in the game”.
On the side of designer-builders, craftspeople and artists: the bespoke. Each unit is designed for someone: a family, a shop, a workshop, a hotel, a factory. Each façade bears the imprint of a set of requirements, a budget, a personality; each doorstep has been designed for a specific use.
Production one unit at a time, on demand, plot after plot, creates de facto, naturally, without having to force chance or variation, differences, undulations, focal points that the eye recognises instantly: a slightly taller window, a darker shade, a cornice sculpted for the pleasure of a single owner, offered to every passer-by.
Everything needed to make this type of fabric can be found in a catalogue. But the project owner of each project, and their designer-builder, make unique combinations of choices for the door, its surround, the windows, the balconies, the balustrades, the hedges, the gates, the planting, the shutters…
The ingredients of fine-grained projects are not unique. They are produced at scale. Then they are chosen and assembled to measure. Organic beauty is a supply-chain beauty: it is produced on a large scale precisely because it is based on ingredients produced in large quantities, but combined in a unique way for each project.
Teaming up with the grain means intelligently scaling up the bespoke, as all our cities and all our regions have done for centuries.
It is this bespoke at scale that Villes Vivantes is developing, on small plots, in its BIMBY, BUNTI and BAMBA programmes.
The layout set up the game board. The plot pattern dealt the cards among thousands of players. It remains to be understood how the game is played: move after move, step after step.
This is the third teammate, which we call the incremental.

3. The incremental: teaming up with freedom
You have probably noticed: in your own city as at the other end of the world, there are places where you feel good, that you find charming and full of life.
And others that are cold, boring, sometimes dismal. What separates them has a name — and it is not architectural style: the incremental.
We believe that it is impossible to understand what makes a city “living” without understanding what the word “incremental” means.
An incremental process is a series of gradual adjustments:
- The area evolves through successive additions and transformations, in stages.
- Each stage starts from present conditions — those created by the previous stages.
- At each stage, the players assess the opportunities, the options and their feasibility, with the information available at the time.
- Each transformation becomes the starting point for the next.
- The overall trajectory emerges from this series of successive micro-adjustments.
This type of evolution falls under what complex systems theory calls adaptive exploration.
Applied to spatial planning, adaptive exploration defines a method of producing the places where we live based on the step-by-step transformation of existing places:
Design plays the role we have just described in the previous part, devoted to the long term: setting the main framework, the layout that spans the centuries.
And everything else remains open: no one knows the final form of the neighbourhood, and that is precisely what allows it to come into being.
The role of urban planners and architects shifts as a result: to create the conditions under which built forms can be constructed, evolve and adjust. Space is produced by a series of one-off, successive interventions whose coherence comes not from a project fixed in advance, but from their successive adaptations and optimisations.
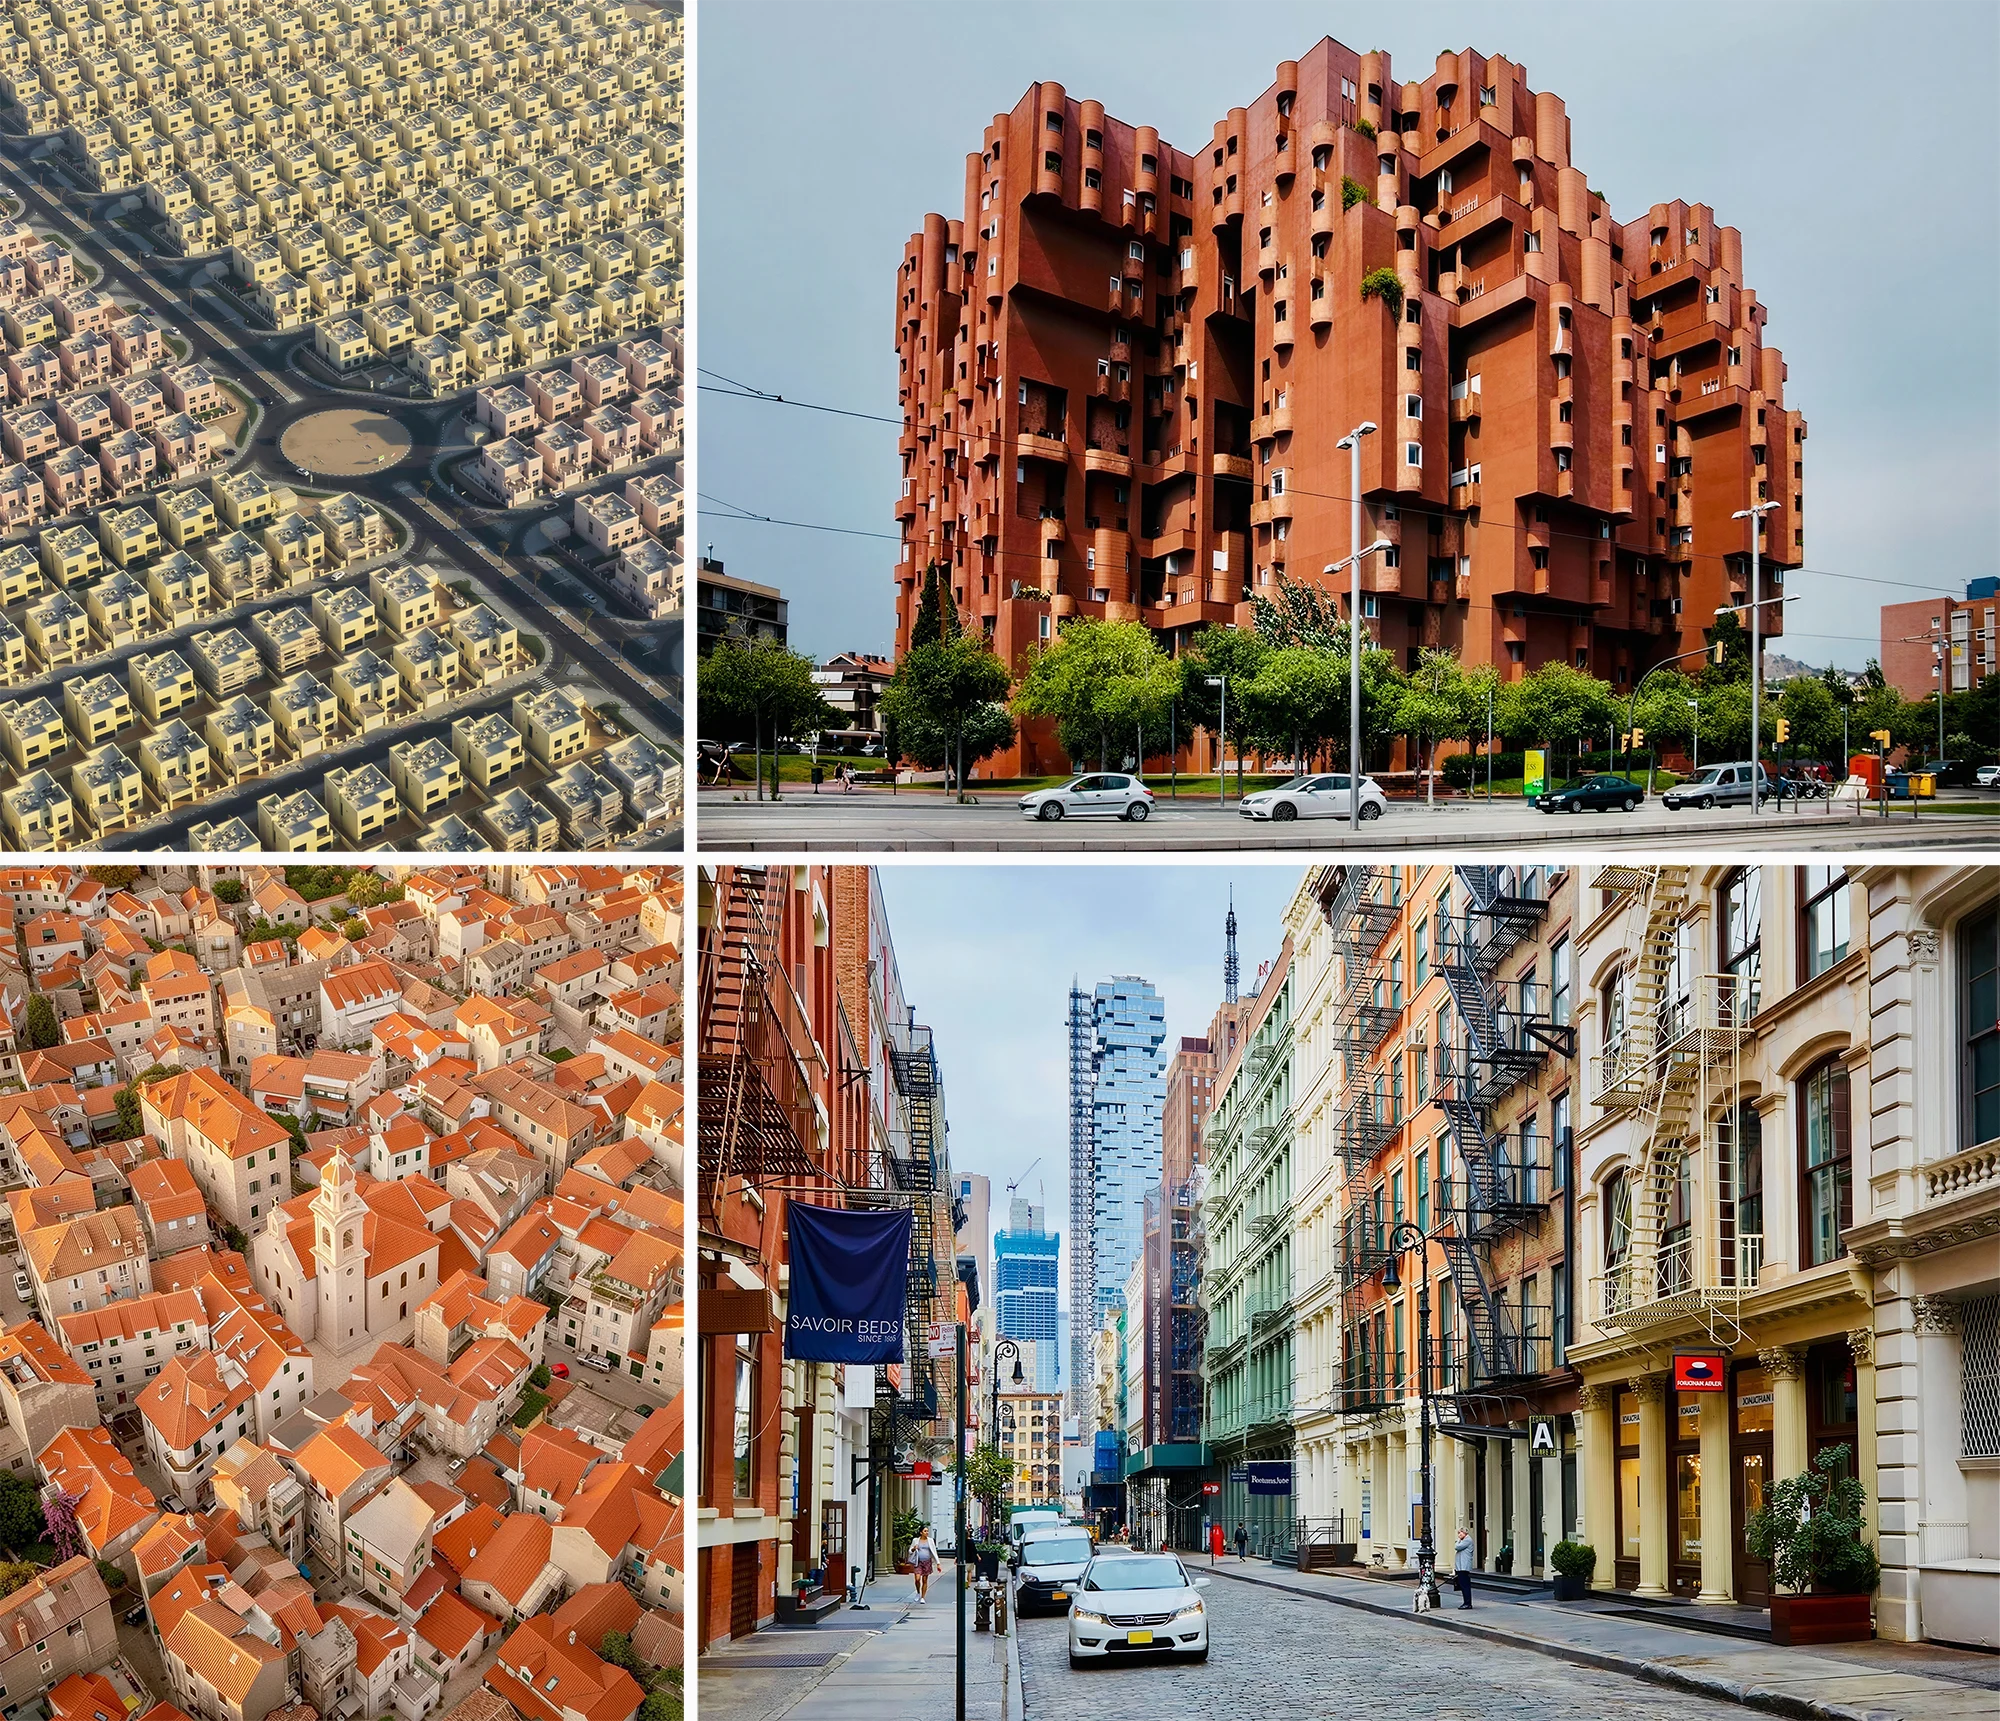
But where does the fine grain of the urban fabric that allows the incremental process to unfold come from? From the incremental process itself.
Plots are born large. A field, a meadow, an estate. Then they are divided: an inheritance shares them out among heirs, a sale detaches a piece, a project carves off the bottom of a garden. Generation after generation, the mosaic becomes finer. And each division creates new plots, new decision-makers, new needs and new projects, then new divisions.
The plot pattern is thus both the result of past increments and the basis for future ones.
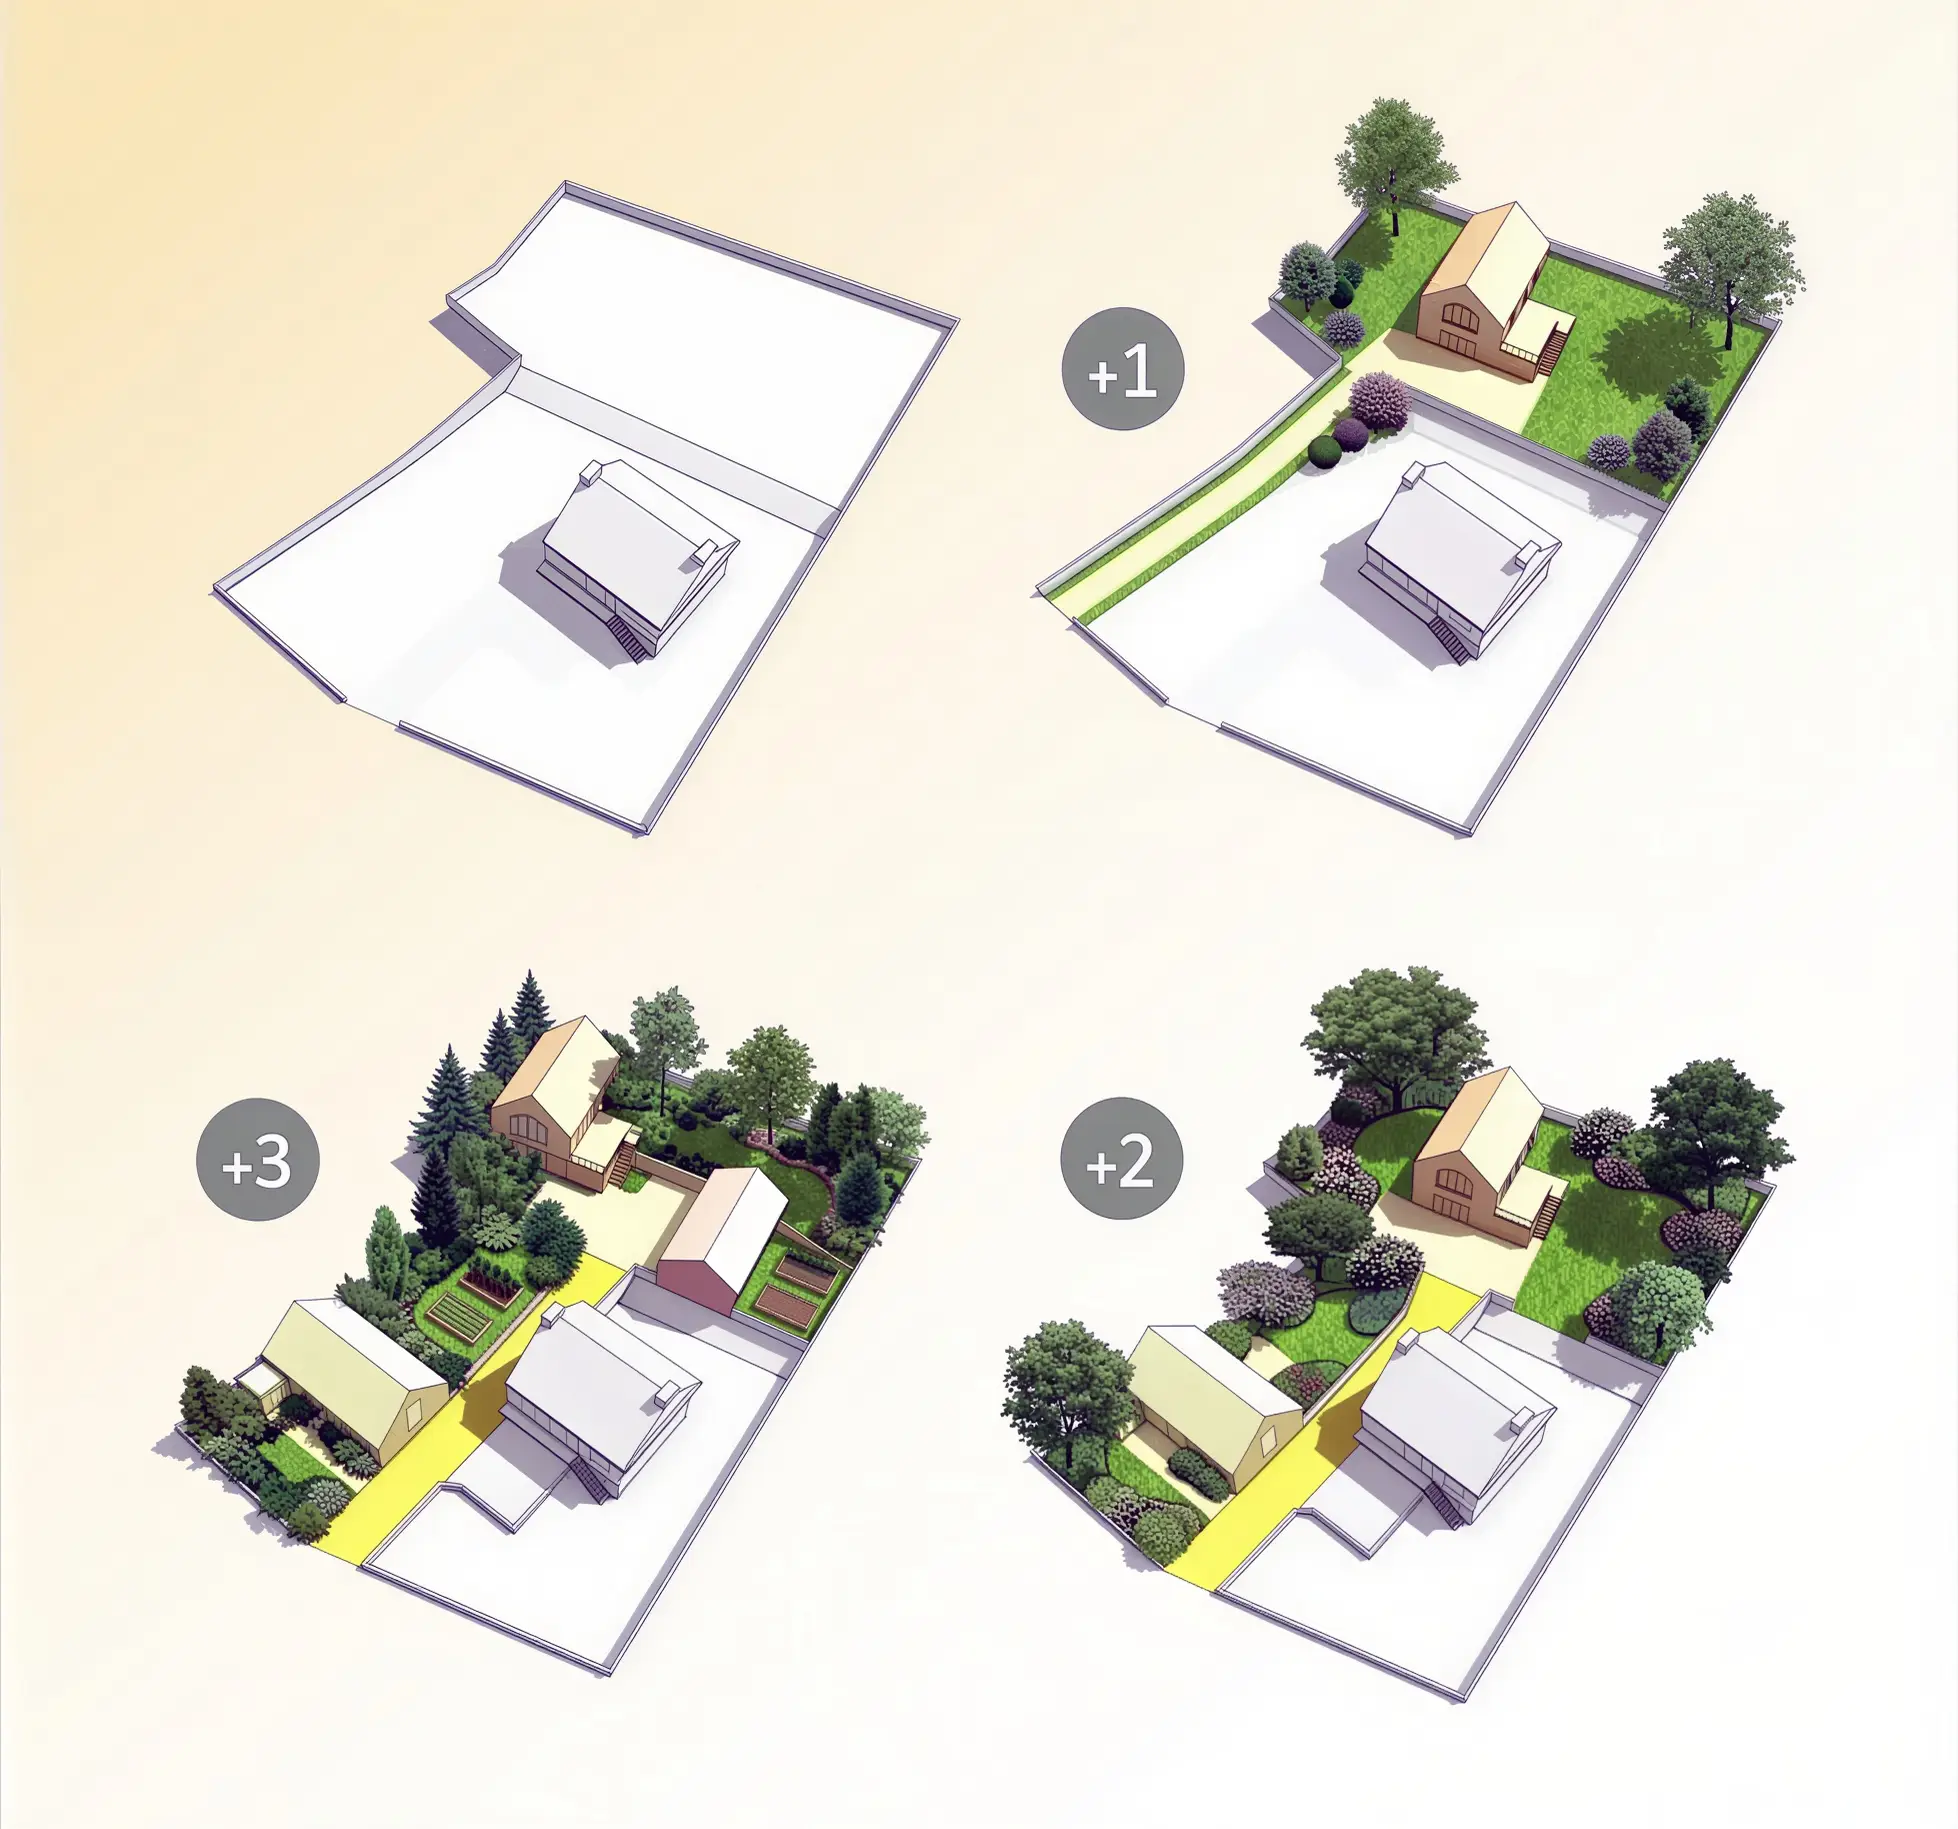
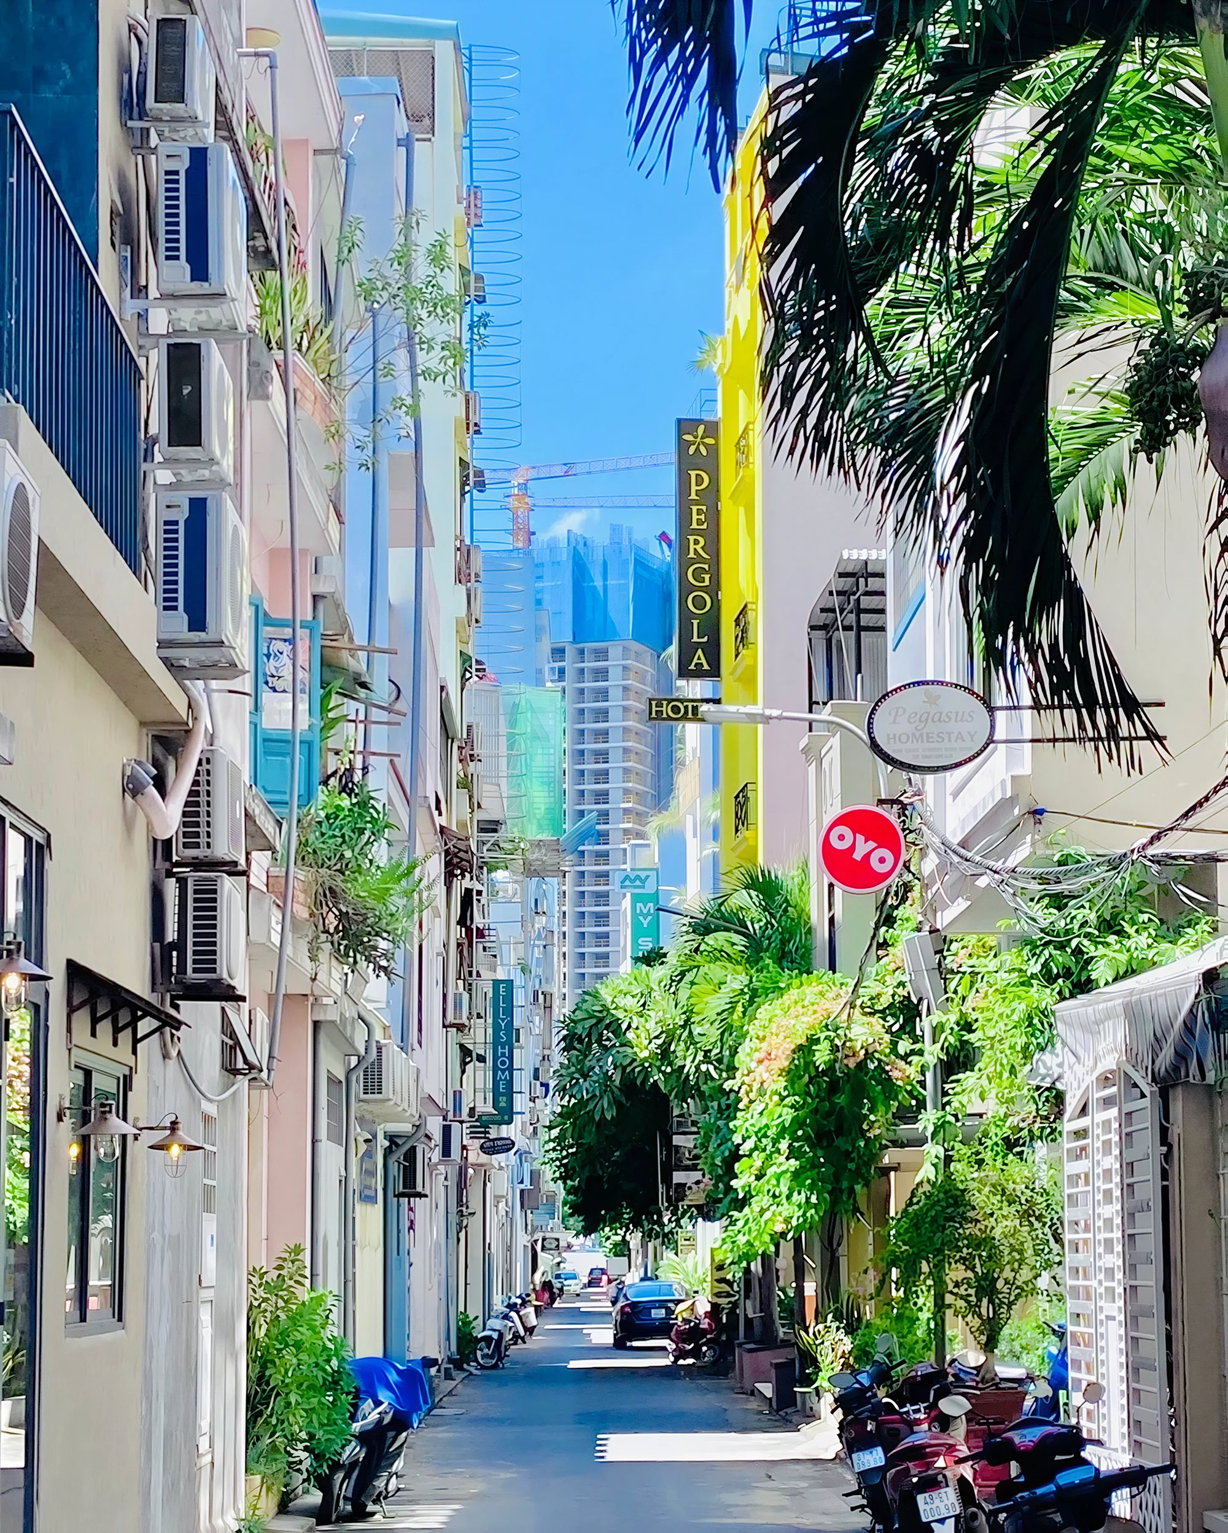
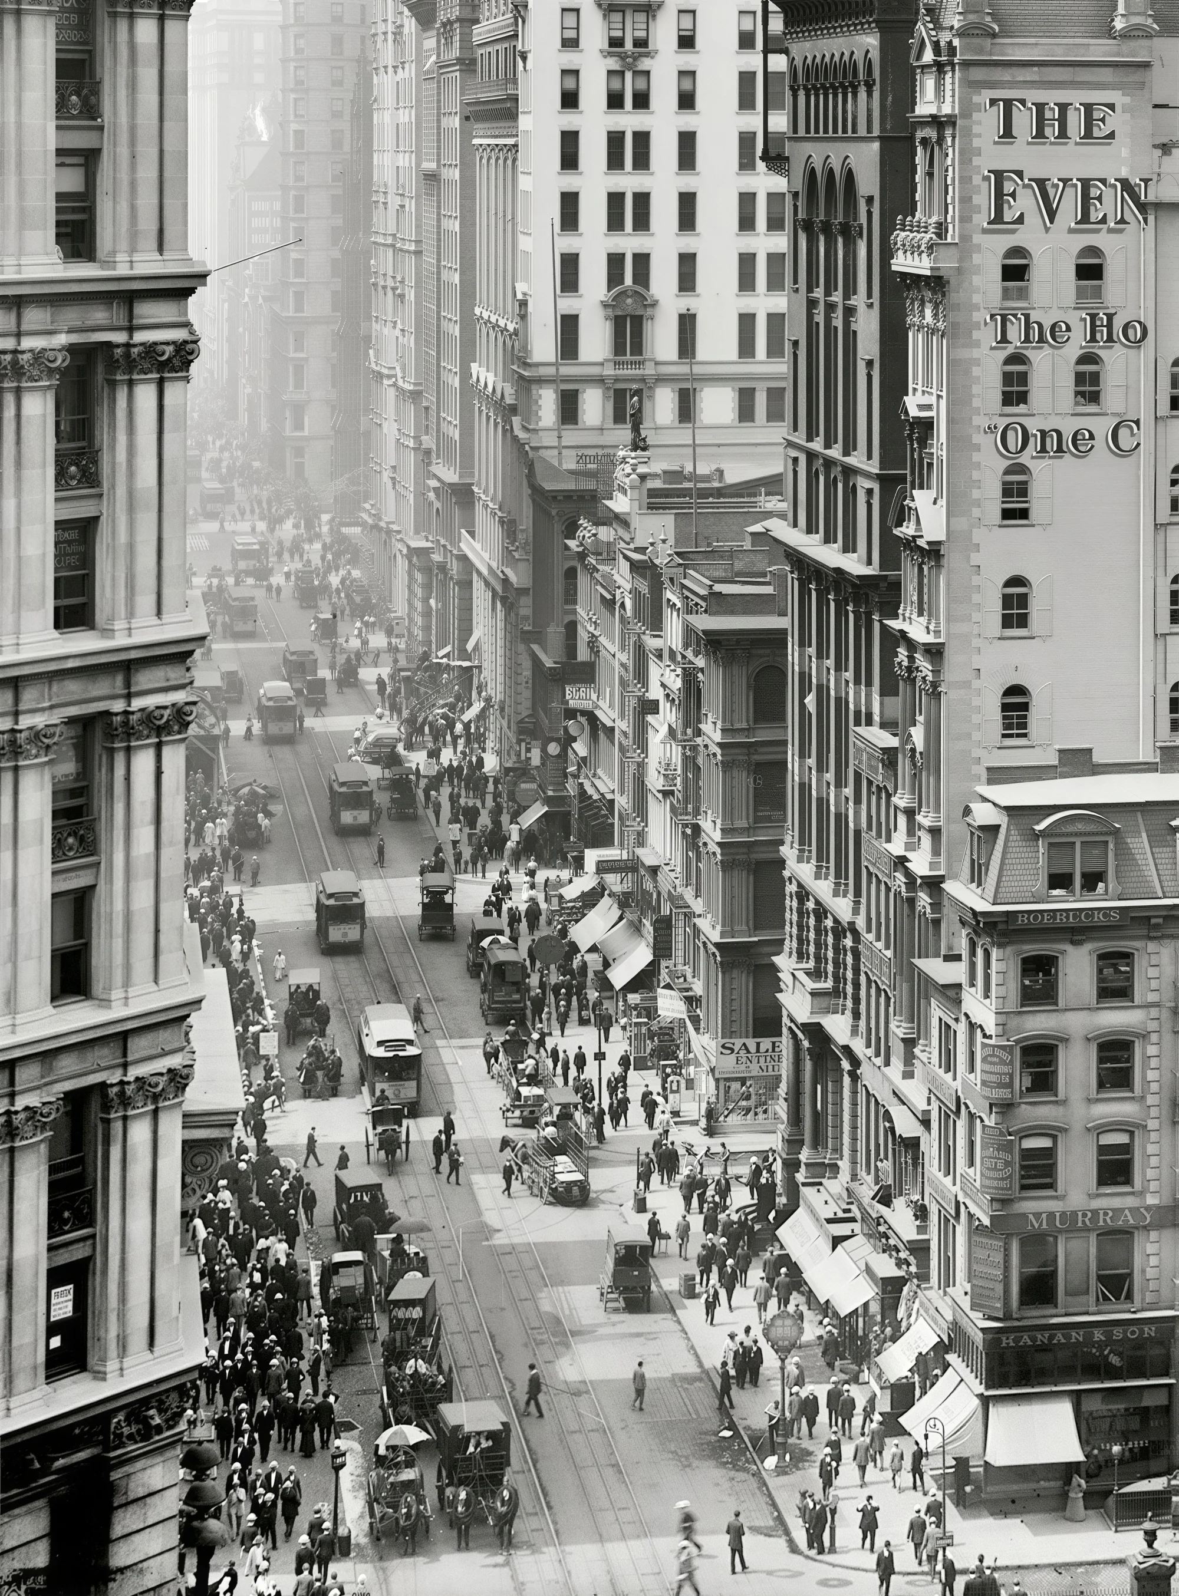
Manhattan shows this incremental process out in the open. The 1811 grid was first filled with terraced houses on narrow plots. Then, on those same plots, buildings rose one by one, each in its own time, each to its own height. The plot first, height afterwards: it was the fine grain of the land that gave New York’s verticality its rhythm, its variety and its human scale at street level. To go higher still, some plots were merged: the incremental works both ways, by subdividing or by merging, as needed.
As we have seen, a third of the grid had been enough to absorb all of the commissioners’ forecasts and to accommodate the first 400,000 people. What followed therefore played out vertically, plot by plot: 2.3 million people in 1910 — twenty-four times the population of 1810 — housed along the same streets, without moving a single line of the plan, but through a constant readjustment of the way private space was divided up, horizontally as well as vertically.
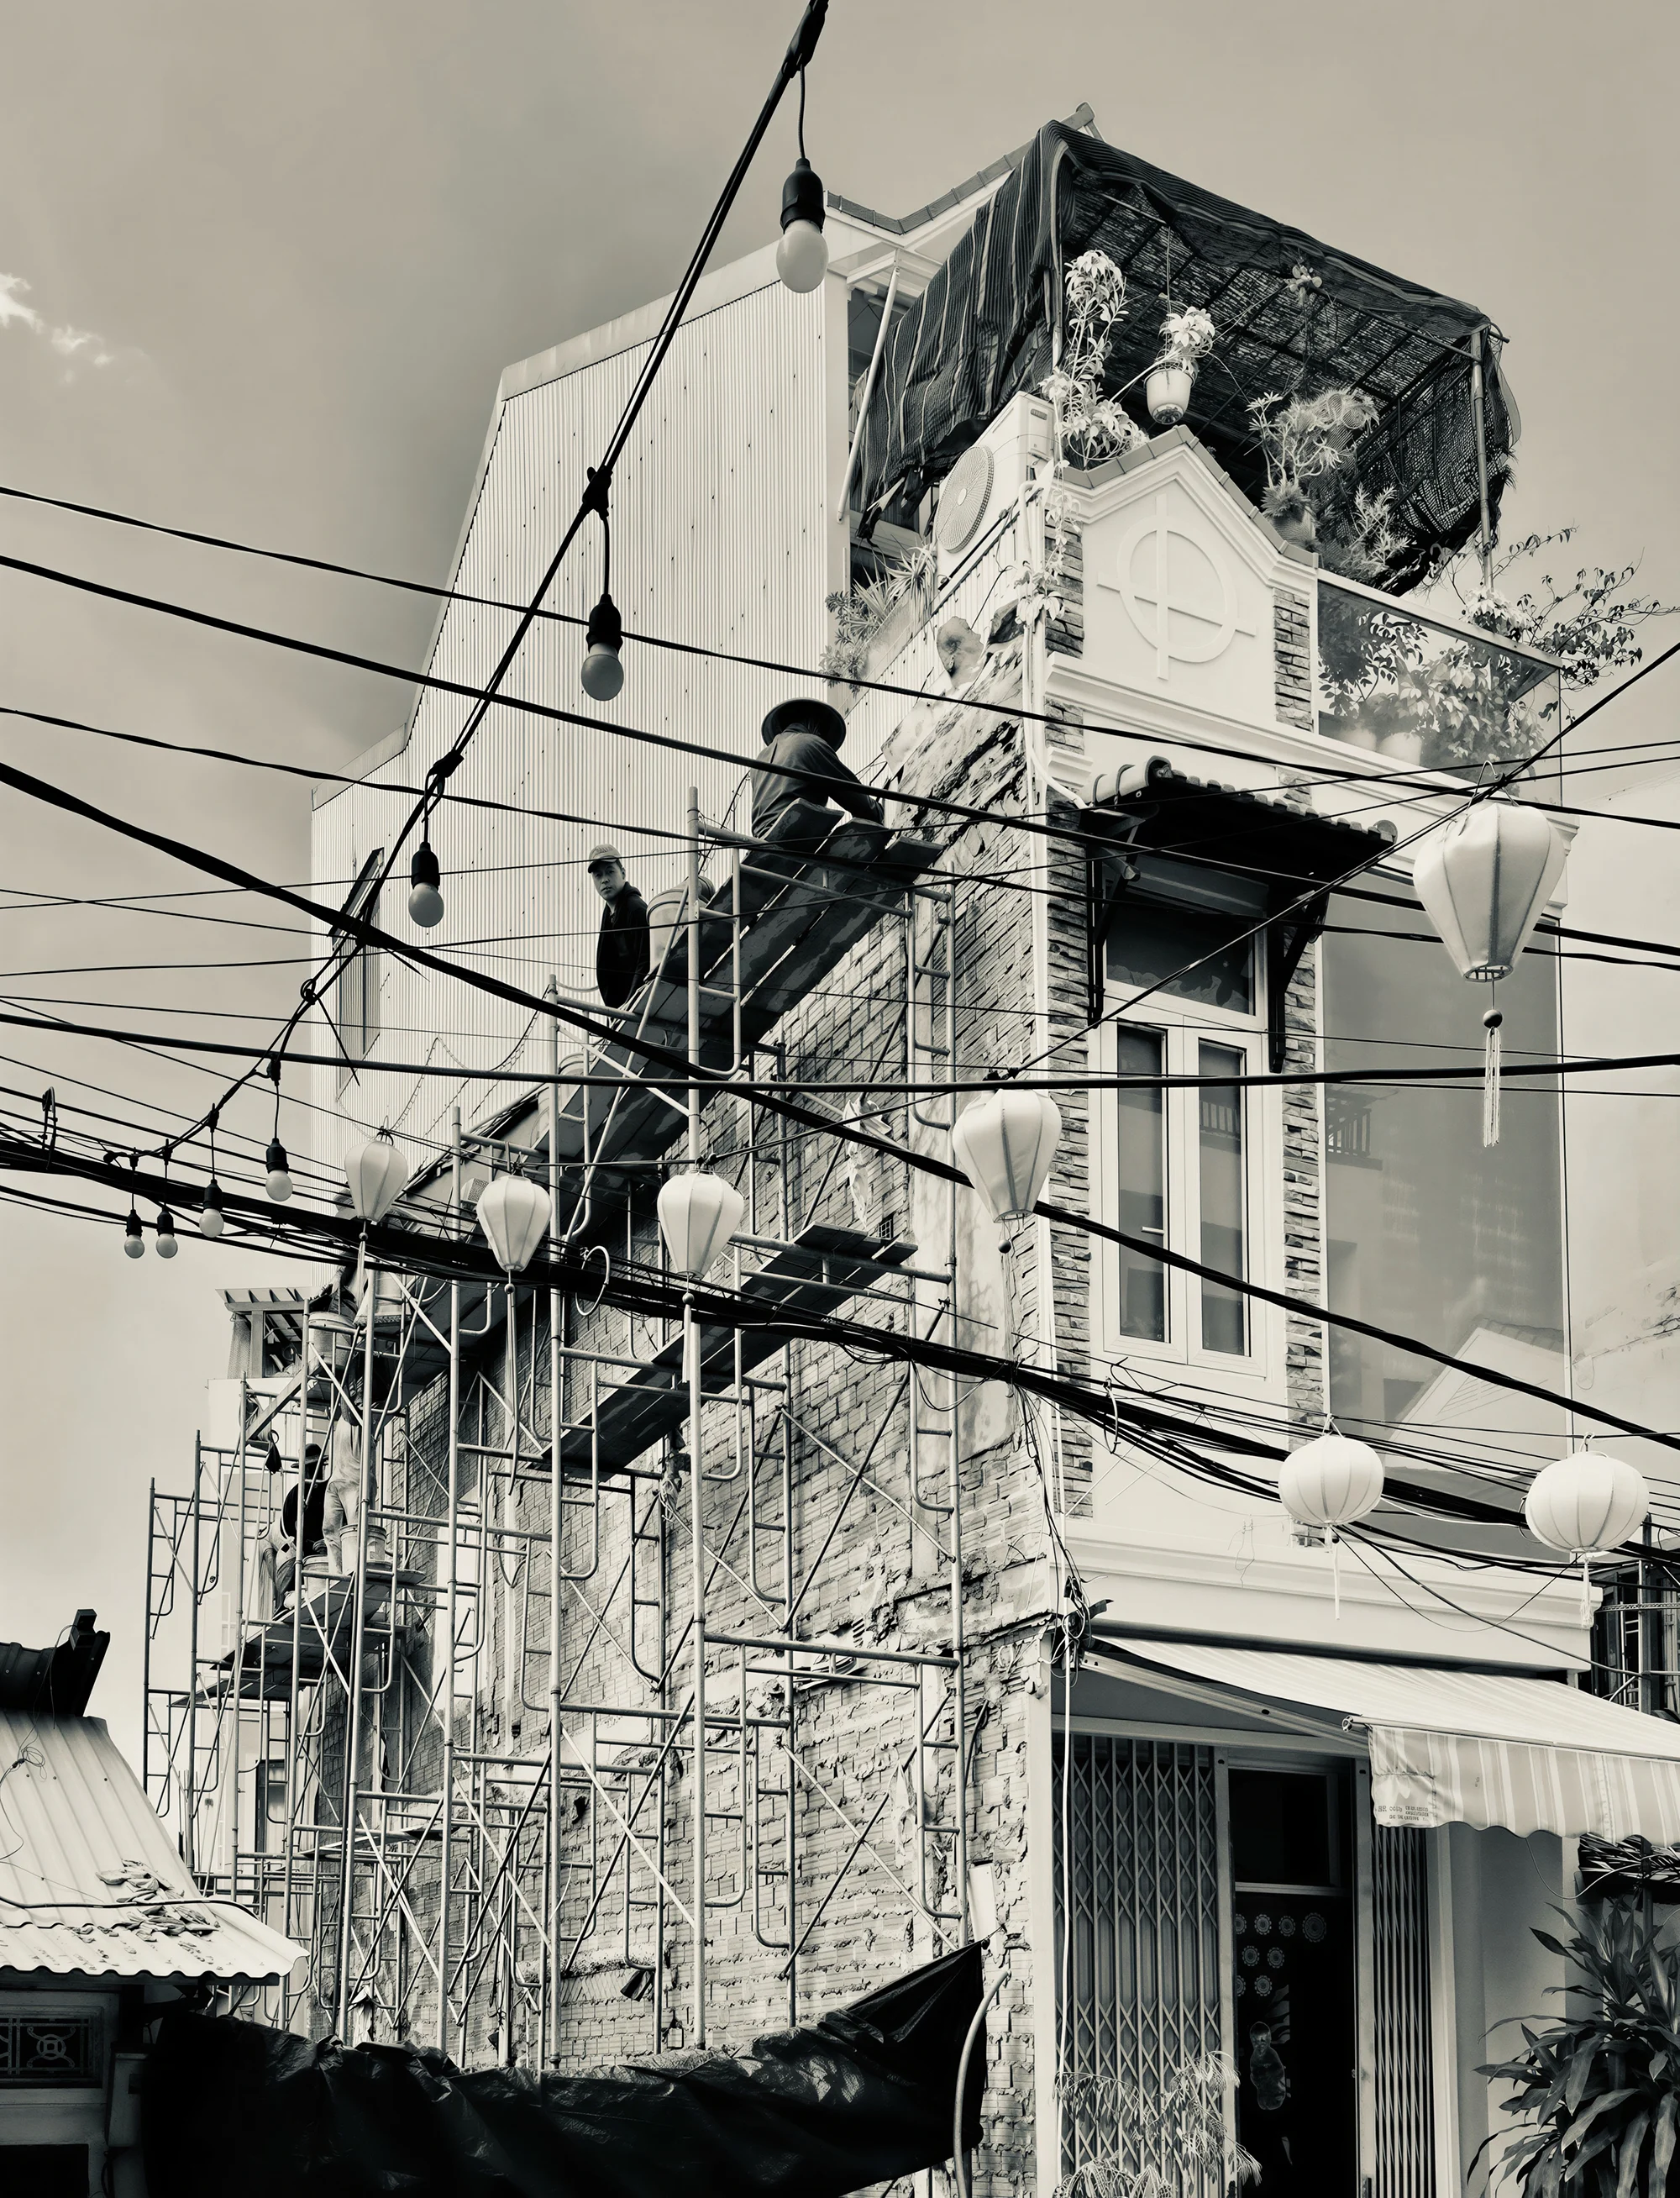
In Vietnam, the same morphologies develop at even finer scales, with structures stacked on narrow plots, floor by floor, decision after decision, at the pace of the family’s means, the growth of the business, the arrival of children and then of grandparents. The building tells the chronology of its occupants’ decisions: each level is a stage, each stage meets a specific need, with the budget of the moment.
Let us return to France, to the Arcachon Basin.
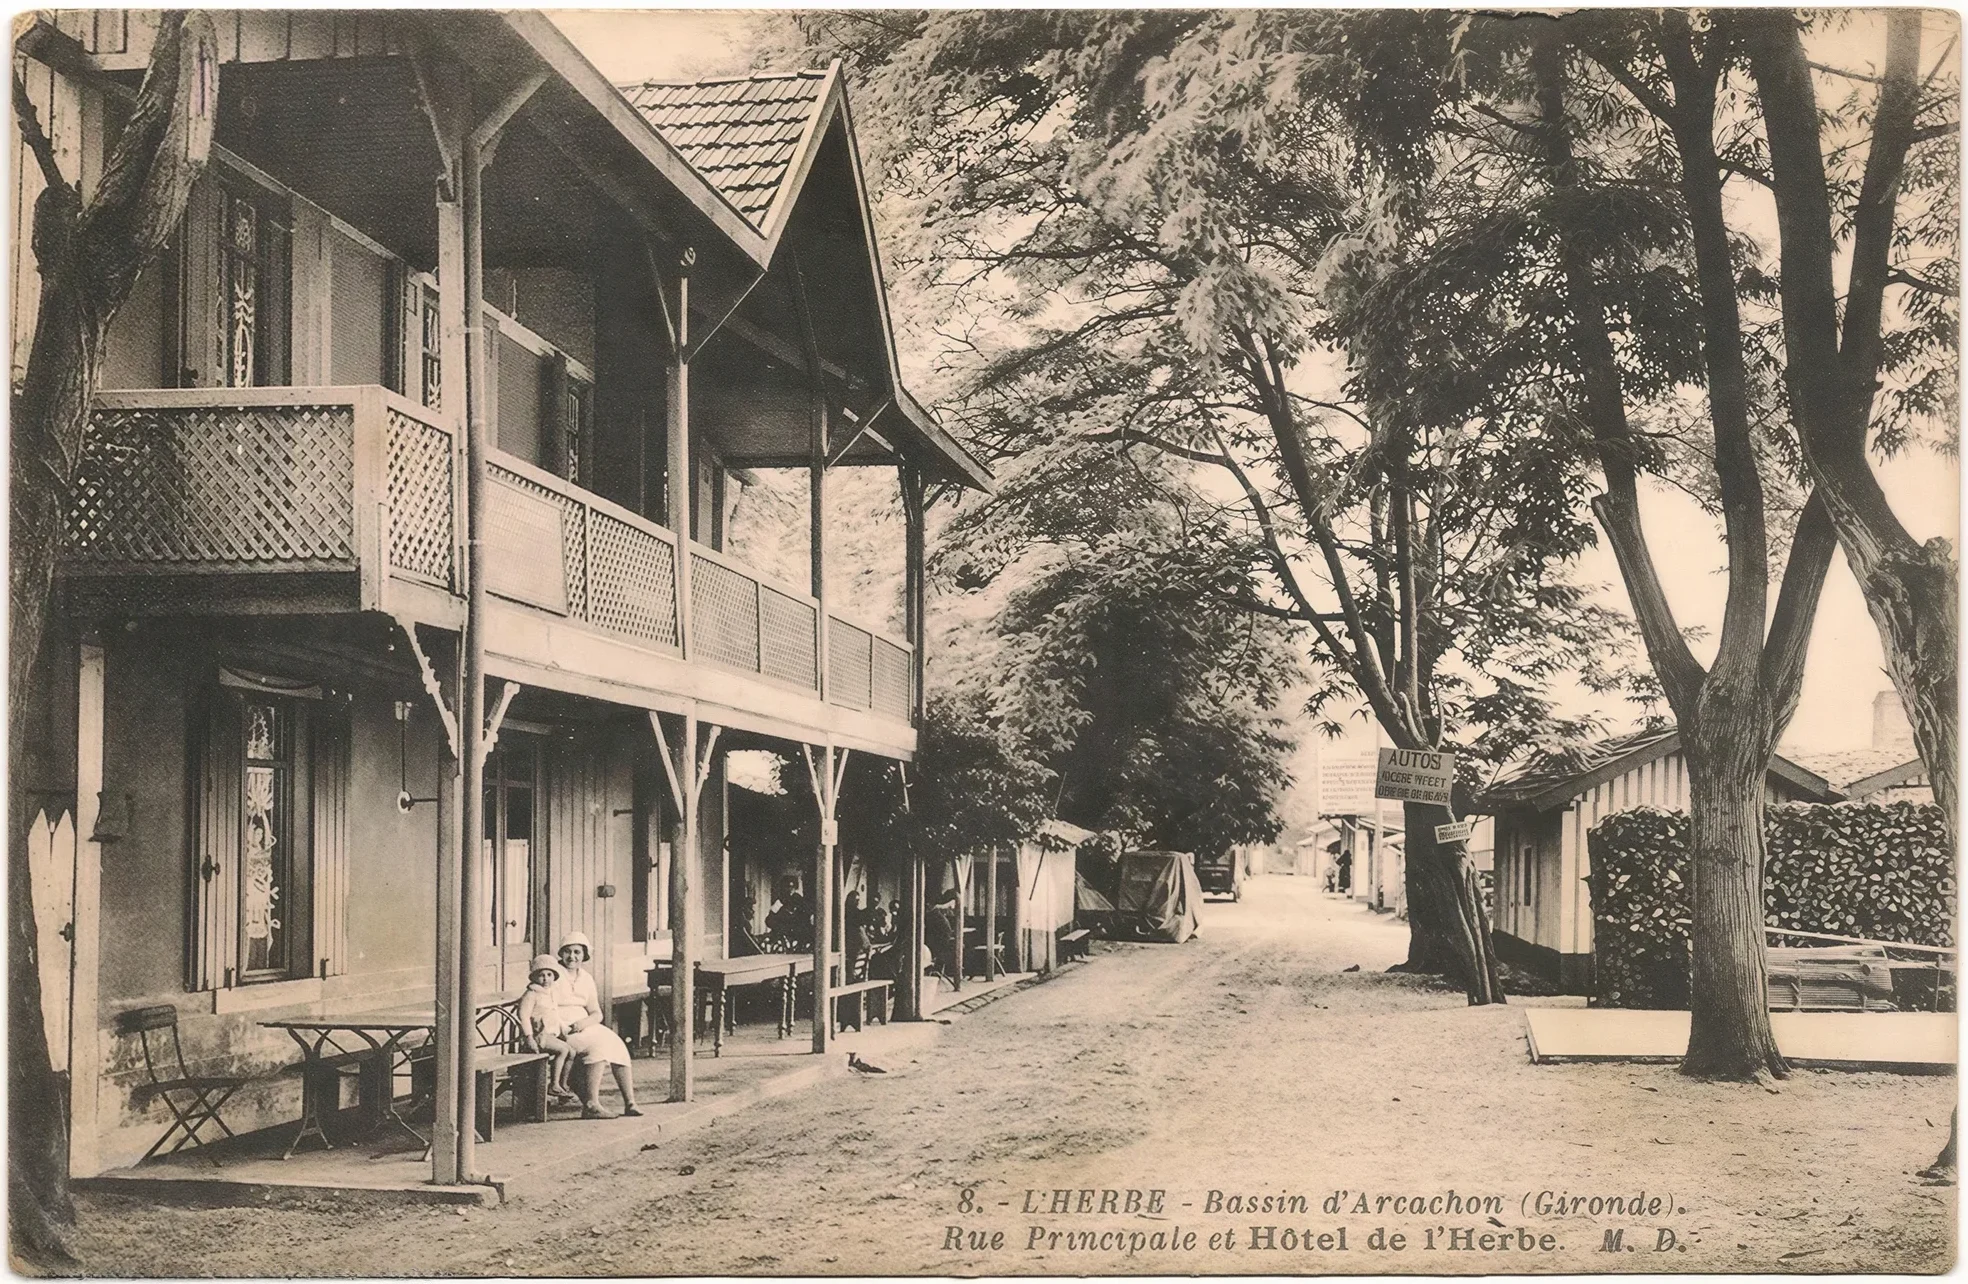
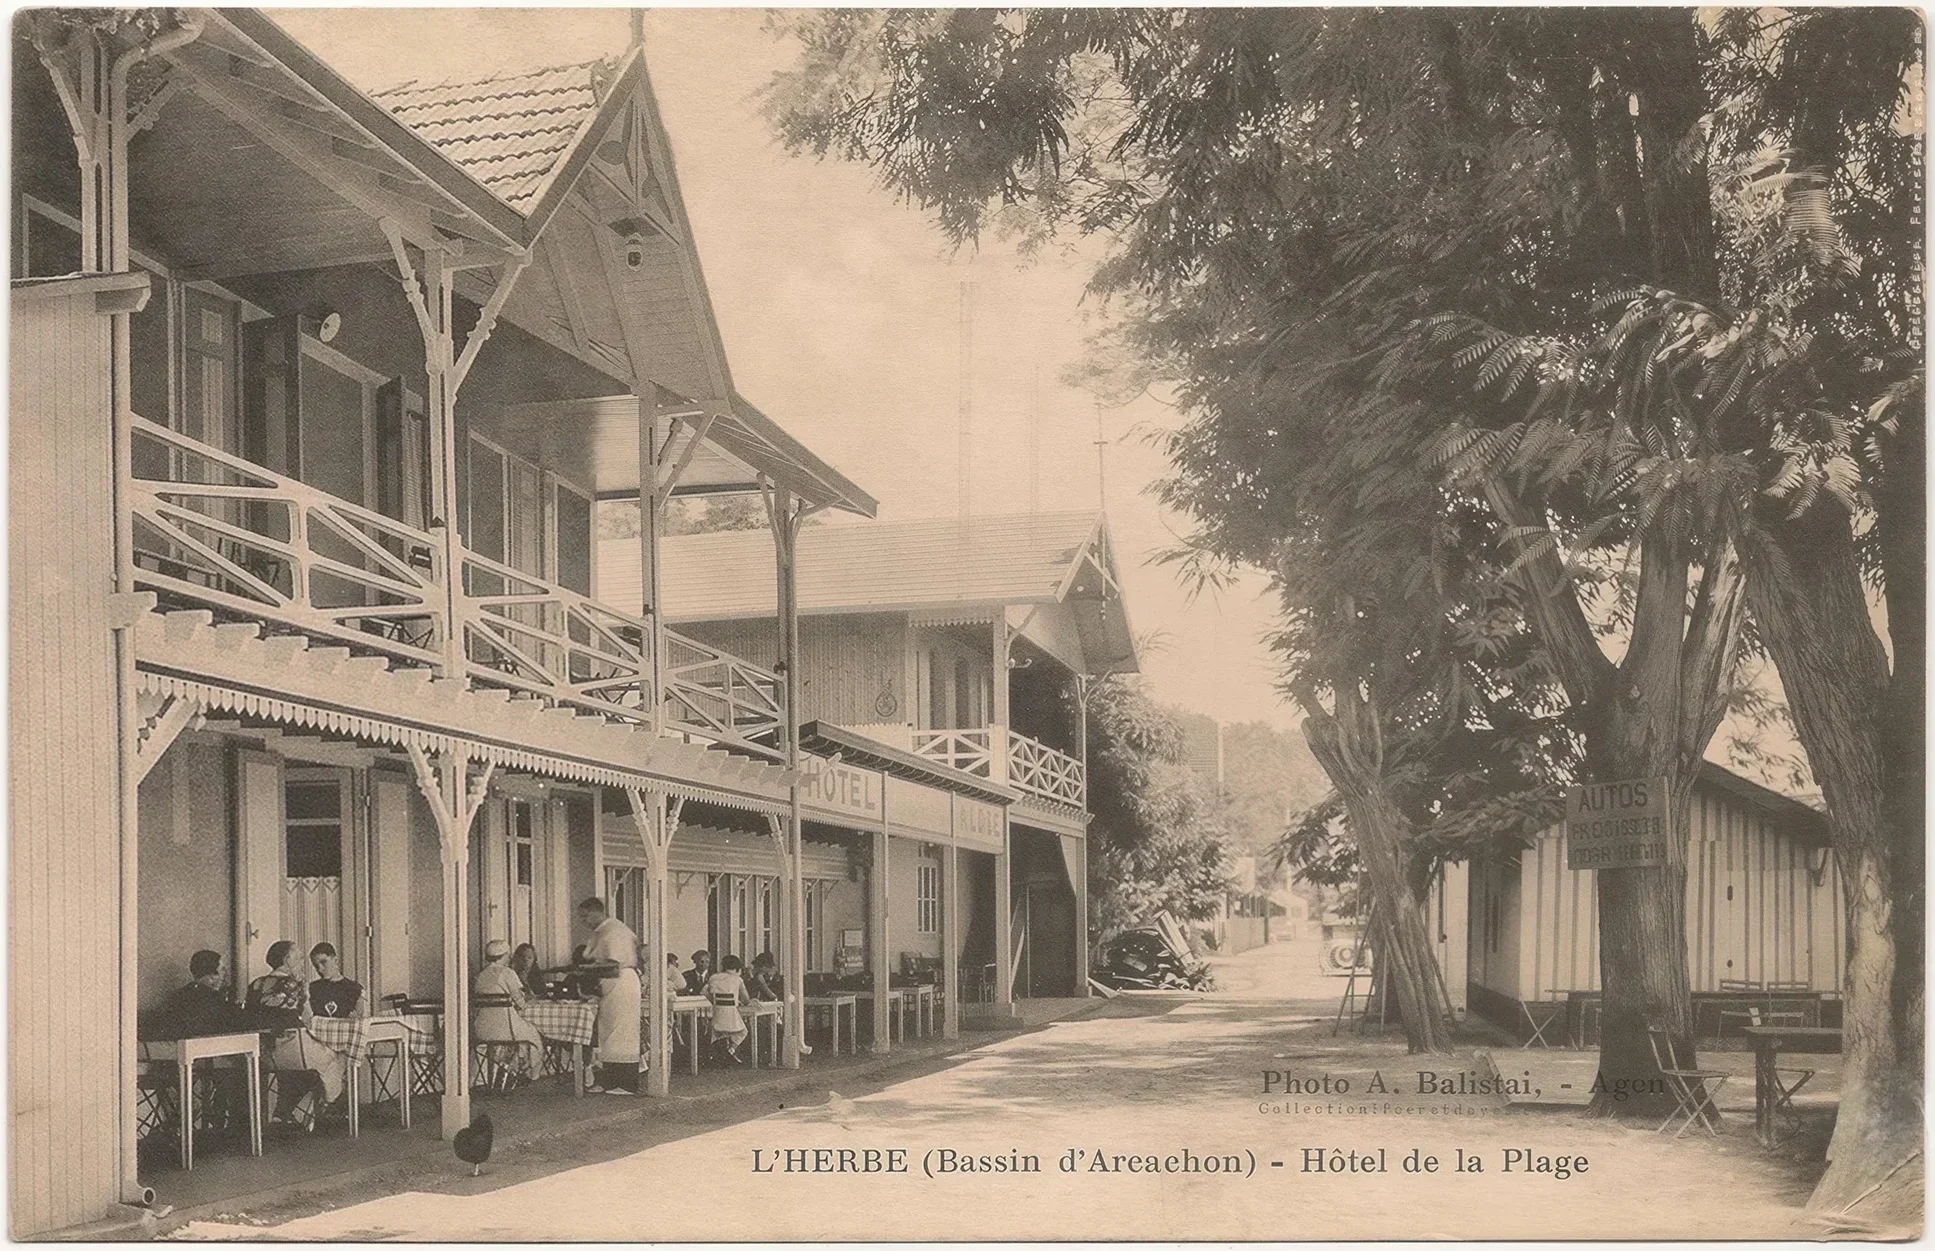
Two postcards, two years apart, showing very simple things:
✼ The balcony railing has been redone.
✼ A second wing has been added.
✼ And in the centre, a large “Hôtel de la Plage” sign has appeared.
The incremental process, on a domestic scale, is exactly that: a method that proceeds step by step to adapt spaces and buildings to the needs of their residents, as those needs change.
This production through successive stages, added one to another without all having been planned in advance, gives rise to spaces, and architecture, that share certain geometric and aesthetic qualities with the creations of nature, such as the tree seen opposite:
✼ repetitions of forms that follow the same model (the 2 wings);
✼ without being drawn and built exactly identically (the 2 wings are slightly different),
✼ which creates a slight variation on the same theme (something also found in the branches and leaves of the tree opposite).
That is why (and not only because of the sepia tint of the postcards) we have the impression, when looking at these images, of seeing the “natural” set against the “artificial”. Because what is made by humans (“the artificial”) follows an incremental, progressive process that reminds us of the way “nature” proceeds too.
But let us go down one more timescale, to the day, the hour and the gestures of everyday life.
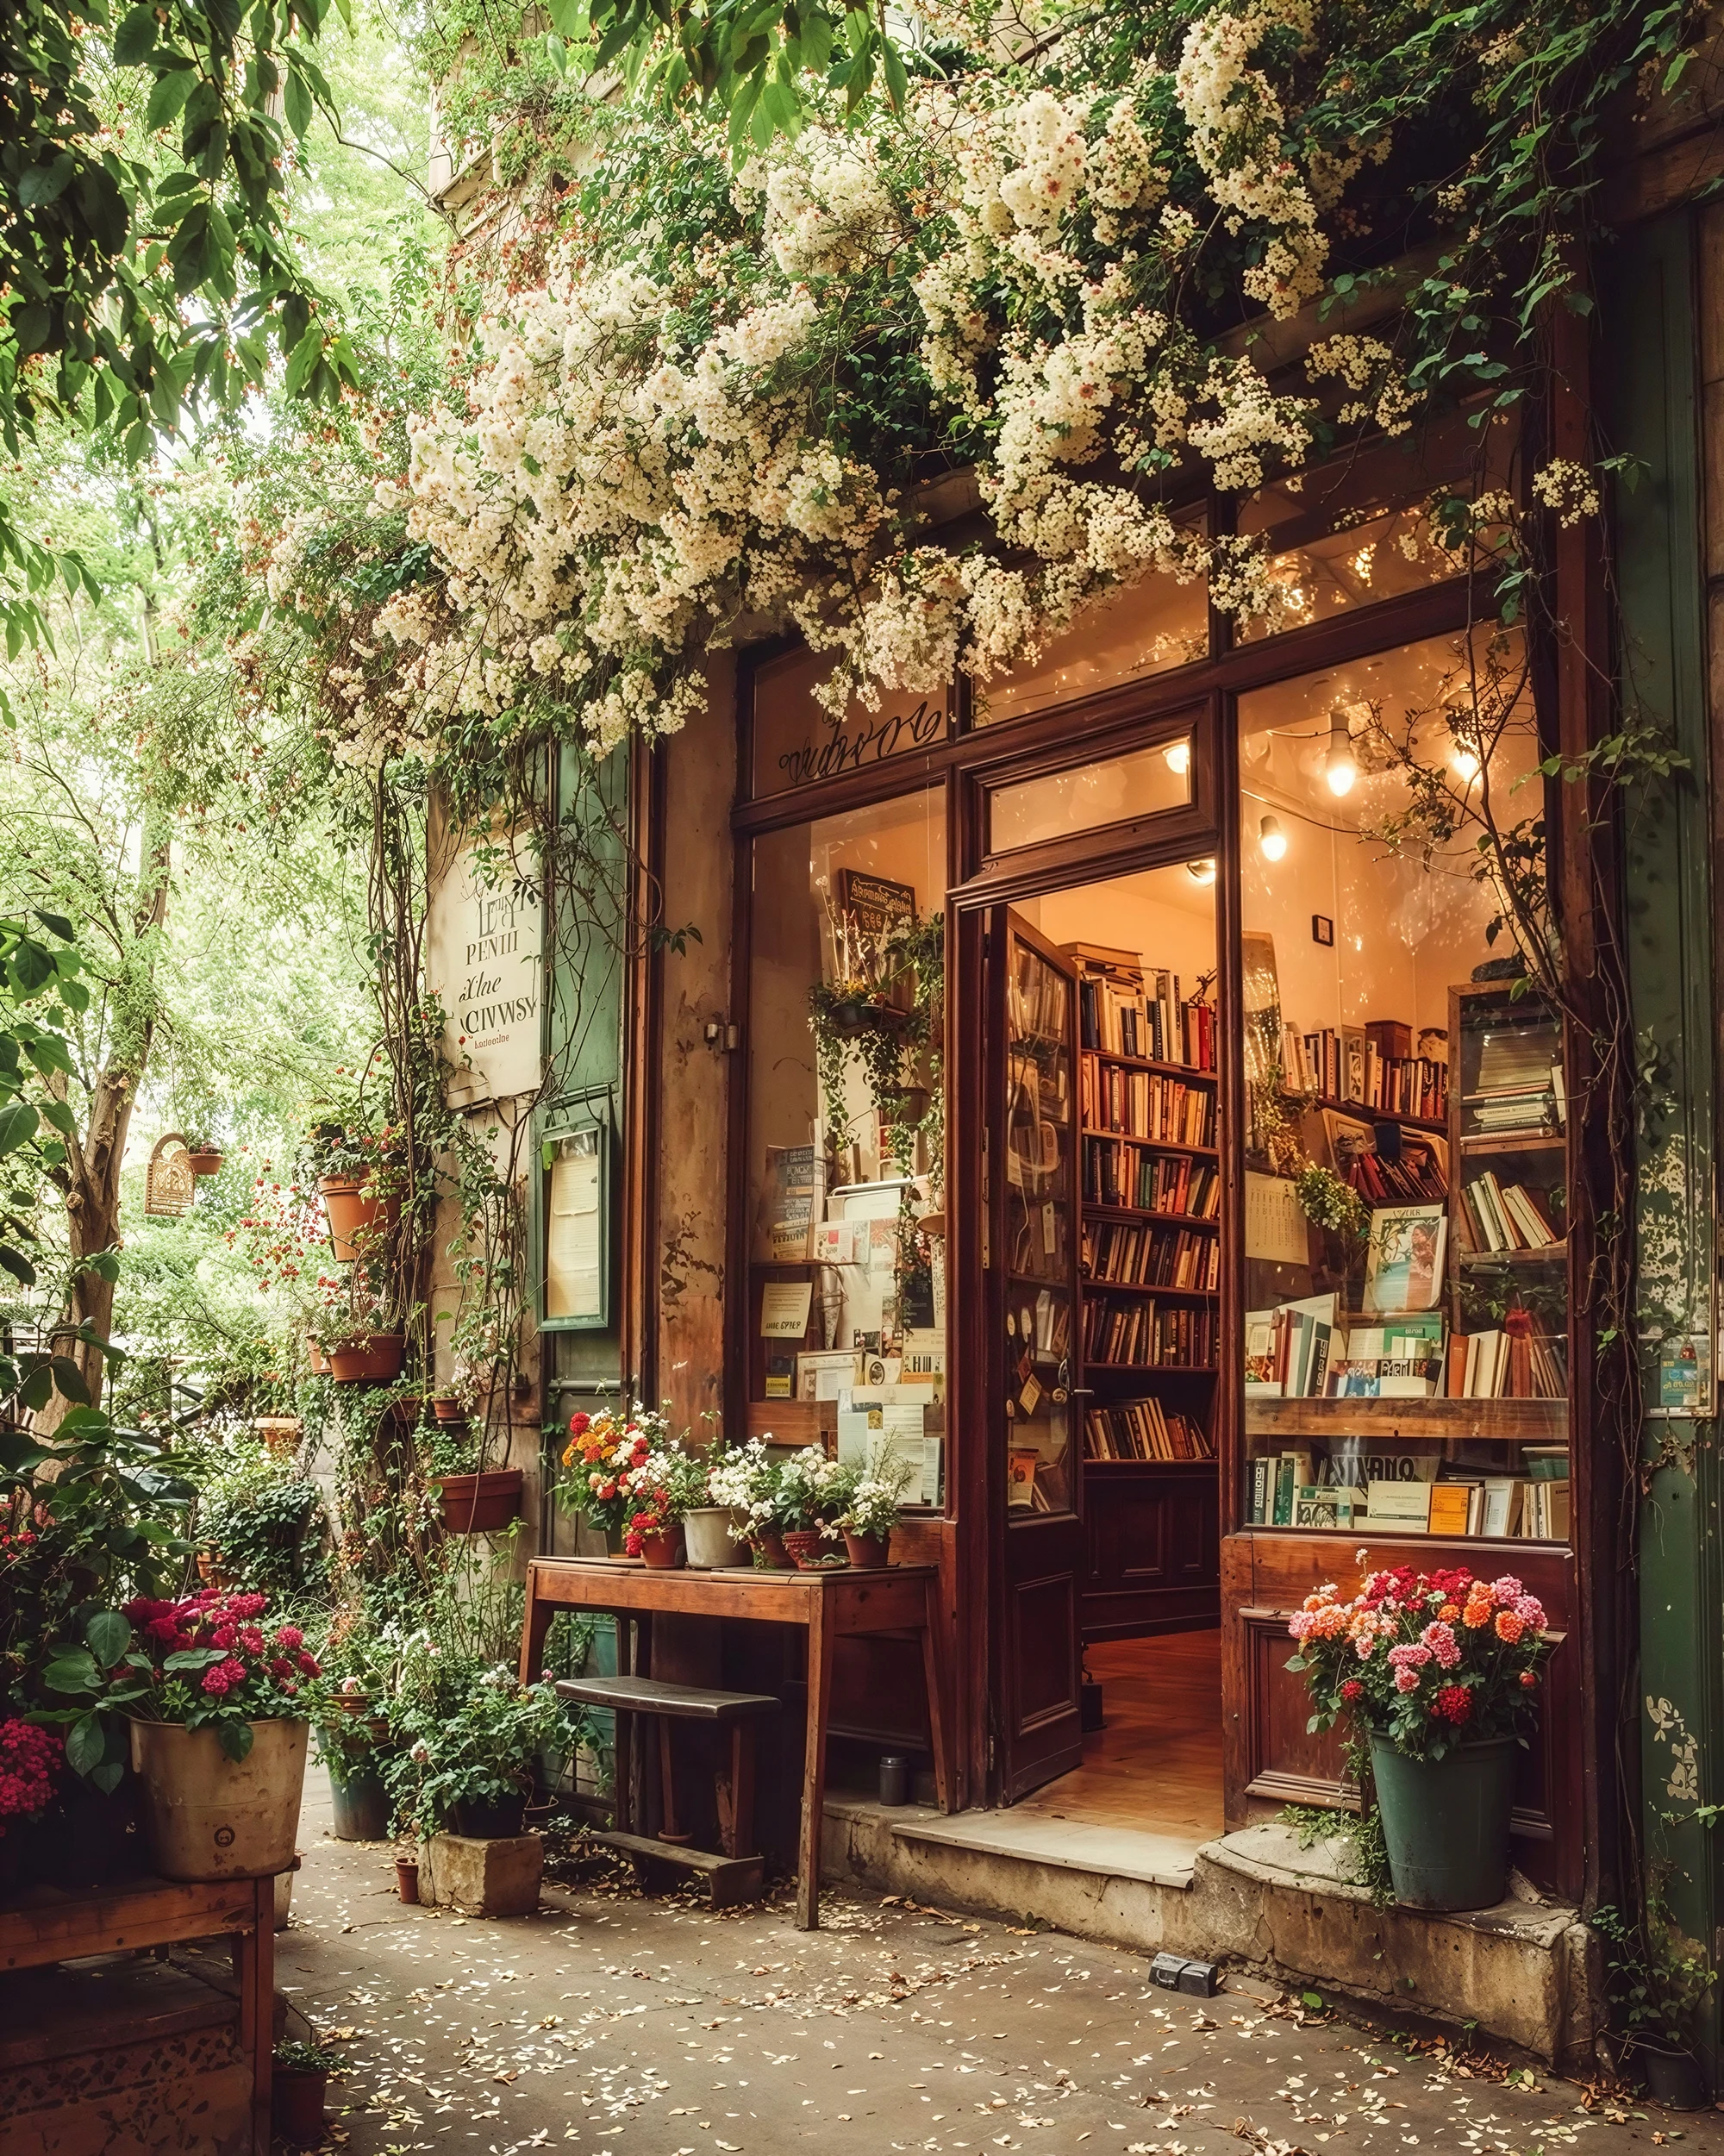
We have all experienced this sensation, at once strange and pleasant… Walking down an ordinary street and suddenly slowing down in front of an entrance… We are held back by a place that seems to whisper something to us. Everyone seems to carry within them the ability to hear this call. And some artists know how to capture it, express it and pass it on to us.
Gaston Bachelard, a philosopher of science who turned to the phenomenology of the imagination, put it into poetry. And now the photographer and graphic designer Thierry Lechanteur, taming AI as few people can, manages to depict it for us. His works are warm, almost alluring… The height of irony, when we see how hard we find it to recreate these qualities in our new developments…
Here is the nature of the problem: we know how to recognise this call, these qualities. We know how to depict them. But we have forgotten how to build them. So let us take a closer look.
For fifty years, the Danish architect Jan Gehl has been reminding us that urban life is born at the edges of our buildings: in those few centimetres where public space meets private space. Adjustment by adjustment. A few pots, two steps, an overhang. A halo of light, a chair pulled back, which seems to be waiting for someone.
In La Poétique de l’espace [The Poetics of Space] (1957), Bachelard showed us how the most modest spaces (a niche, an alcove, a nook) are the best vehicles for daydreaming about the house: the niche, the alcove and the nook are incremental stages of the design process. They are spaces that result from an additional stage of drawing: from the refinement of an initial sketch. Christopher Alexander, architect and theorist, author of A Pattern Language (1977), considered for his part that a door is only successful when it becomes a place where one can linger. All this can be clearly seen in this image.
Our new developments are dominated by stripped-back façades and smooth, white-painted interiors. This painting by Lechanteur speaks of the exact opposite through a series of increments:
✼ A leaning plant,
✼ A wall marked by time.
✼ Books overflowing, as if they wanted to be picked up.
Jane Jacobs spoke of these faint signs that show a place is lived in, cherished. The journalist William H. Whyte, who filmed New York’s plazas in time-lapse in the 1970s, observed that people stop where they perceive signs of presence, warmth and care: and these signs are increments that we know how to recognise.
They say that someone lives there, that one can stop without fear of being in the way, that one can enter without fear of making a mistake, and that one can take the time to look without seeming rude. For Whyte, these places, these thresholds, these settings are tacit invitations.
We recognise that someone has had the freedom to arrange the space as they saw fit, gesture after gesture. And the message we receive is that we are invited to do the same: the incremental geometry of these spaces tells us: come and add your own increments, make yourself comfortable, make yourself at home.
Unlike all those cold, rigid places where we are afraid of putting a foot wrong, spaces produced incrementally offer us a space of freedom.
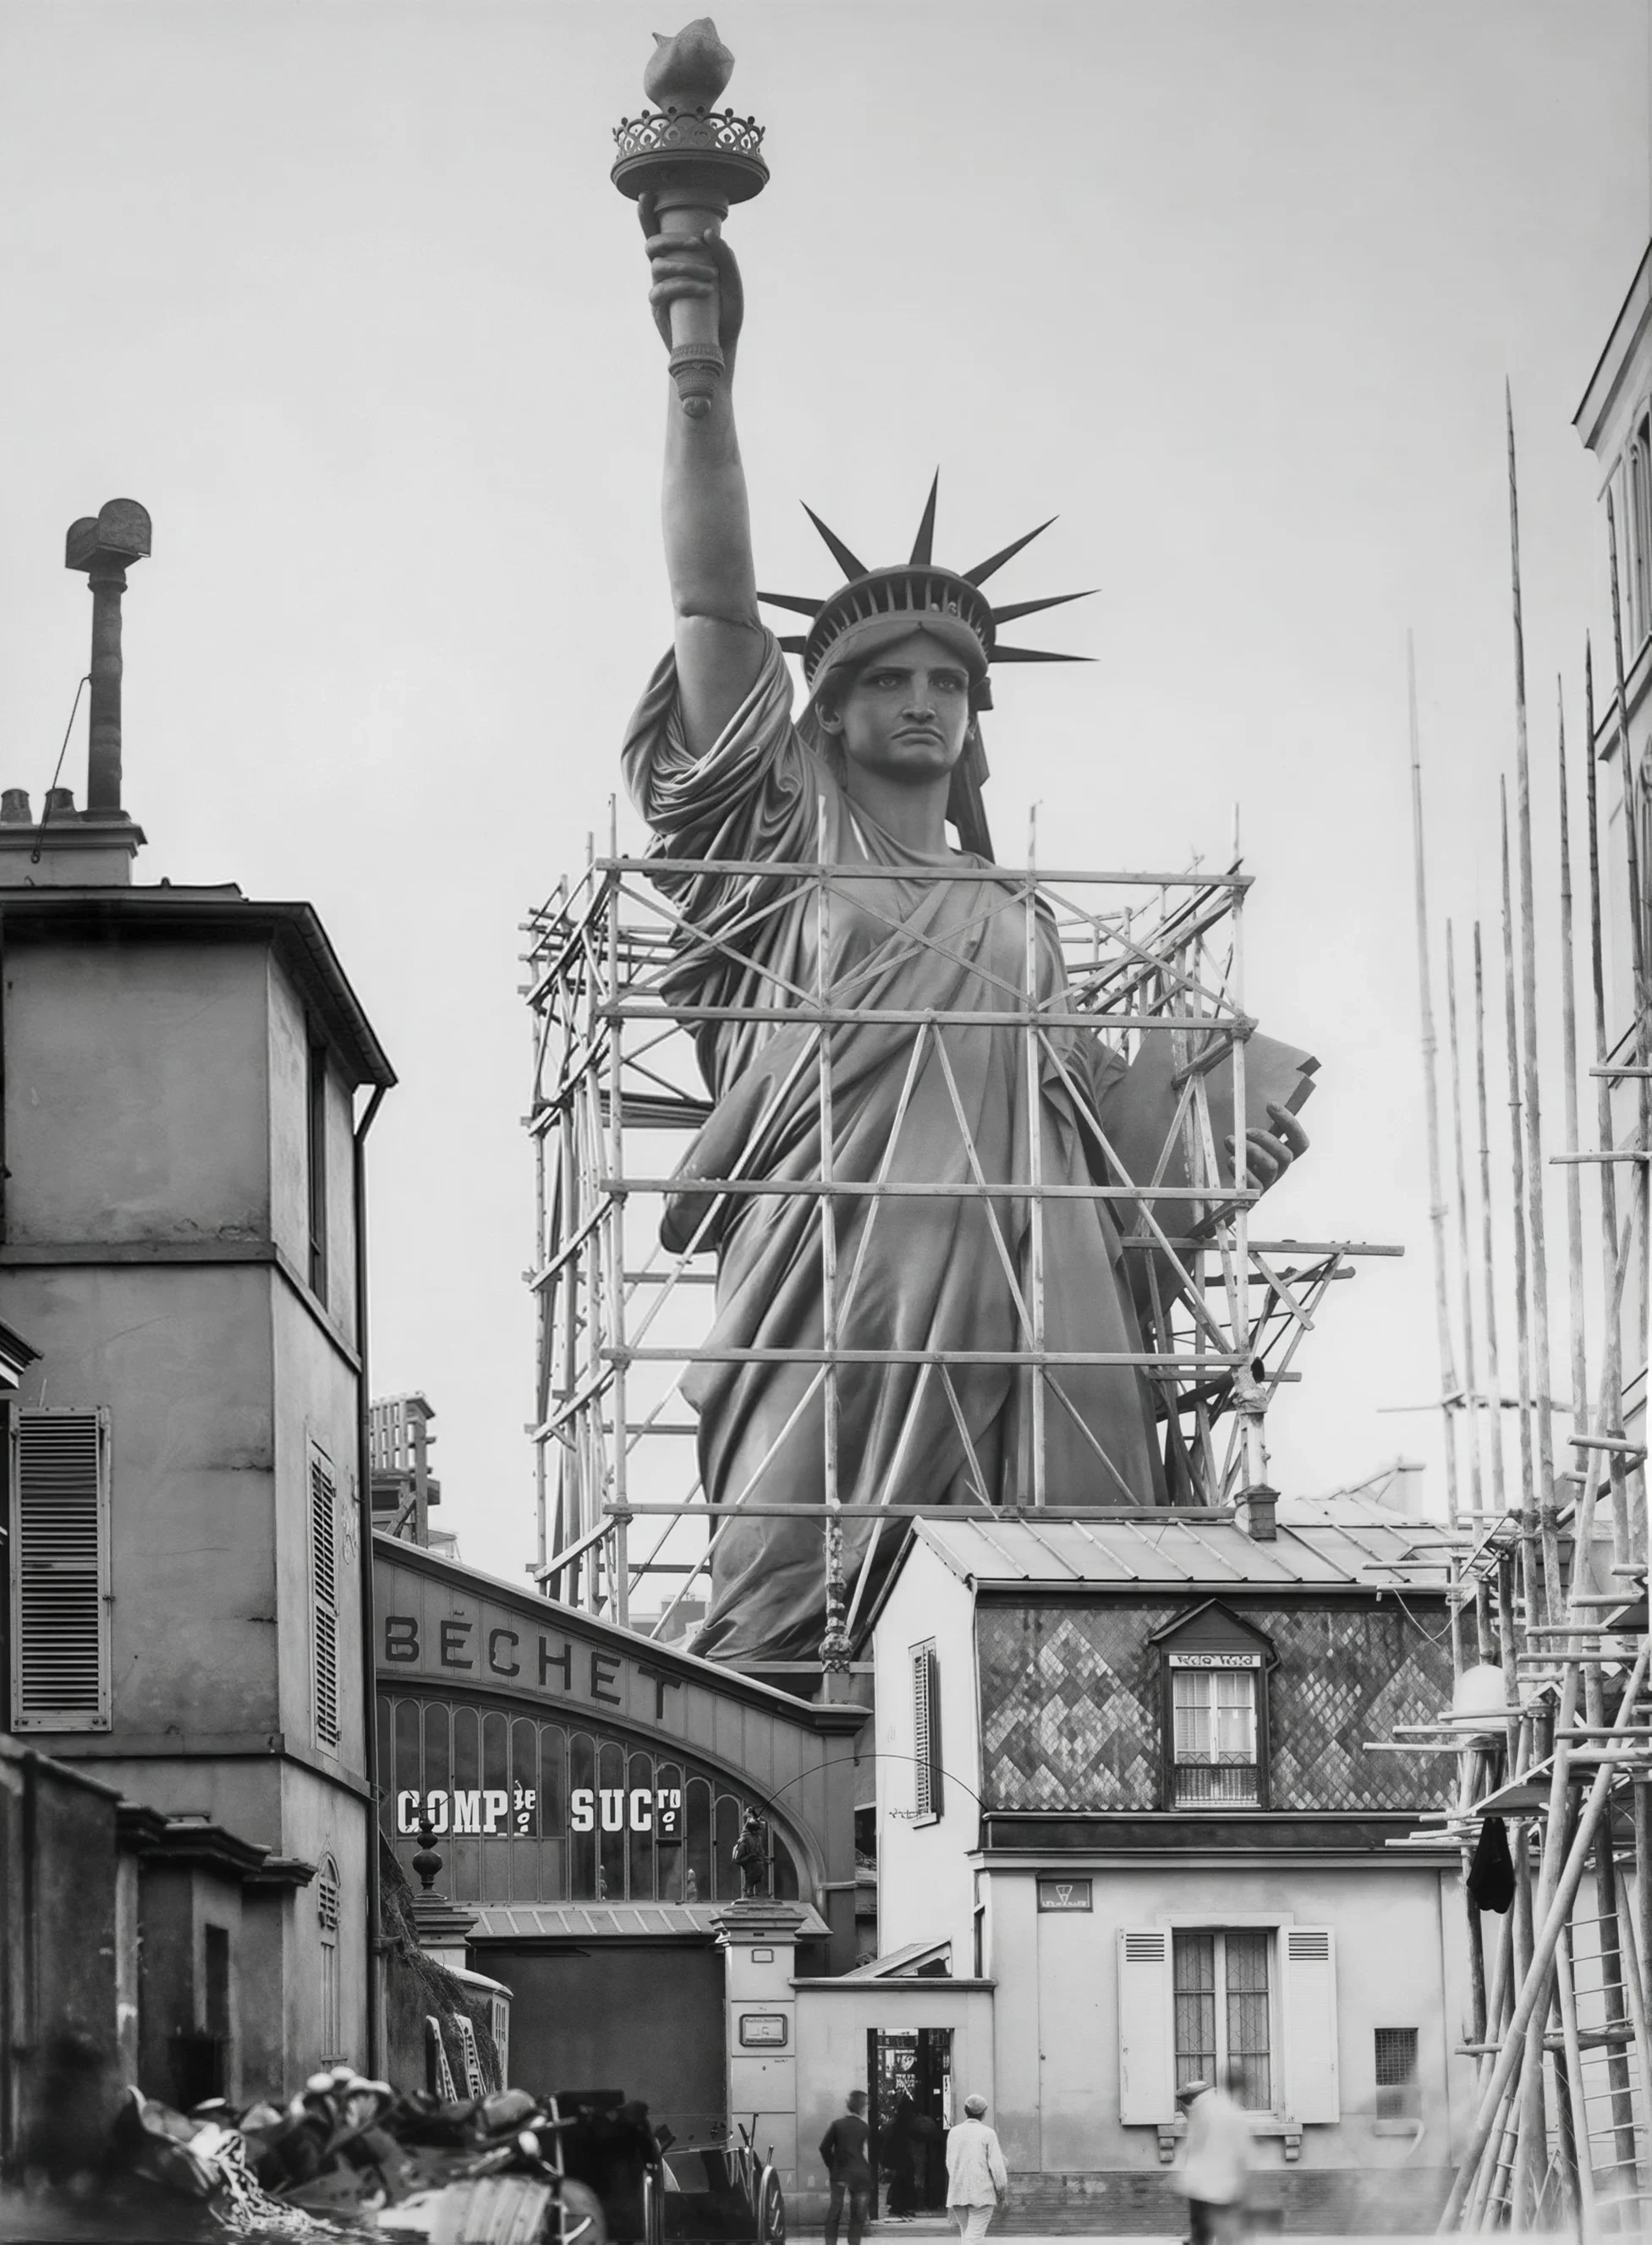
The incremental is the name freedom takes when it is viewed over time and in rural, urban and domestic space. The layout fixed what needed to be fixed; the plot pattern distributed the powers of decision; our shared freedom makes us all play a game of urbanism — move after move, project after project.
Teaming up with the incremental means teaming up with the multitude’s freedom to act: betting that thousands of free decisions, taken by each person in full knowledge of their own needs, will produce over time what no master plan can imagine: a living city.
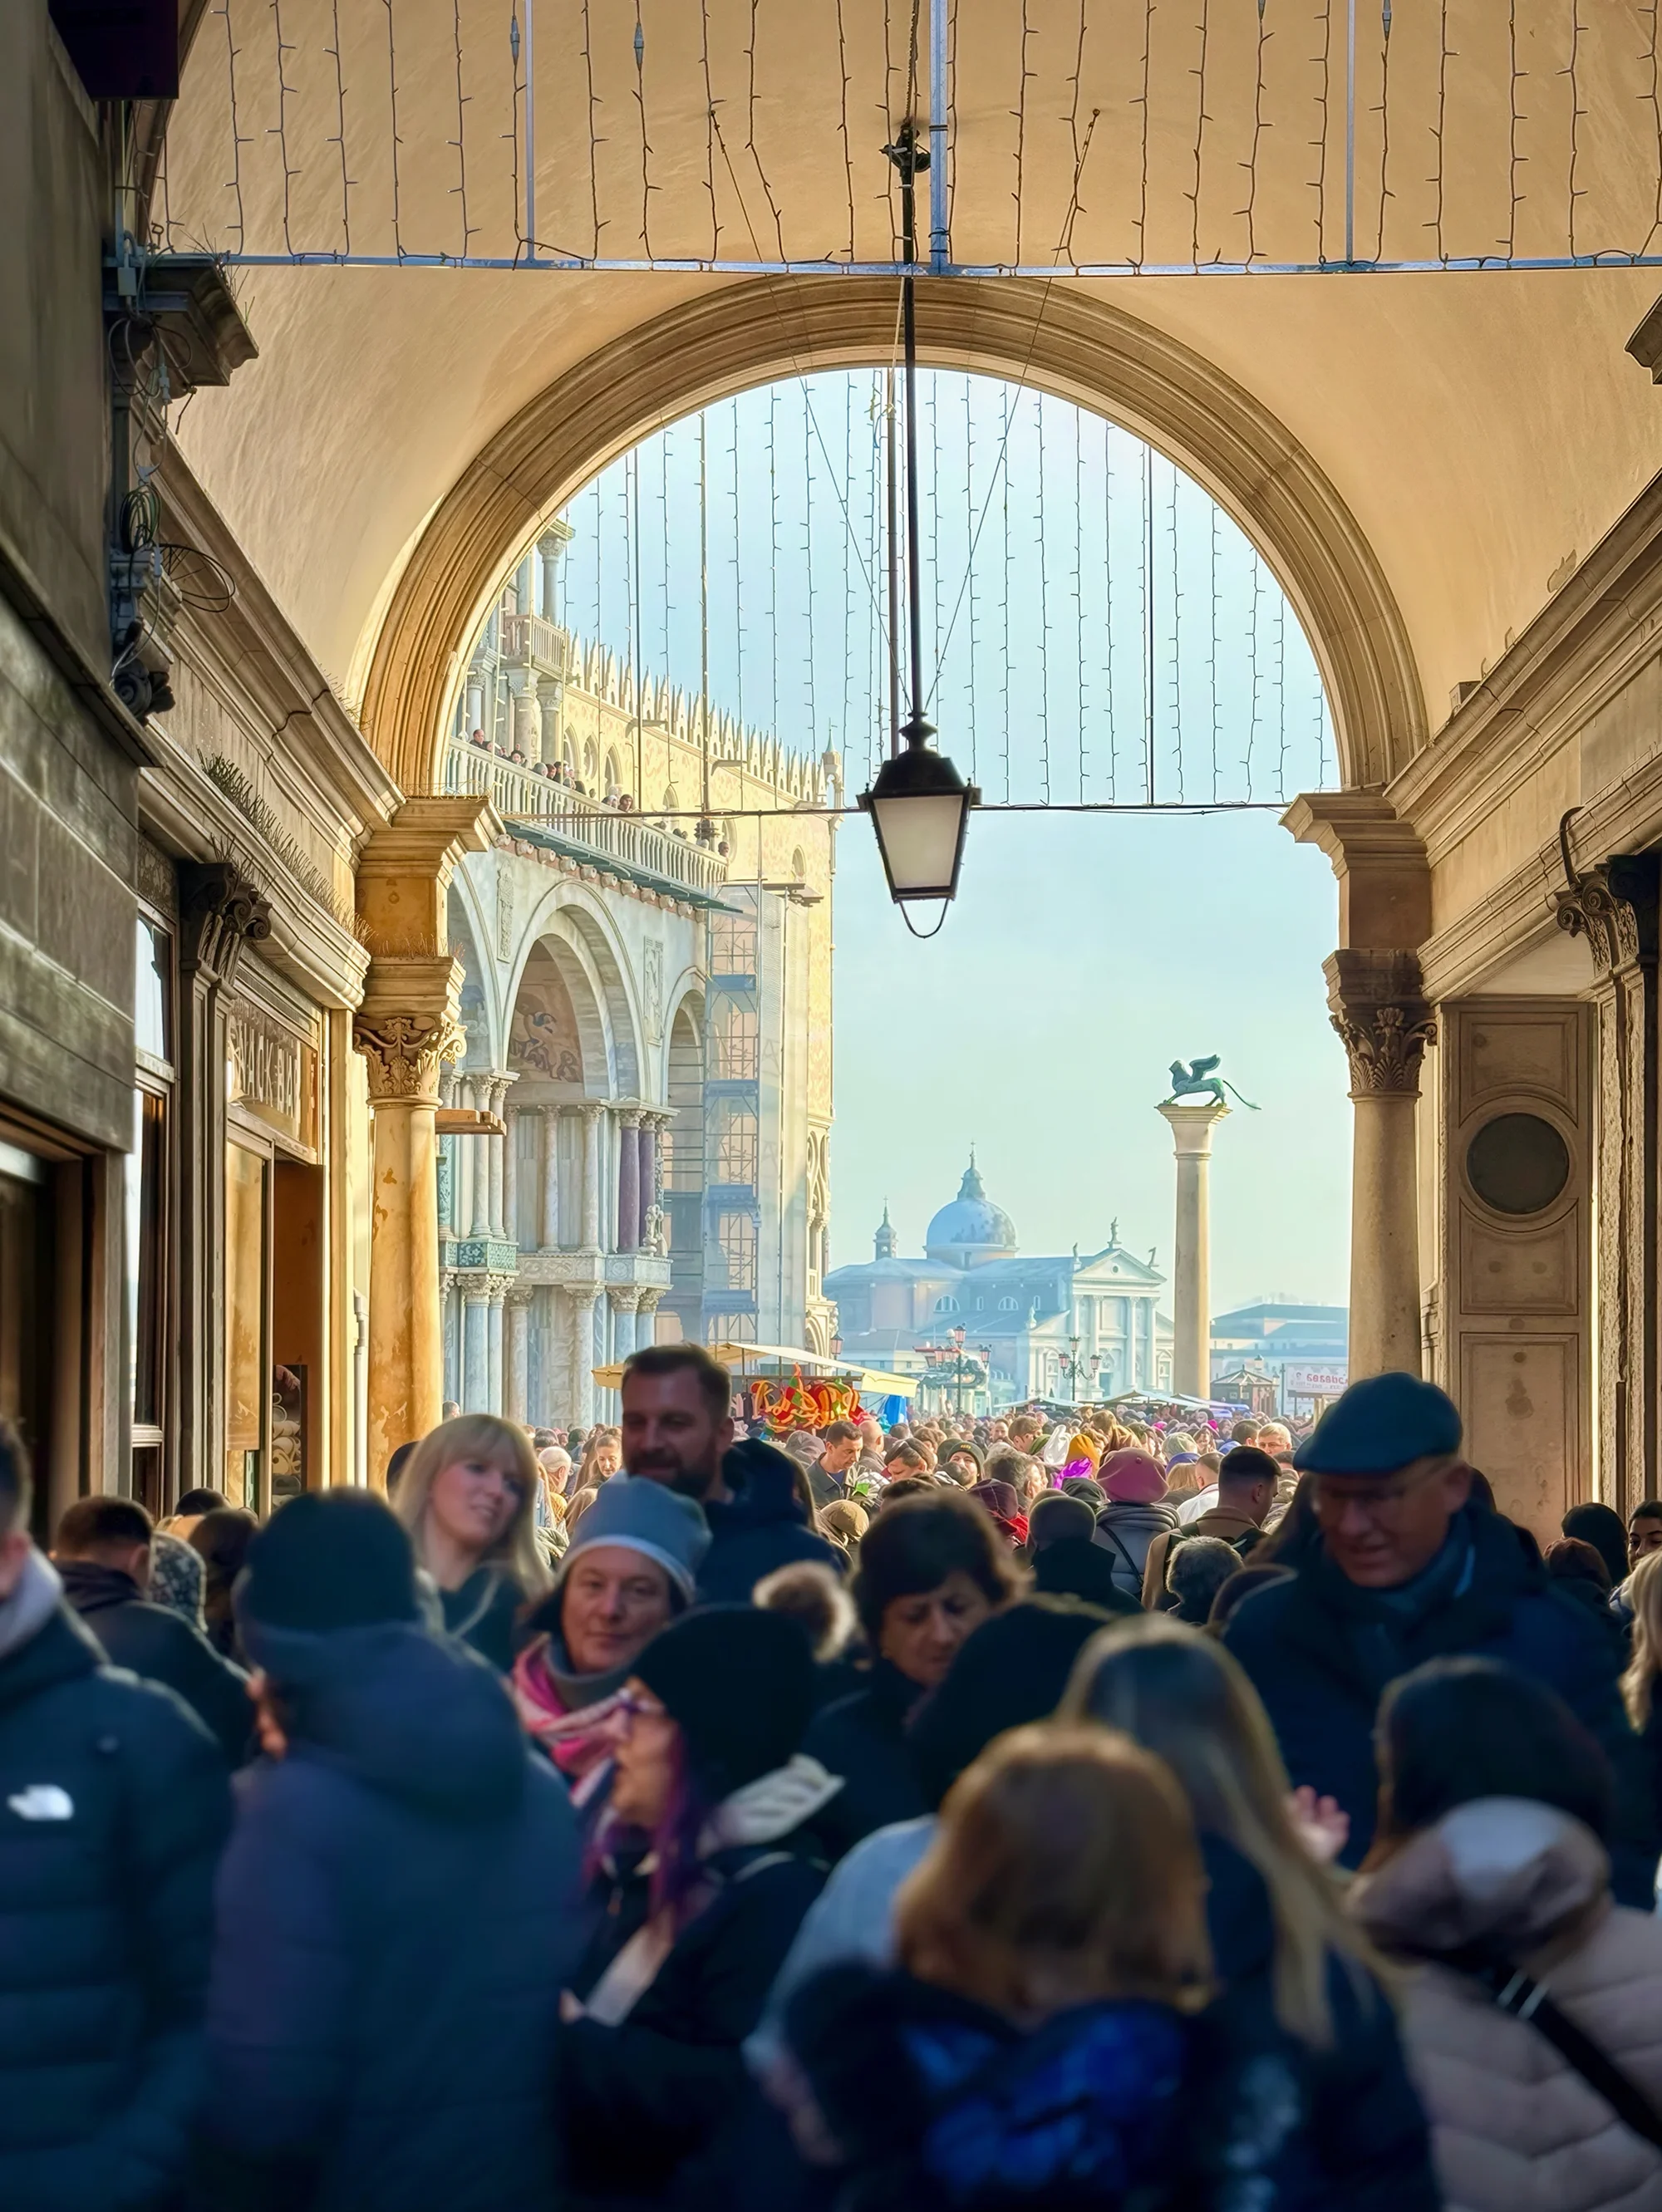
4. Training: teaming up with taste
At Villes Vivantes, we have a thesis: taste is generally regarded as a gift; we believe, for our part, that it is the result of training.
We believe that taste is acquired like a mother tongue… or a second language: through immersion, without lessons, by hearing it over and over. Or through deliberate, conscientious learning. And even through intensive training.
A child who grows up in a village with stone-slate roofs senses, before any formal learning, the curves of a perfectly fitted roof, because they have seen thousands of them. Without knowing it, they have been training.
It remains to be understood how this training works.
Who trains whom, and for what?
And how?
Take the example of colour. It is common knowledge that good colour combinations are hard to find, to detect and to formulate. Fine grain and the incremental do not seem to be of any help here: they are geometric tools. The timbre, the temperature, the vibrations and the contrasts produced by a colour palette seem as difficult to master as a chord progression.
Let us start from a few observations.
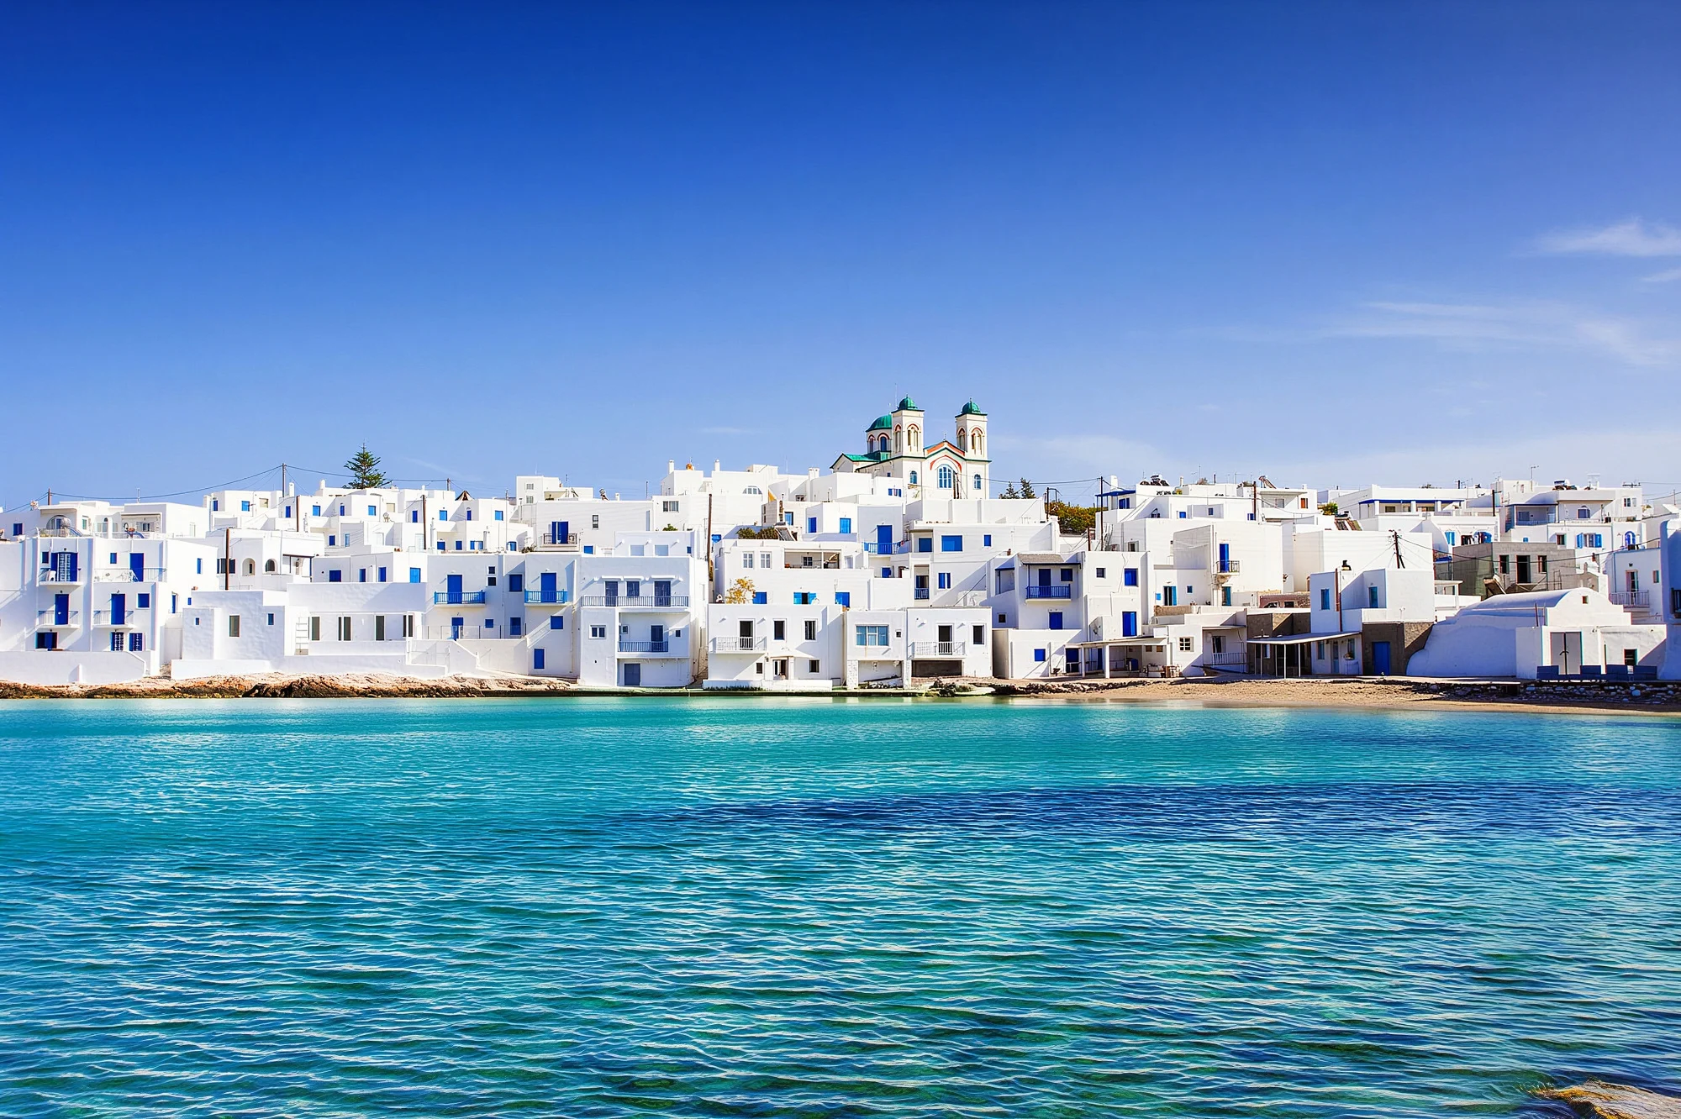
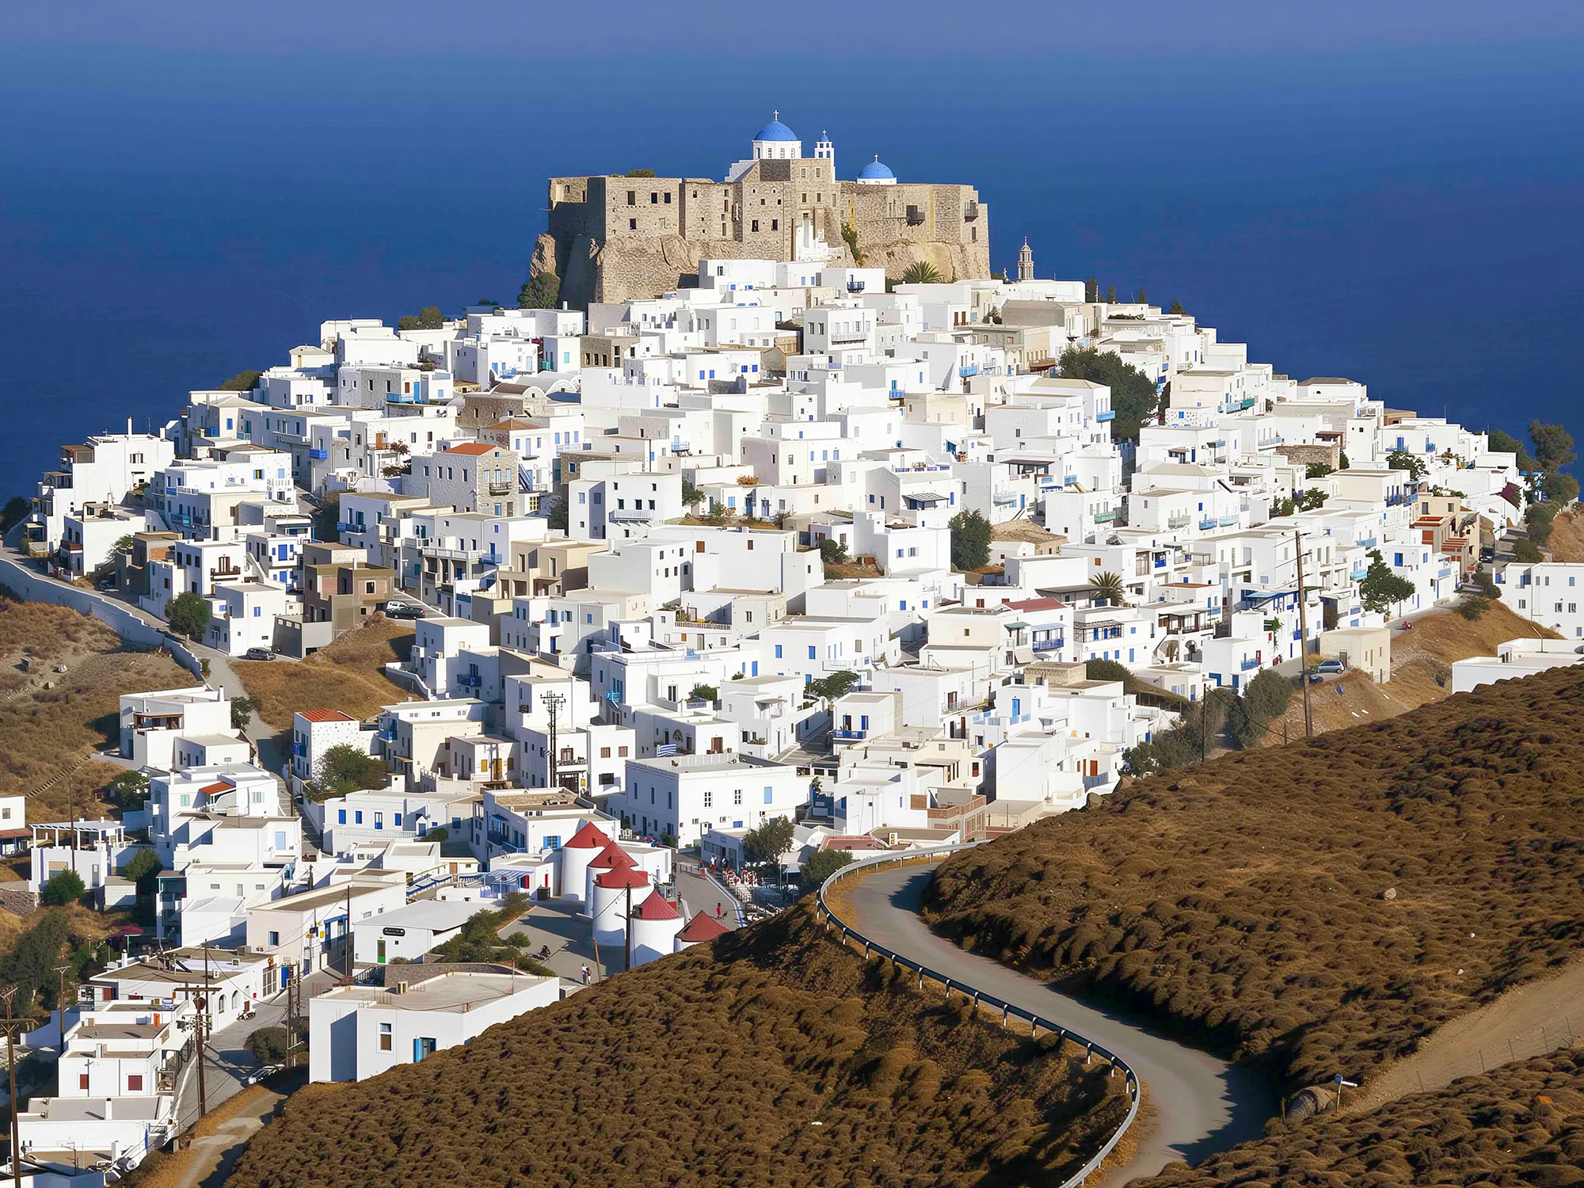
The first lesson is that of the Greek islands, but also that of the Île de Ré: painting everything white, or almost everything, is an option: in that case it is the incremental variations that provide the colour vibrations, with walls angled differently that catch the sun’s rays and the shadows, each at its own scale: and here is a picture that composes itself, thanks to the mysterious geometry of the incremental.
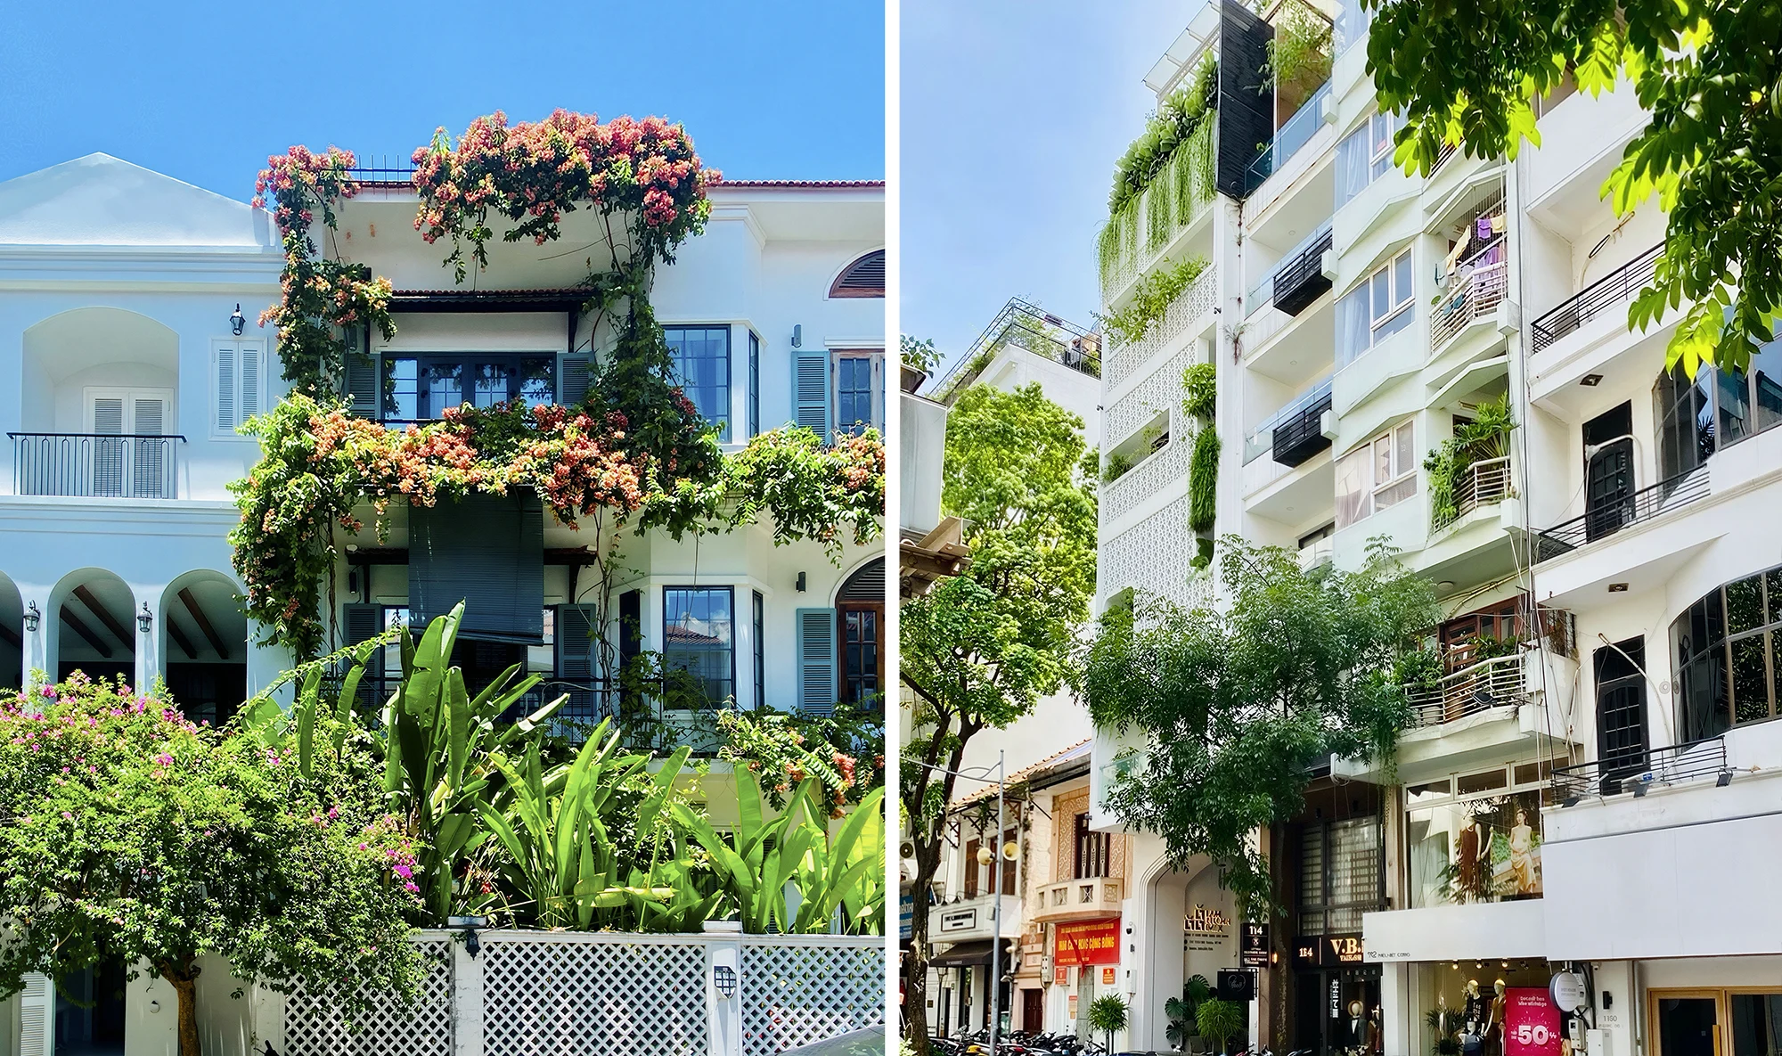
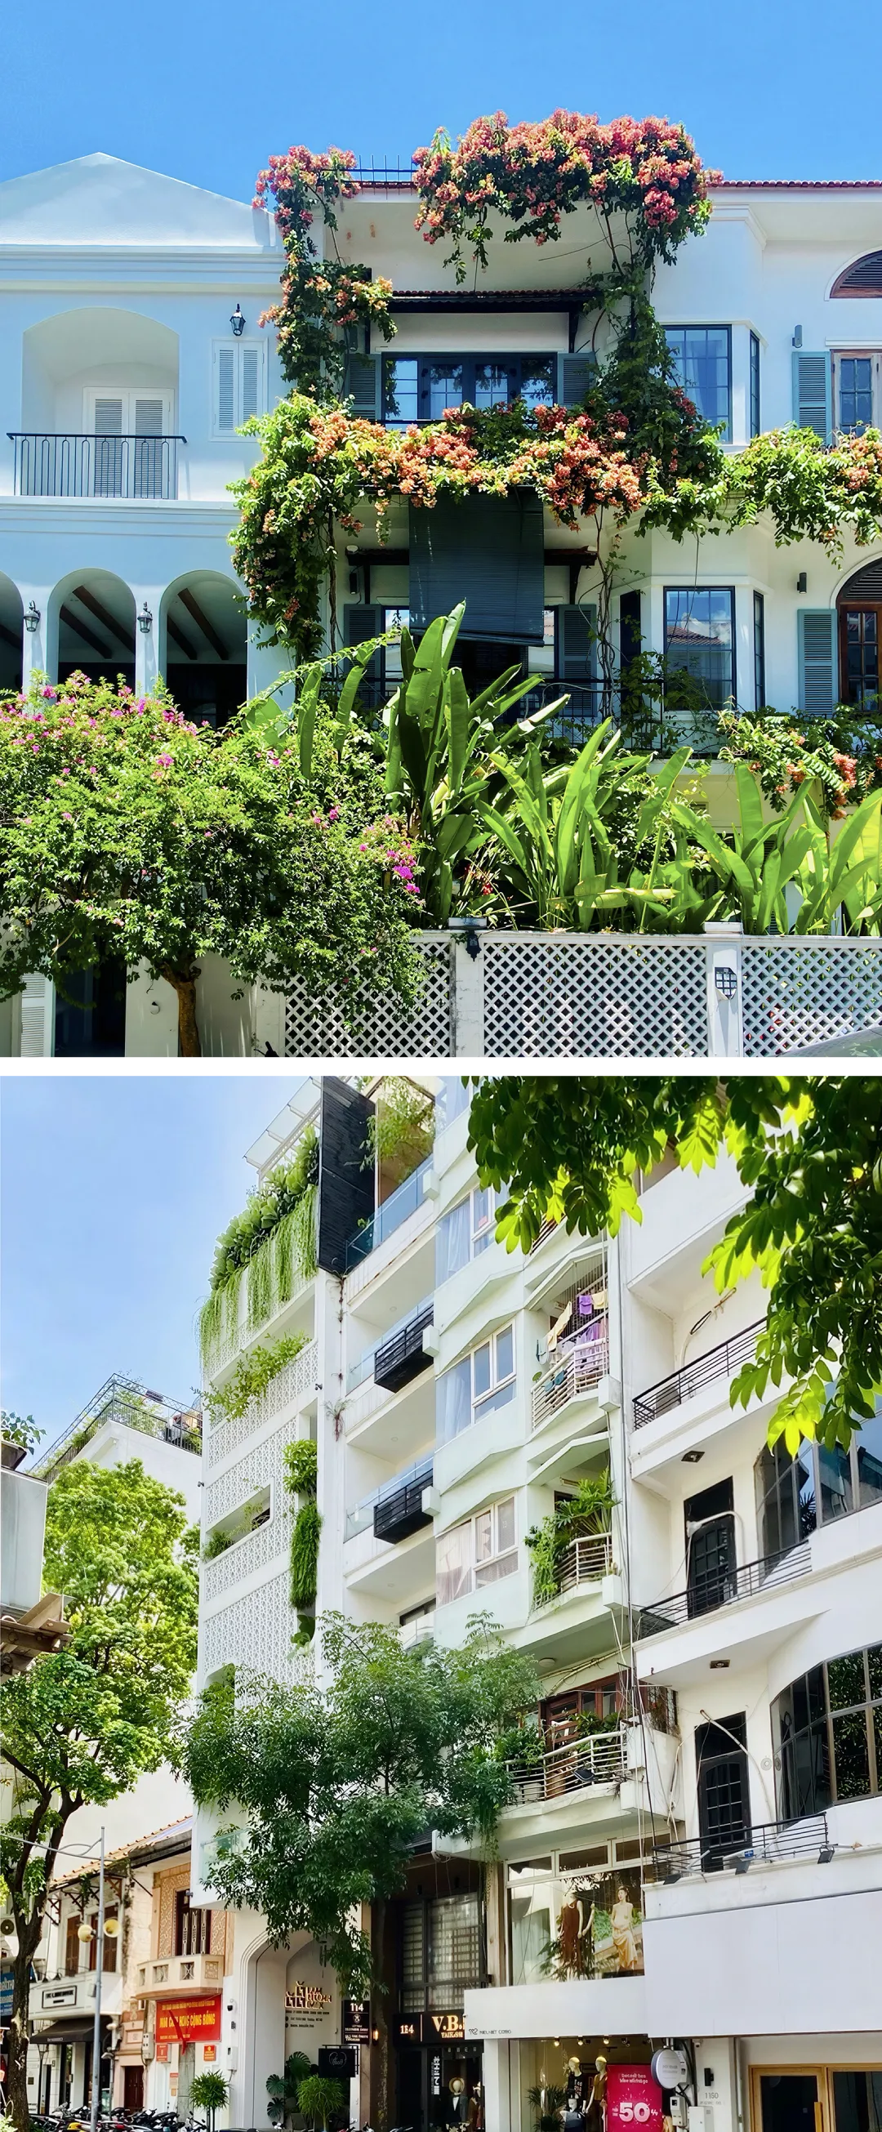
Adorned white is also a recipe found on the other side of the globe, in Asia. Here we are:
✼ in Hoi An, Vietnam, with three adjoining white houses: this time it is the style of the houses, all different, with their loggias, pediments, roof overhangs and arches, that creates the variations on a white background, along with the ornamental planting;
✼ in Hanoi, in the north of the country, with a few slender buildings, all white, each planted with greenery in its own way.
The recipe is simple, at the scale of each building. And it works, incrementally, through repetition.
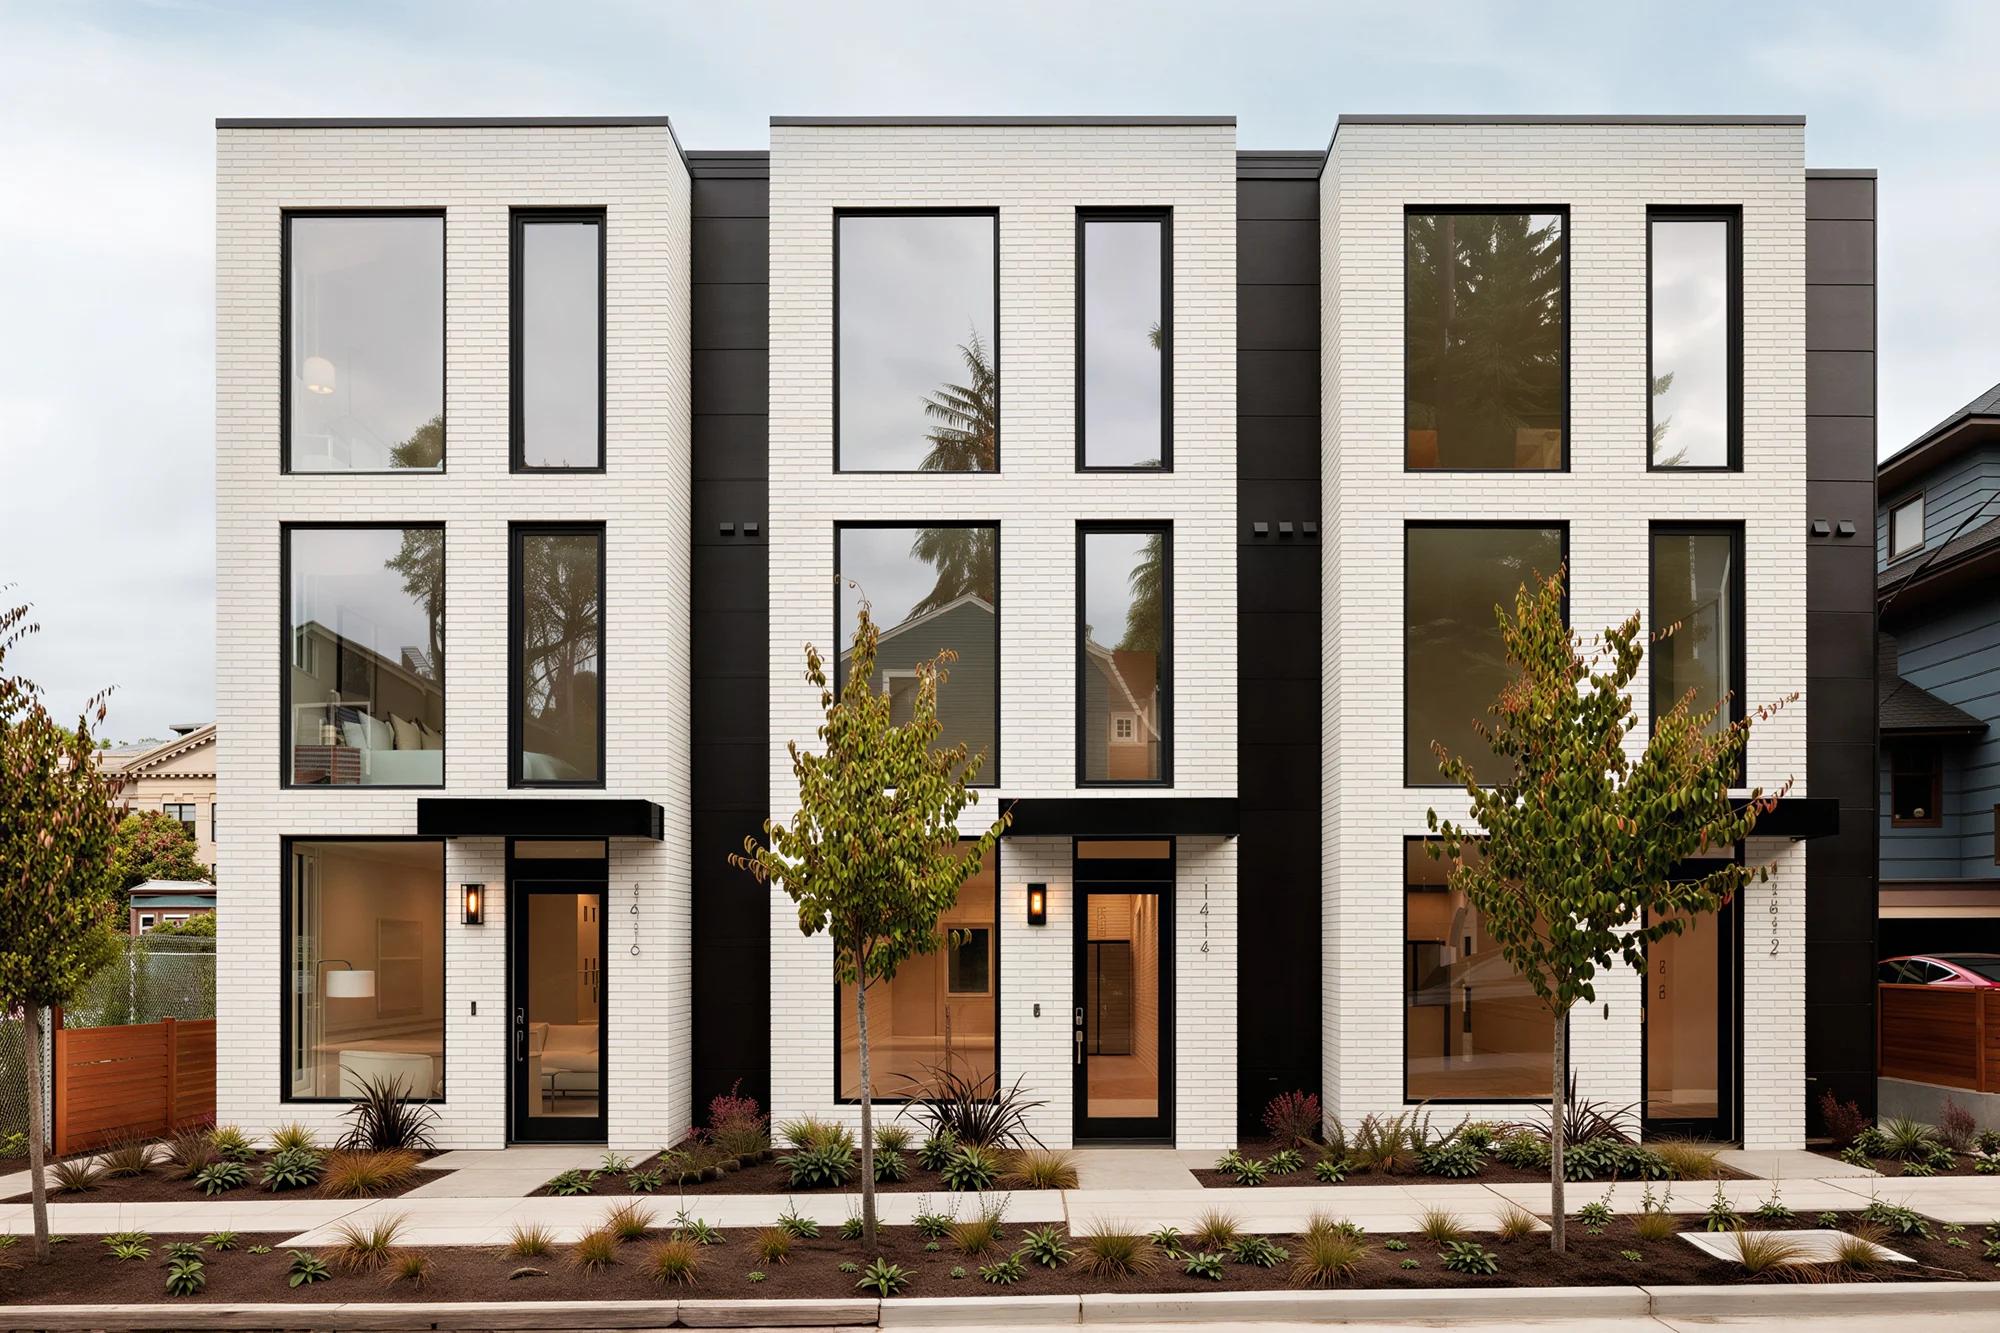
And here we are in Seattle. The recipe is the same. But the buyers are different. The demand is different. And so is the colour harmony.
Are American demand and Vietnamese demand different by nature? Not necessarily.
Our hypothesis: it is the training that has differed; through context and history, but also through its intensity and the role that each person assigns to the appearance of their house. Beauty does not necessarily serve the same function from one person to another. From one continent to another.
On both sides of the Pacific, owners are just as free with their façades: no colour chart, no rules. But the same freedom, played out by two differently trained tastes, produces two landscapes.
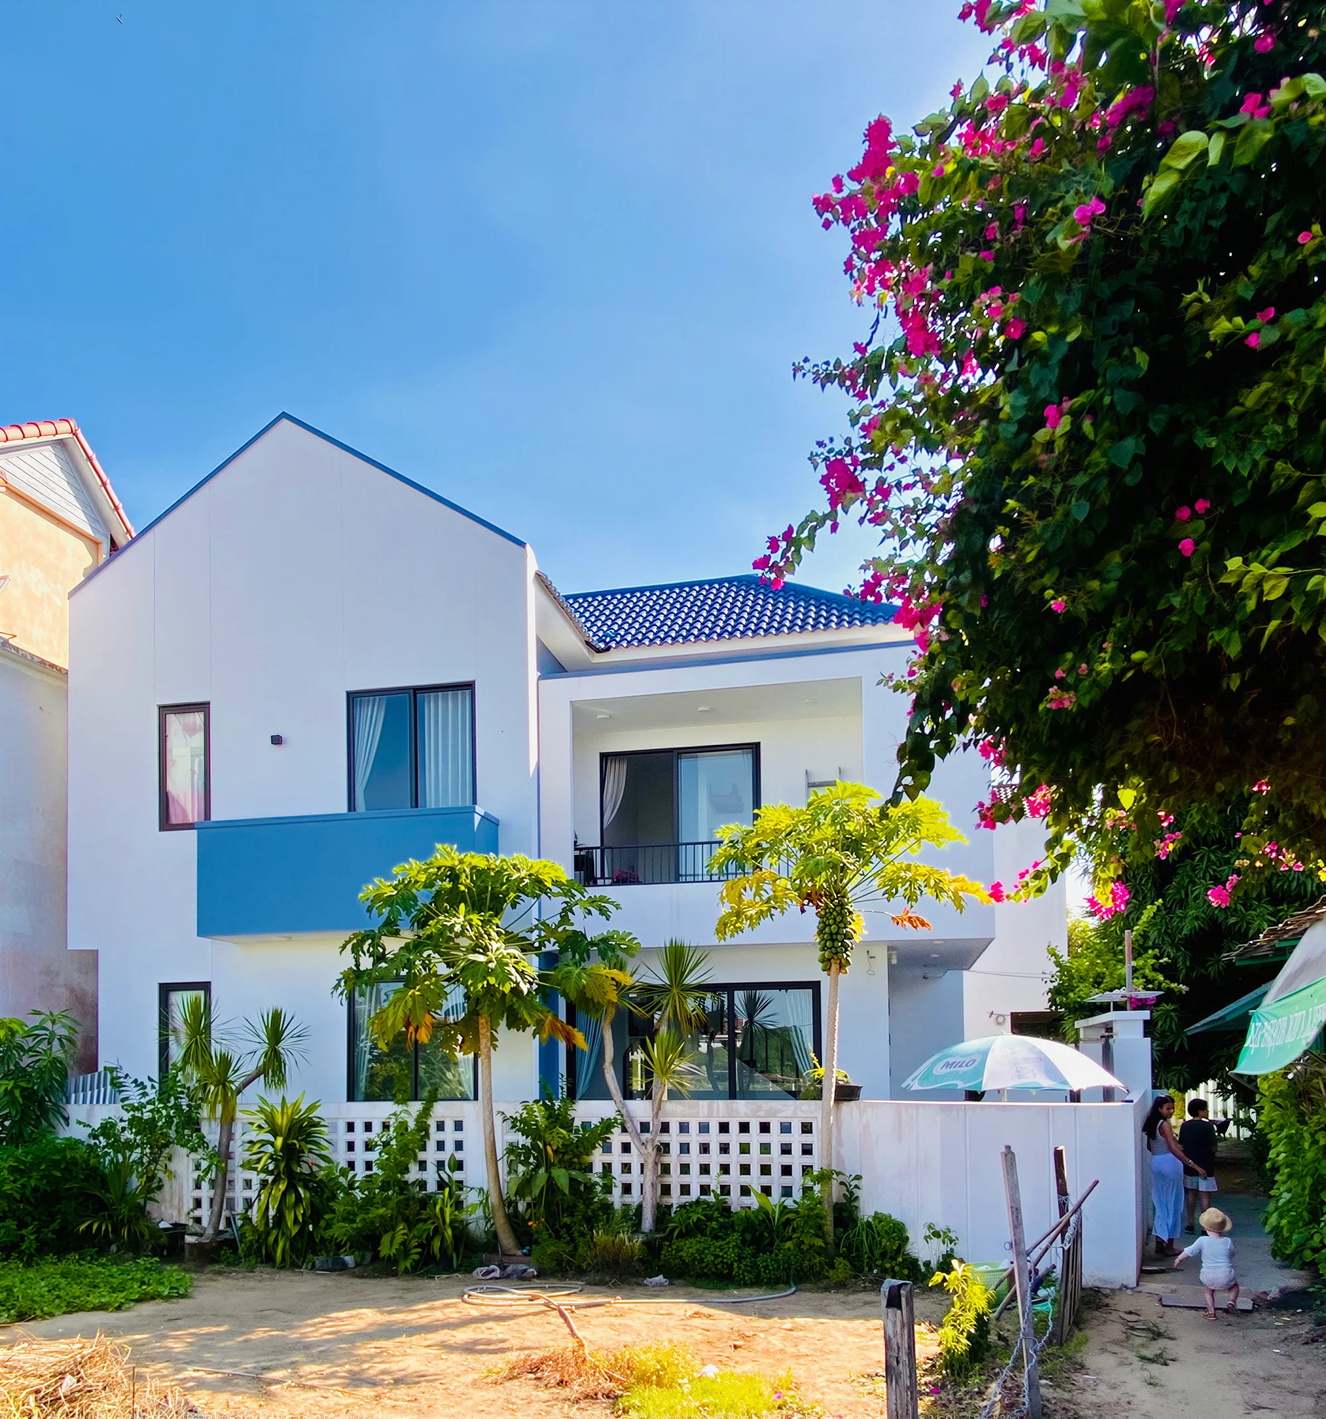
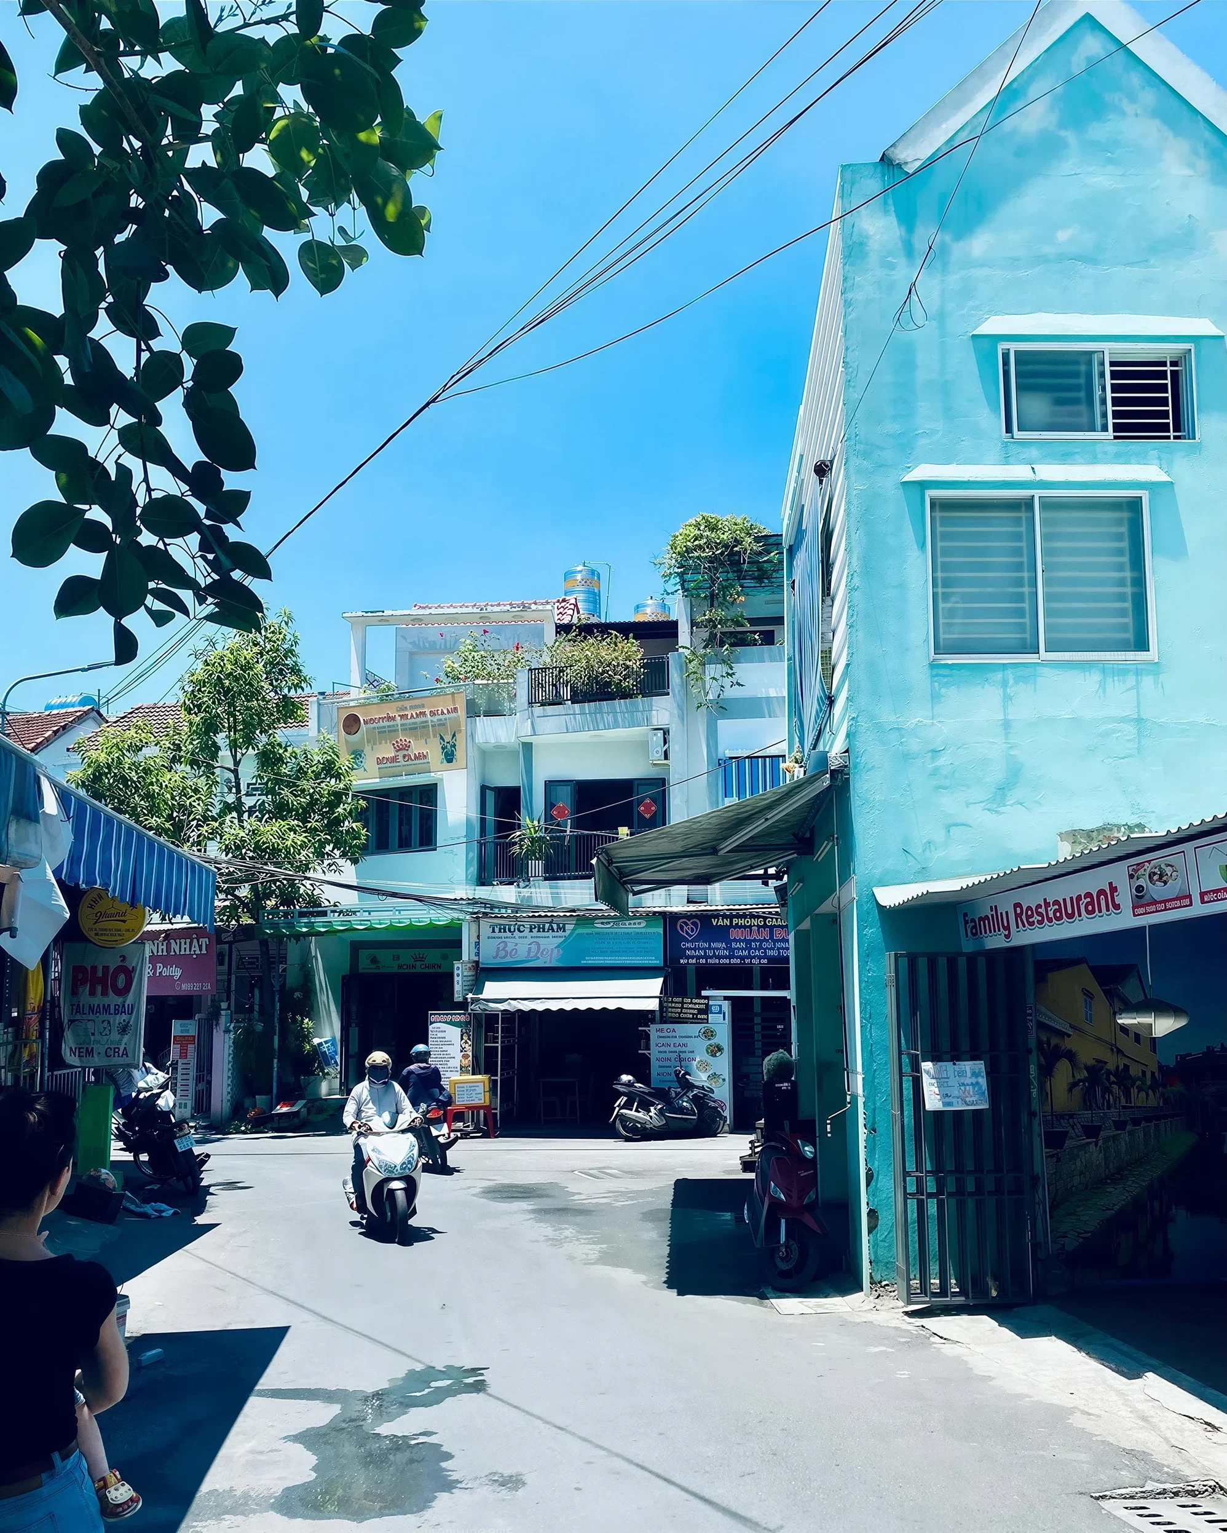
On the Vietnamese side, one-off boldness: a house painted entirely sky blue here, a white house with royal blue tiles there; each façade displays its occupants’ sensibility to passers-by. On the American side, a deliberate convergence towards neutral: the façade that speaks to future buyers and protects resale value.
In Hoi An, the façade speaks to passers-by; in Seattle, it speaks to future buyers. Two different kinds of training, because two different functions; and each, quite logically, produces its own harmony.
And this is where culture comes into play. And with it, our models. Colour is not just a matter of colour temperature; it is also a question of meanings, narratives, symbols and maintenance techniques (the white lime of Greek villages, the ox blood, so it is said, of Basque half-timbering) that become habits, preferences, and end up being associated with stories, tales and atmospheres.
The training of taste is anything but purely chemical, physical or physiological. It is a clearly cultural mechanism that draws on our models. For colour, as for everything else.
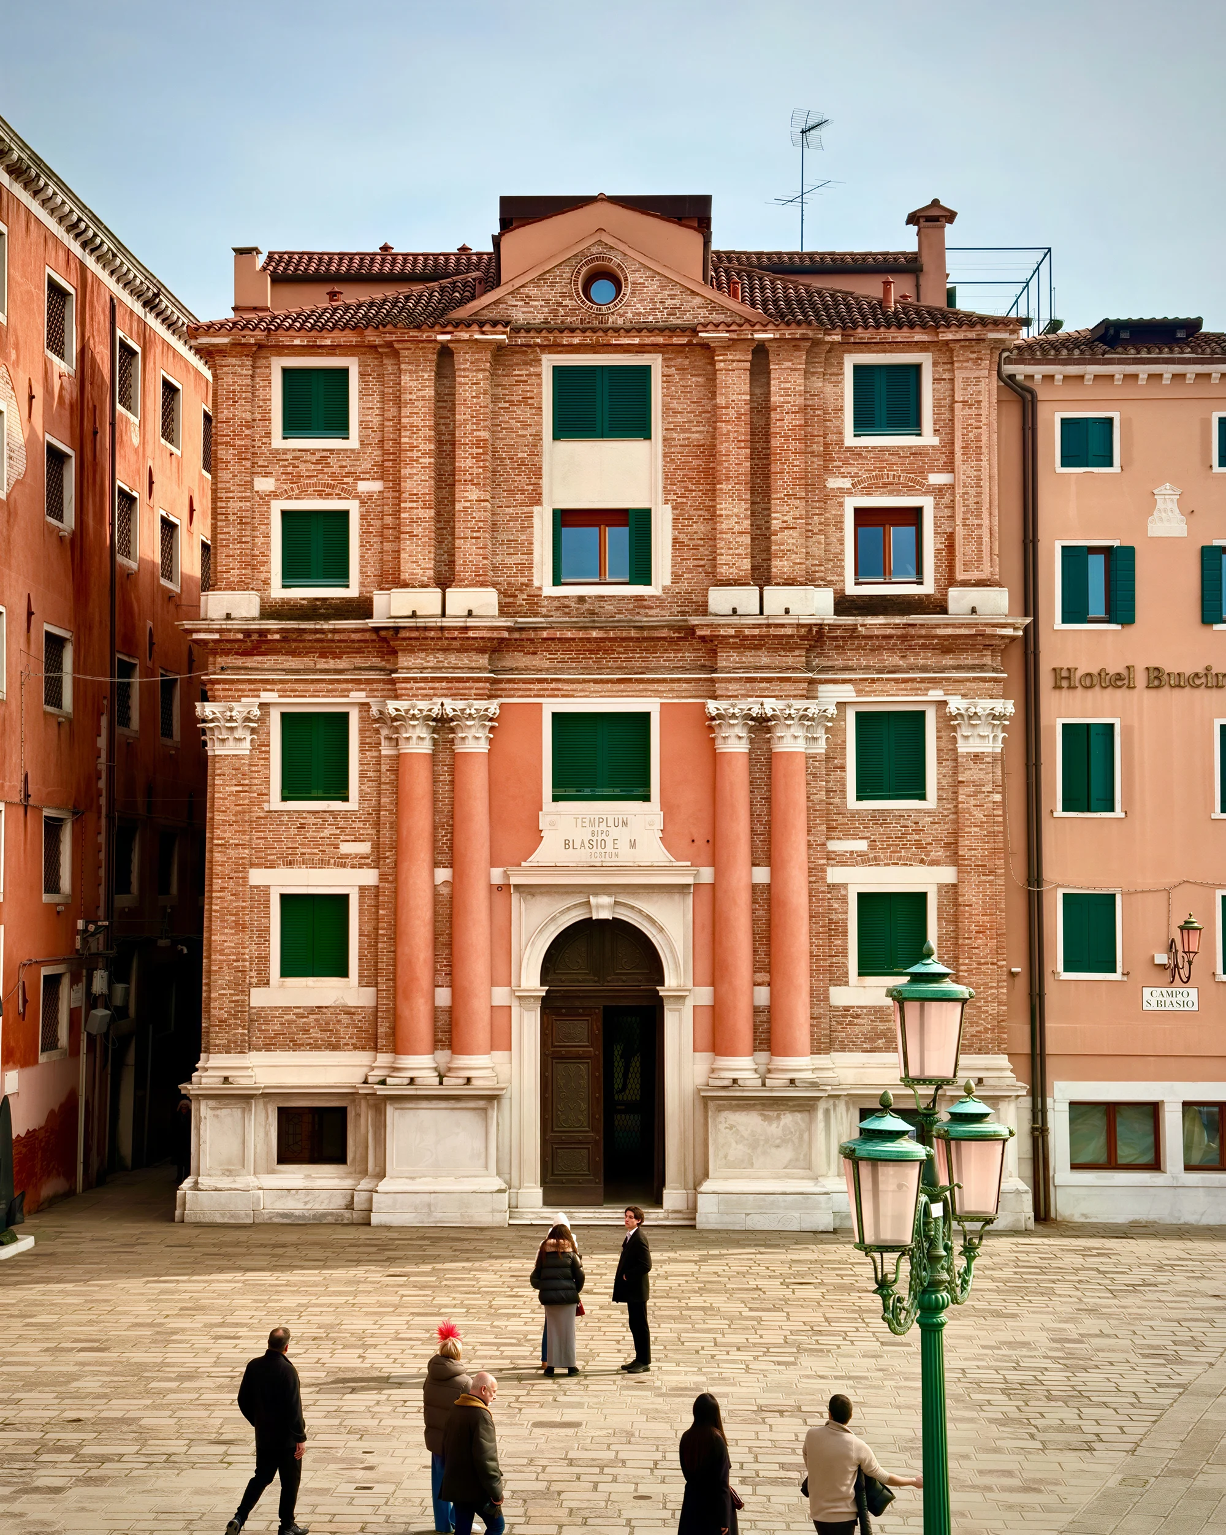
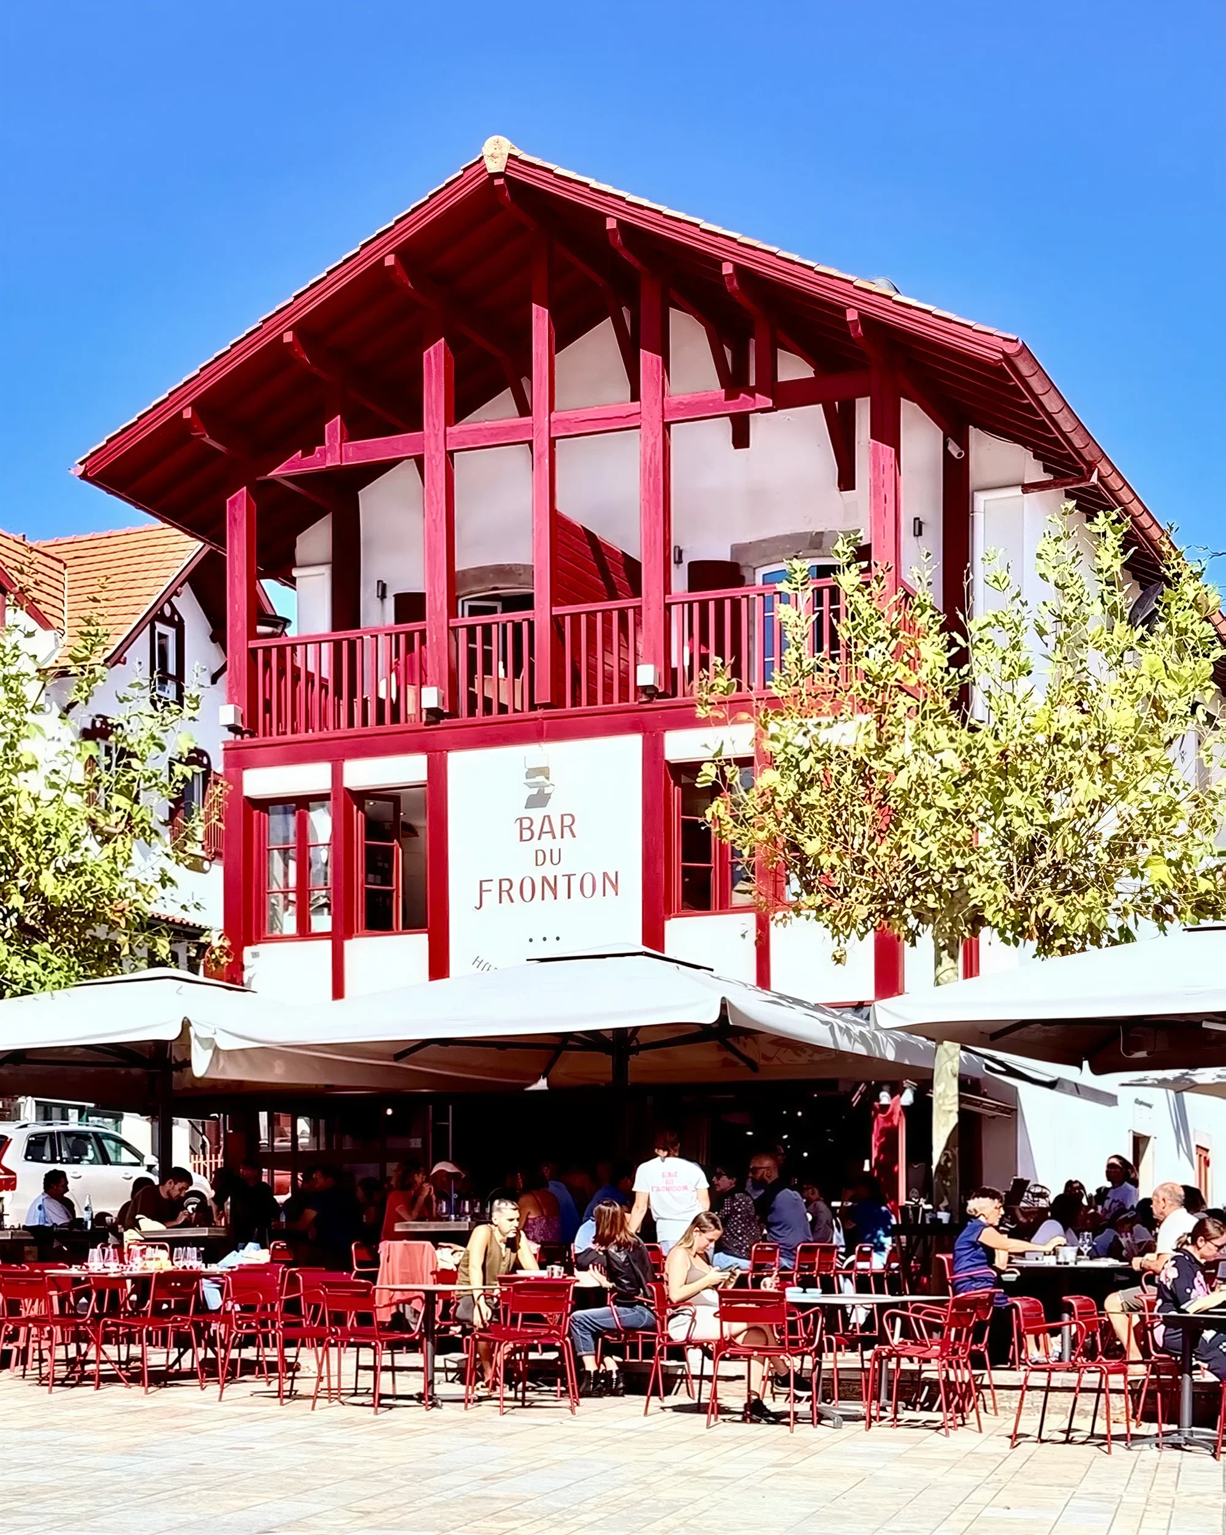
Here, incidentally, is an observation that might pass for a detail, but which we read as a weak signal of a deep trend.
Green, plants and planting are in fashion. They fill the computer-generated images of architectural competitions and have even become an obsession in the programmes of the teams that stood in the 2026 municipal elections. Green symbolises freshness, biodiversity, life and protection of the environment.
But it also provides a certain visual pleasure. With green, it is incremental geometry that is becoming fashionable: people also find in it that “natural”, non-artificial look — with its irregularities, its non-standardisation, its variations in shade, its undulations, its offsets, that apparent randomness, that bucolic disorder that tickles our eyes.
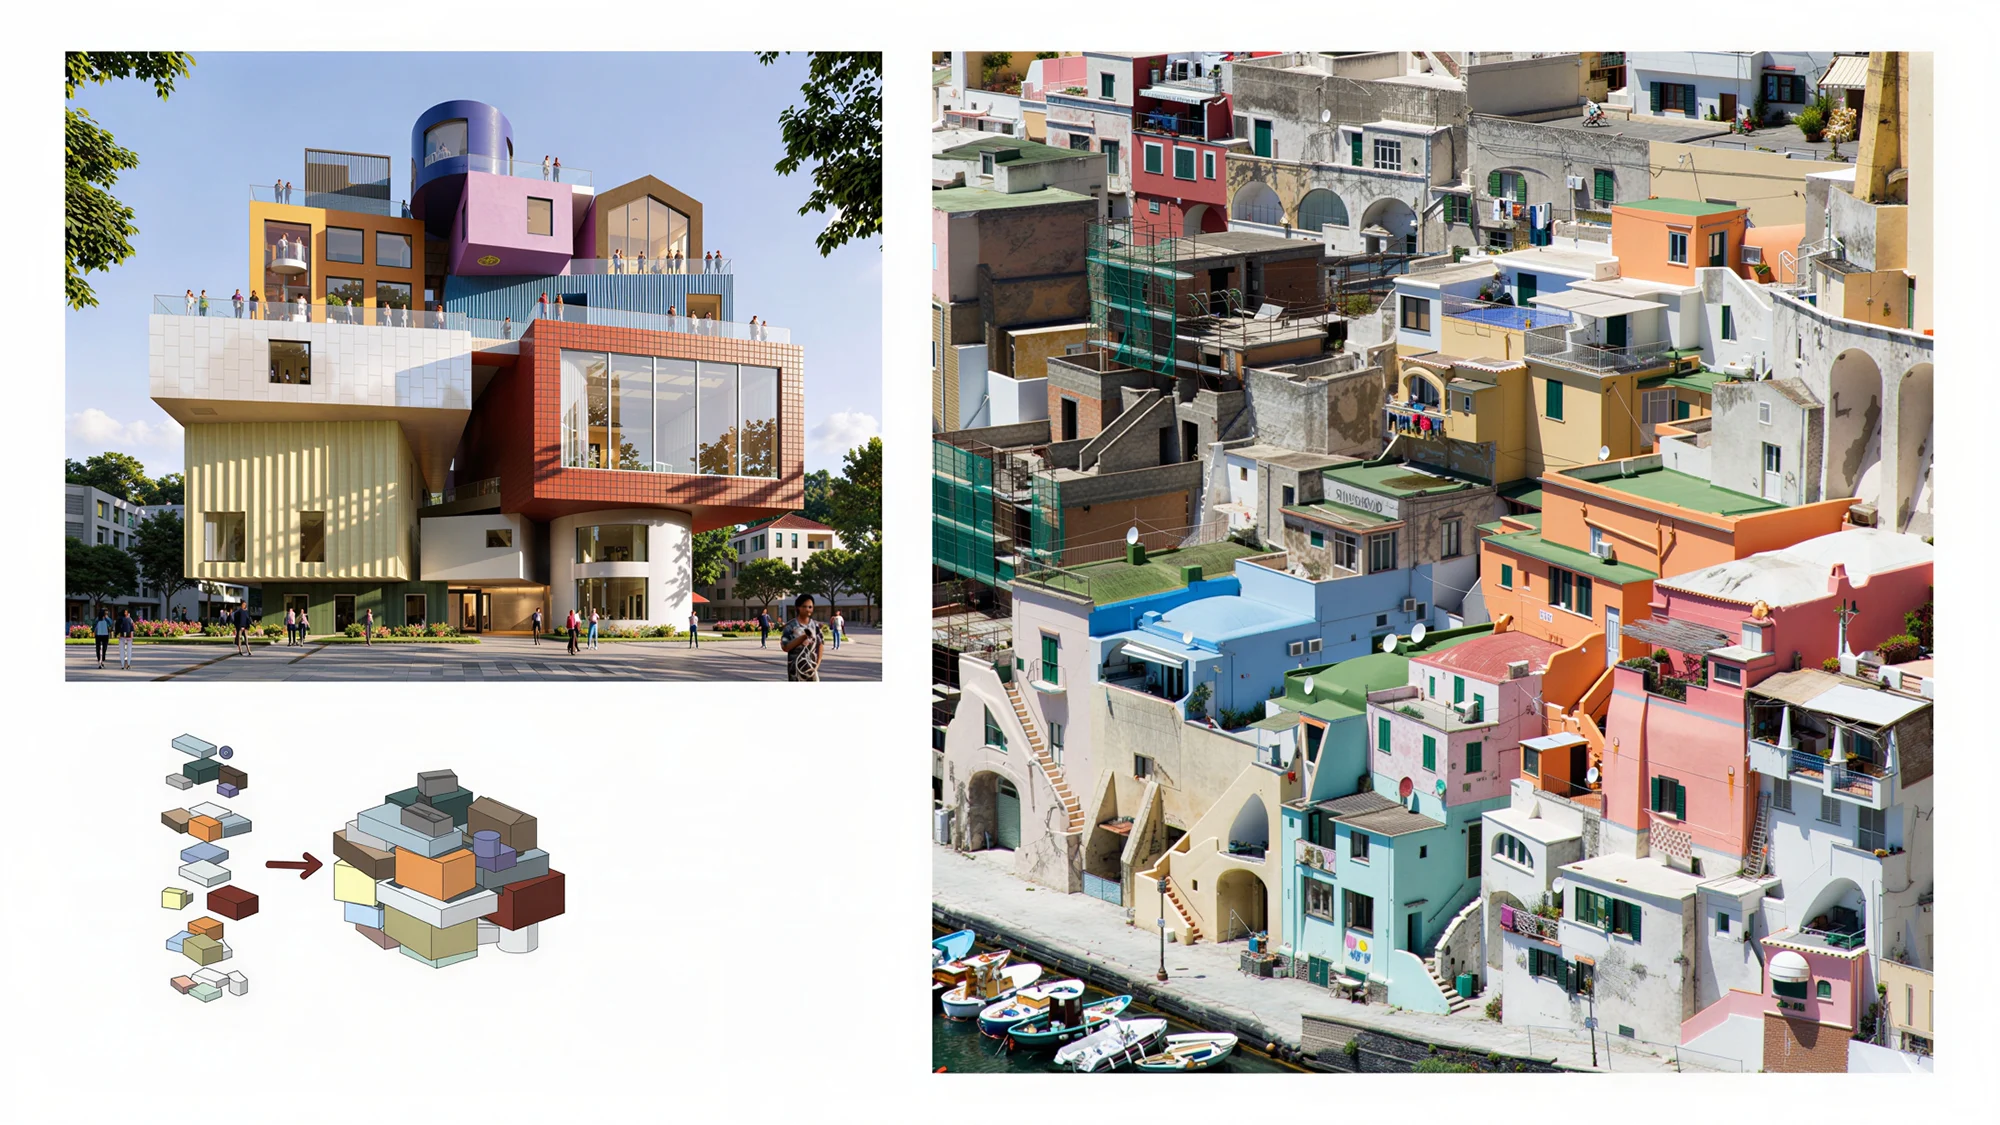
Public taste has already shifted; the producers of the city have understood this and are trying to follow. And sometimes the mimicry is blatant, as in this “vertical village” project devised by MVRDV + The Why Factory, recently completed in China. The production tools of large, heavy projects, which are the exact opposite of the incremental, are diverted to make them imitate the incremental itself.

Yet you only need to place the two images side by side to see the difference. In Procida, in the Bay of Naples, the houses of the Marina Corricella are stacked up and coloured one after the other. The recipe is not a form: it is the process made possible by the multitude of project owners and the autonomy of their decisions, but also by the training of their taste: collective training, influences, shared techniques and materials, common firms and know-how.
Individual decisions, assembled in an organic harmony.
While the imitation of the incremental is almost comical, the signal itself is profound: demand has shifted. The villages of our grandparents, like the villages of our holidays, are beating the grandiose and the Promethean in the popular imagination. In New York, it is Greenwich Village and SoHo (which, incidentally, very nearly were razed…) that have become the heart of the popular imagination, far more than the latest skyscraper. It is everyday life that people are now seeking to celebrate.
And the incremental is the most powerful model there is for celebrating everyday life, since it turns the everyday into gigantic, magnificent, unimaginable works.
5. The code: teaming up with models
Culture shapes the taste of billions of people. Every day. Sometimes for our own good. Sometimes not. Take this Korean dish, somewhat off-putting at first: kimchi.

Many of us love it. Or rather, we have learned to love it. Yet, objectively, almost nothing about kimchi is appealing at first sight… Its smell comes from sulphur compounds released by the fermentation of cabbage: the family of molecules our brain spontaneously associates with decomposing flesh! The rejection is instinctive. It is a survival reflex. Its taste comes from the lactic acid produced by the bacteria that carry out the fermentation. Yet acidity is one of the oldest warning signals telling us that food has gone off. Another alarm. Finally, its heat, which is due to capsaicin. That is not even a flavour, but a molecule that activates the same type of receptors as those that detect burns. Chilli hurts.
To sum up: our sense of smell tells us it is “rotten”. Our sense of taste tells us it has certainly “gone off”. And our palate tells us it is “burning”. Three of our biological alarm systems are telling us not to eat it. And yet fifty million Koreans eat it every day, and a clinical trial has just shown that kimchi reprogrammes certain immune cells in just twelve weeks…
Culture is the mechanism that teaches entire generations to appreciate what centuries of trial and error have selected. Long before science understands why.
Demand can be educated. That is how culture works. In Bordeaux, it is harder to find good Vietnamese food than in Paris, because demand there has been shaped by a Europeanised, simplified and perhaps lazy version of this cuisine. Poor education of taste. Mediocre demand. Mediocre food. Without training, taste can fail.
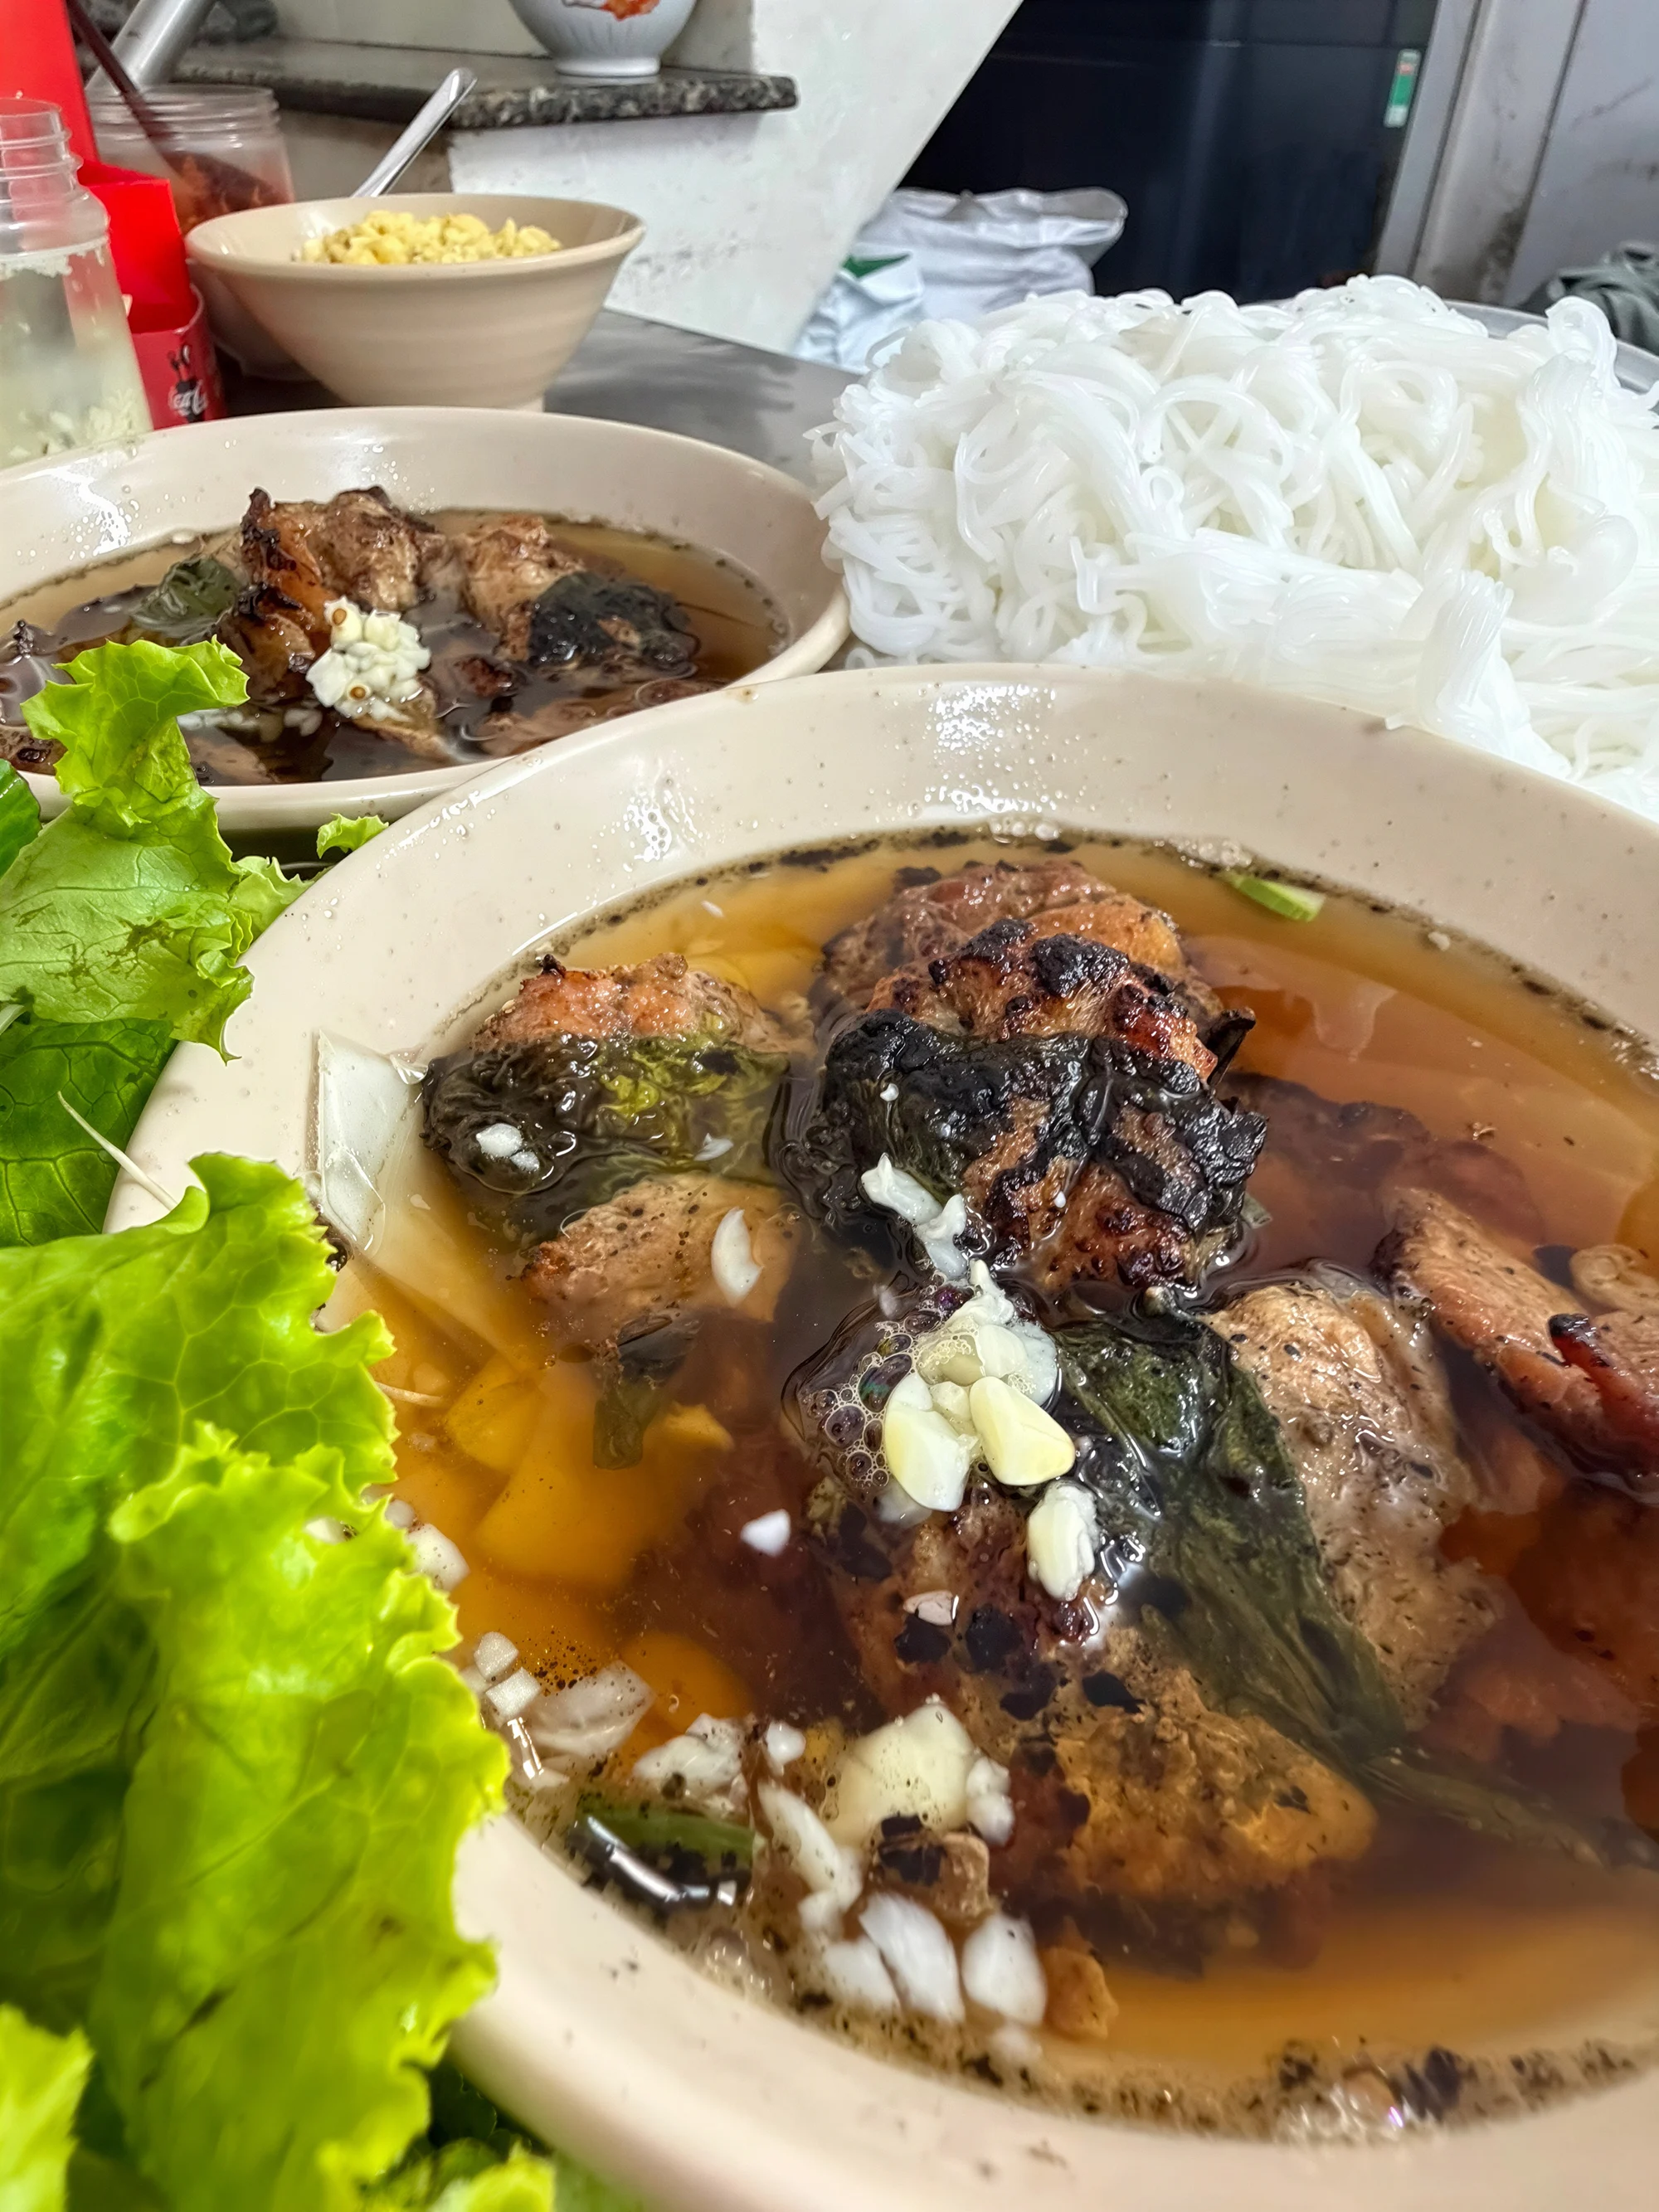
The good news: training can be taken up again. And it is taken up again through practice; and through code.
Kimchi and bún chả are two recipes, codified, practised and tested by thousands of families, cooks and customers.
They are both cultural codes and recipes containing instructions for execution.
Each is also an art in its own right. There is no perfect kimchi, nor any perfect bún chả. There is a permanent contest for the best kimchi and the best bún chả, just as there is a world championship for œuf mayonnaise.
A model has no final version: it is an open competition, relaunched with each generation. And this permanent contest is precisely what keeps it alive.
That is what a model of organic architecture is: at once cultural, popular, technical, artistic, and even scientific.
This is the whole approach that Villes Vivantes has developed for its products, its recipes, its models and its codes: BIMBY, BUNTI, BAMBA and BRAMBLE.
We offer them as objects of collective training.
The resident as project owner trains with BIMBY by imagining their house at the bottom of the garden, and with BUNTI by dreaming of setting up their workshop in an upward extension of their échoppe (a traditional single-level Bordeaux terraced house). They can find out more, visit, compare and picture themselves there; they test their wishes against the constraints of their plot and the rules of the PLU; they iterate scenarios with their incremental architect, version after version, until they reach the project that feels right.
And training becomes collective again through contagion. Gaudí did not design the whole of the Sagrada down to the smallest detail: he built a first part of it, which served as a model for the rest. Likewise, the first BIMBY project on a street takes courage: the neighbours are doubtful, they watch, they comment. The completed project changes everything: it becomes the built example, visible from every window… And the built example is the best trainer of collective taste there is. The second project on the street takes inspiration from it, the fifth surpasses it, the tenth goes without saying. House after house, the local breeding ground is rebuilt: a neighbourhood that has seen ten projects succeed has, without realising it, regained the training that its great-grandparents took for granted.
Finally, training relies on supports: examples that are shown, references that are passed on, proven solutions that are reused and adapted. Taste is trained on models, and models, in order to circulate from one project to another and from one generation to the next, need to be codified. In PLU and subdivision regulations. In the know-how of craftspeople, contractors and architects. Code is the vehicle for expressiveness, for variation around a model.
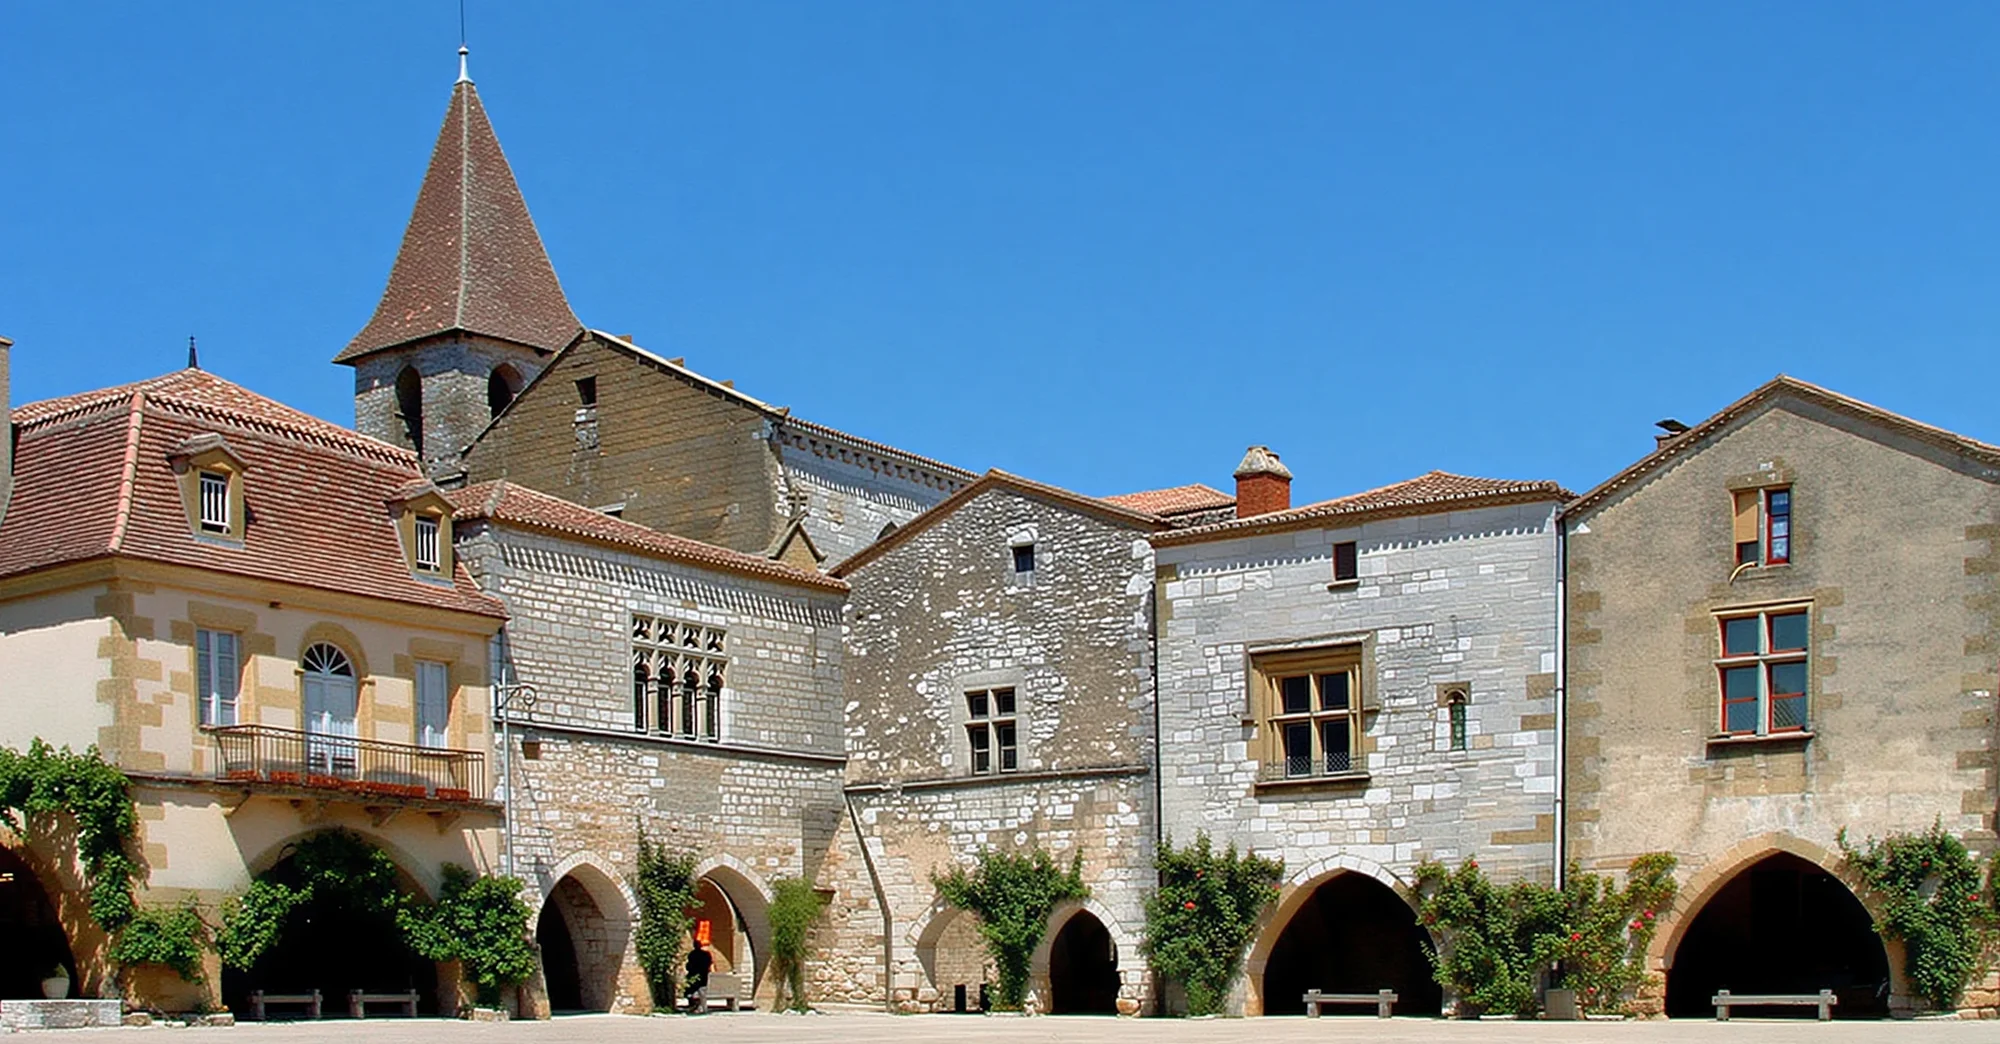
How can a building with the same functions as its neighbour be repeated (that is the principle of a city) without causing visual boredom?
Here is the recipe, which relies:
✼ not on the concept of the “standard”: a building that would be exactly the same as its neighbour, with the same construction drawings, and the same firms to build it;
✼ but on the concept of the “model”: the same shared design principles, a different execution because it is bespoke.
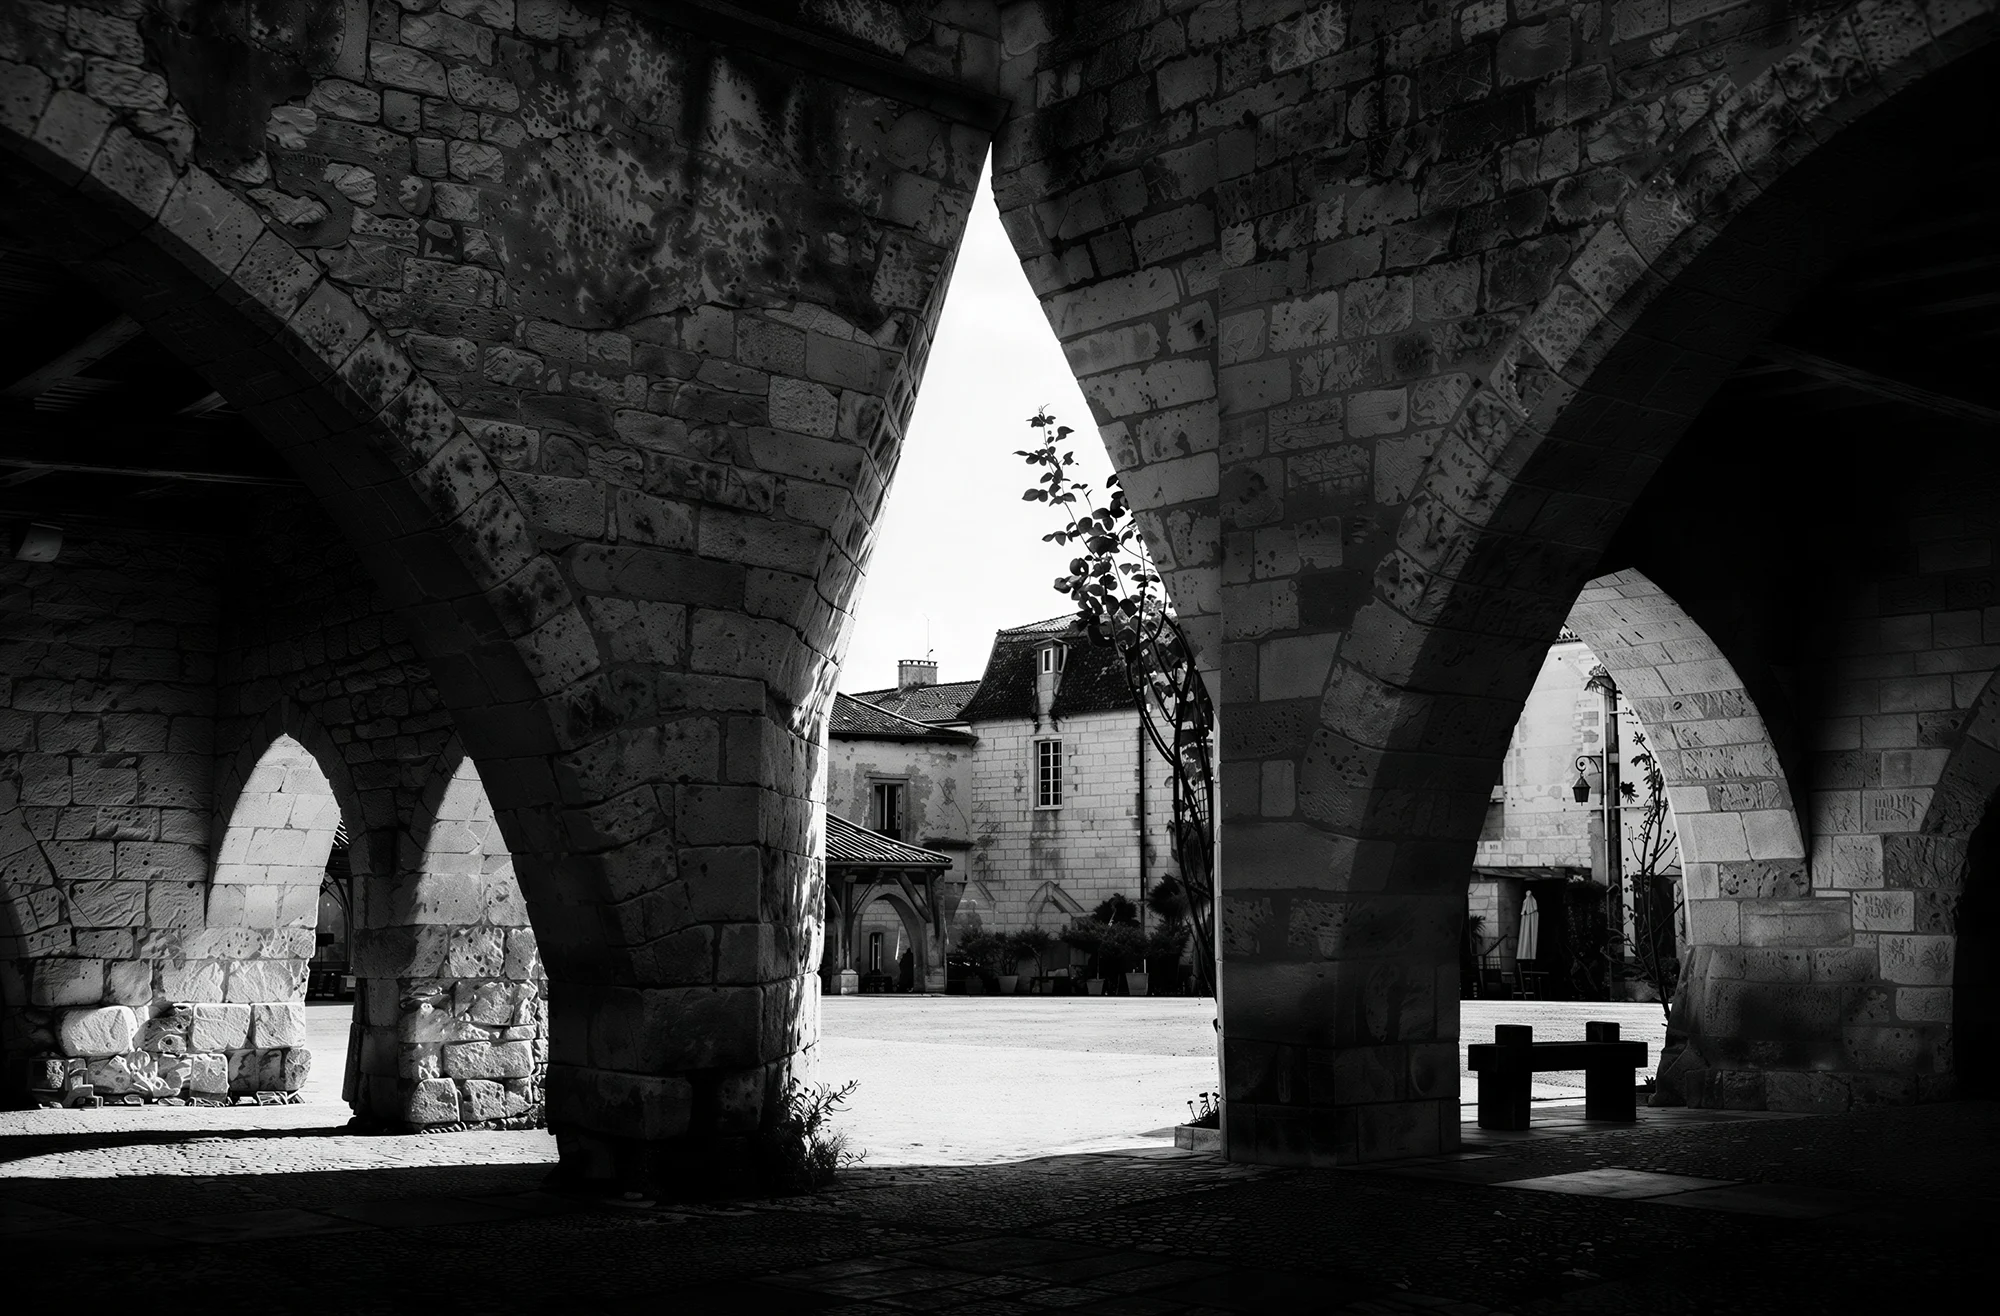
- So we take a single model, here on the central square of the bastide (planned medieval market town) of Monpazier in the Dordogne: that of the merchant’s house with an arcade at the front;
- This model is implemented incrementally, each time with a project owner and a designer-builder different from those of the preceding building;
- This naturally creates, that is, without having to force oneself to draw pseudo-random forms, real differences with each iteration;
- Which produces a rather special double visual pleasure, which comes from recognising both the model and the variations on its theme at the same time;
- So we have the pleasure of recognising the model: we can clearly see that it is the same architecture being repeated, a bit like when everyone rushes back onto the dance floor because they have recognised a song they know…;
- Which is coupled with the pleasure of recognising, precisely thanks to the model, the variations on its theme.
The variations reinforce the identity of the model and, conversely, the model sheds light on the variations. This is probably the oldest aesthetic recipe of our towns and villages, which explains why they are so familiar to us and, at the same time, why we still find them so unpredictable.
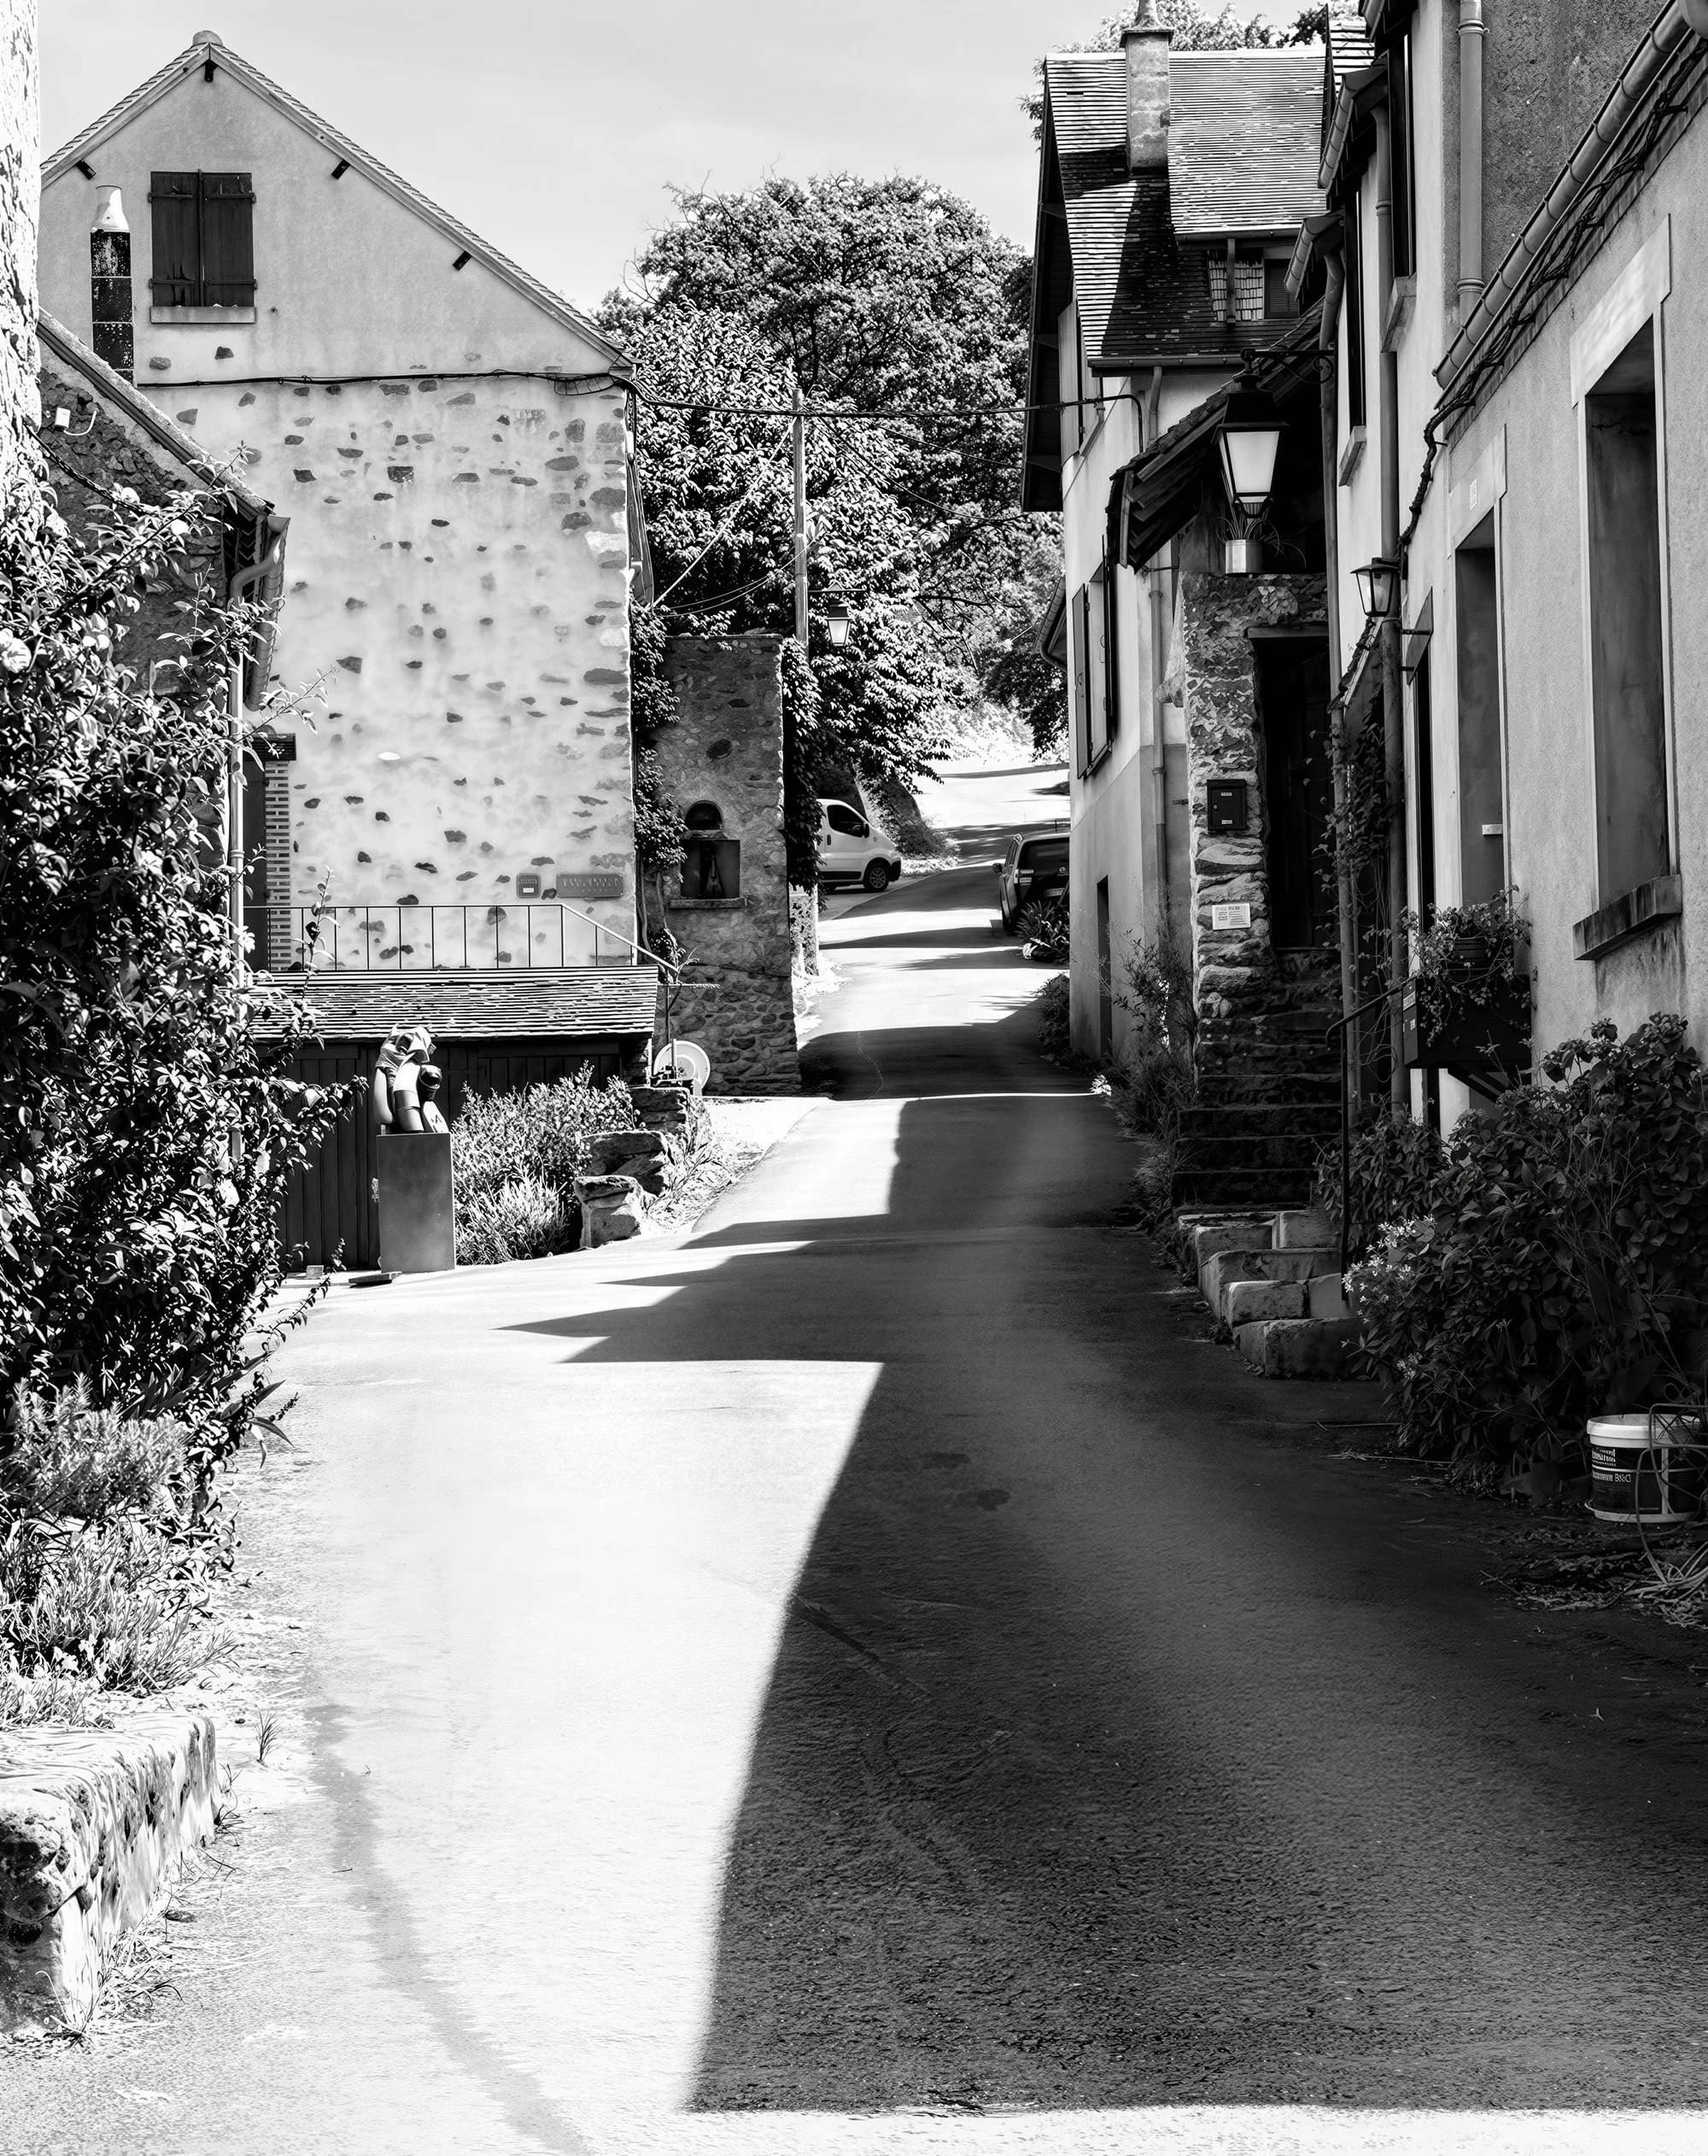
But there is much more to it, and it was kimchi that demonstrated this to us.
Let us remember: Koreans learned to love it, and clinical research is now documenting its effects on the immune system. Vietnam offers the same demonstration, on the scale of an entire cuisine. With an adult obesity rate of around 2%, it ranks, year after year, among the very lowest in the world, while the richest countries exceed 20, 30, 40%.
No nutrition plan produced this result. What produced it was a cuisine, recipes, codes and models, dishes that are real “stars”, like bún chả: fresh herbs at every meal, broths, vegetables in abundance, fermented products (nước mắm), balanced portions, produce bought at the market in the morning and cooked the same day. Millions of palates, trained over generations, have converged on a diet whose effects research is now measuring, without any nutritionist having devised it.
Trained taste is therefore much more than a matter of enjoyment: it is accumulated knowledge that runs ahead of the science tasked with explaining it. And this knowledge is passed on through recipes, that is, through models: proven combinations, repeated from kitchen to kitchen, varied from family to family, improved with each iteration. The phở from a Vietnamese street corner resembles every phở in the country, and yet resembles no other. What the recipe does for soup, our models of organic architecture do for the house, the street and the village.
And as with gastronomy, research is discovering, here too after the fact, the incredible properties of some of our most time-worn models. Research by Carmen Galán-Marín et al. (University of Seville, 2020–2023) shows that Andalusian patios lower indoor temperatures by 6.8 to 14.3 °C during episodes of extreme heat (40 °C outside). A passive device of exceptional efficiency, found all the more frequently the further south one goes in Spain — and yet still very poorly described by our digital models, which do not yet have a fine enough resolution to assess its performance. Our digital models are, for the moment, failing to measure the performance of our vernacular models.
The Andalusian patio was, literally, discovered, and this long before microclimatology emerged. No one designed it on the basis of a calculation: it is the result of a long and patient process of distributed R&D, based on thousands of in situ tests:
✼ observing what works,
✼ “tasting”,
✼ adjusting what fails,
✼ “tasting again”,
✼ passing on what stands the test of time; and what gives pleasure.
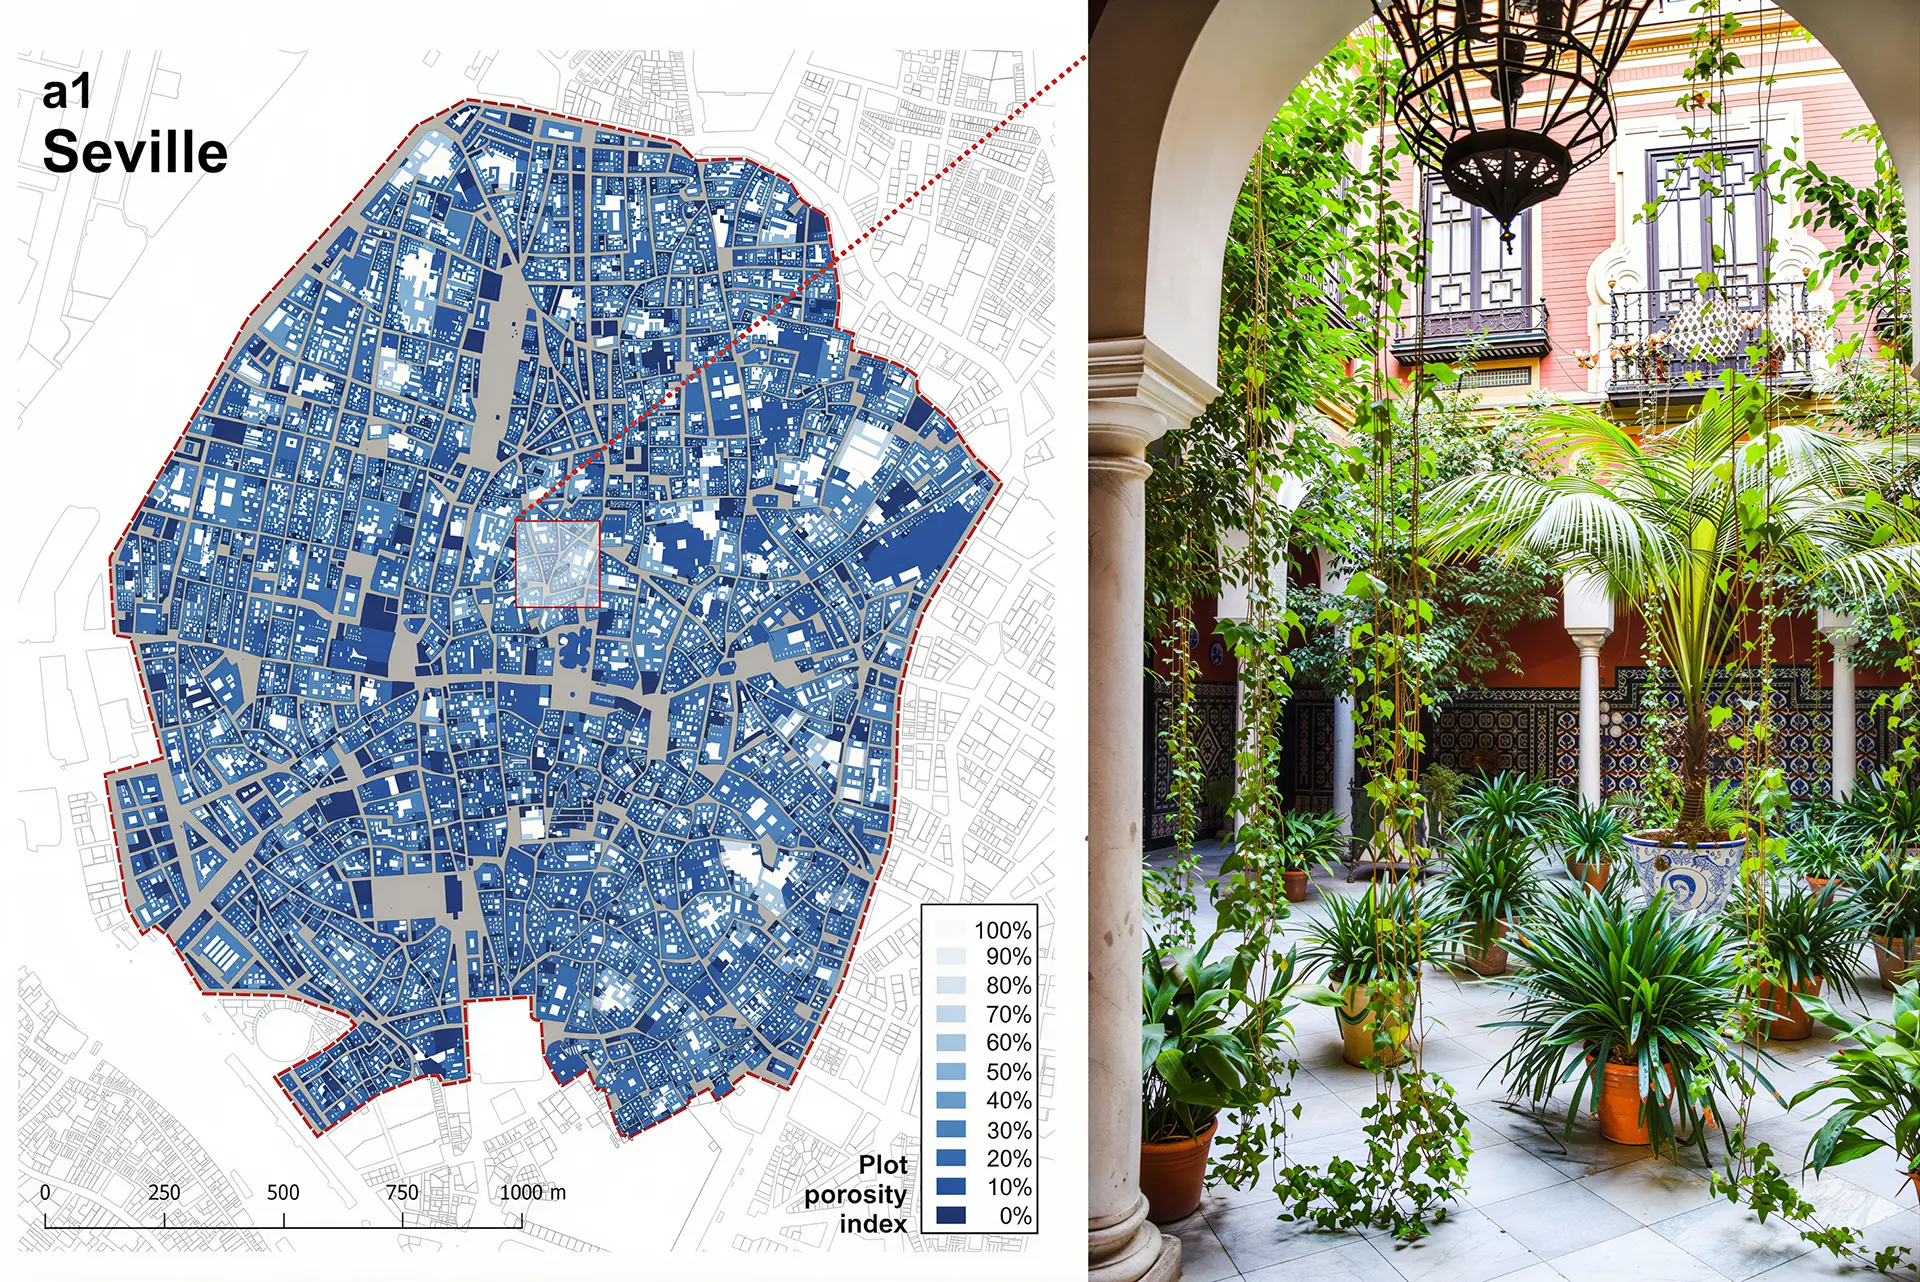
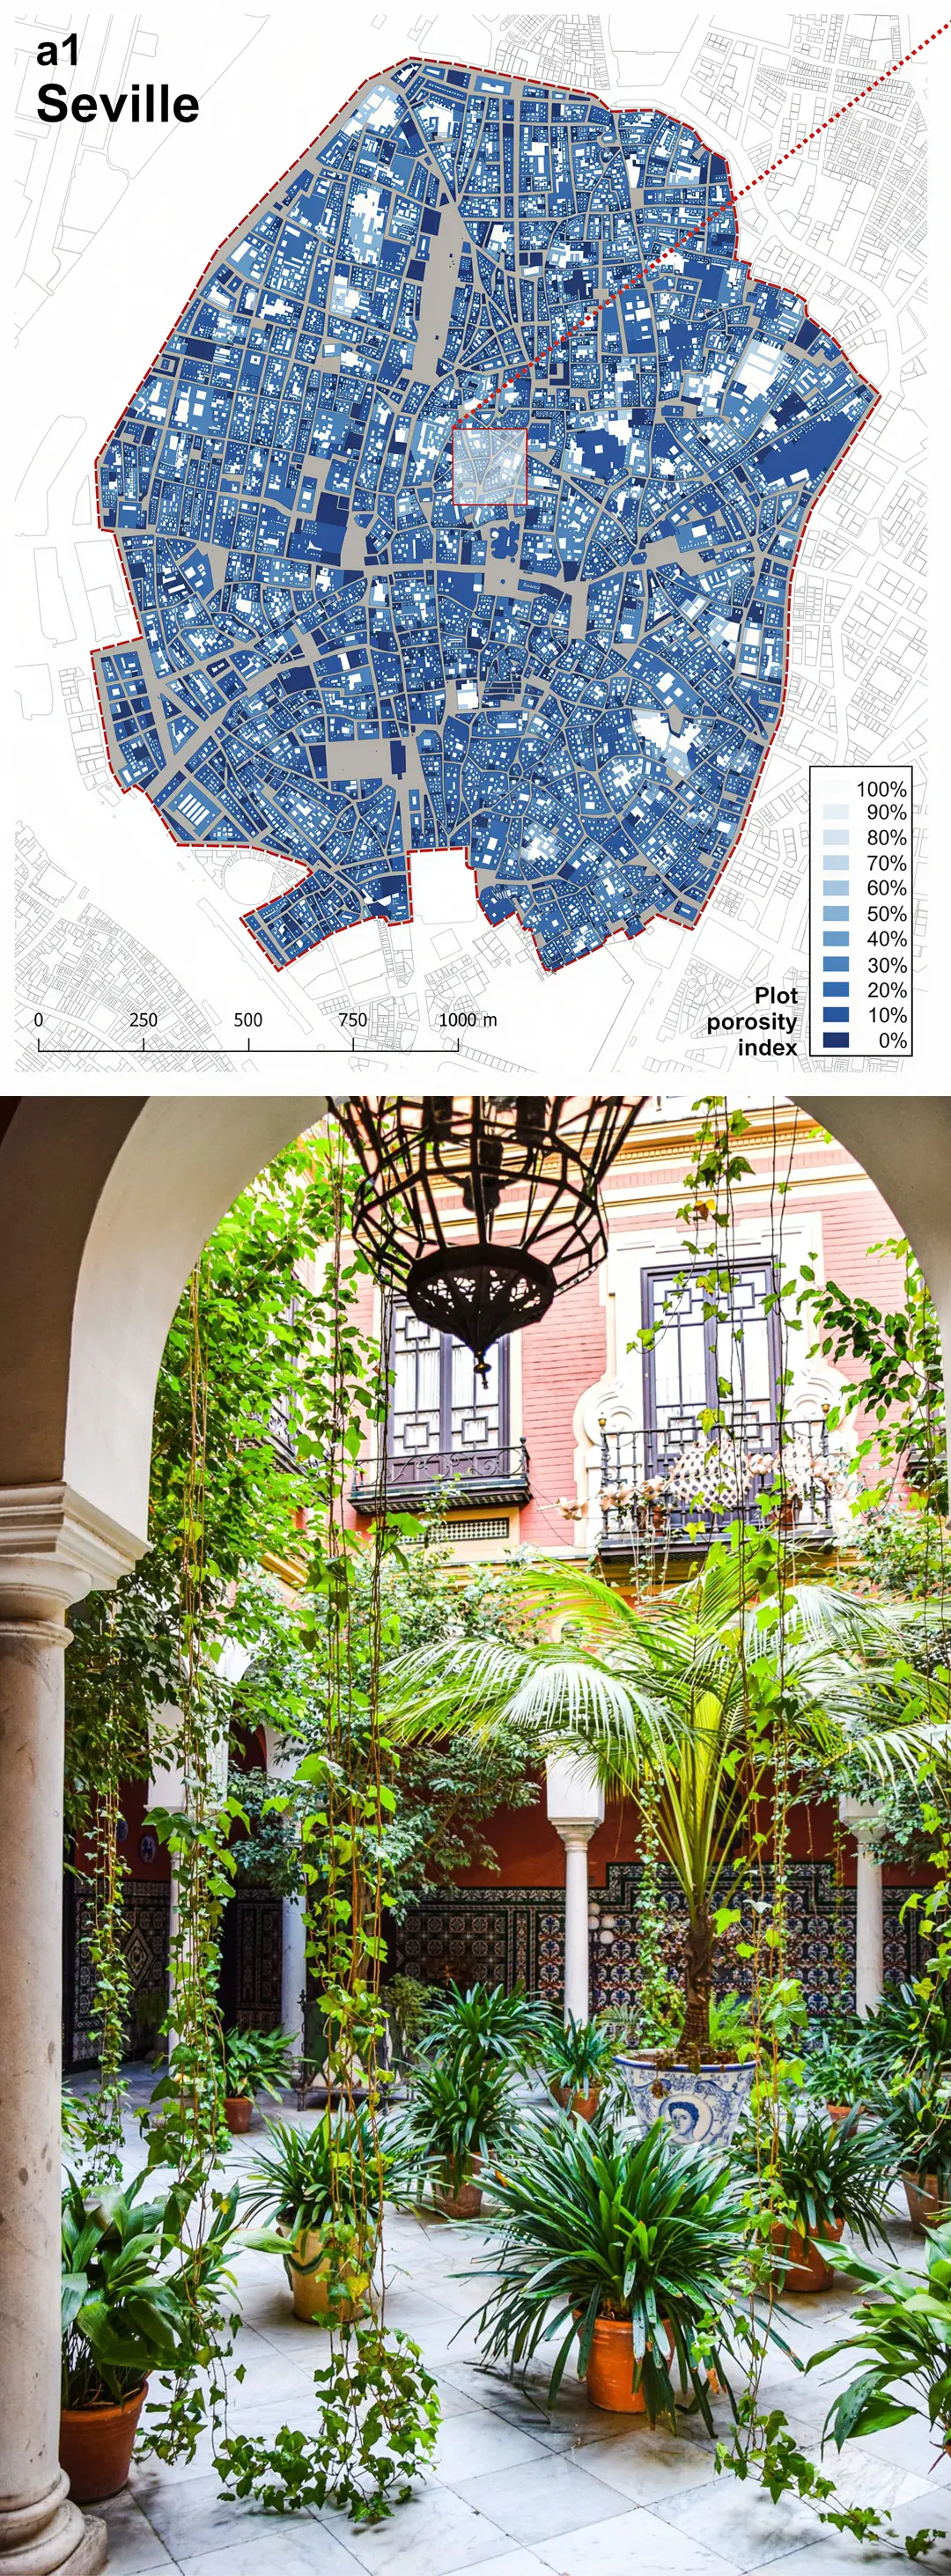
Contemporary science is finding virtues in vernacular, cultural models that have stood the test of time by being practised, learned and trained: we have seen the cases of kimchi, of Vietnamese recipes with fresh herbs such as bún chả, and also of Andalusian patios.
Here are two more examples that combine the pleasure provided by certain architectural models with health.
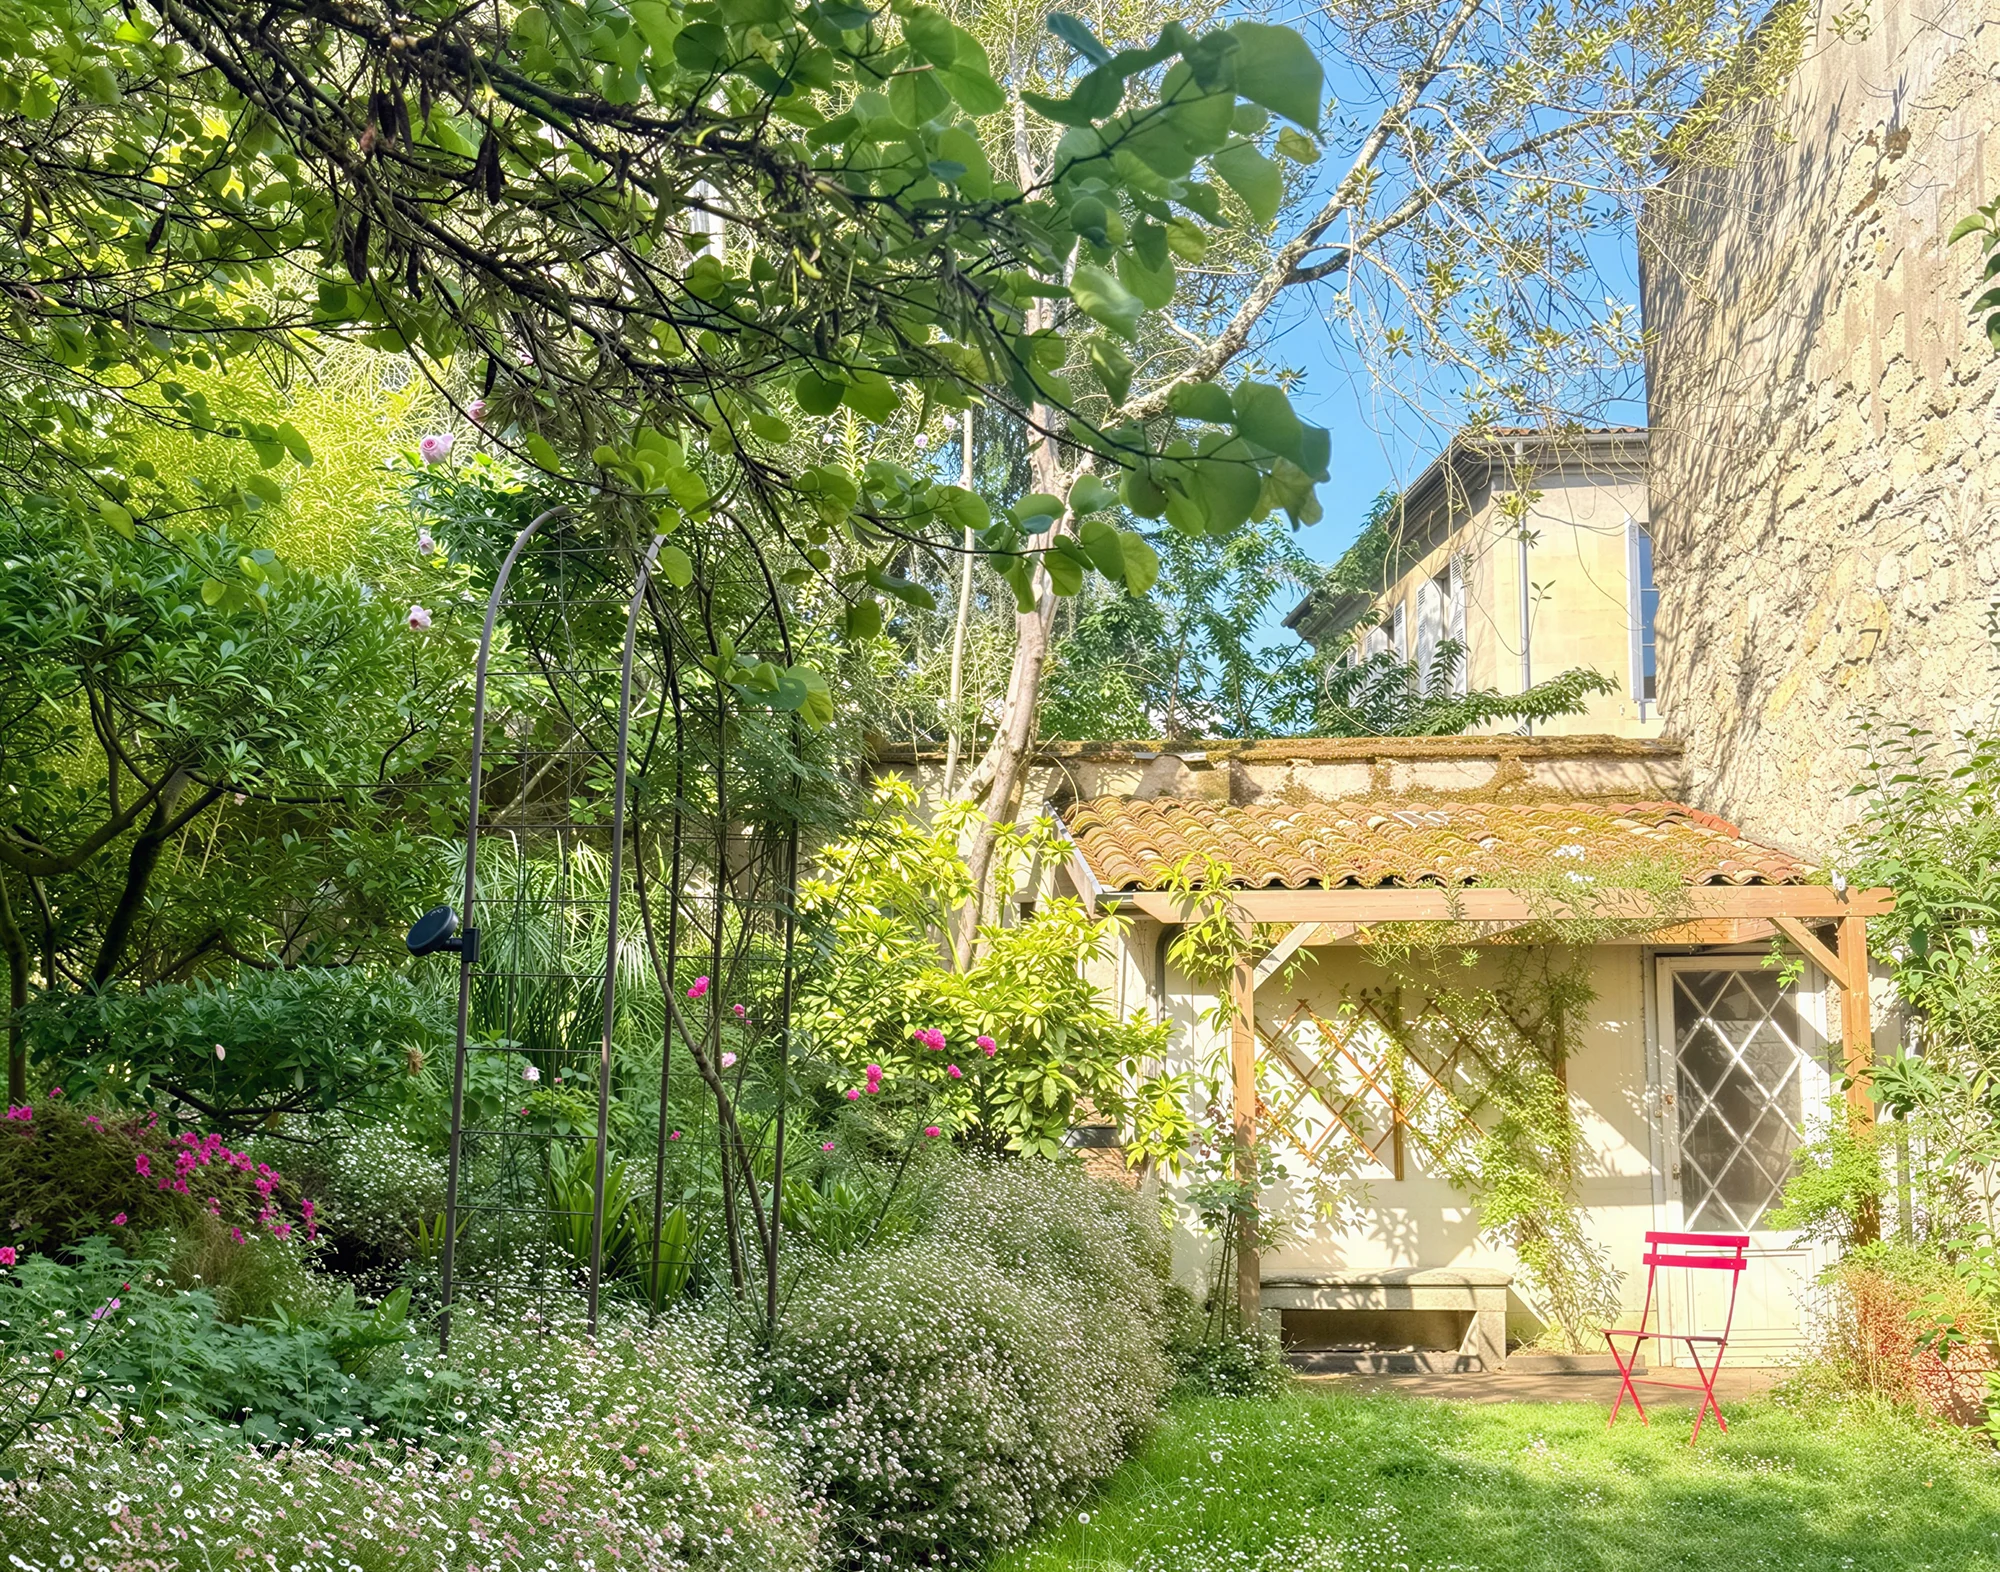
First, the case of BIMBY, which is a tool for democratising access to a private garden of one’s own. A Dutch study published in 2025 (de Vries, S., Baliatsas, C., Verheij, R., & Dückers, M.) shows that having a garden of one’s own of 50 m² is associated with a 20% reduction in illness among its occupants.
Published in Environment International, the study isolates, for the first time with such statistical power, the specific effect of private gardens (as opposed to public or shared green spaces) on health. The scale of the follow-up is simply colossal:
✼ 792,779 people followed through their medical records,
✼ 294 general practices involved,
✼ 21 different groups of conditions studied,
✼ an analysis of private gardens that measures vegetation cover to the nearest square metre.
And the result is striking: from 50 m² of garden upwards, the prevalence of 16 out of 21 diseases falls by 15 to 24%, intestinal infections fall by 24%, strokes and brain haemorrhages by 18%, and heart, respiratory and urinary diseases by between 15 and 20%. These effects are even stronger among women and people over 65.
And above all, the study tells us, no park, no square, no public green space matches the health effect of a small private garden.
Next, on the use of colour. As early as the 1970s, the environmental psychologist Rikard Küller, at Lund University, placed subjects in two rooms: one colourful and decorated, the other grey and bare. Under electroencephalogram, the grey room turned out not to be neutral: the brain showed signs of under-stimulation, the activity of a mind struggling against emptiness. Thirty years later, a large cross-cultural study of nearly a thousand workers confirmed this on an everyday scale: mood is better, all year round, in colourful working environments.
An entire city even tried the experiment on a real-life scale: Tirana, whose mayor Edi Rama, a painter by training, had the grey façades inherited from the communist era covered in bright colours in the early 2000s. The effects he reports go beyond aesthetics: shopkeepers removing their security grilles, cleaner streets, a revival of civic-mindedness. Colour changed the contract between the residents and their city.
Beyond colour, it is visual richness that has interested researchers. As early as the 1960s, Marian Diamond and Mark Rosenzweig, at Berkeley, established a founding fact of neuroscience: animals raised in “enriched” environments — varied, complex, stimulating — develop a thicker cortex and better learning abilities than those raised in bare cages.
In 1984, Roger Ulrich published a now classic study in Science: surgical patients recover faster, and ask for fewer painkillers, when their room window looks out onto trees rather than onto a brick wall. More recently, the physicist Richard Taylor’s work on “fractal fluency” shows that the human eye processes with the least effort — and the most pleasure, measurable even in reduced physiological stress — patterns of intermediate complexity: those of foliage, of shorelines... and of decorated façades. As for the instrumented urban walks carried out by the psychologist Colin Ellard, they record, in front of blank walls and featureless street-level frontages, boredom, a drop in attention and a quickening pace: people literally flee visual emptiness.
The verdict of science matches that of taste: an environment poor in colour and detail is an impoverished environment, in the literal neuroscientific sense. It has a cost: in mood, in attention, in recovery. Grey is not neutral: it comes at a price.


Kimchi, the Andalusian patio, the trained colour palette of each region, the small garden of one’s own: how could our models have accumulated so much accuracy, centuries before the instruments that measure it?
The answer lies in the very nature of what we call a model.
Organic architecture, because it is incremental and recursive, works like a gigantic distributed learning system: each building is an iteration, each modification produces feedback, each transformation generates a real-world performance test.
For centuries, millions of project owners, craftspeople and cooks have been observing, tasting, adjusting and passing on what is worth passing on. The model is the working memory of this learning: it encapsulates thousands, millions of trials and errors in a recipe that anyone can take up for themselves.
Code, for its part, is the most concise format of this encapsulation. The written recipe, the reproducible pattern, the rule of the trade, the colour chart written into regulations: so many supports that enable the model to pass from one mind to another, from one trade to another… from one century to another, from one material to another.
The pointed arches of the Monpazier arcades, carved from solid stone in the 13th century, reappear as strings of lights on the façade of a restaurant in Hanoi. The model has crossed seven centuries and ten thousand kilometres, changed material, function and continent: and it remains instantly recognisable.
What artificial intelligence is now trying to reproduce in the digital world, our cities have been deploying in the real world for a thousand years: desynchronised, distributed, cumulative learning. A learning process which, unlike AI, builds into its system for evaluating, training and passing on models: taste.
Indeed, it is taste that carries the model and associates it with pleasure, and that pleasure encourages testing and passing on. It is the taste for the model that creates this thirst to see it repeated again and again.
This thirst and these repetitions have an outlet, and it has covered the walls of the whole world: ornament.
6. Ornament: teaming up with abundance
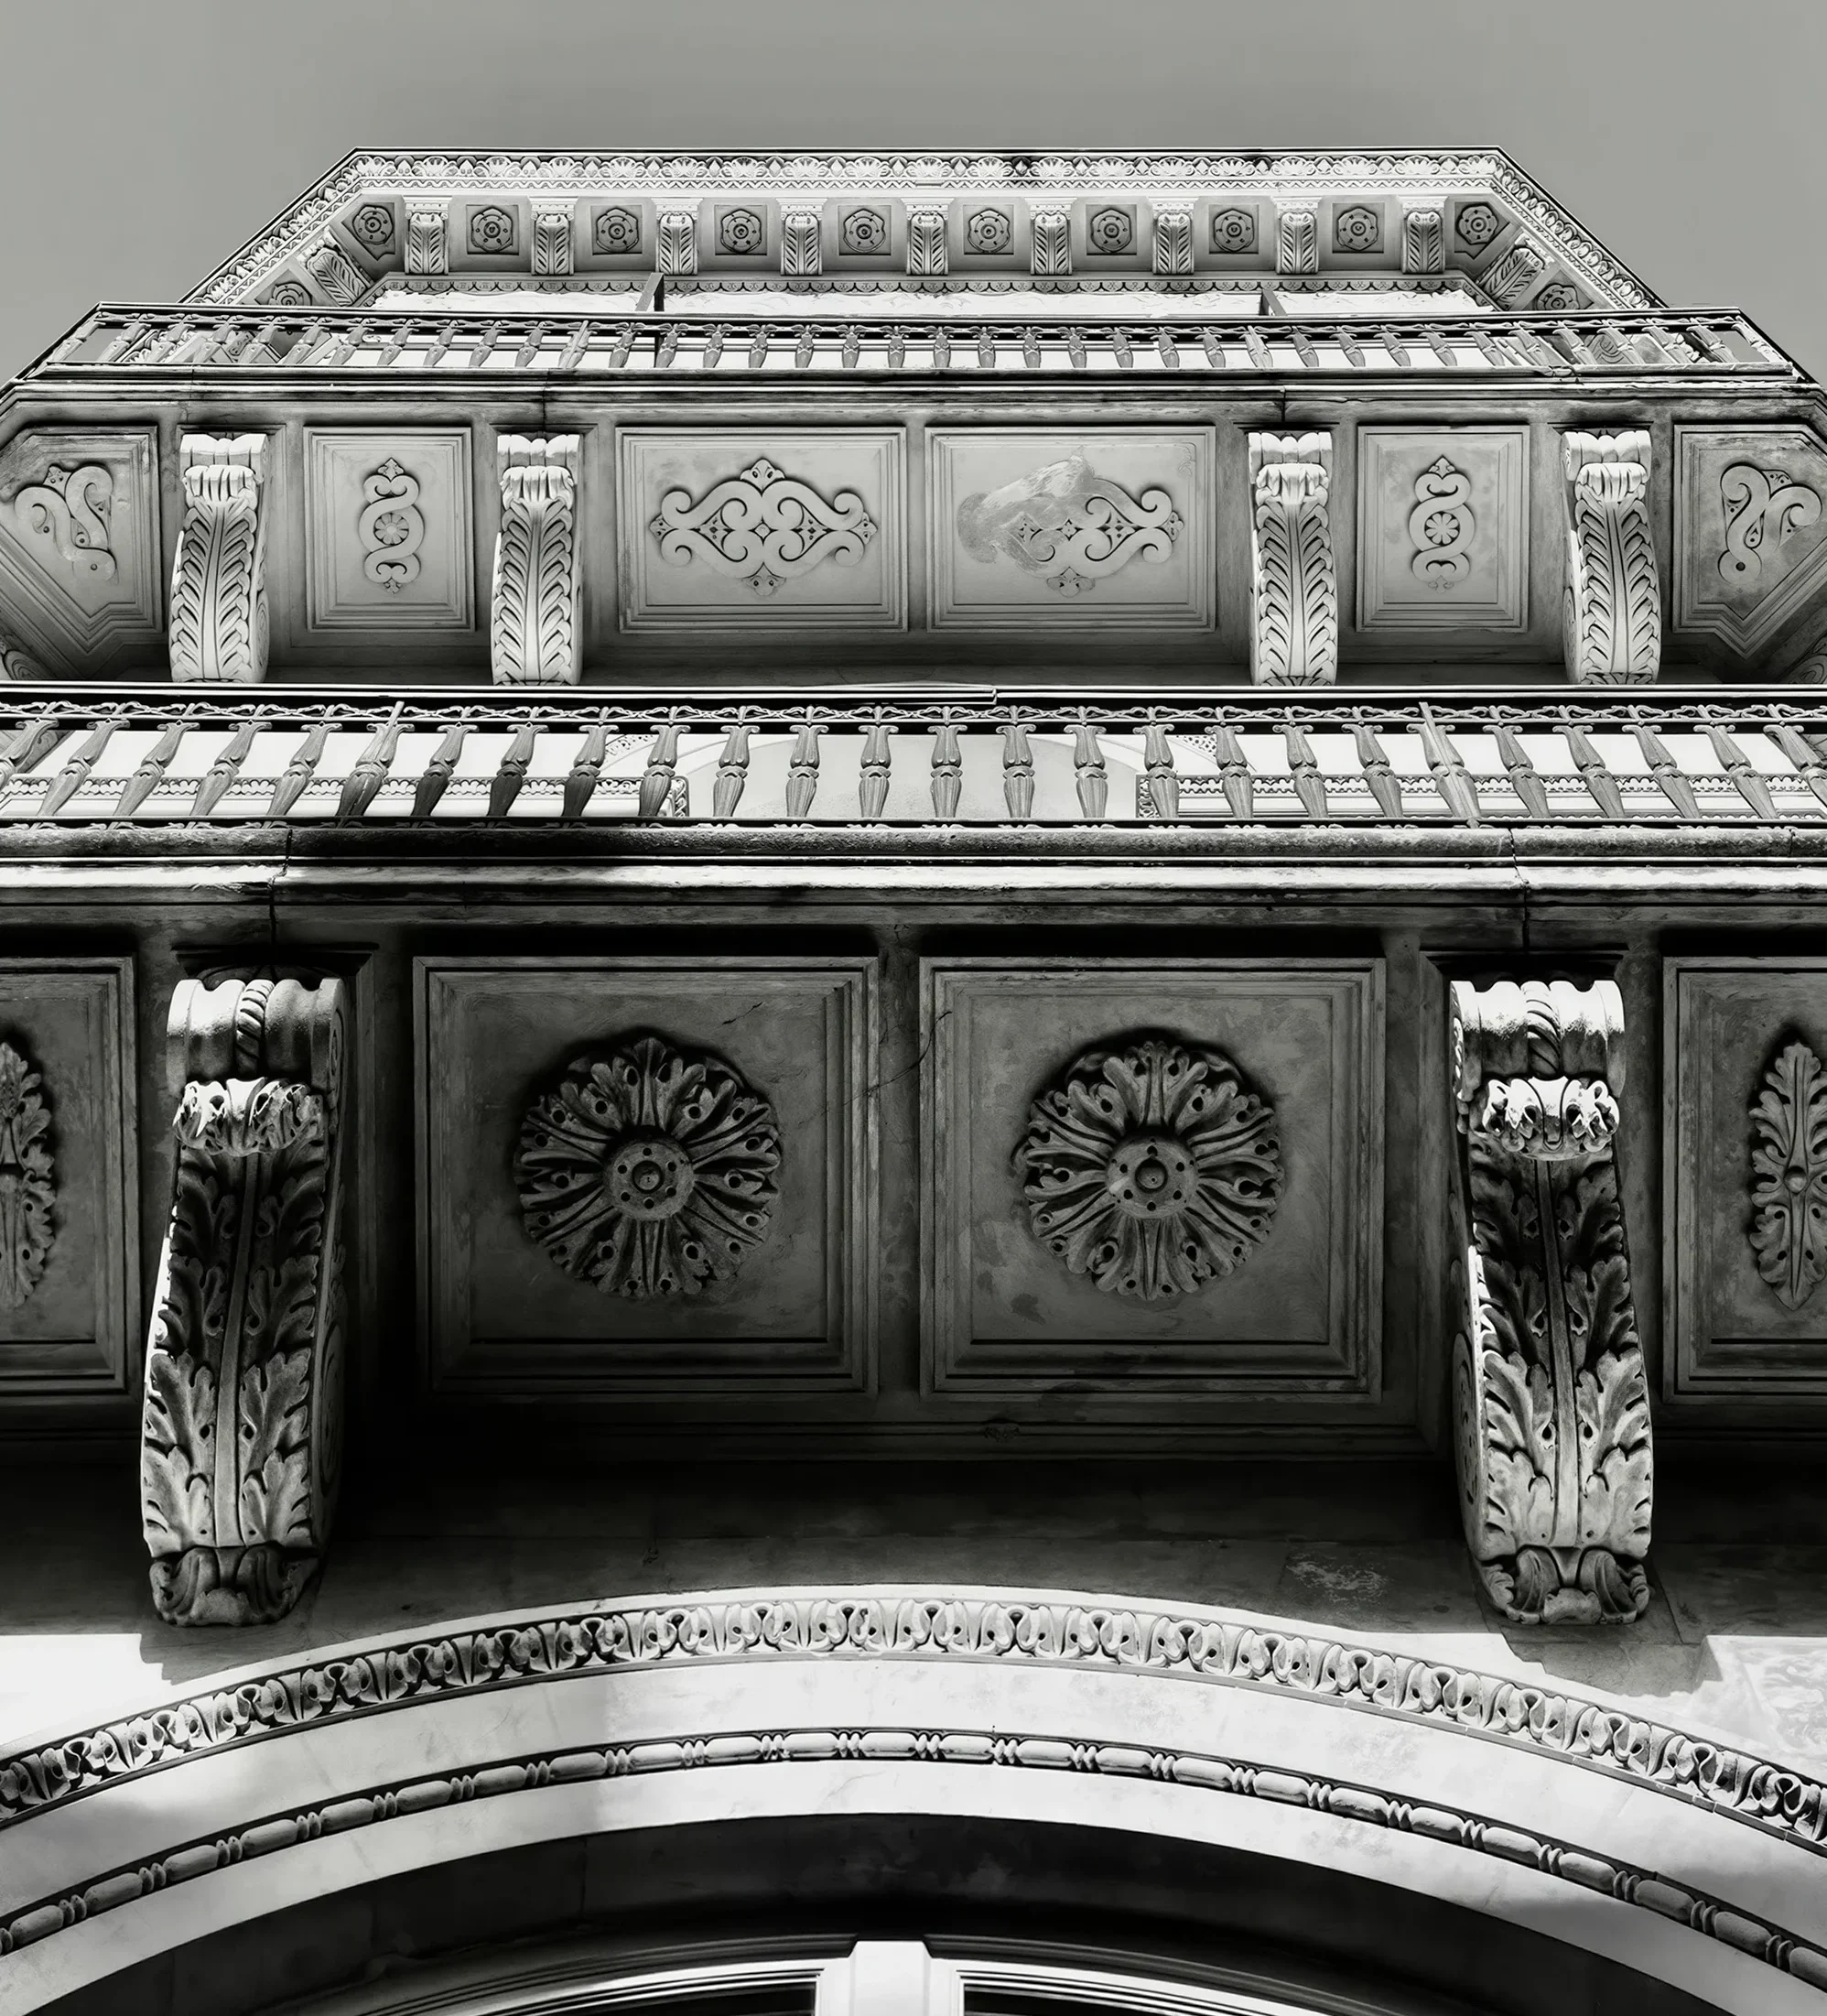
There are useful things, and there are superfluous things. In between, there are the things that create comfort. This is where ornament lives. It creates the visual comfort of everyday life, so much so that we take it for something secondary. Yet it is on every door handle, every chimney, every staircase, every balustrade. We hardly notice it any more. It is part of the furniture. Ornament, in reality, is the name that the repetition of the same motif takes when it turns into abundance. It stems from a thirst.
Lean over any balustrade, and a whole world opens up. The Egyptians carved the lotus and the papyrus everywhere: the lotus was the emblem of Upper Egypt, the papyrus that of Lower Egypt, and their columns with flower-shaped capitals turned every temple into a petrified primordial marsh. The Romans carved the acanthus of the Corinthian capital and scrolls laden with fruit: on Augustus’s Ara Pacis, the overflowing vegetation proclaims the abundance that returned with peace.
Buddhists made the lotus the very image of awakening: the flower that sinks its roots into the mud and opens immaculate above the water. The Greeks invented the palmette, the meander, and even young women serving as columns: the caryatids. The sculptors of European Romanesque art populated their capitals with such an exuberant bestiary that Saint Bernard, around 1125, complained about it in writing: “what is the point of these ridiculous monsters?”
Islam, forbidding itself figurative images, pushed it to its most abstract degree: stars, interlacing without beginning or end, calligraphy; this is where the word “arabesque” comes from. Finally, Haussmann turned ornament into a regulation: continuous balconies on the second and fifth levels above the street, Napoleon III pomp turned into code.
An abundance of gods, beasts, flowers, symbols and meanings. An abundance that has always had two addresses: the temple, and the house.
In Pompeii, private individuals had their walls painted by workshops working from a repertoire, and offered a welcome in mosaic right at the threshold. The merchants of Strasbourg or Troyes had their prosperity carved into the posts of their half-timbered houses. Bavarian farmers commissioned the village painter to add a trompe-l’œil or a protective saint to their façade, and throughout rural Europe the lintel bears the date and the initials of the married couple: the house displays the family’s civil status. The people of Lisbon covered their ordinary façades with mass-produced azulejos. And 19th-century drawing rooms chose their cast-iron balconies and ceiling roses from the catalogues of foundries and plasterers.
Everywhere, in every age, on every continent: visual abundance was sought, organised, financed and produced. Everyone was entitled to a little wealth, dignity, piety, pleasure, wonder and peace. And everyone offered it to the street.
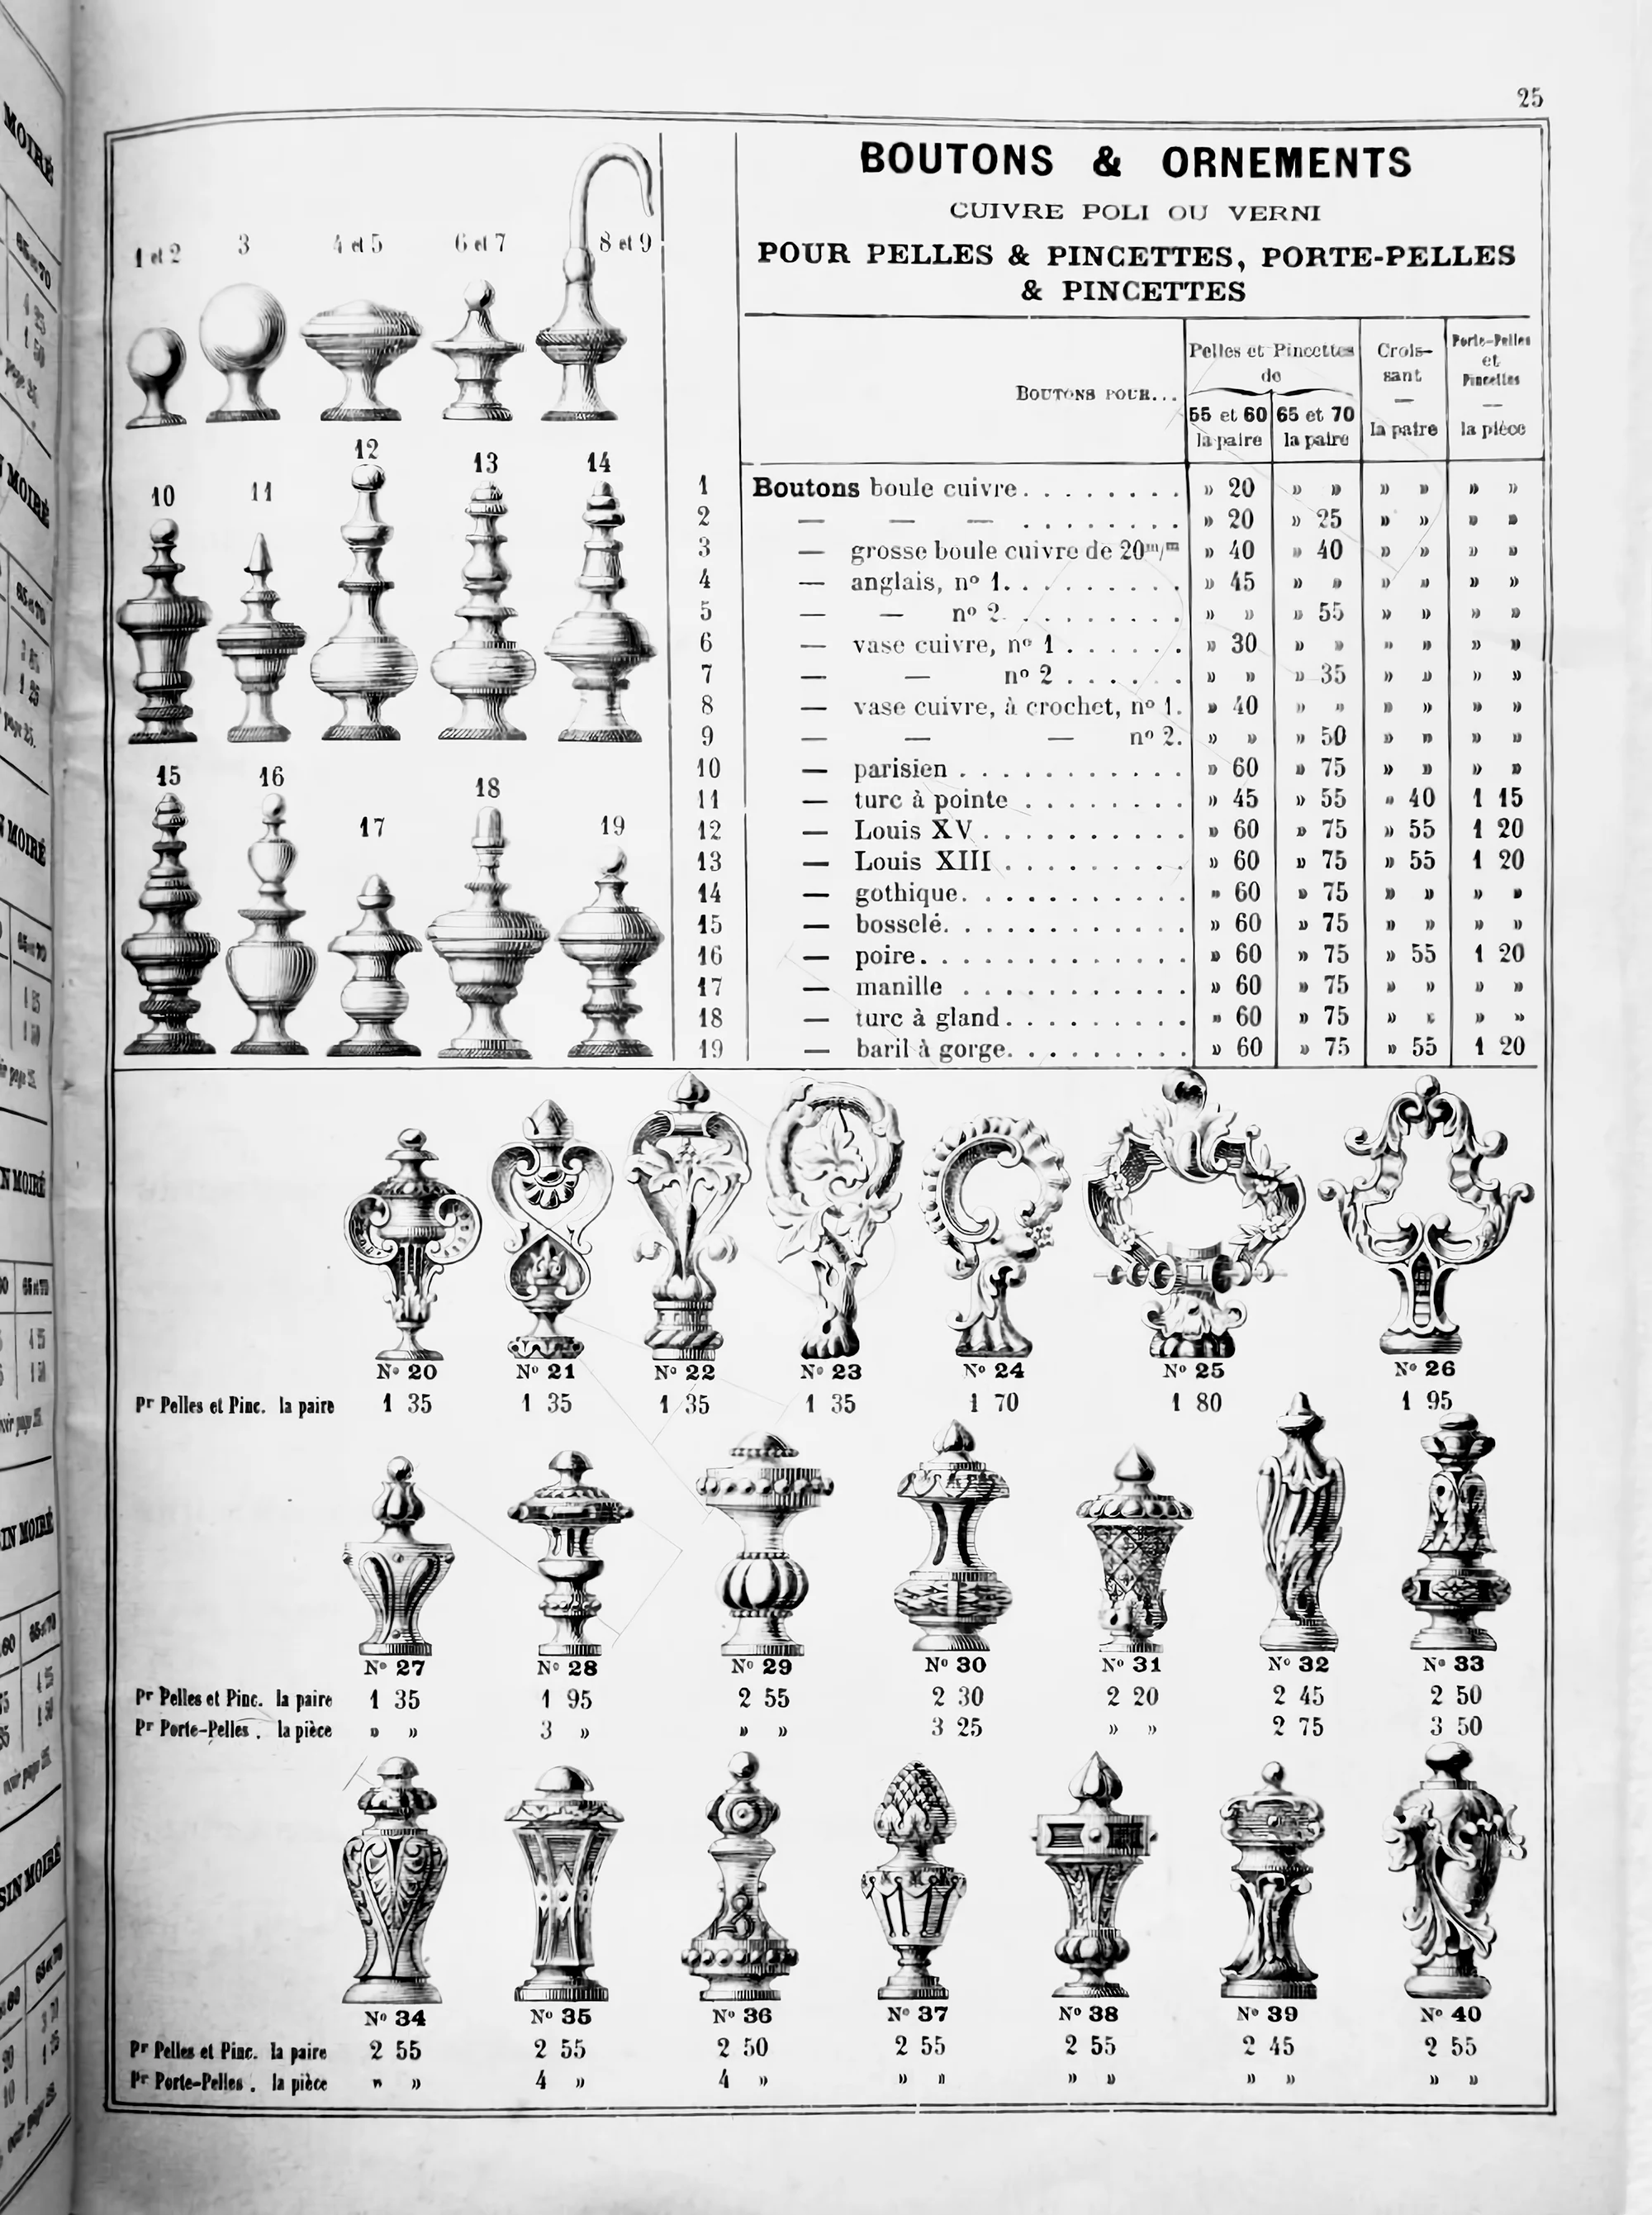
We have observed the powerful and almost timeless effect of design at the scale of city plans laid out on a large scale and for centuries. Now we discover the role of design at microscopic scales: populating our visual field with familiar, friendly, impressive and sometimes frightening beings.
Ornament delimits and decorates: it gives importance, and a certain existence, to everything it touches. What it does is eliminate indifference. A gutter becomes a fish spewing water. A door knocker, a lion that knocks. A balustrade, a flower pouring forth.
The fractal subdivision of space, the principle of grain, gives each cell its limits: ornament is the tool that draws the borders, surrounds each panel with mouldings, finishes each façade with cornices and gives each window a frame.
The incremental produces new spaces, step by step, adding them through the division, extension, upward extension, enlargement and reconfiguration of what exists: ornament continues the work, recursively, by giving importance and refinement to what already existed but lacked assurance, strength, contrast, humour, seriousness or tact.
It envelops us and carries us away. We thought we were walking on solid ground, and the ground gives way beneath our feet: the motifs interlock, vibrate, sing.
Ornament is the table at which the eye comes to feed; the smooth façade, for its part, is rationing, an asceticism imposed on all in the name of the morality of a few.

No, ornament is not a crime. It is total, all-pervading boredom that must be banished. To those who would see waste in this abundance, ornament presents its record: carving a lintel, moulding a cornice, installing a frieze: these expenses only make sense on a building intended to last. No one ornaments what they plan to throw away the next day. Ornament is a declaration of permanence, a contract with the generations to come.
We must draw the conclusion that no one expects: ornament, that is to say abundance, is a low-carbon policy. The most sustainable building is the one we will refuse to demolish because we are too attached to it. Decoration? A longevity technology, to be amortised over three centuries. At a time when France is seeking to make its building stock last and to achieve no net land take and the Great Adaptation, what we thought superfluous reveals its true nature: ornament is what makes buildings precious, regardless of fluctuations in the value of their location or the intensity of their use. Ornament, like great layouts, is about the long term.
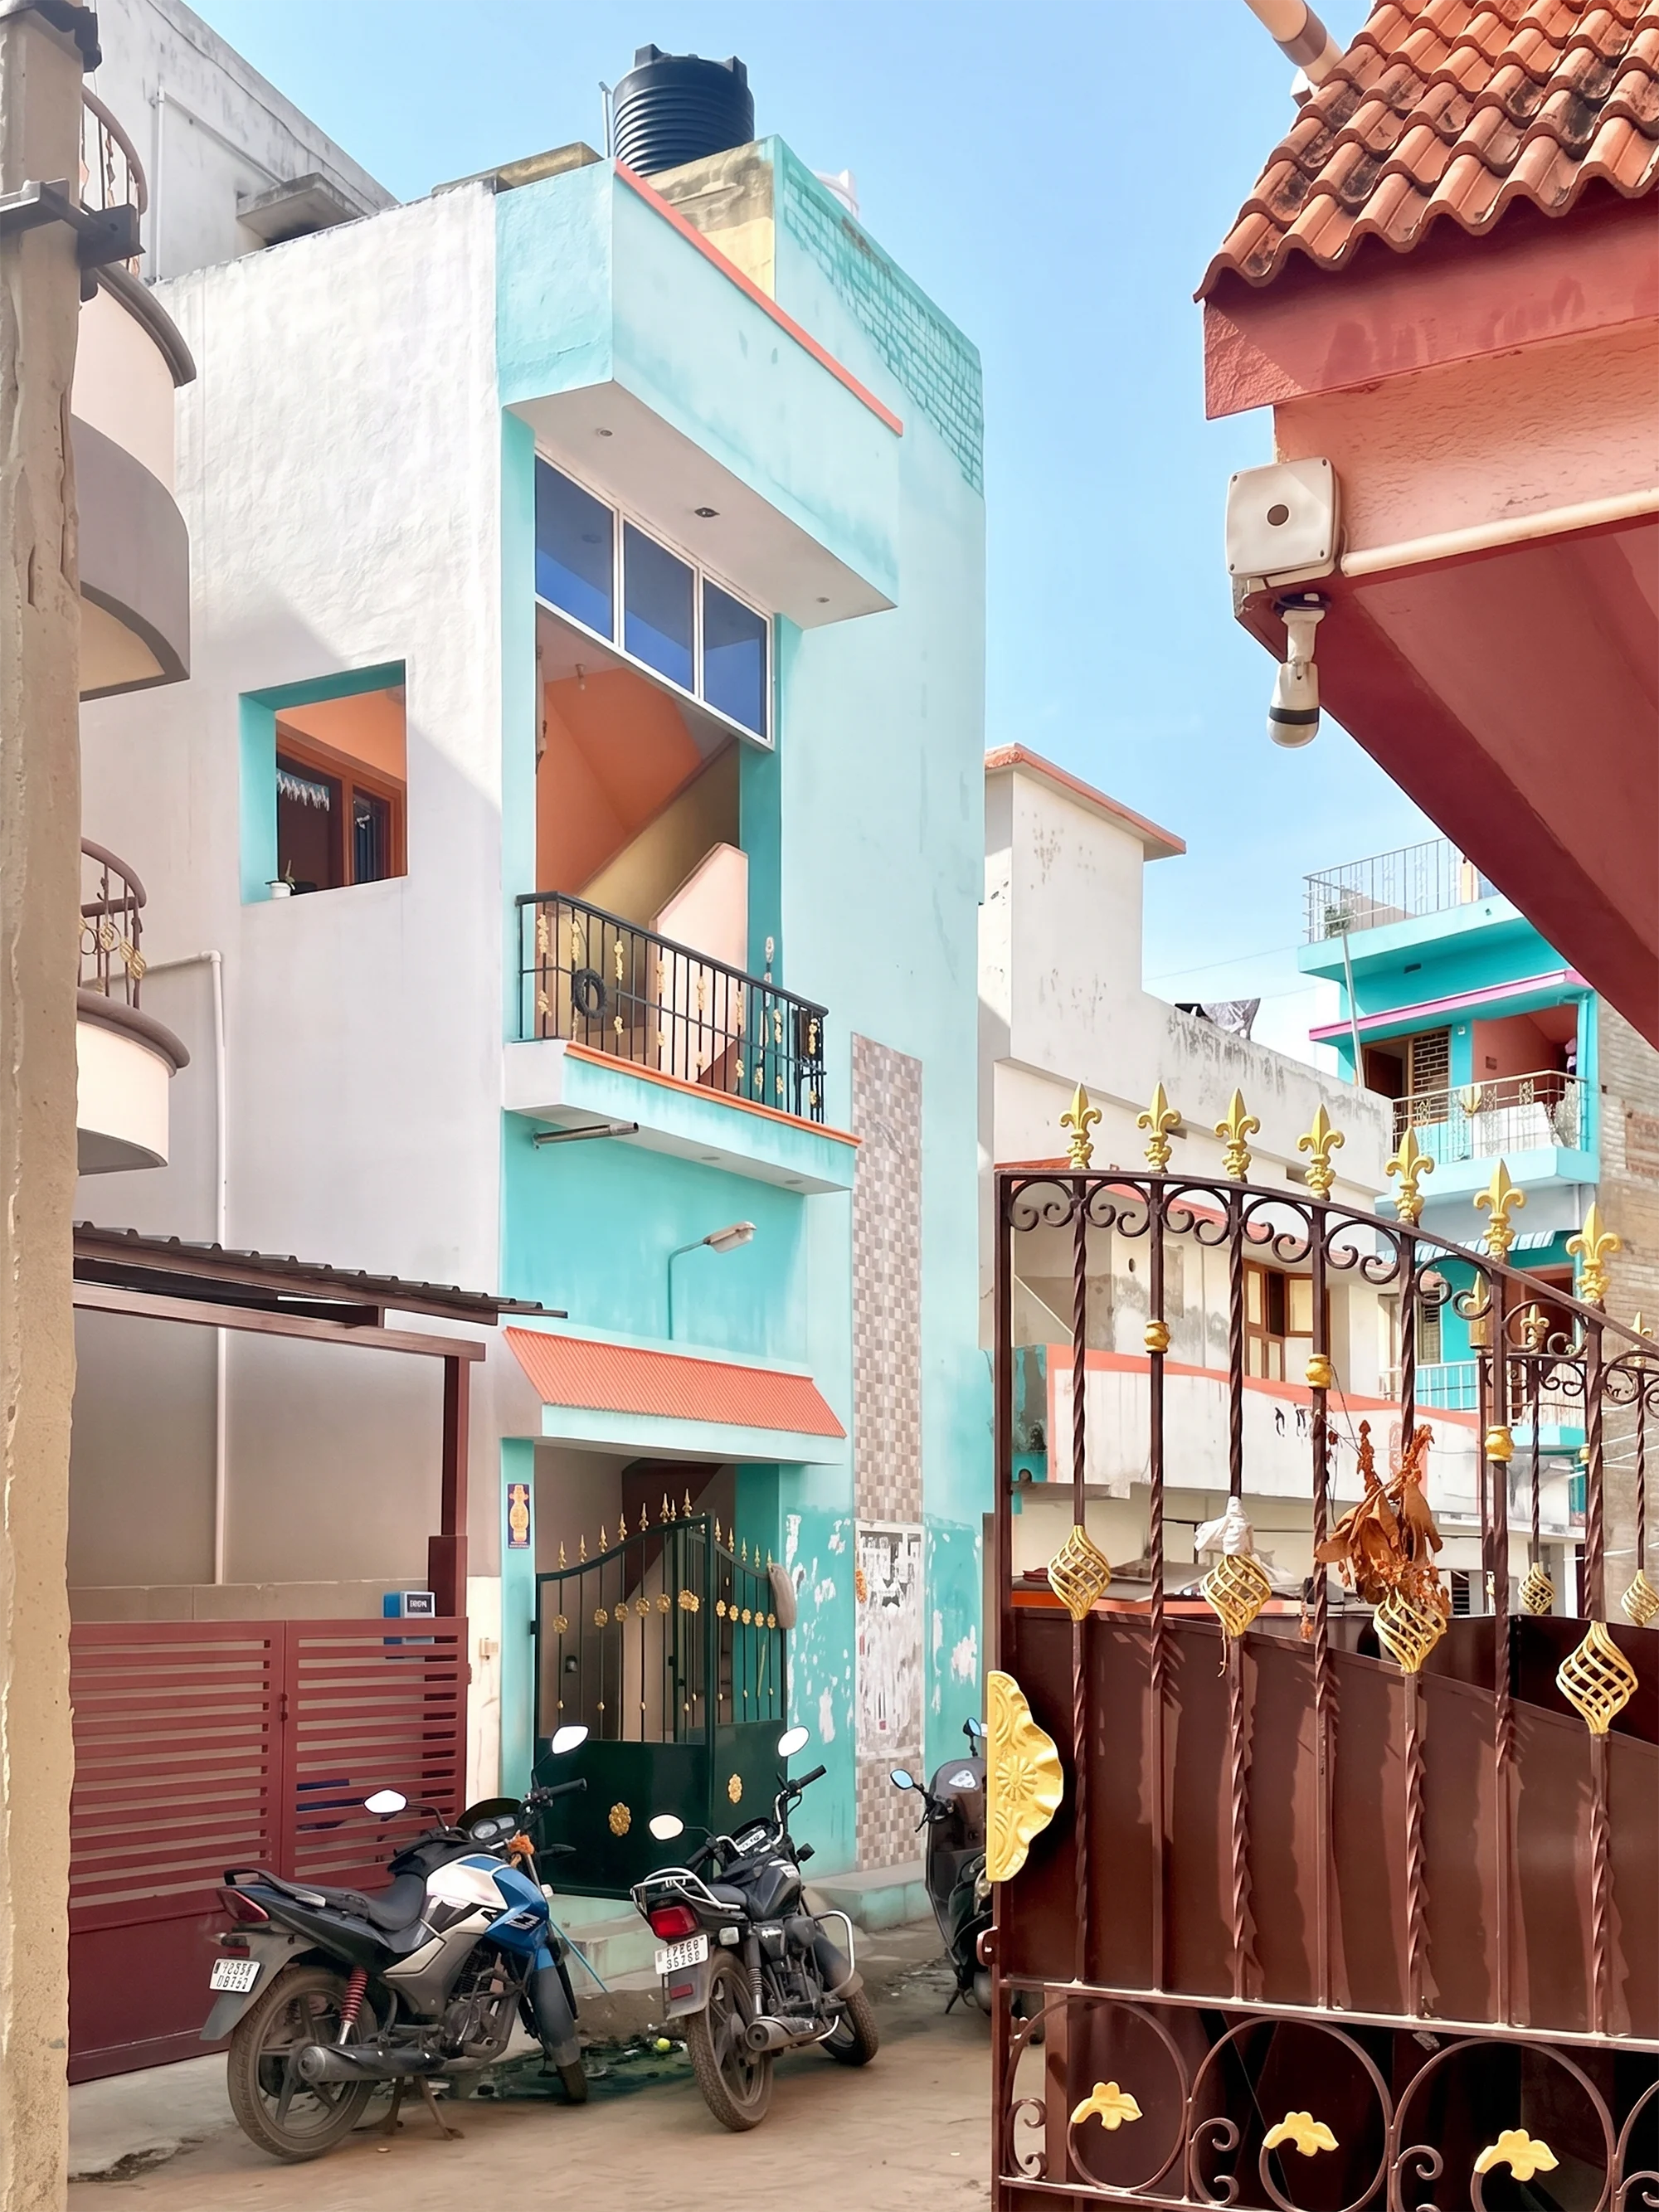
We want to say this clearly, because this is where one of the great cultural battles between two worldviews is being fought today: abundance versus the politics of scarcity.
Let us first put our words in order. Moderation, restraint and the avoidance of waste are virtues when they apply to means and things that are scarce by nature: land, energy, materials. But “sufficiency” becomes an ideology when it applies to pleasures and to what is not supposed to be scarce: enthusiasm, sparkle, the goldsmith’s detail, the profusion of colours, the decoration of what is noble, the sense of what is beautiful, generosity.
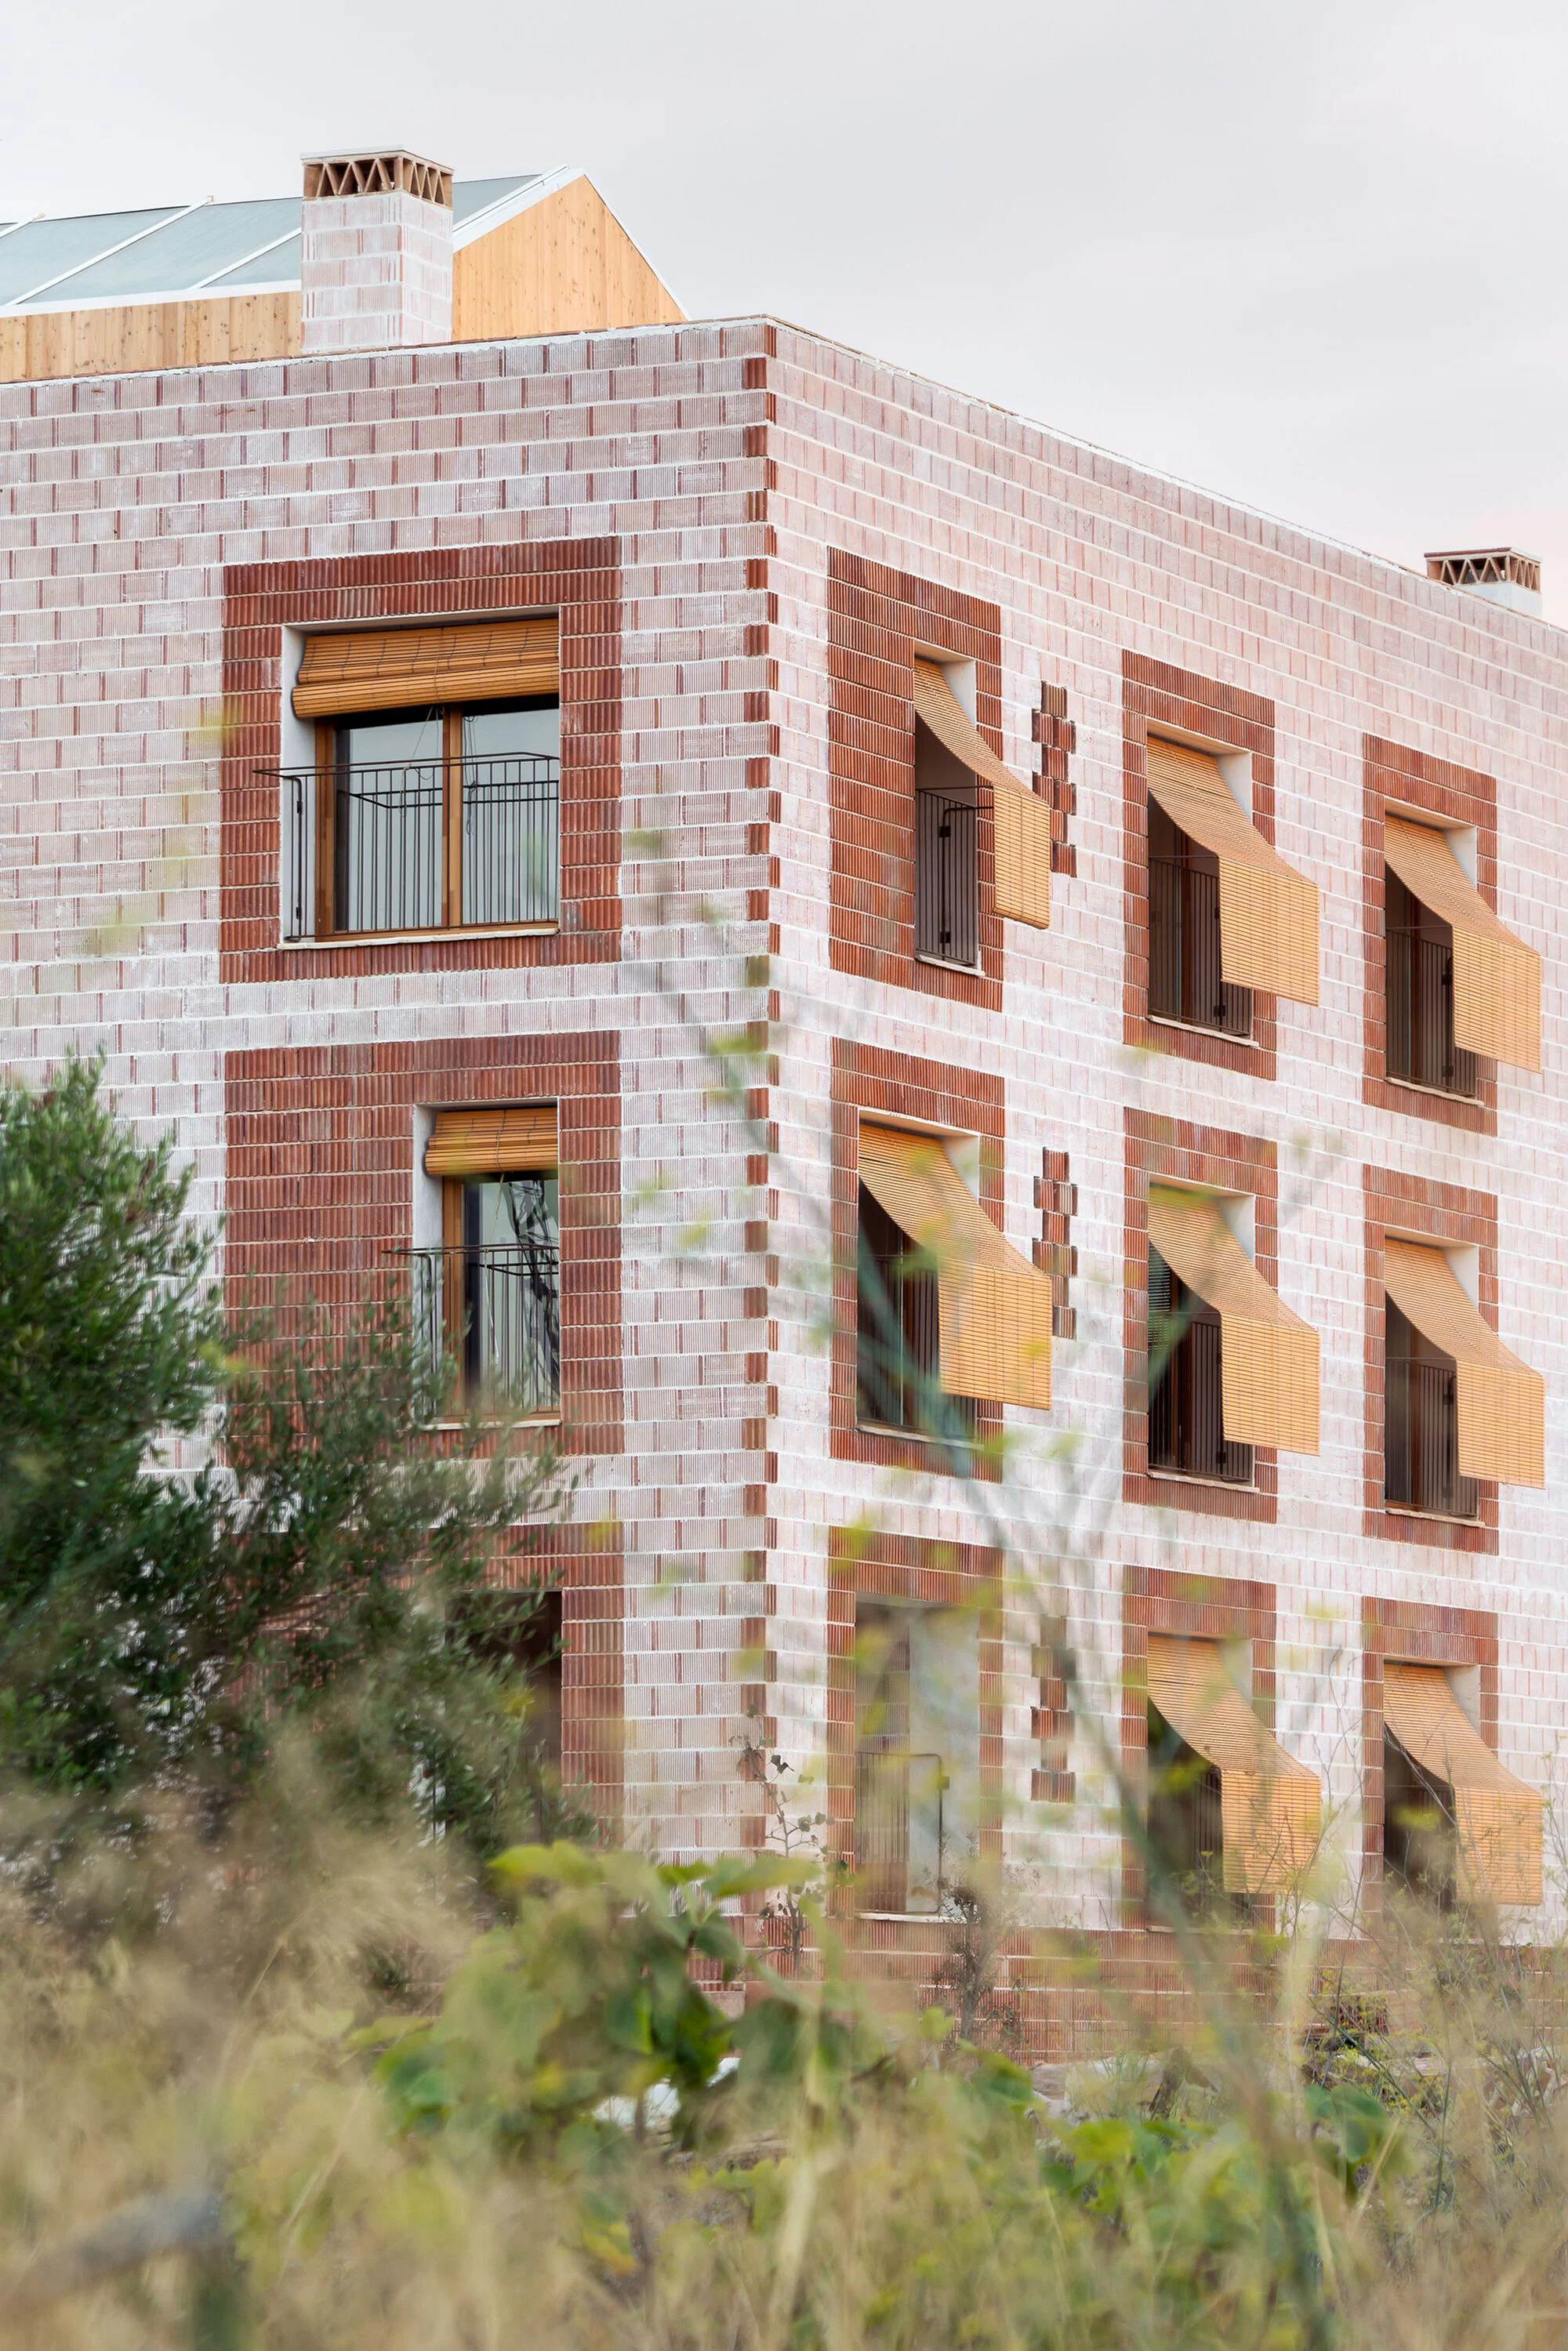
What does the ideology of bareness actually produce when it spreads through the whole of society? For the most affluent, minimalism is a luxury, the exception in an otherwise opulent lifestyle. But for everyone else, homes that are too small, walls that are too bare and specifications cut to the bone are scarcity too quickly dressed up as virtue.
The aesthetics of scarcity is all too often the backdrop to an organised and unjust shortage: in the name of good taste, what should be called impoverishment is imposed on the least well-off.
But ornament has always been the abundance of ordinary people. The geranium in the window, the lace curtain, the painted façade, the mass-produced azulejo, the balcony crowded with potted plants: pleasure, dignity, pride and visual profusion offered to all.
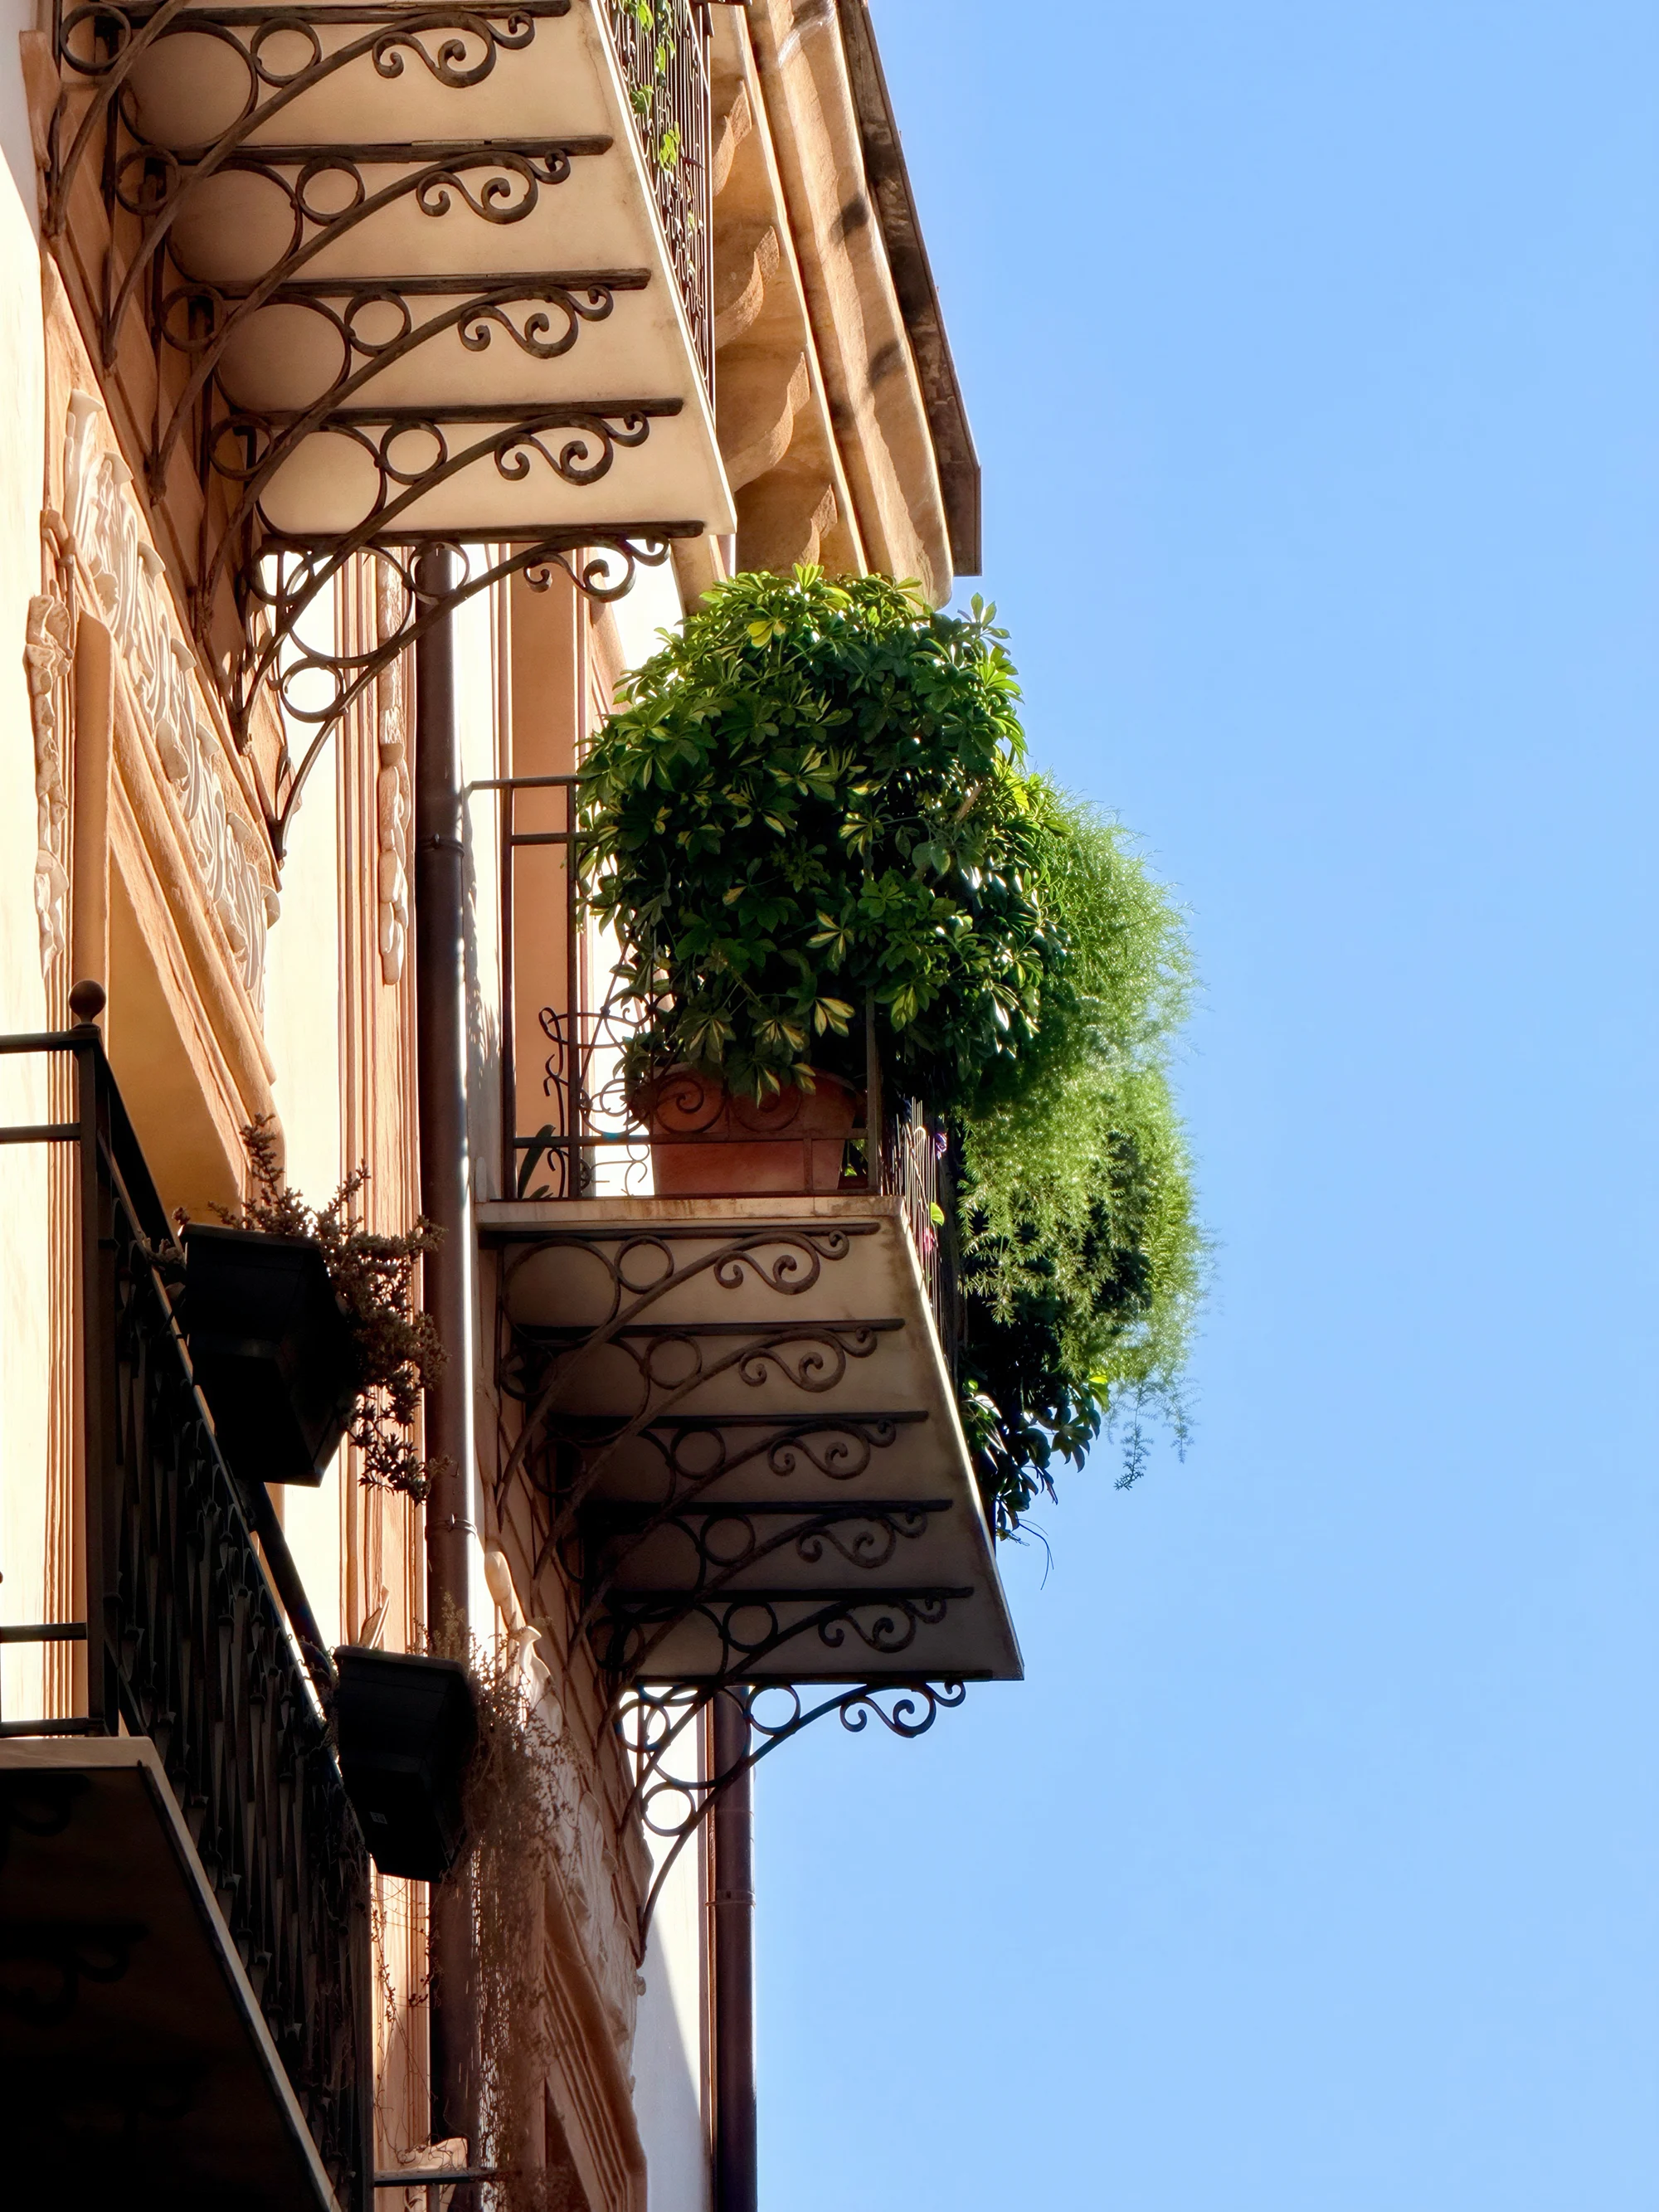
But where does the will to provide this abundance come from? What energy drives entire generations to carve foliage on lintels and faces on keystones?
Let us come back to kimchi: there is no perfect kimchi, nor any perfect œuf mayo. There is an open competition, relaunched every year, that keeps the recipe alive and the ideal vibrant.
Ornament is one of the visible consequences of this contest: the proof, carved in stone, that someone wanted to do better than their rivals. For pleasure, out of respect for kimchi, œuf mayo, BIMBY, BUNTI.
The cities of the Italian Renaissance are a monumental demonstration of this game. Fifteenth-century Florence looks like a permanent tournament for the best project owner: when Filippo Strozzi began building his palace in 1489, his ambition, known to the whole city, was to answer the palace that the Medici had had built a generation earlier. With larger stonework, finer cornices, a nobler inner courtyard. Rival families answered one another, façade by façade. And the roll of honour of this contest is alive: it is the city itself, the one that the whole world still comes to admire five centuries later.
The contests that follow one another year after year have an unwritten rule: they seek to do better. The emulation that produced Florence, the square market places of our bastides, or the villas of Arcachon’s Ville d’Hiver, sought progress every year.
At Villes Vivantes, on hundreds of plots every year, we set up the BIMBY, BUNTI and BAMBA contest. These models are formulas that solve an equation; they are cooking recipes. They carry values: BIMBY wants to share gardens and offer a garden to as many people as possible, BAMBA wants to give space and building plots back to younger generations, BUNTI seeks to create comfort and pleasure everywhere, for everyone, from the youngest child to the person about to blow out their 90th candle. There is no perfect BIMBY, no perfect BUNTI, no perfect BAMBA. Only the contest for the most beautiful BIMBY, the most beautiful BUNTI, the most beautiful house built in a BAMBA. And that is how ornament returns: local Volvic stone, Portuguese paving, the door surround, the front steps, the pergola, the little glass canopy all come along with desire, the architect, the craftspeople and the benevolent gaze of the neighbours.
For now, everything in France remains tentative, and we must ask ourselves why. Ornament depicts motifs, forms, figures, plants. It is a language used to say things.
Deciding to ornament one’s house means asking oneself the following question: what do we have to say that is universal, noble, joyful, powerful or profound, and worthy of being carved on our walls, our staircases, our windows? To the point that, wherever we look, we come across it, like a constant reminder?
What do we want to be reminded of constantly? Every morning, noon and night? With our family, as in our moments of solitude?
What do we want to see, look at, observe, contemplate and meditate on while taking our bath, having our breakfast, or looking up at the ceiling to think more clearly?
Art Nouveau answered: let us glorify the voluptuousness of nature, its stems and its dragonflies.
Art Deco answered: progress, speed, elevation, rising suns, lightning bolts, energy.
And what do we have to say?
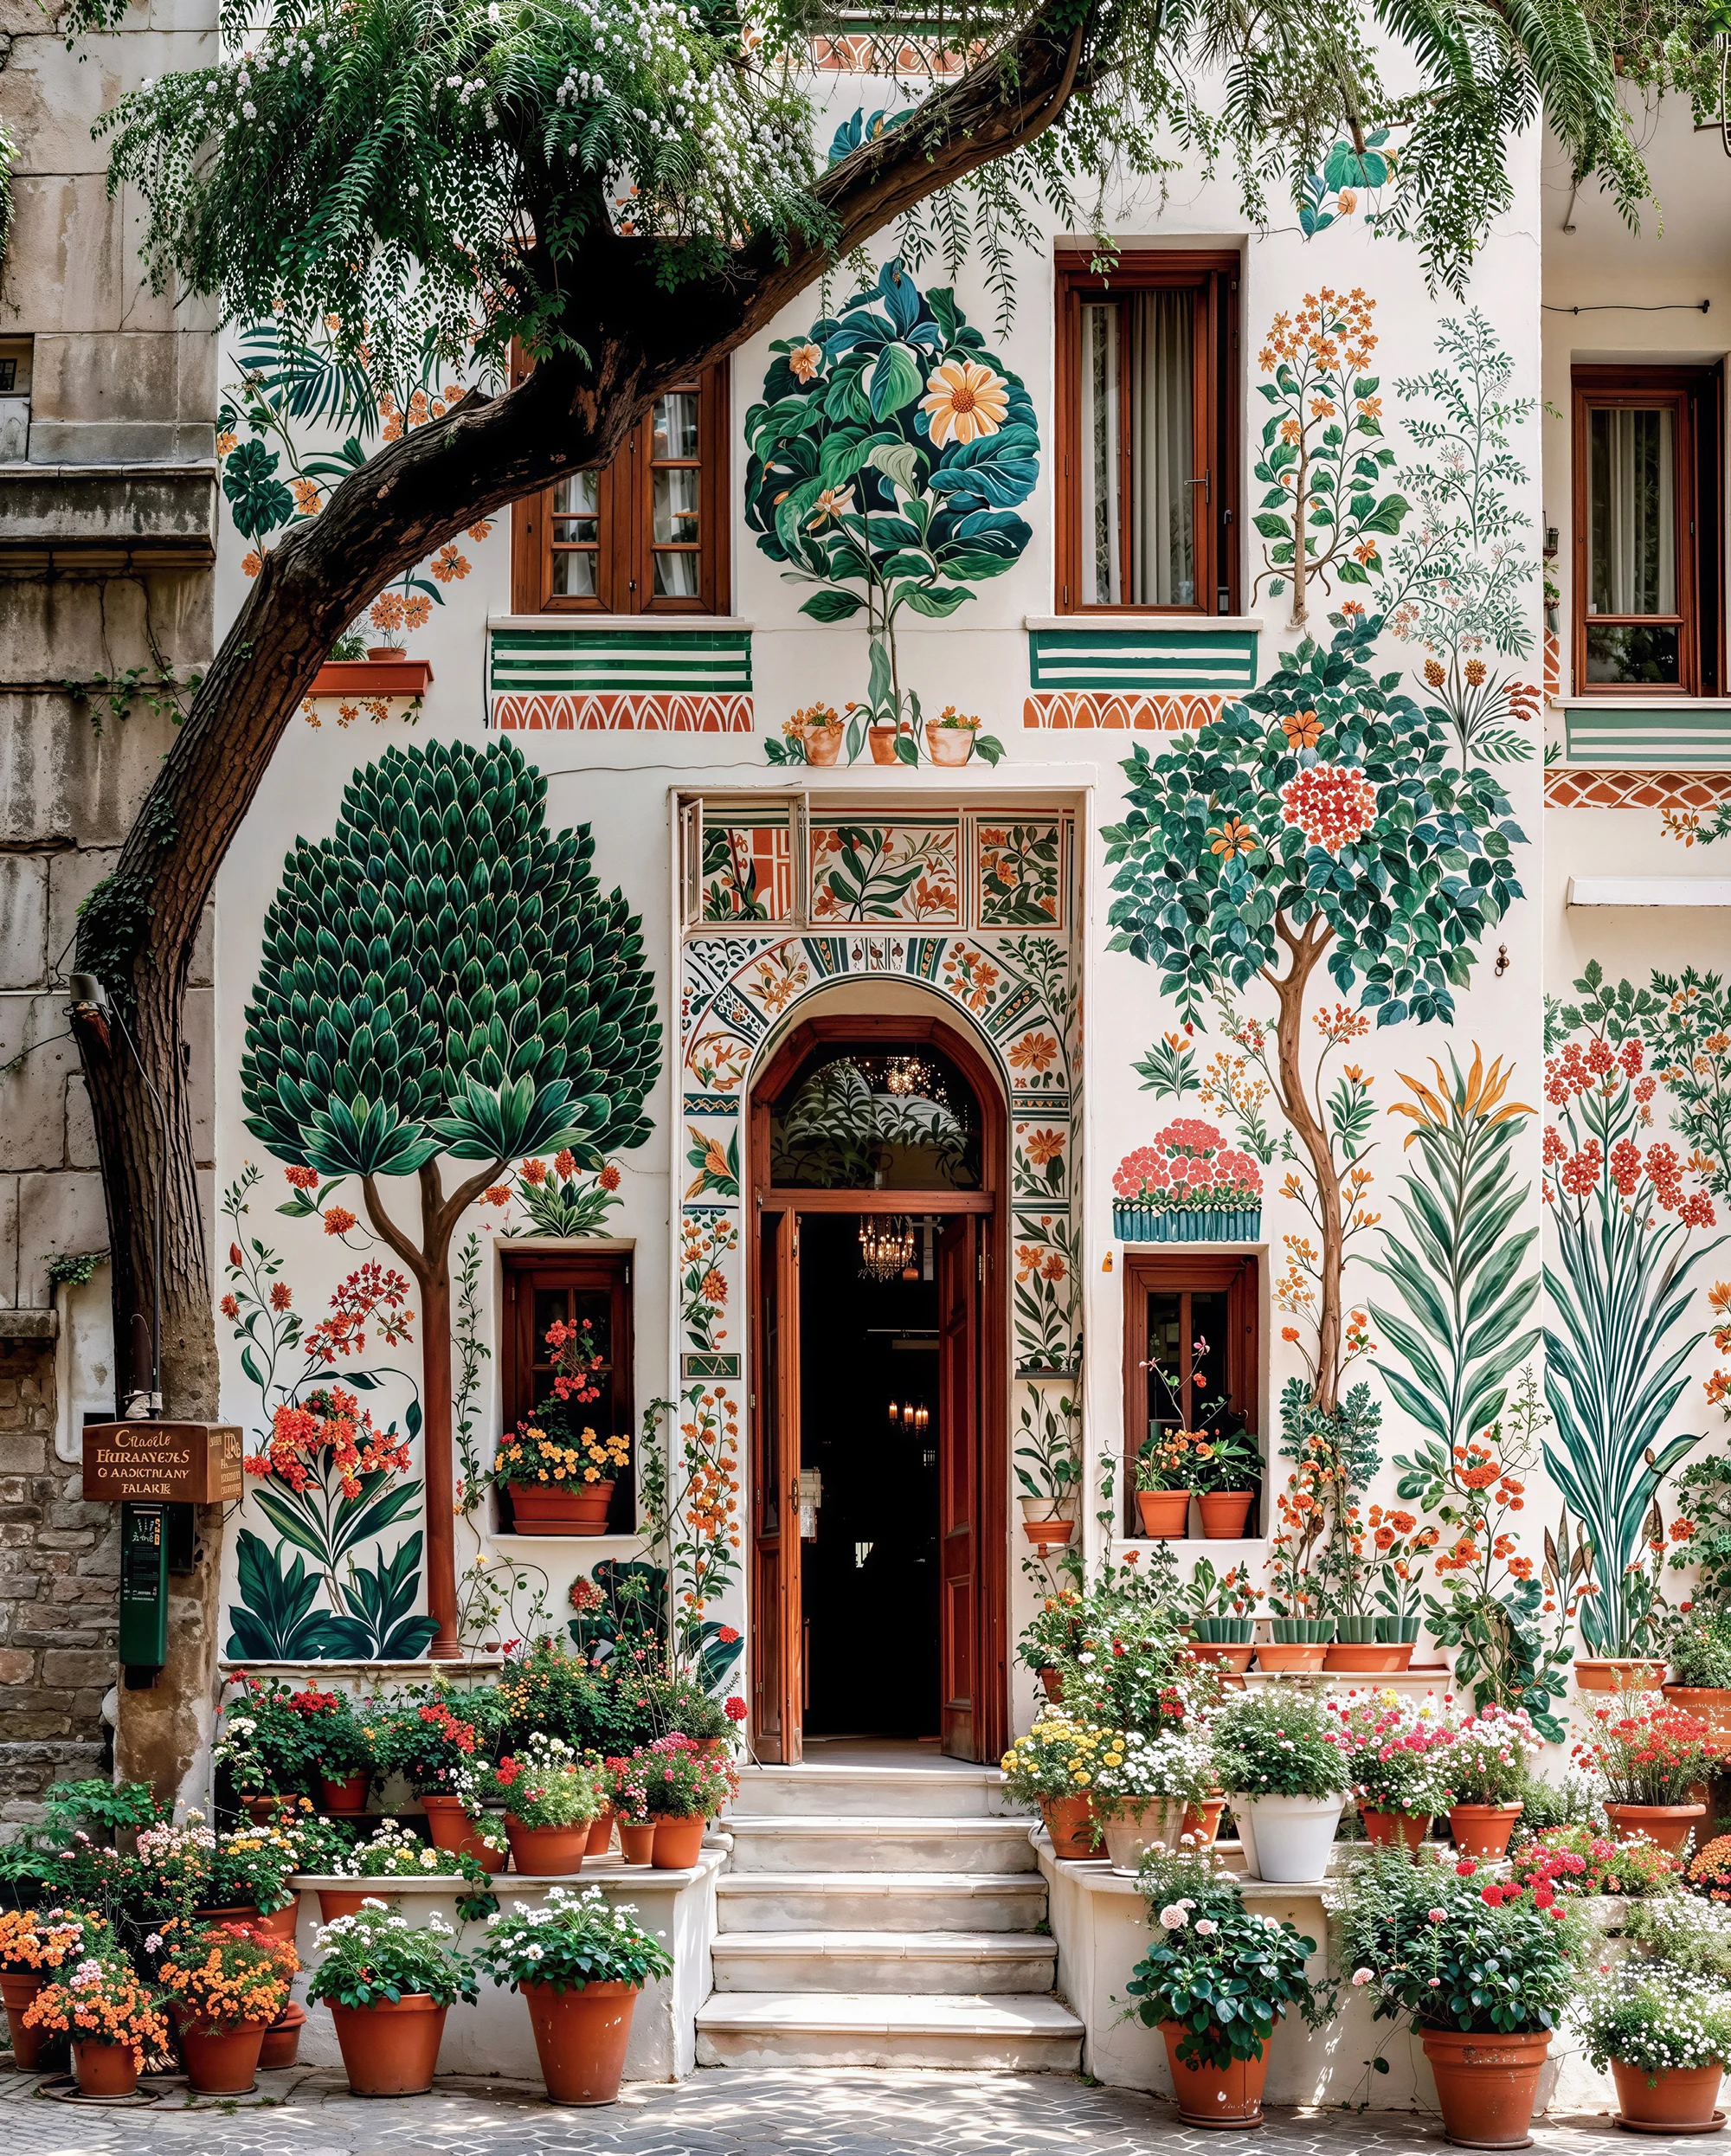
Here is the answer of organic architecture, as we conceive it: let us make sure that all non-nihilistic voices can say what they have to say in their own homes, in front of their homes, above their homes. That we can all, as we walk down the street, hear and read everyone’s messages in a bottle, discover one another’s sensibilities, guess at passions and whims, and glimpse the questions, the flashes of humour and the moods of a whole neighbourhood.
The making of the plot pattern creates plots and ownership rights, which distribute the power to build and to decorate: in a way, organic urbanism hands out the microphones. Each plot is a potential voice.
We have no common, universal, unifying message? No values inspiring enough for us all to want to plaster them everywhere? So be it. Let us start more modestly. Let those who dream of nature plant everywhere: there it is, the first ornament. Let those who loathe grey give colour to their render. Let those who feel low light up their ceiling, their façade. Let fans of bling shed their inhibitions: isn’t bling the rough draft of ornament?
Let us start with what shines, what pops, what pleases and gives pleasure. And let us trust the properties of organic architecture: the incremental juxtaposition of everyone’s forms, personal messages, ideas and visions will produce something that we will discover as we say it.
Ornamental nihilism means forbidding ourselves to speak out of fear of being judged, out of fear of not having anything worthy to say.
Organic ornament, the kind we want to encourage, is, let us say, starting a sentence without knowing what message it will ultimately carry. Let us say that the meaning of the organic message is built as we speak. For a cultural community that shares ideas, codes and models to make those exchanges clearer, livelier and more effective, everyone needs to switch on the microphone, turn up the volume and dare to say a few words. To begin with.
This requires two things:
✼ suspending judgement, snobbery and latent censorship;
✼ allowing ourselves to take up familiar refrains.
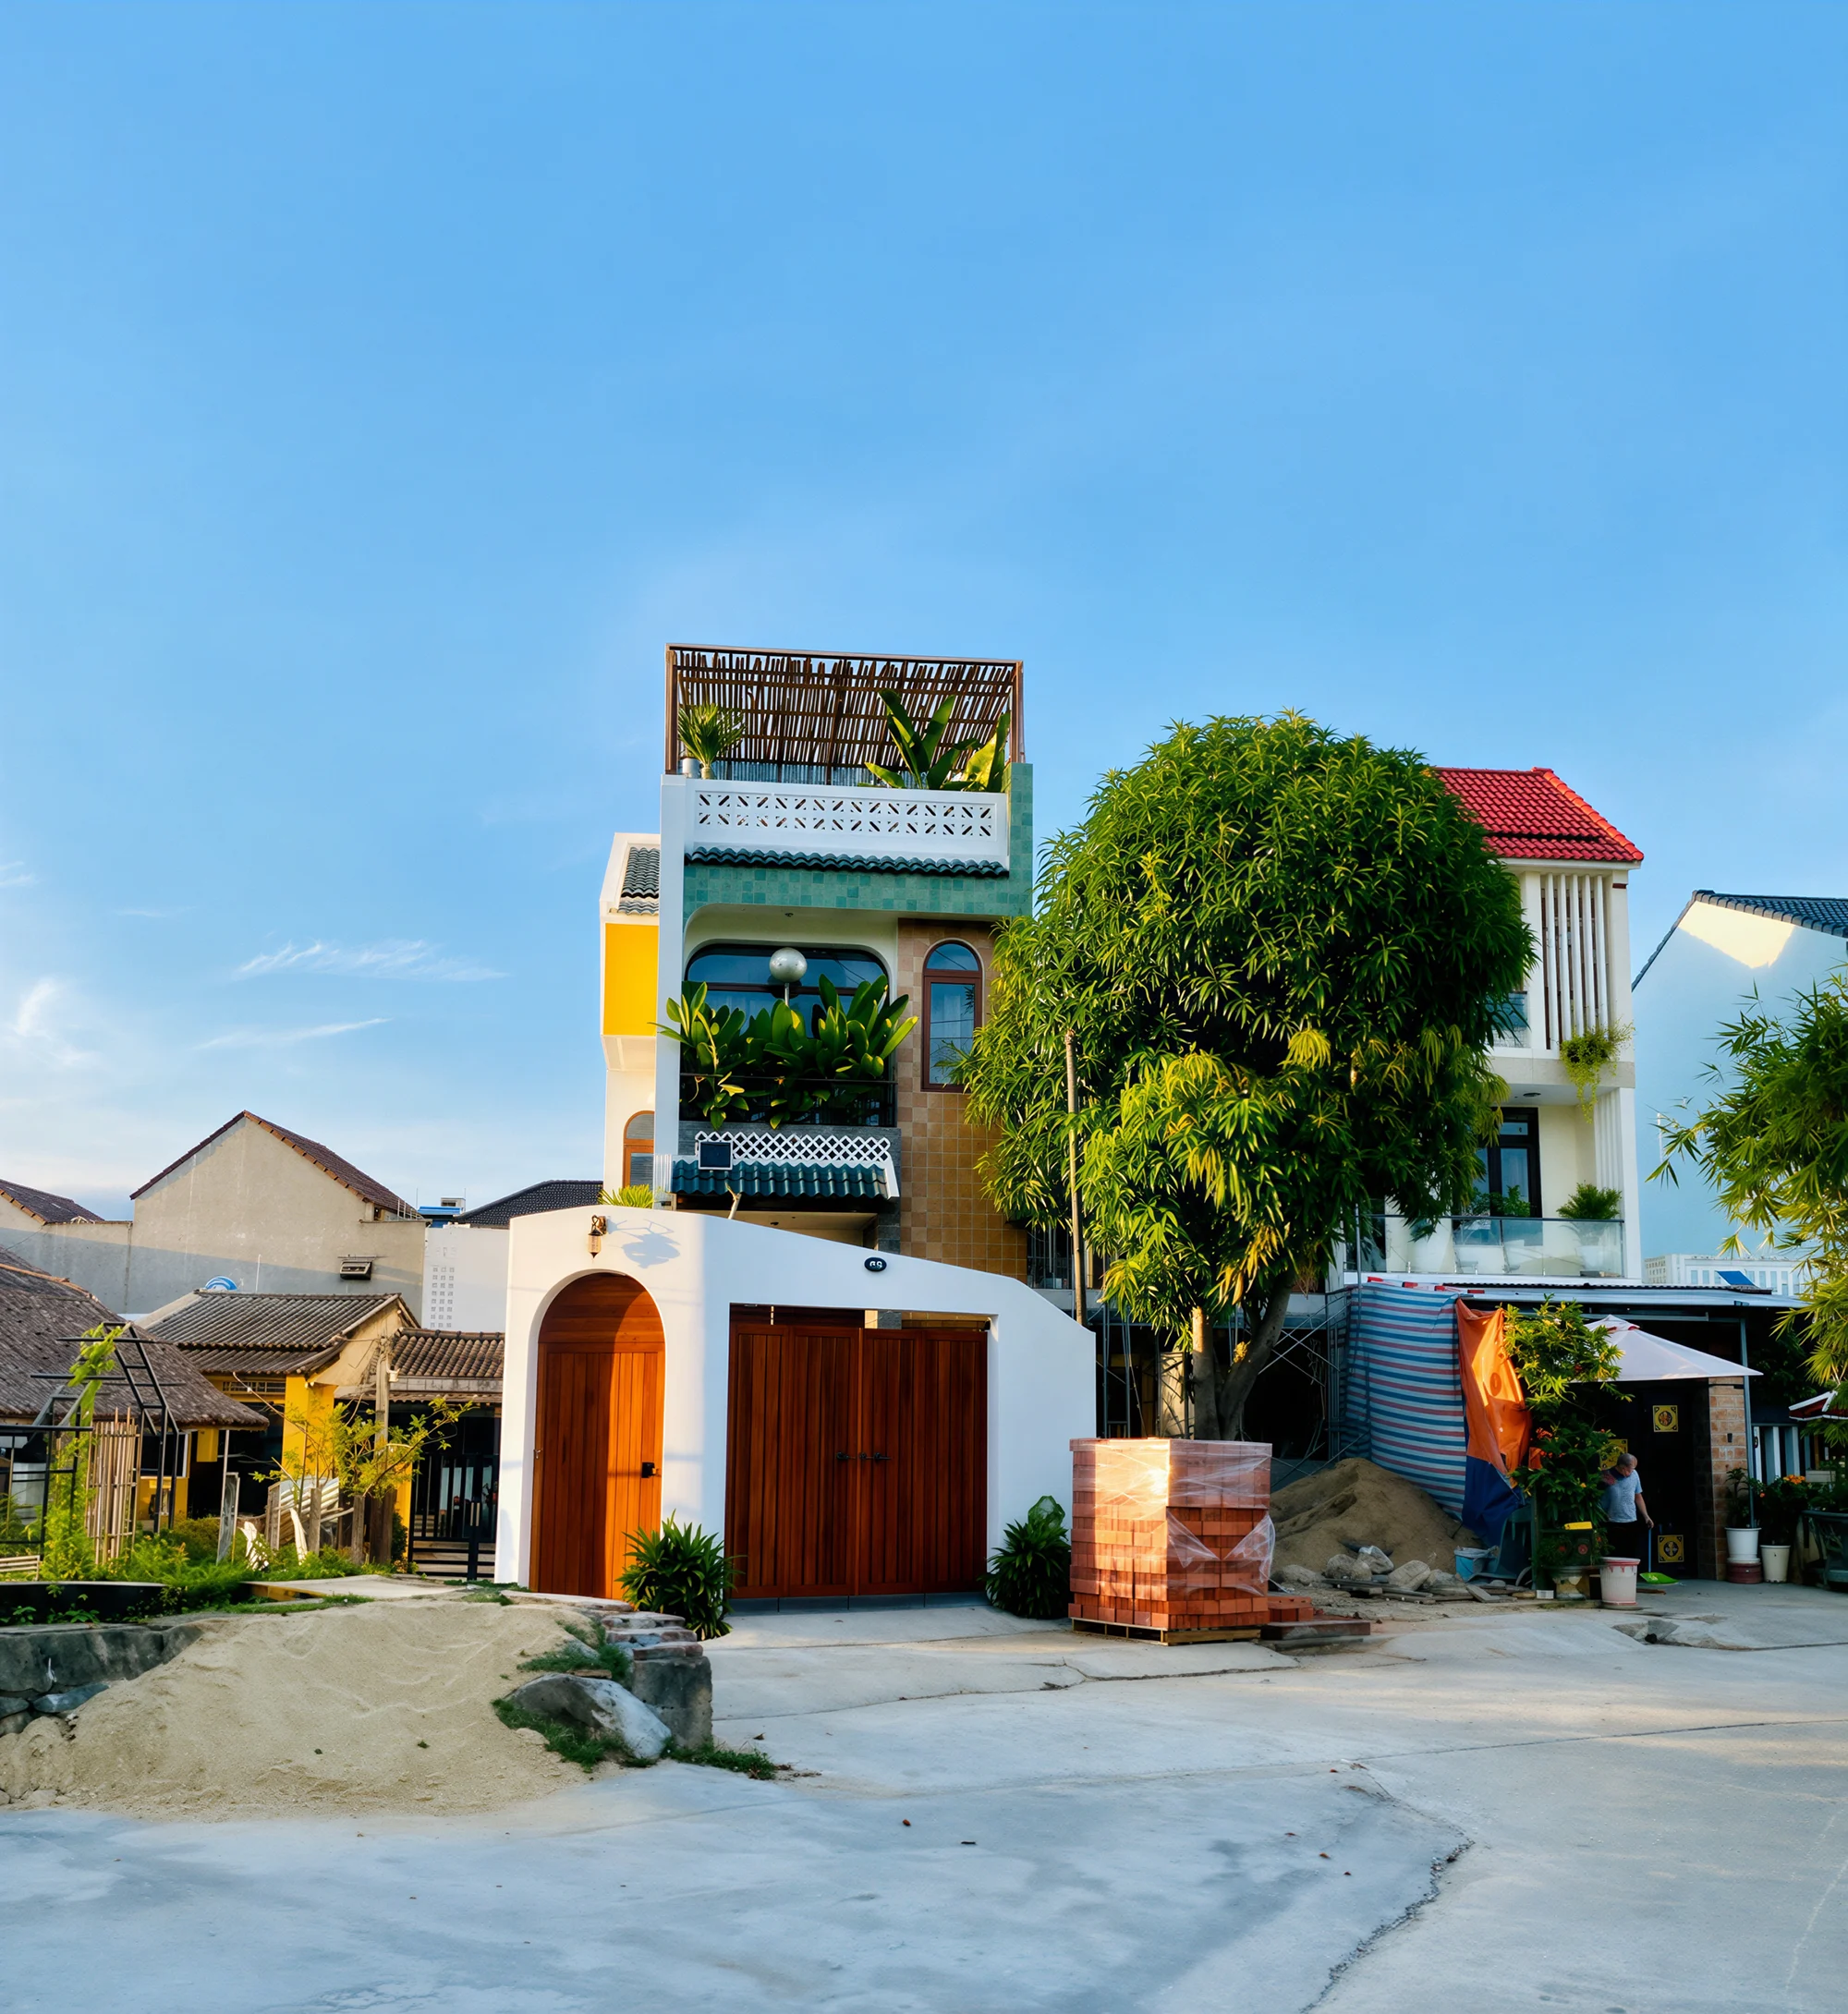
7. Syncretism: teaming up with history
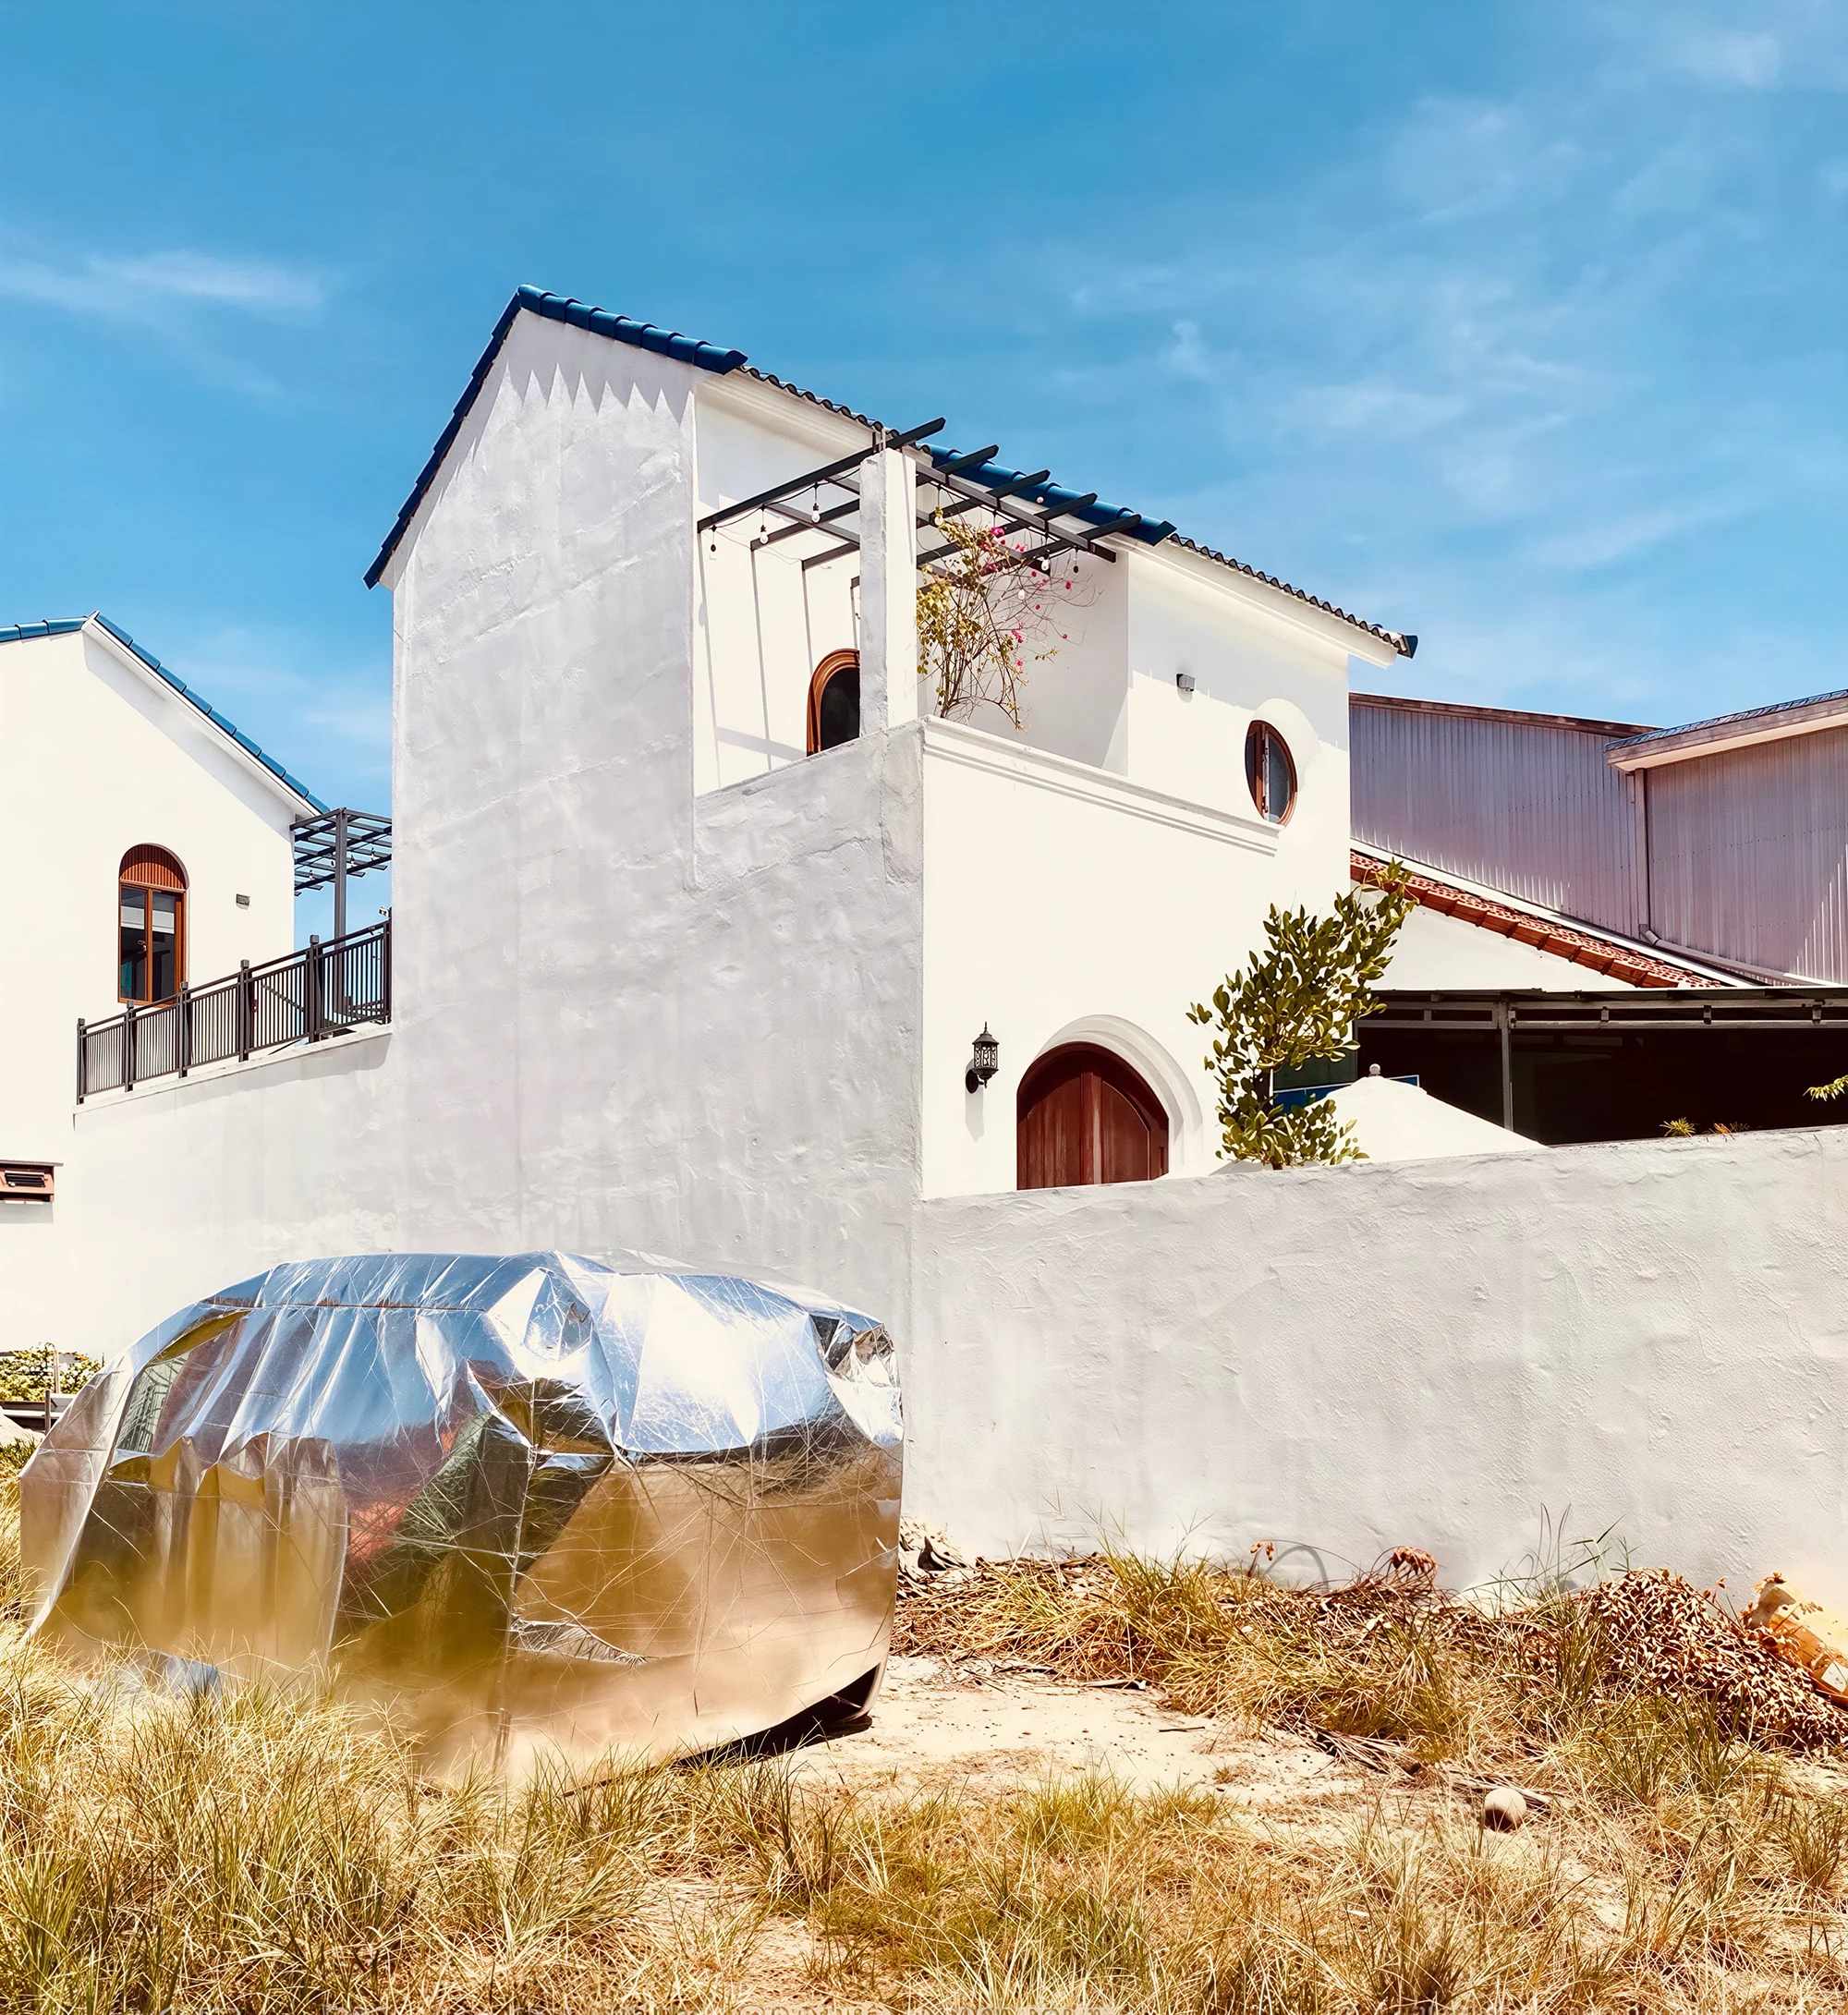
Take this new house, built in a small hamlet near Hoi An, in Vietnam. The refrains are familiar, the combination is unique: you have never seen this house before. And we have seen only one like it in the whole country.
Syncretism is the art of deliberate mixing.
Syncretism multiplies combinations; it widens the field of possibilities. It makes fluid and continuous what was previously separated and confined to truly watertight compartments.
Let us start with something obvious that no one sees any more: our “age-old” landscapes are landscapes of arrivals. This is what the prose of the agronomist, beekeeper and tree planter Yves Darricau demonstrates, tree after tree: travelling back along the Silk Road means reading the history of the plant migrations that made our landscapes.
The tulip, for example, did not migrate once, but twice. Everyone knows the second wave: the flower of Ottoman gardens that sent Europe into a frenzy in the 17th century, all the way to “tulip mania” and its financial bubble.
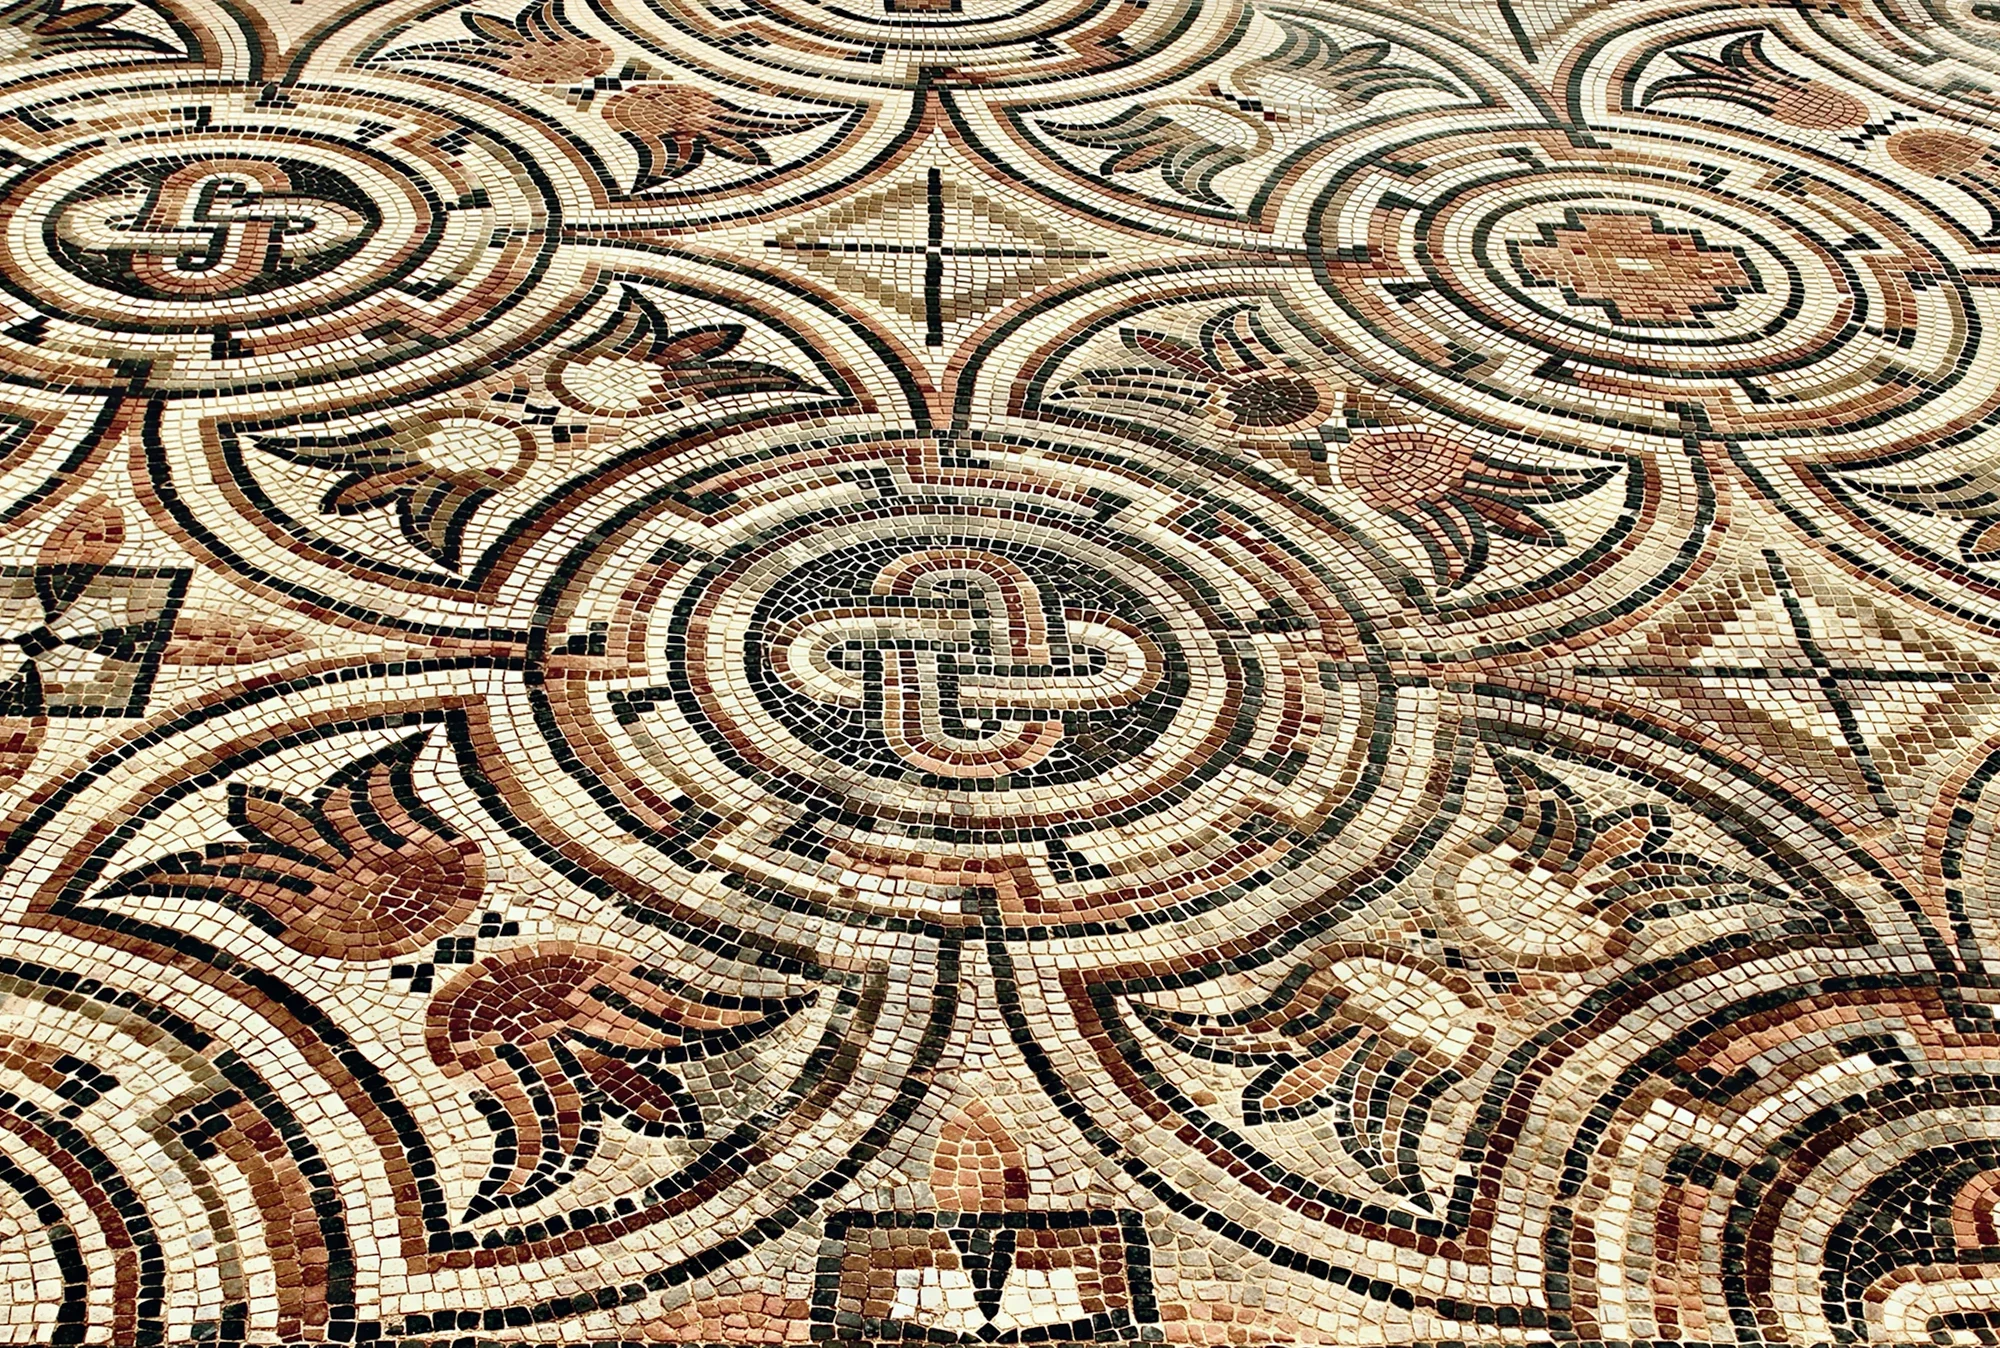
Almost no one knows the first: Tulipa raddii, the red tulip of the Romans, arrived in the wake of the vine, and naturalised colonies of it can still be found along the Roman roads, from Narbonne to Saint-Émilion. The tulip motif appears in particular in the mosaics of Gallo-Roman villas, as at Séviac, in the Gers.
For two thousand years, the same flower has been making the same journey.
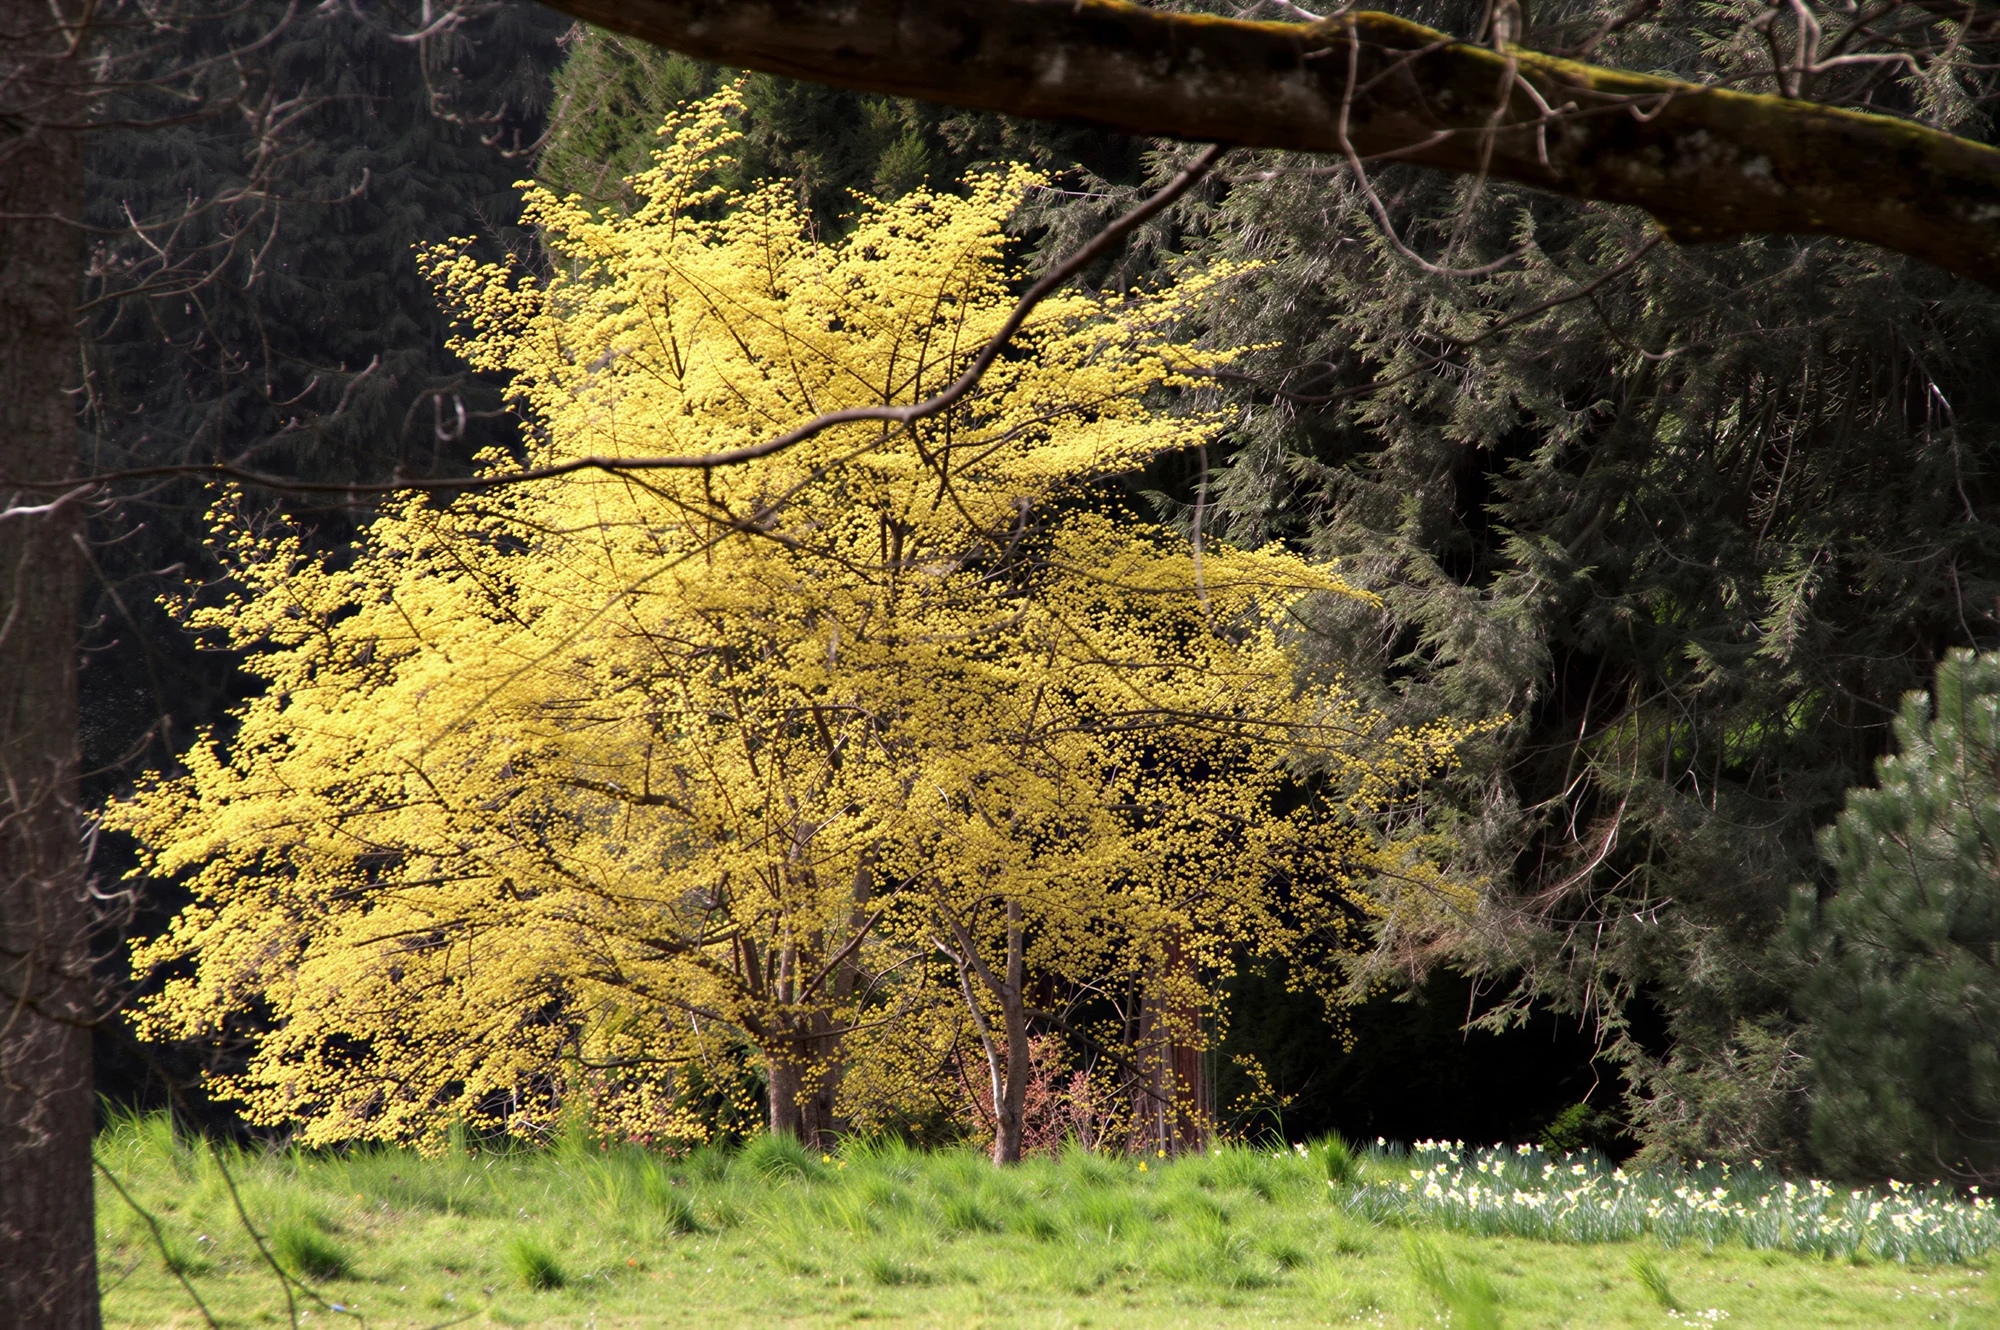
But in fact every stage of the route sent us its scouts. The Cornelian cherry, which came down from the Balkans and whose wood is the hardest in Europe (it sinks in water), was used for the sarissas of Alexander’s phalanxes. It has now spread north as far as Lille through the eastern half of the country, and still has the West to conquer.
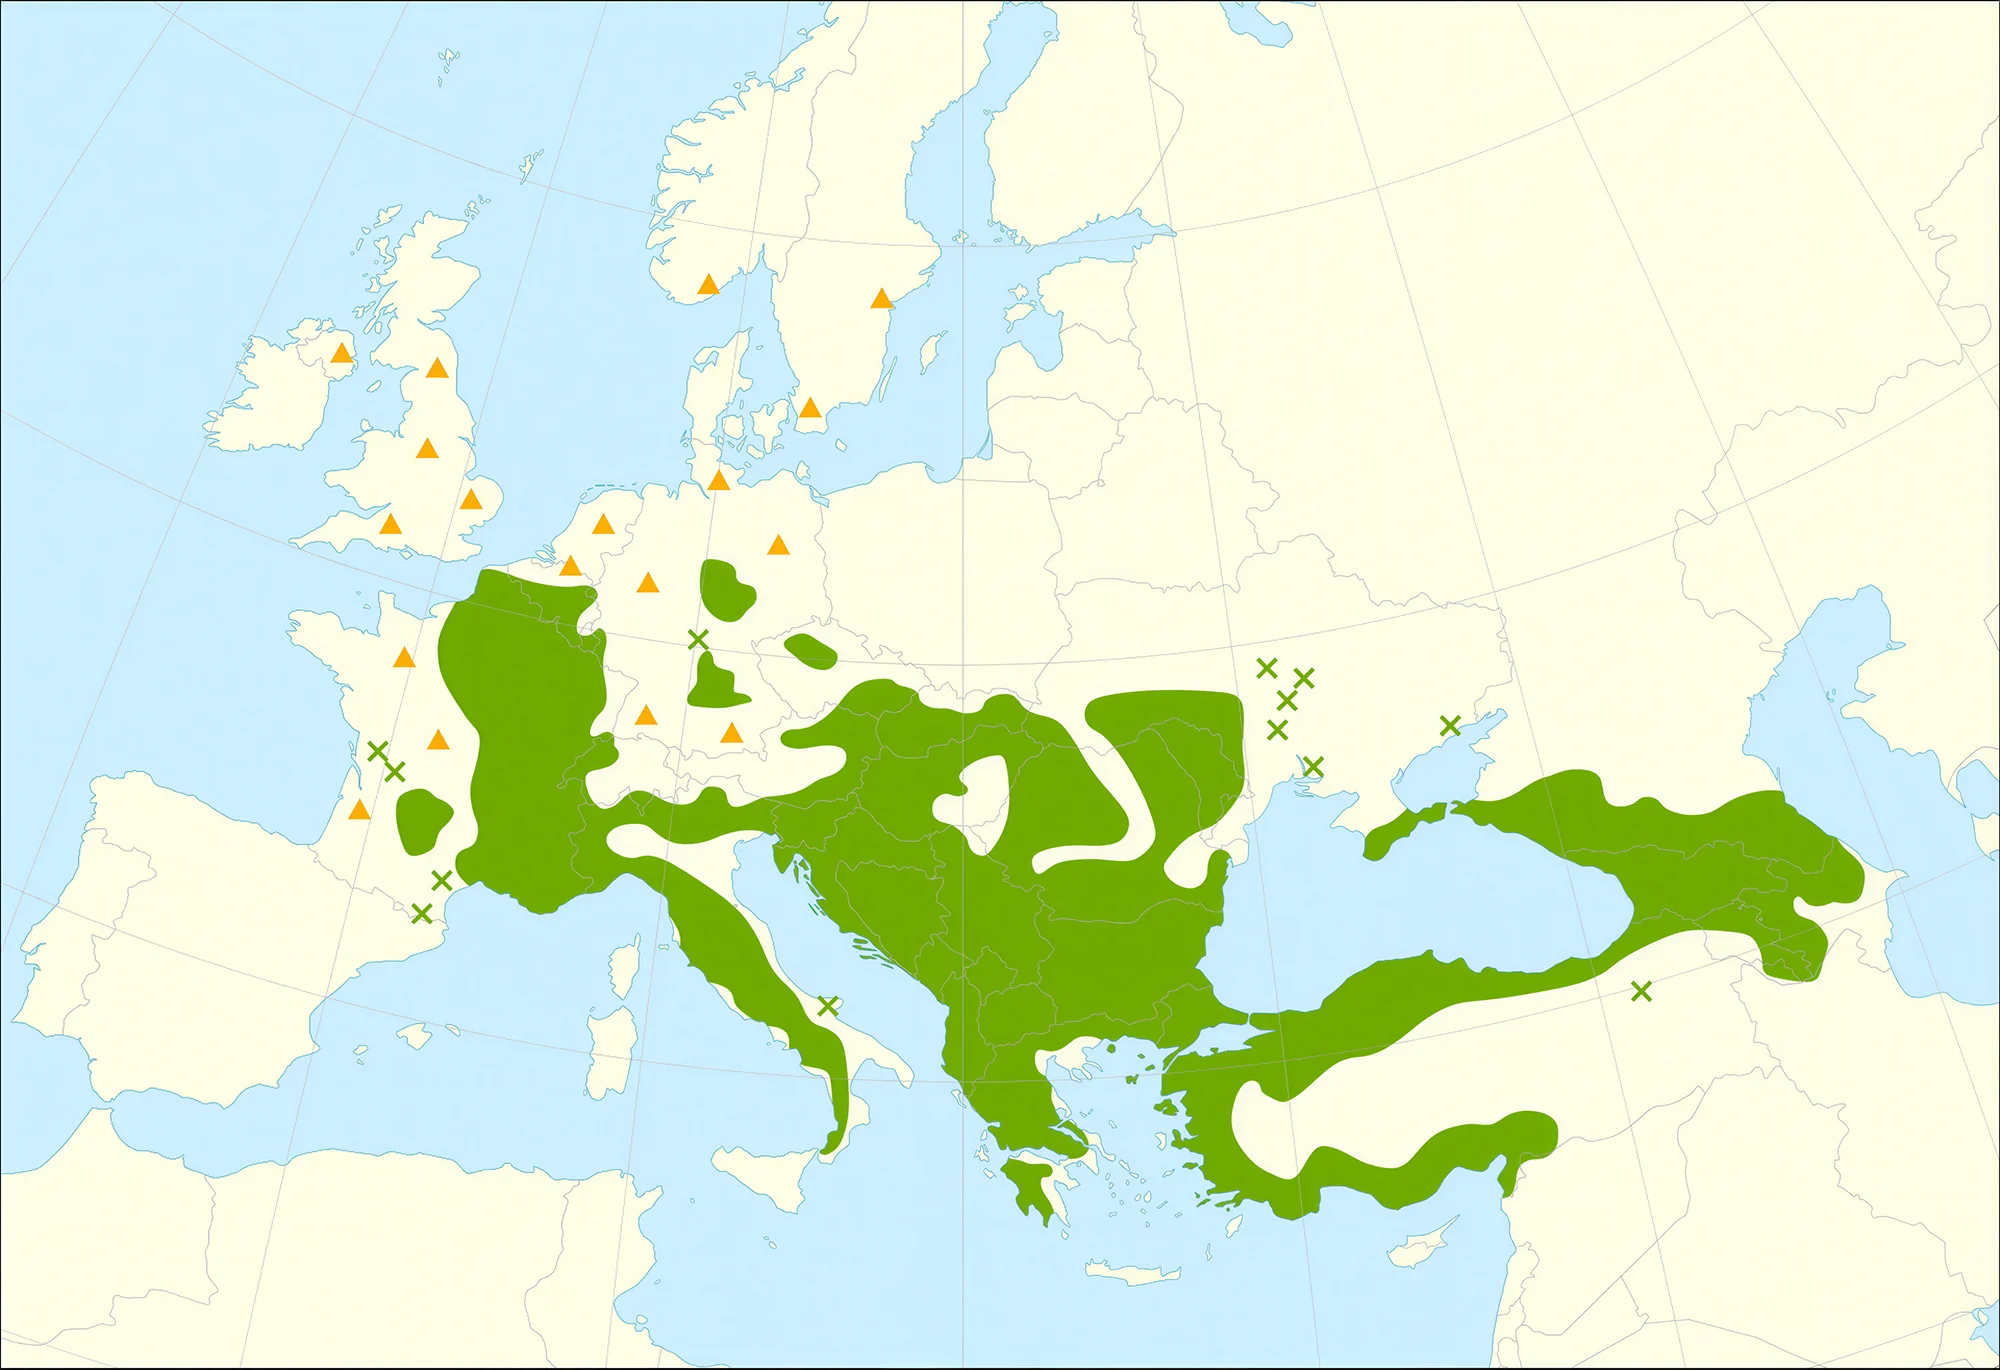
The azarole, for its part, arrived with the Romans and became the “little apple” of the South of France, a companion to hedges and vineyards, before falling into oblivion: an unfinished migration, which it is up to us to resume. The date-plum, Diospyros lotus, followed the route via the Caucasus to Roman Italy, where it is known as Saint Andrew’s tree. The Greek strawberry tree, described by Theophrastus twenty-three centuries ago, never made its way up to us: a candidate for what Darricau calls assisted migration. And the silk tree, the albizia with its silky stamens, arrived from Persia via Constantinople in the 18th century.
But the most complete demonstration probably lies in the history of the rose. Our local dog rose was first joined by the Gallica roses, gathered by the Romans in the Caucasus. The Crusades brought the Damask roses, crumpled and fragrant, which were already hybrids between Gallica and Asian roses.
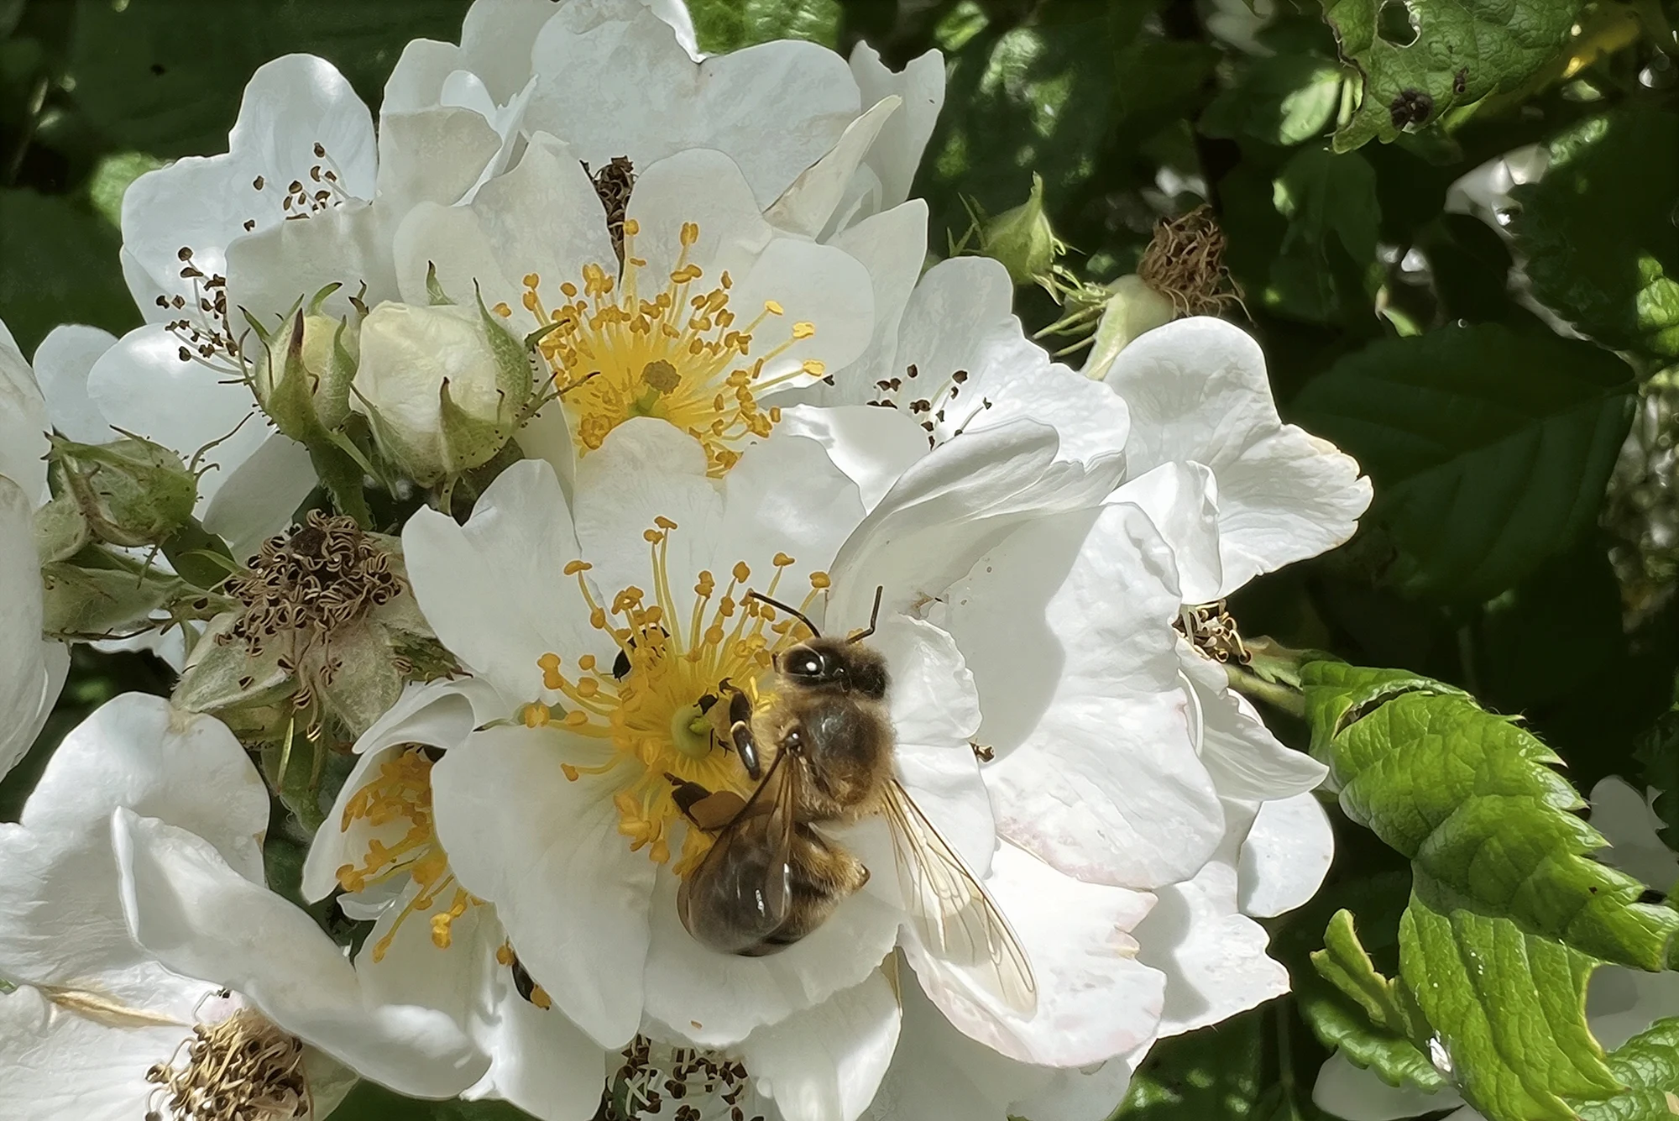
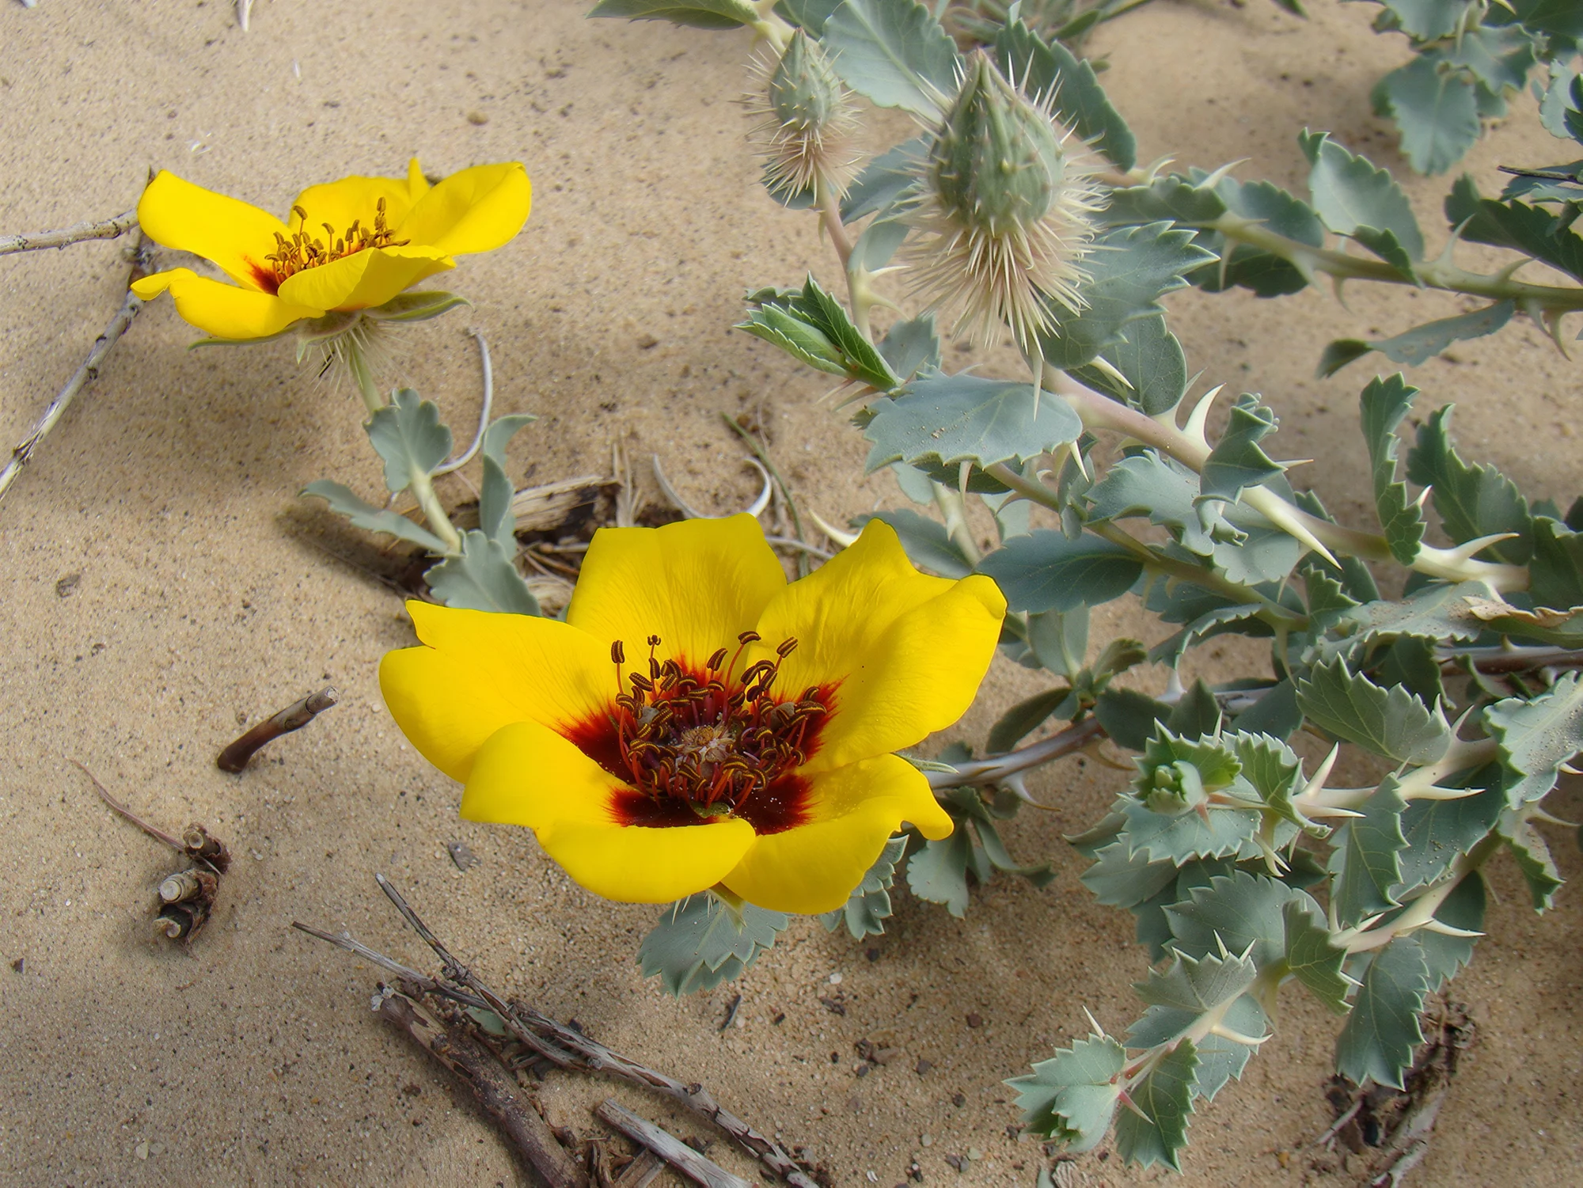
These Damask roses followed the Turks to Bulgaria and the Arabs to Andalusia, accompanied by the alembic (a Persian invention) for rose water. Then Rosa chinensis, the repeat-flowering Chinese rose, arrived at the end of the 18th century via the maritime Silk Road, renamed the Bengal rose, then the Bourbon rose after a stopover on Réunion.
The result of this continuous hybridisation: more than 30,000 varieties in the catalogue. The rose that we imagine to be more or less French is the product of a three-thousand-year syncretism: each wave married the previous one, and the mixing never dissolved anything: it multiplied everything.
A French garden today is therefore very much a syncretism that has forgotten its ingredients.
And the journey continues before our eyes, accelerated by the climate: plants are moving north, plant palettes are migrating, and the gardener who practises assisted migration is not betraying the landscape: they are teaming up with history, like the Romans planting their tulips in the vineyards of Gascony.
“There are no useless migrants”, Darricau concludes.
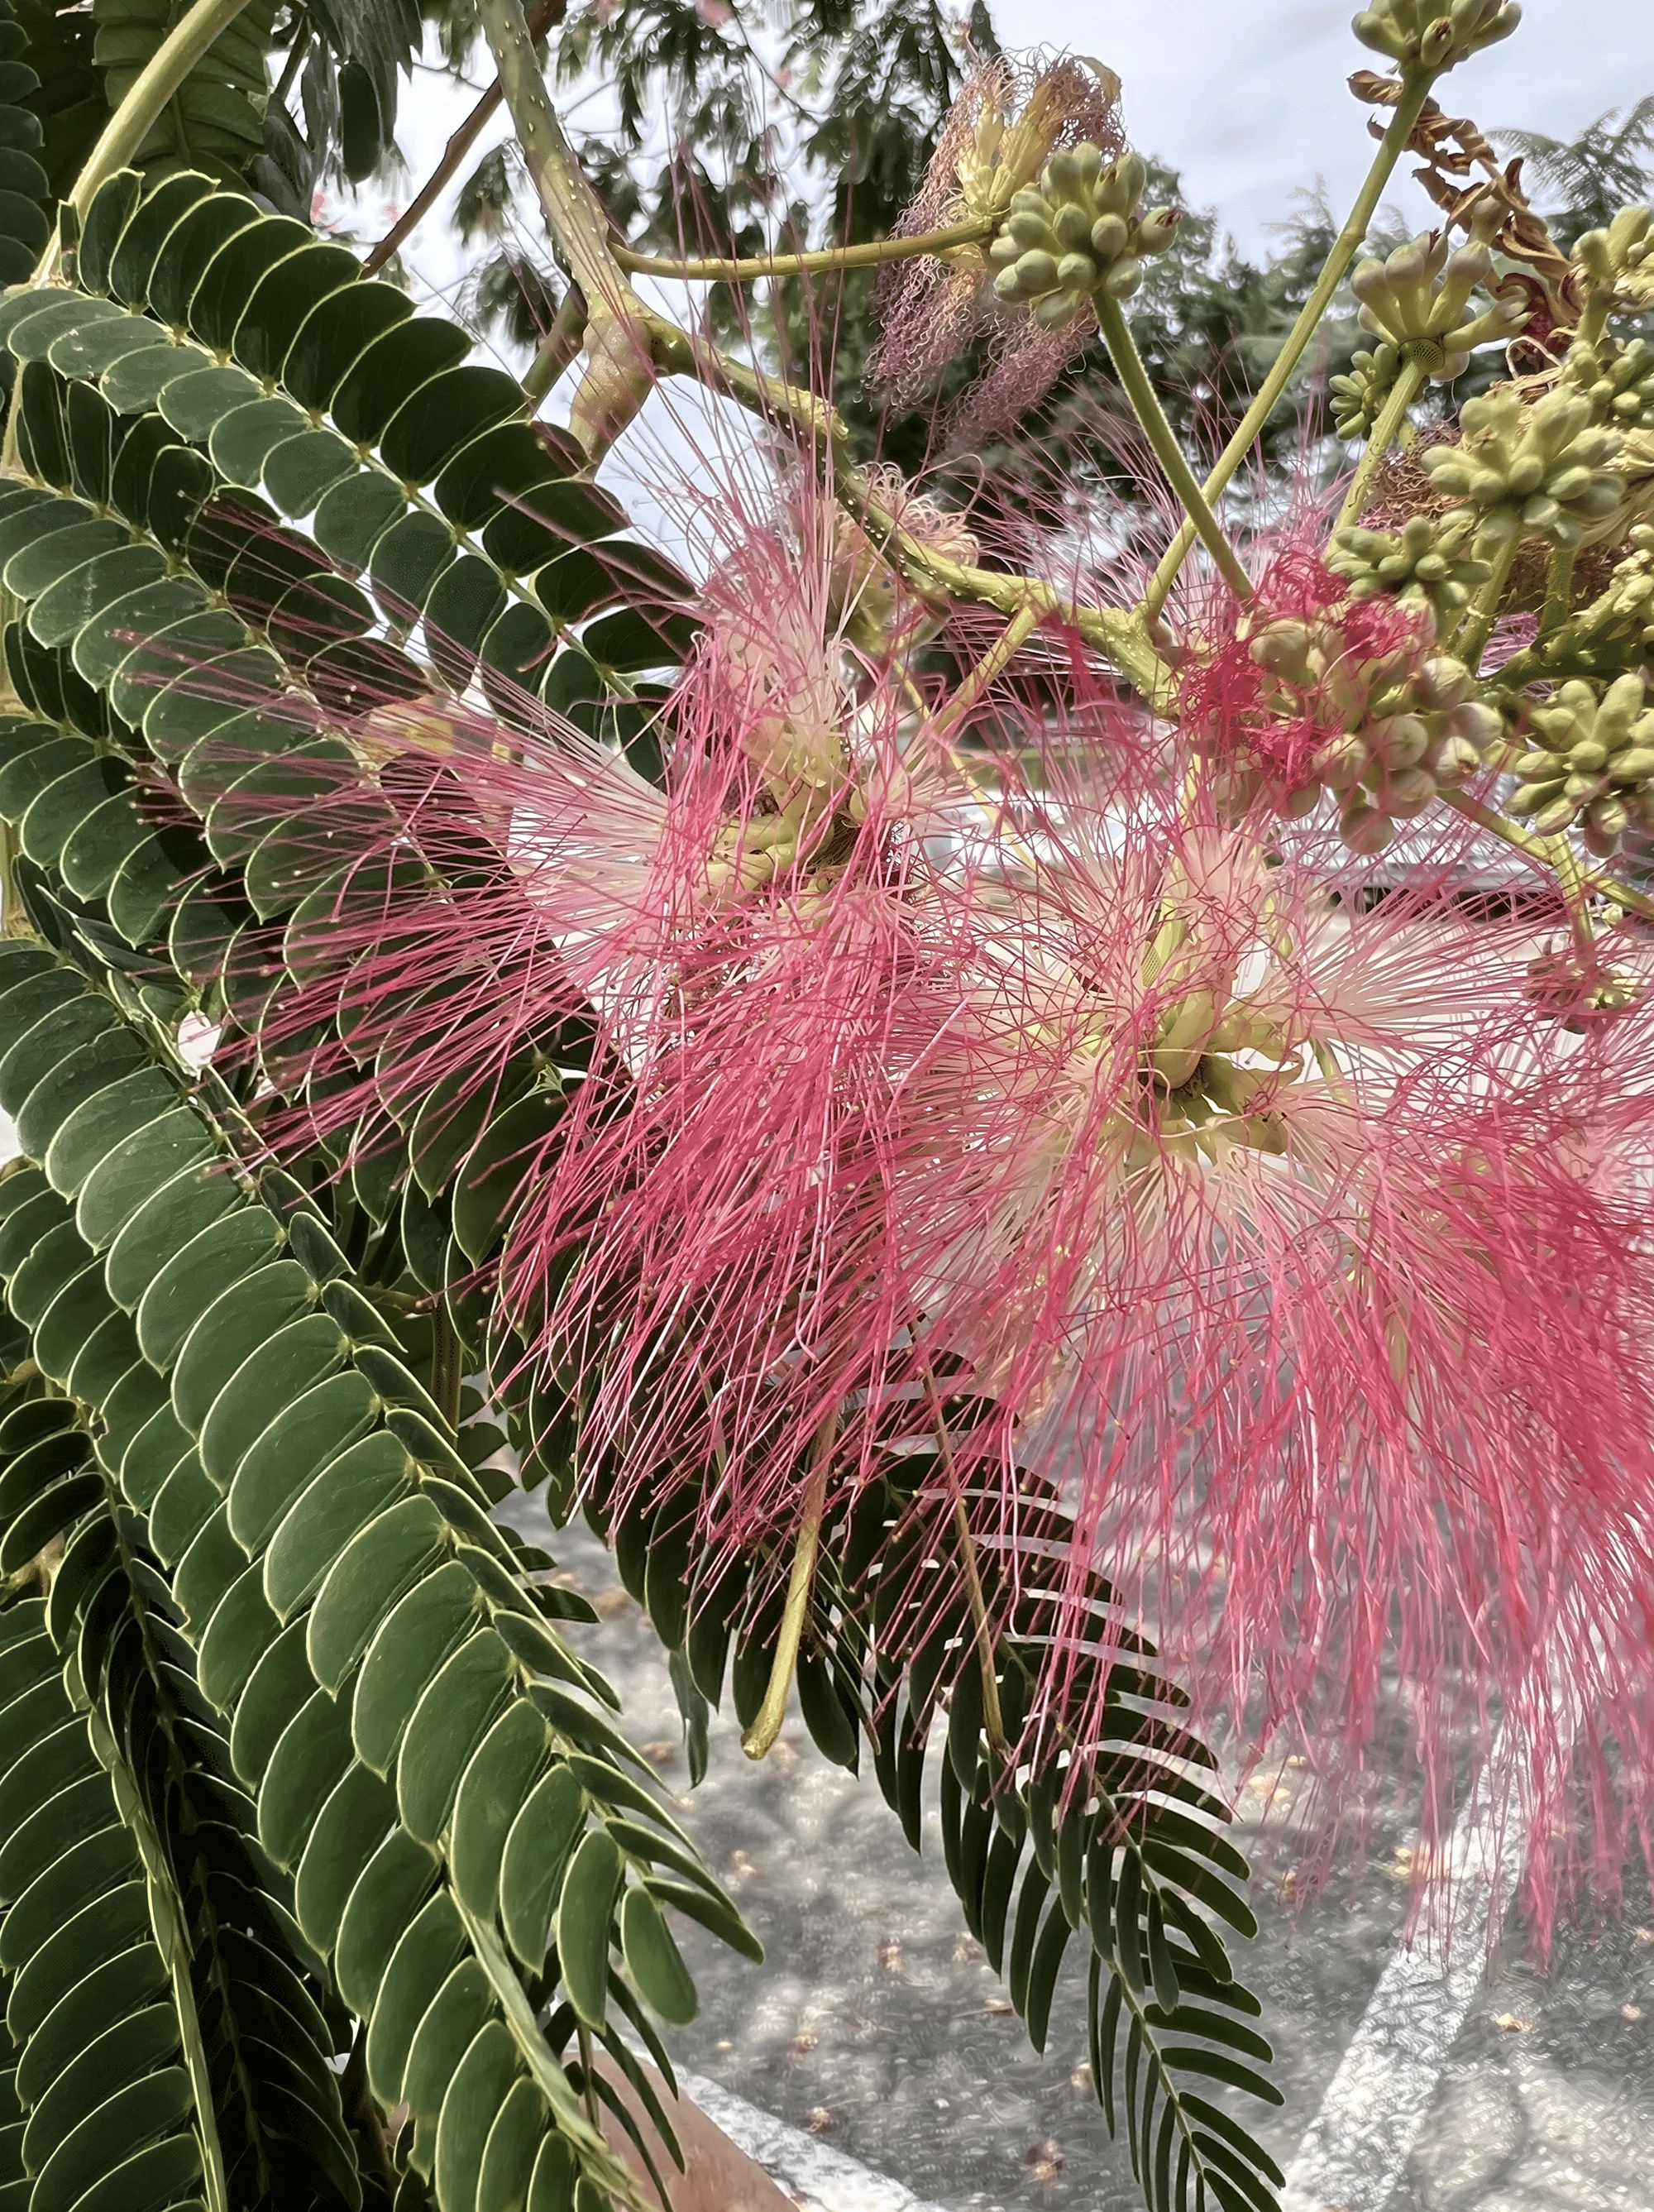
The symbol has, moreover, already been planted at the most heritage-laden heart of France: behind Notre-Dame de Paris, a Persian silk tree and a Chinese Tetradium (the bee-bee tree, from the far-off starting point of the route) survived the 2019 fire and the works that followed. At the foot of the most French of all monuments, the newest layer of the garden is Persian and Chinese. And no one sees it as a betrayal: everyone sees a garden.
And if landscapes migrate, why shouldn’t local architectures migrate too?
Will the Andalusian patio, whose performance science has just measured, become a model for Toulouse, Bordeaux or Marseille?
Spanish organic models will undoubtedly feed the future of the South of France. But now we find their influence… in Vietnam.
And the future of Spain? It will feed on something else, further south still, or elsewhere along the route. Every place is a stopover if we become its gardeners.

What the rose achieved in three thousand years, a sport has just repeated in only thirty! Under the spotlights, and with referees, no less.
The 20th century had carefully sorted the martial arts into perfectly watertight boxes, and those boxes had indeed been built, one by one.
In 1867, the Marquess of Queensberry rules codified boxing. In 1882, Jigorō Kanō unified the old samurai jujutsu styles into a single method: judo. Along the way, he invented the belt system that all the others would copy. In the 1920s, Okinawan karate was codified and exported. Then the federations locked everything down: their own rules, closed competitions and their own champions, right up to judo’s entry into the Olympic Games in Tokyo in 1964.
Each had its own doctrine, temples, masters and certainties: a boxer never met a judoka… Yet the forbidden question had been smouldering from the start: in the “style versus style” challenges of the music halls, then in Brazilian vale tudo (“anything goes”), where the Gracie family honed its jiu-jitsu against all comers.
In November 1993, in Denver, it was finally asked in public: the first Ultimate Fighting Championship brought together eight fighters from different disciplines, with almost no rules, to find out. And it was Royce Gracie, the slightest of the line-up, who won: by submission, on the ground, where the other schools had prepared for nothing.
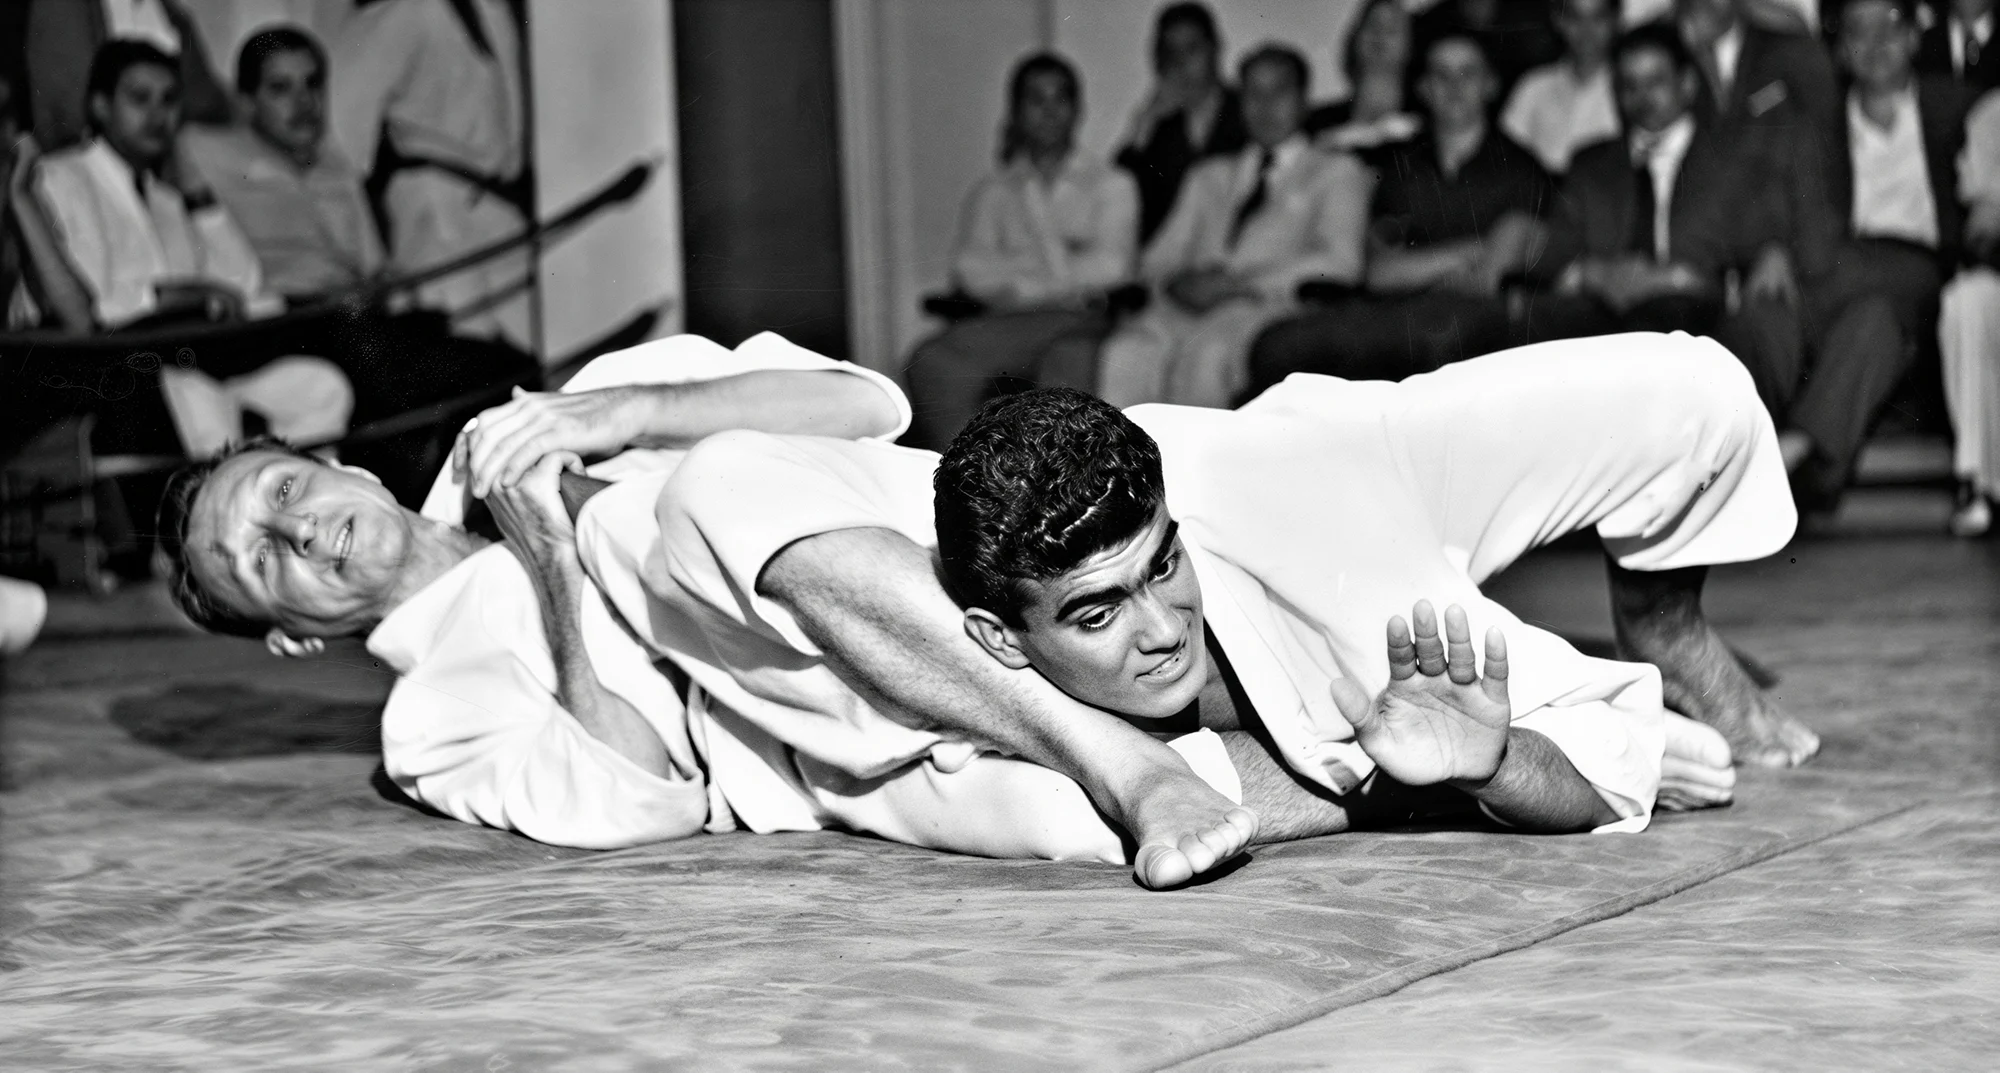
Since then, thirty years of cage fighting have delivered their verdict: no school really won. It was the mix, and the spectator, that won… Today’s fighter is a syncretism still in the making, and the fights anyone can watch today are a real festival where suspense reigns: Thai striking, wrestlers’ takedowns, Brazilian submissions. A style that no one produced alone emerges day after day, and changes after every fight: thirty years of tests, analysed defeats and openly acknowledged borrowings.
Brazilian jiu-jitsu, a niche practice in 1993, practised by one family and its students, has become one of the most widely practised combat sports on the planet: academies in every city, a sport in its own right, a veritable industry. Wrestling, an austere Olympic discipline with no media glory, is winning hearts again: it is the most precious foundation of all, the one that decides where the fight takes place, and American college wrestlers and wrestlers from the Caucasus have dominated the rankings for twenty years.
Muay thai has become the global standard for striking. Sambo, a Soviet school unknown to the general public, was revealed to the world by its champions. The cage did for it what no federation had managed to do. Judo proved, in the octagon, that its throws work against an opponent who strikes.
Did some schools lose? At first, the test was cruel to them: competition karate, aikido and demonstration kung fu came out of the early years severely reassessed: decades of certainties swept away in a few evenings.
But the contest never stops. Fifteen years later, a karateka became light heavyweight world champion by imposing precisely what karate does best: distance management, timing, explosive entries. The cage had humiliated karate; in the end, it sorted the gold from the folklore within karate.
The mix dissolved no tradition: for each of them, it established the exact map of what it brings and of what it does not do, or not yet. Boxing its fists, wrestling its takedowns, jiu-jitsu its groundwork, muay thai its elbows and knees, karate its distance.
No school knew itself with this level of precision before entering the cage. Successful syncretism is a mix that is constantly tested, and never stops.
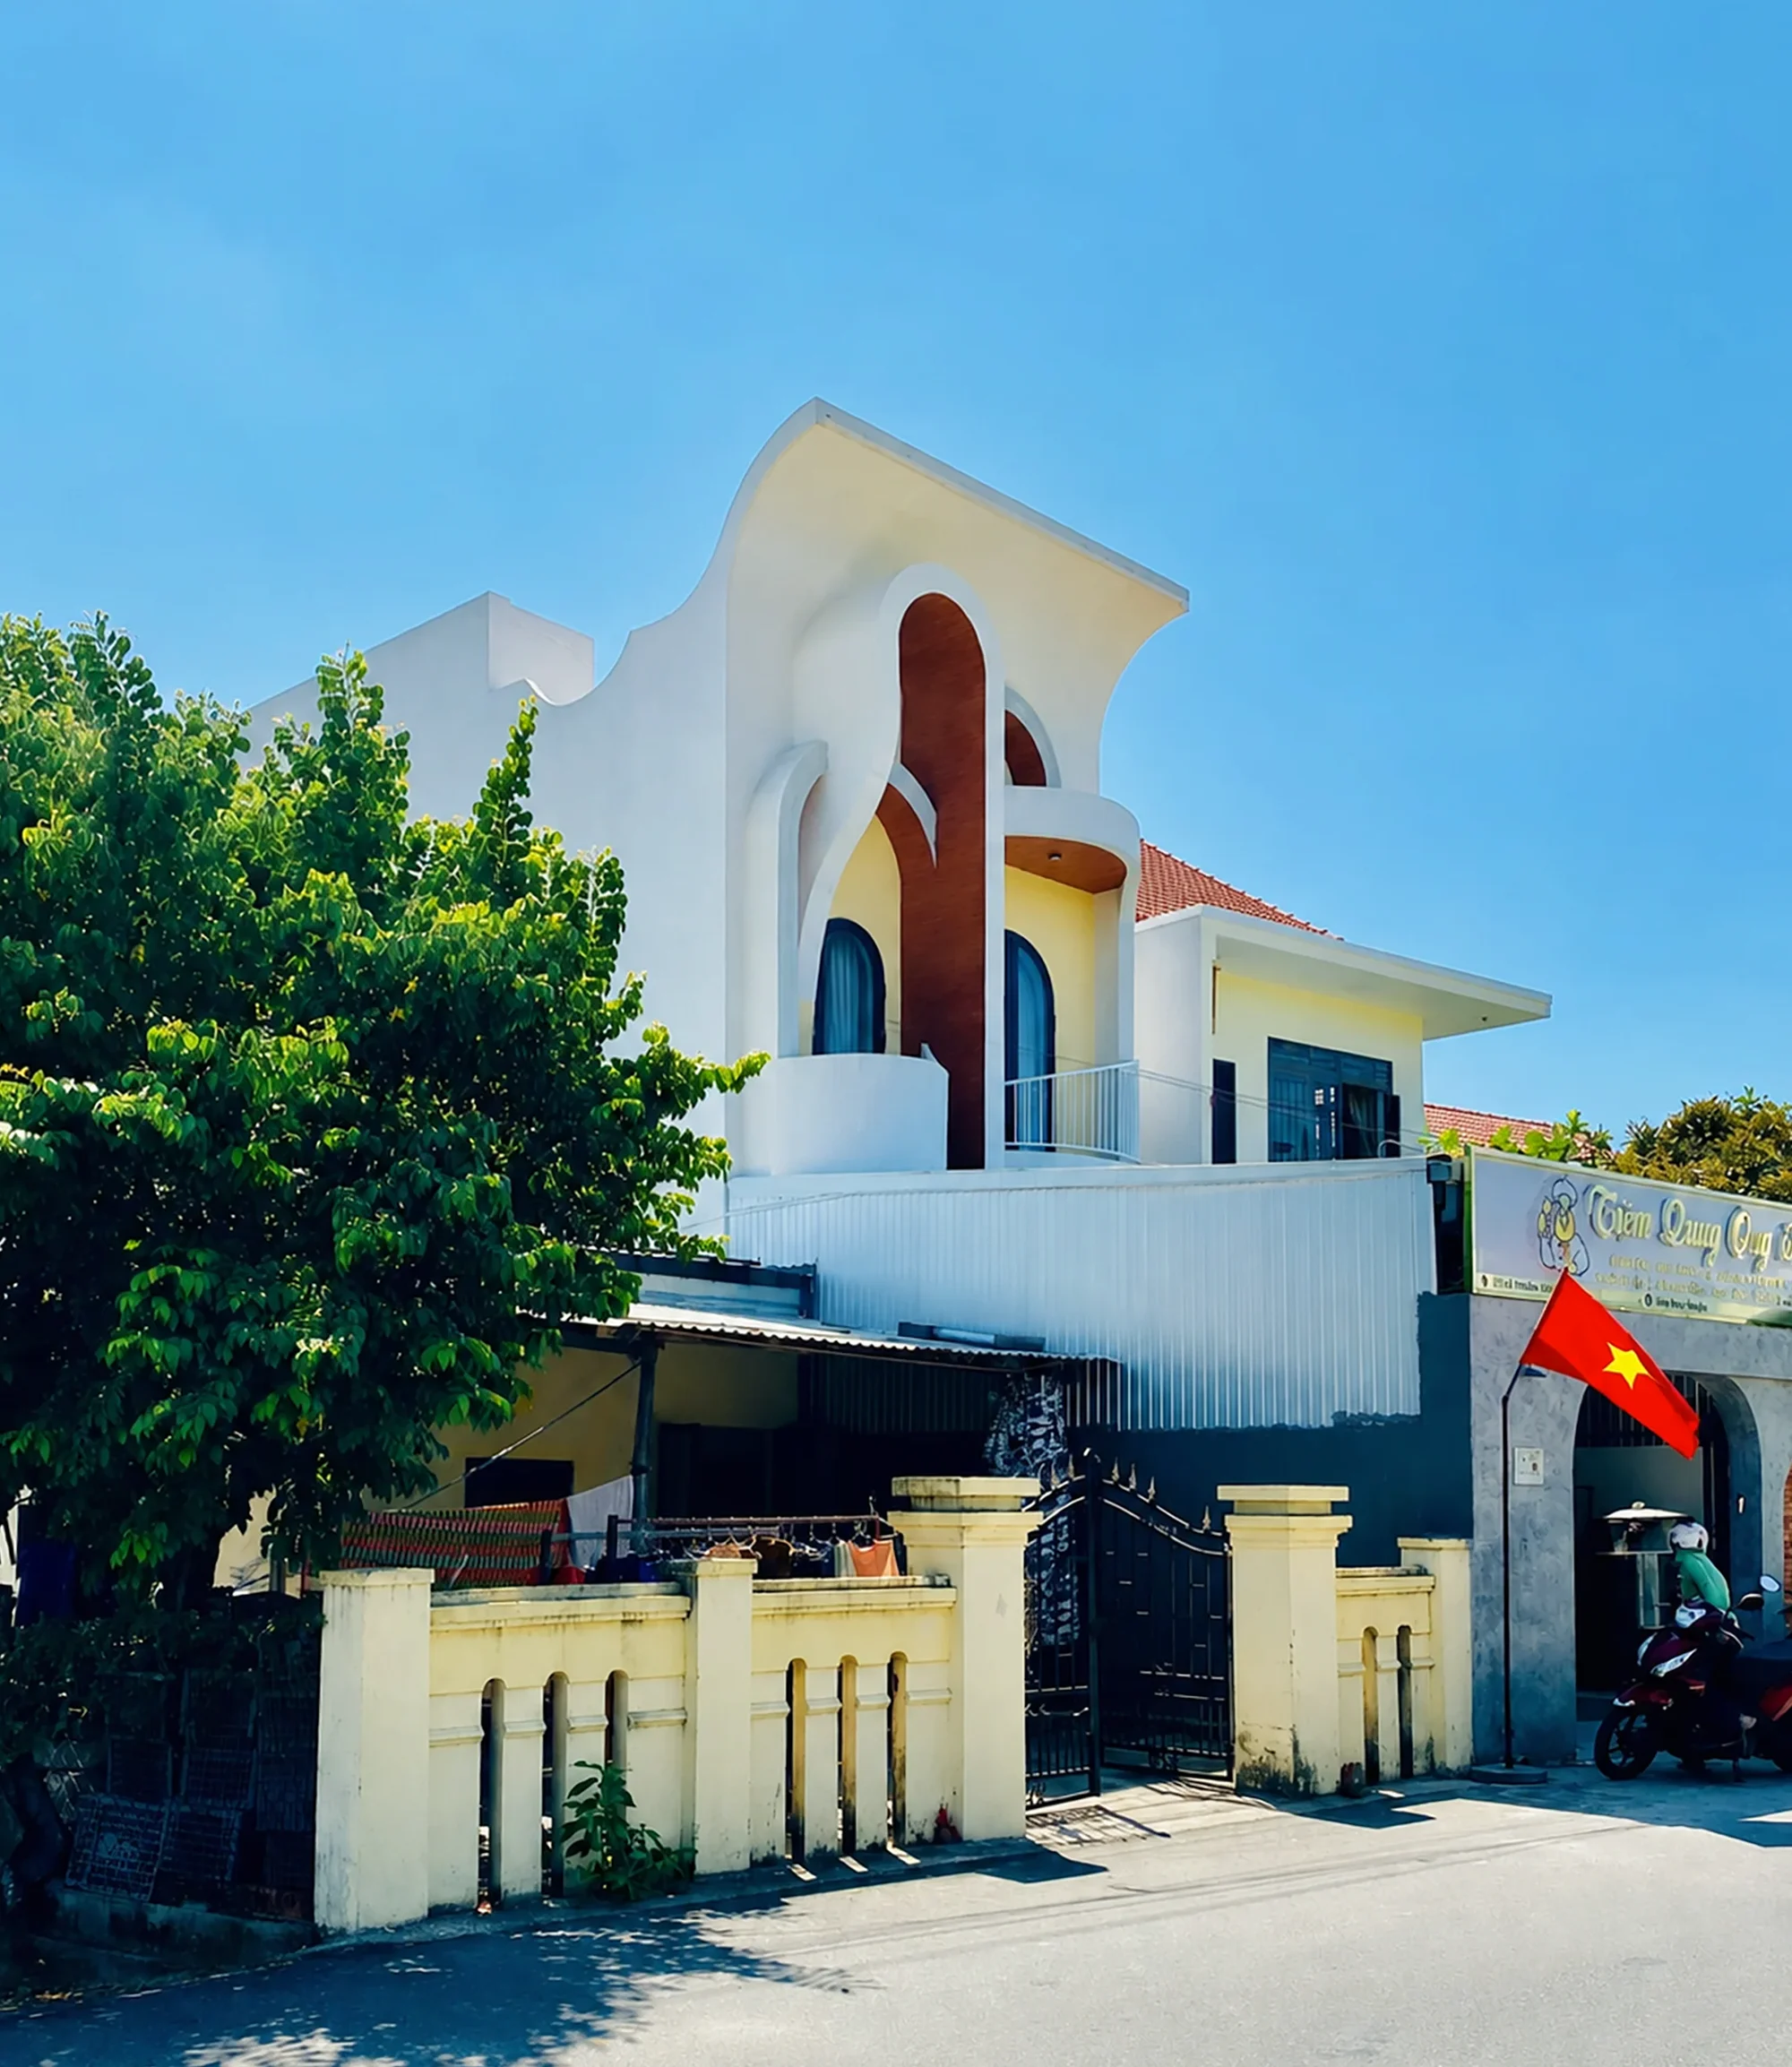
Our towns and regions did not wait for the octagon. The Mosque–Cathedral of Córdoba layers eight centuries belonging to two distinct civilisations, and the result is one of the most admired monuments in the world. Romanesque churches absorbed ancient columns; the rotunda of Neuvy-Saint-Sépulchre is a copy of the Holy Sepulchre in Jerusalem, brought back by pilgrims: a model that travelled four thousand kilometres, changed country, stone and century, and lost a column along the way: the rotunda has only eleven, whereas its model in Jerusalem has twelve.
The arches of Monpazier reappear as strings of lights in Hanoi. Haussmann absorbed classicism, Art Nouveau absorbed Japan, Art Deco absorbed Egypt and machines.
Every French street is a mille-feuille of centuries and borrowings living side by side: and no one takes offence. No one, standing in a street they love, asks the façades for their identity papers.
We must draw the uncomfortable lesson: the identity of a place is a process of digestion. The “common cultural heritage” that our villages embody is a successful syncretism that has forgotten its ingredients — like our gardens.
And this is the answer to give to the great fear that greets every new project: will it “spoil the character” of the place?
History answers: among the places and sports most appreciated today are some that have truly pushed the art, the culture, the taste and the training of mixing very far. That have pushed it for the longest time, and perhaps with the greatest appetite, pleasure and relish.
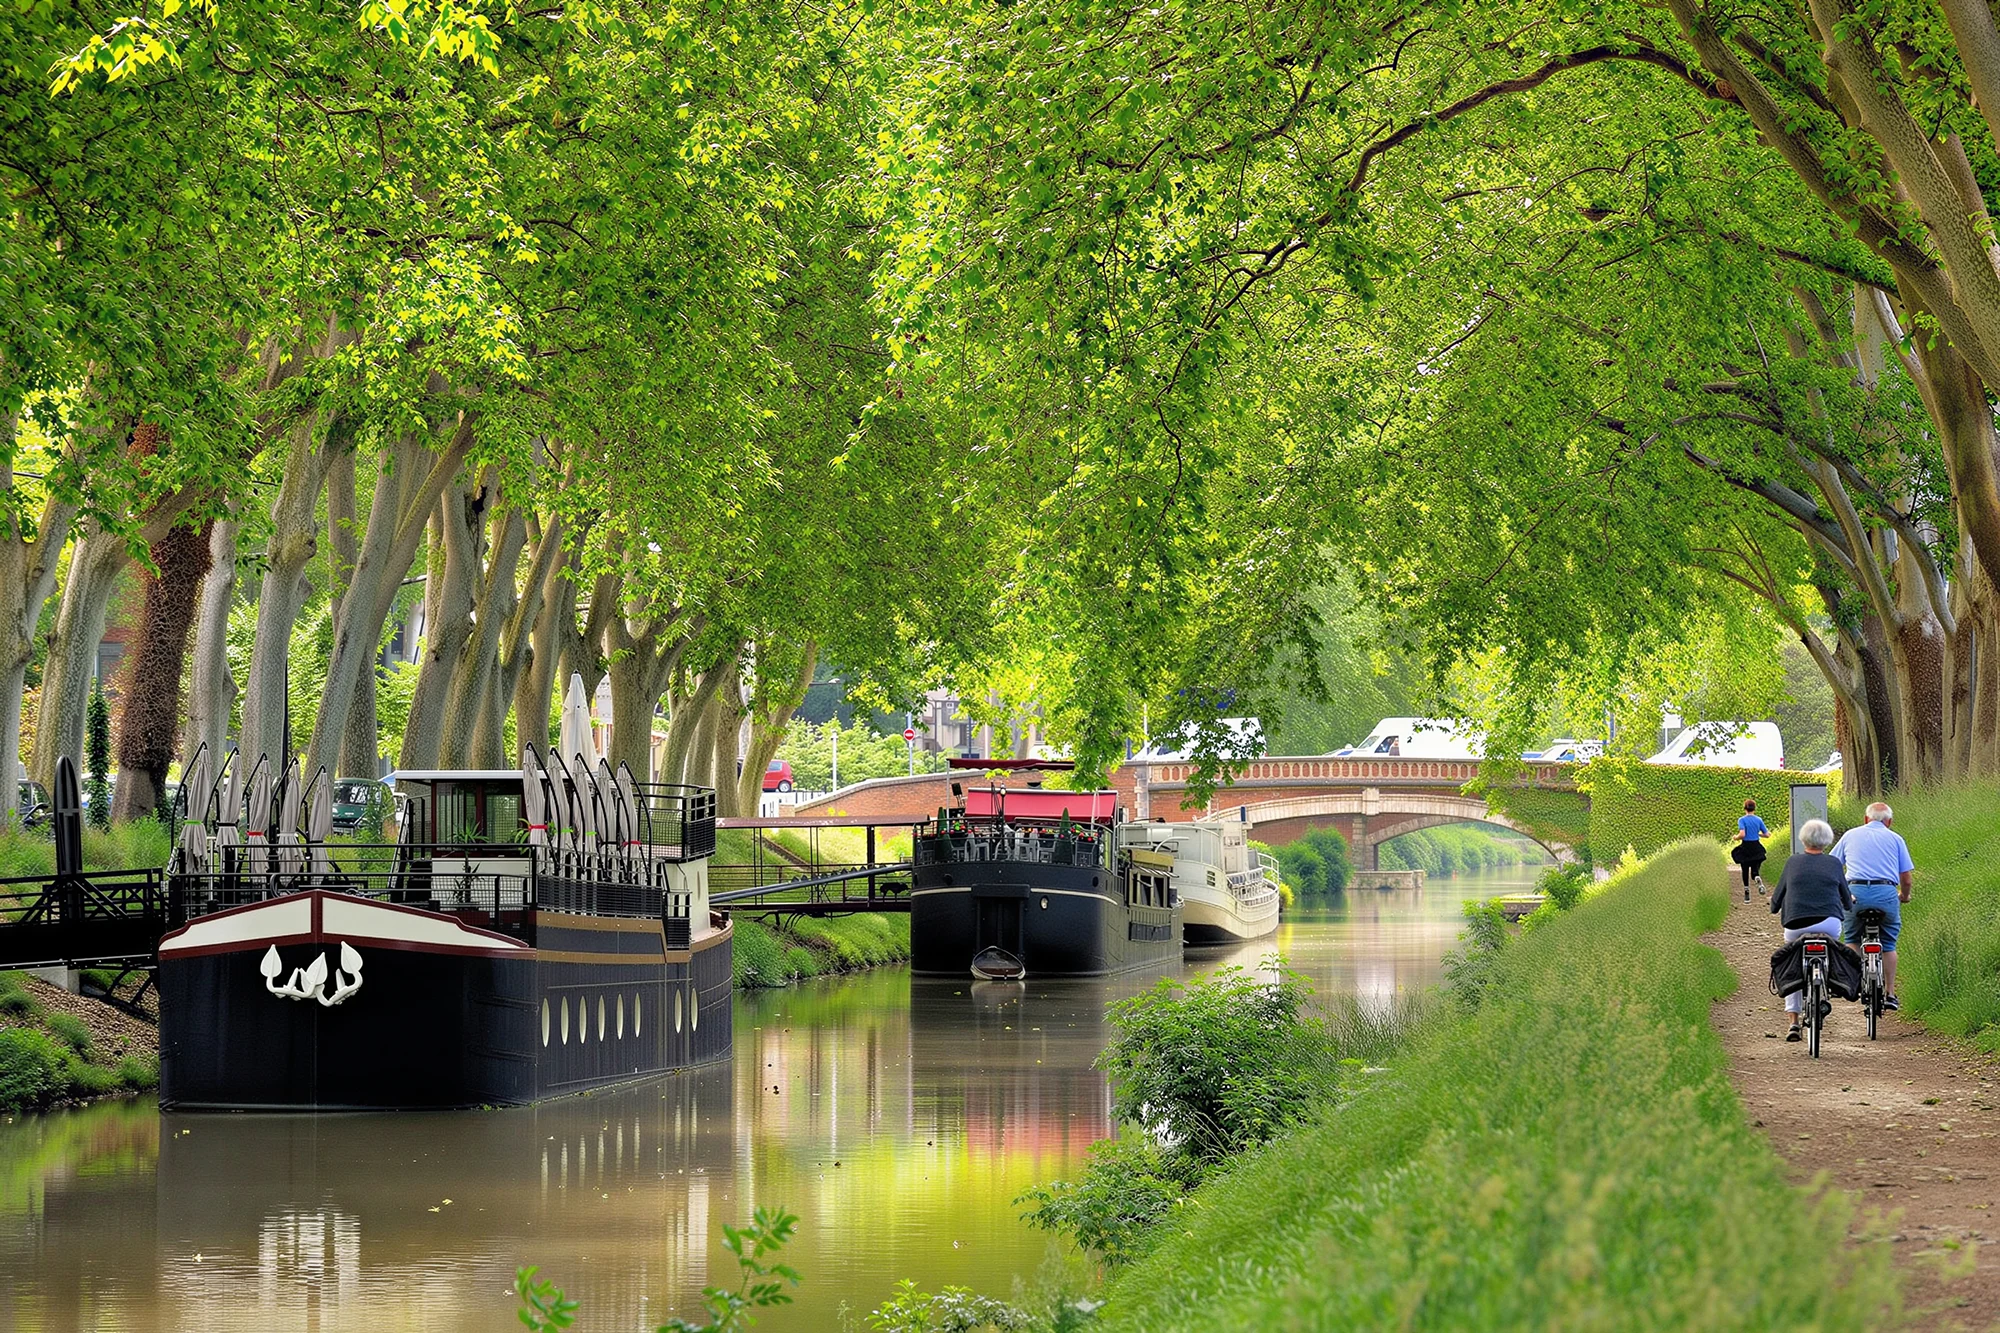
Riquet never saw the Canal du Midi, his life’s work, open. Gaudí never saw his nave. The planters of tree-lined avenues never saw their shade. Teaming up with history means accepting this rule of the game: starting what we will not finish, and finishing what we did not start. That is the condition of any work whose completion takes far longer than a human lifetime. And cities, areas and our villages belong to this family of works, born of a few layouts and countless contributions.
BIMBY, BUNTI and BAMBA carry out today’s models within yesterday’s urban fabric, exactly as the pomegranate found its way into our hedges, and as the patio will find its way into our hot cities.
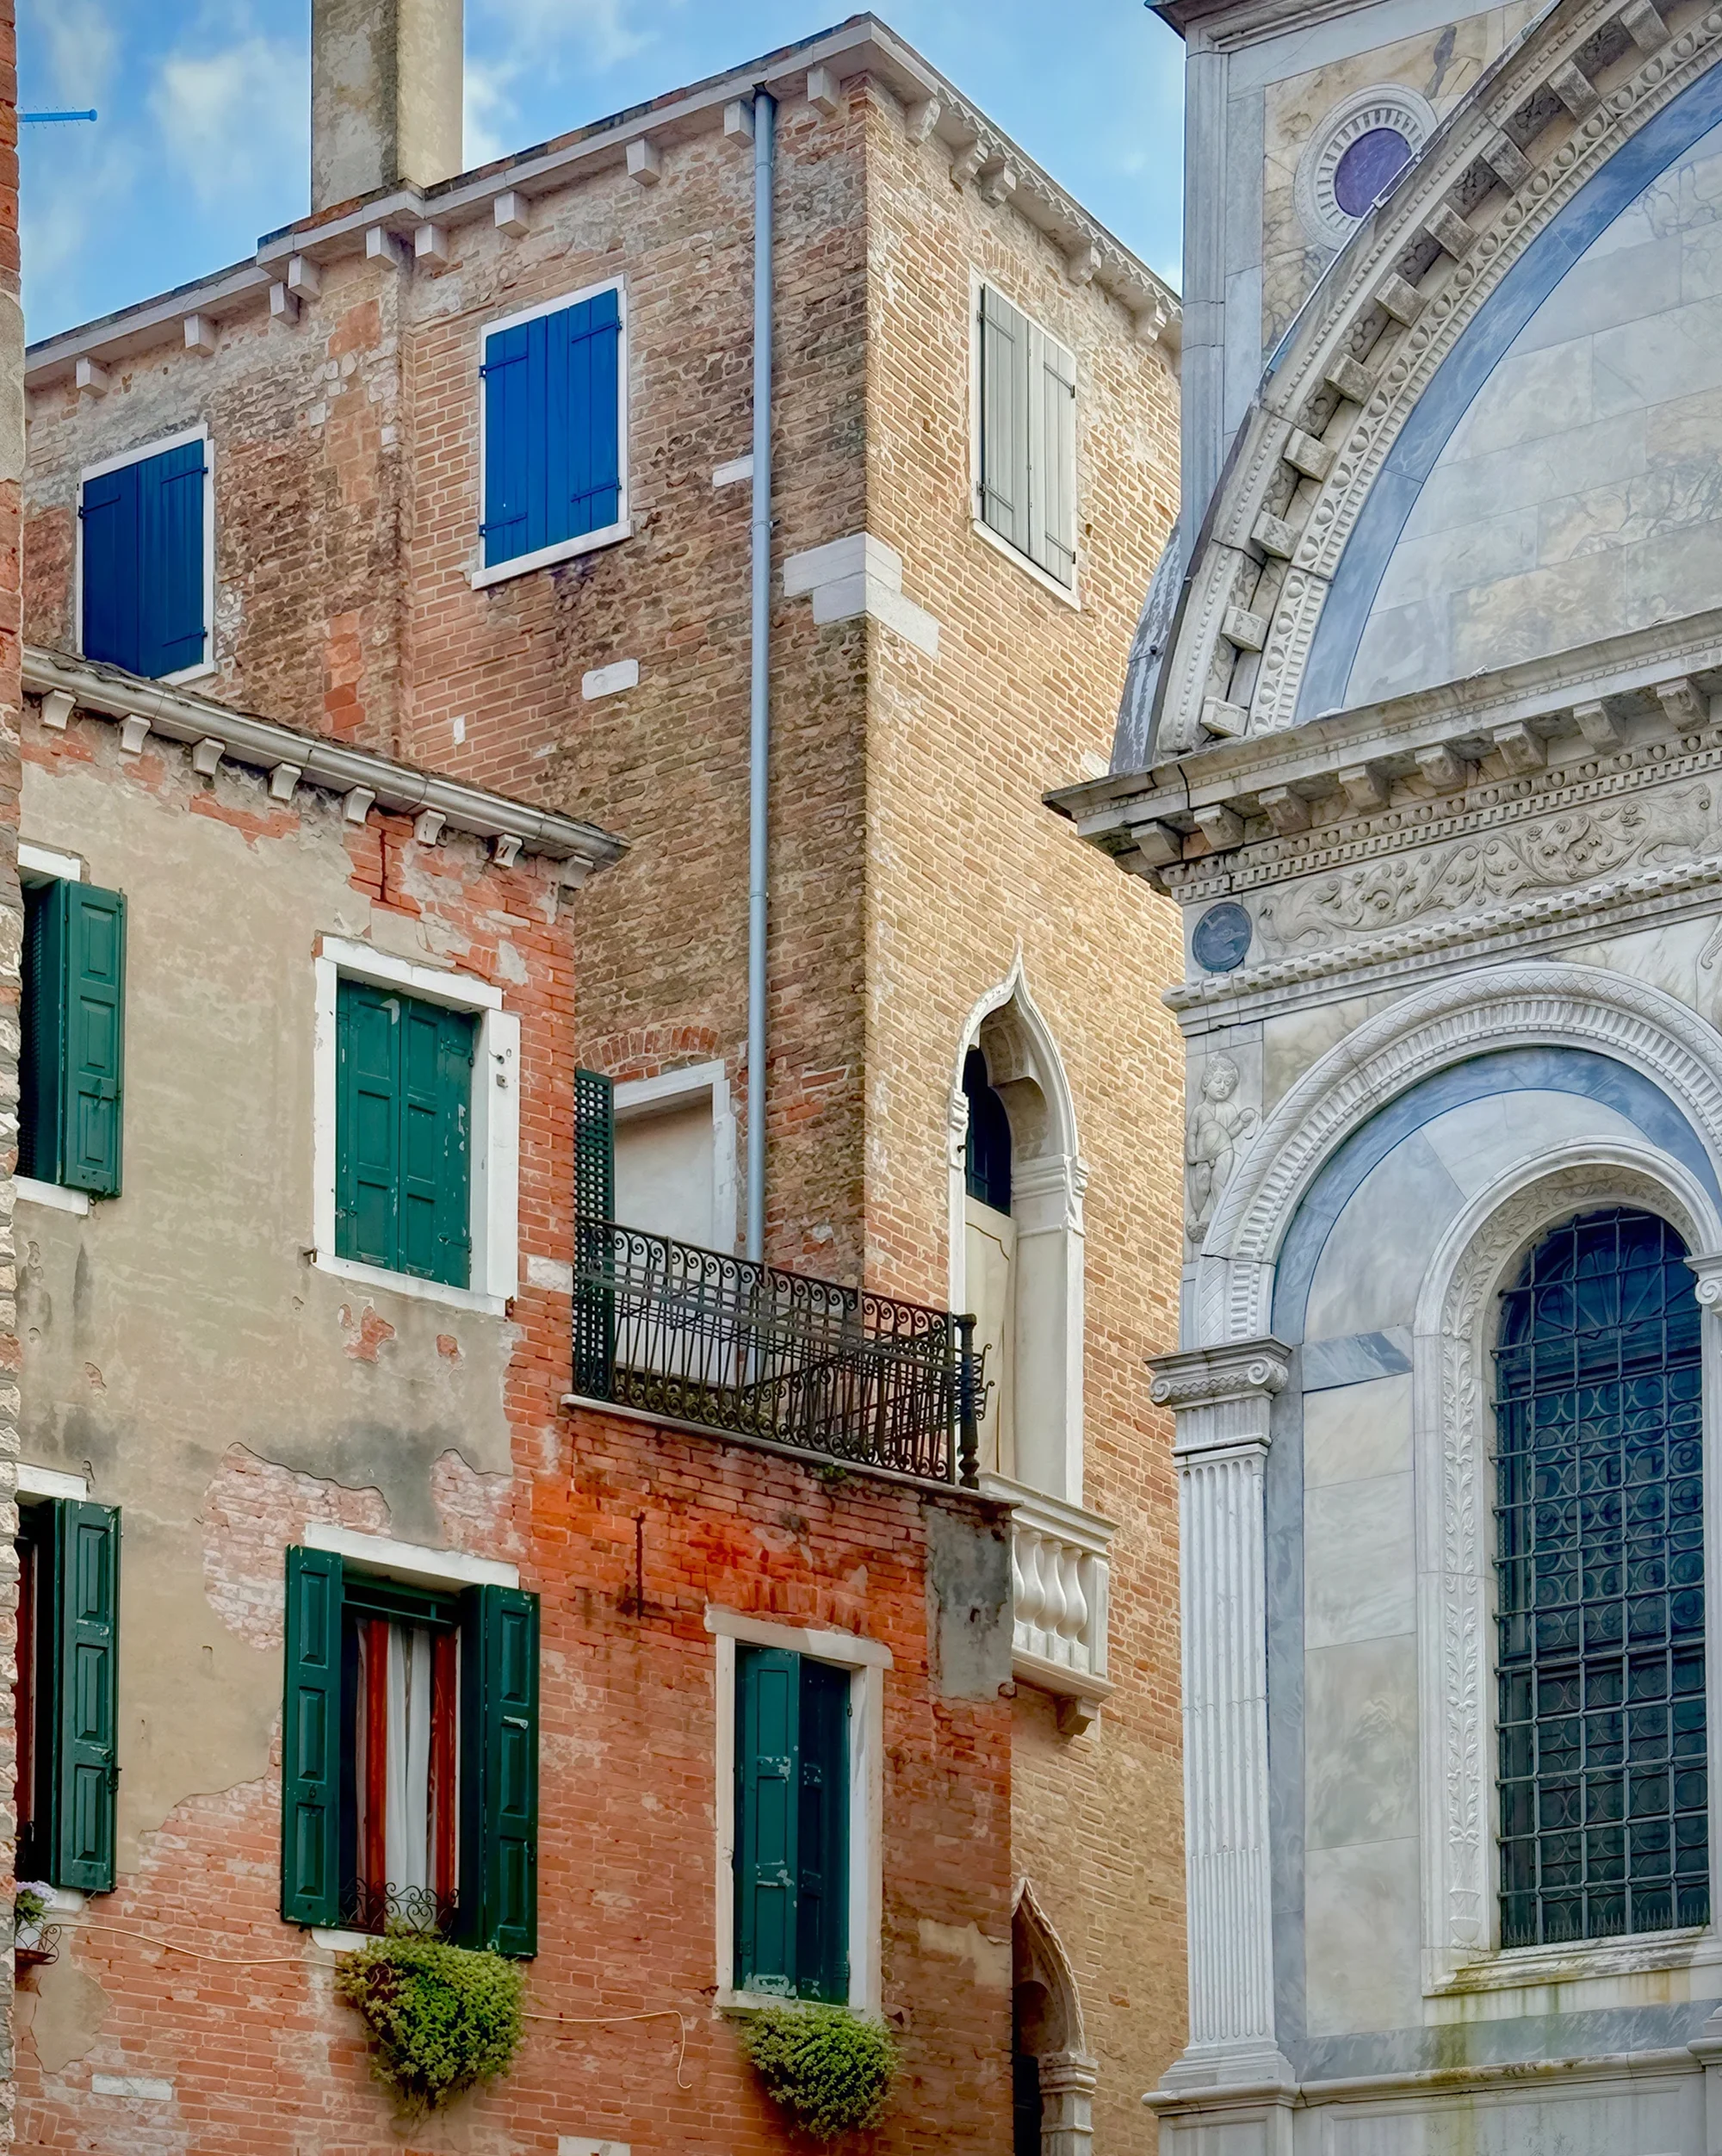
So here is beauty’s team, complete.
✼ Design fixes what must be fixed, once and for centuries.
✼ Grain divides the land and, by allocating plots, distributes the power to decide to build and to decorate.
✼ Freedom plays the game, move after move.
✼ Taste is trained, eye and hand, individually and collectively.
✼ Models encapsulate our millions of trials, and the best recipes thrive.
✼ For those with an appetite, ornament opens the floodgates of abundance.
✼ And history mixes it all together.
Beauty is not a gift bestowed on a few privileged minds. It is the passionate work of a team that does not aim for beauty but for simpler goals: those of everyday life.
Beauty In My Back Yard
In urban planning, beauty is the condition for density to succeed.
And since density is one of the main keys to urban planning... beauty, as perceived by the public, is more than just an aesthetic issue.
Here is the logic:
1. If urban planning is “beautiful”, with a popular beauty, that is, one recognised by a large majority, then the mechanism of resistance to new buildings next door (NIMBY, Not In My Back Yard) is weakened, or even eliminated.
No one criticises Paris for being one of the densest cities in the world.
Because it is, at the same time, one of the most beautiful cities in the world, and this can be seen on every street corner.
2. If urban planning is “ugly”, or beautiful with an elitist beauty that very few people understand, then the natural resistance to densification grows, hardens and spreads.
Initially led by immediate neighbours, in the strict sense, the resistance spreads to a wider circle of opponents who are less directly affected by the building projects but who, on principle, judge these projects and transformations to be negative contributions to the general course of things (“it is not a good thing to house people in rabbit hutches”).
If we accept that the current housing shortage is very largely attributable to high-pressure areas giving in to NIMBY opposition, which causes a drastic fall in building rights in cities, then we must also accept that, in urban planning, beauty and its popular character are not secondary issues, or merely a matter of individual preference.
Beauty becomes a political issue.
But also an artistic and technical one, because there are recipes, know-how, trades and approaches for working on it and turning it into an asset, a lever for the acceptability and desirability of urban density.
The whole purpose of this page is to identify a few of them.