ORGANIC ARCHITECTURE

(1) Teaming up with the house

A fresh start

At Villes Vivantes, we firmly believe:

✼ that, over the course of its history, the house has already taken a thousand forms that cannot be reduced to those we knew in the 20th century;

✼ that it is today the fundamental atom of the “organic urbanism” we are rolling out in order to plan and develop France better.

If residents are to contribute concretely to the shaping of places, it must necessarily be through an object over which they can exercise a legitimate form of power, an object “of their own”. The power to decide, the power to act, to adapt, to transform what belongs to you.

That object, then, is “home”: a plot, a house, a garden, a space they will arrange, fit out, plant, build, reconfigure, according to their needs, their aspirations, their means and their way of life. One step after another, drawing on the skills of various professionals.
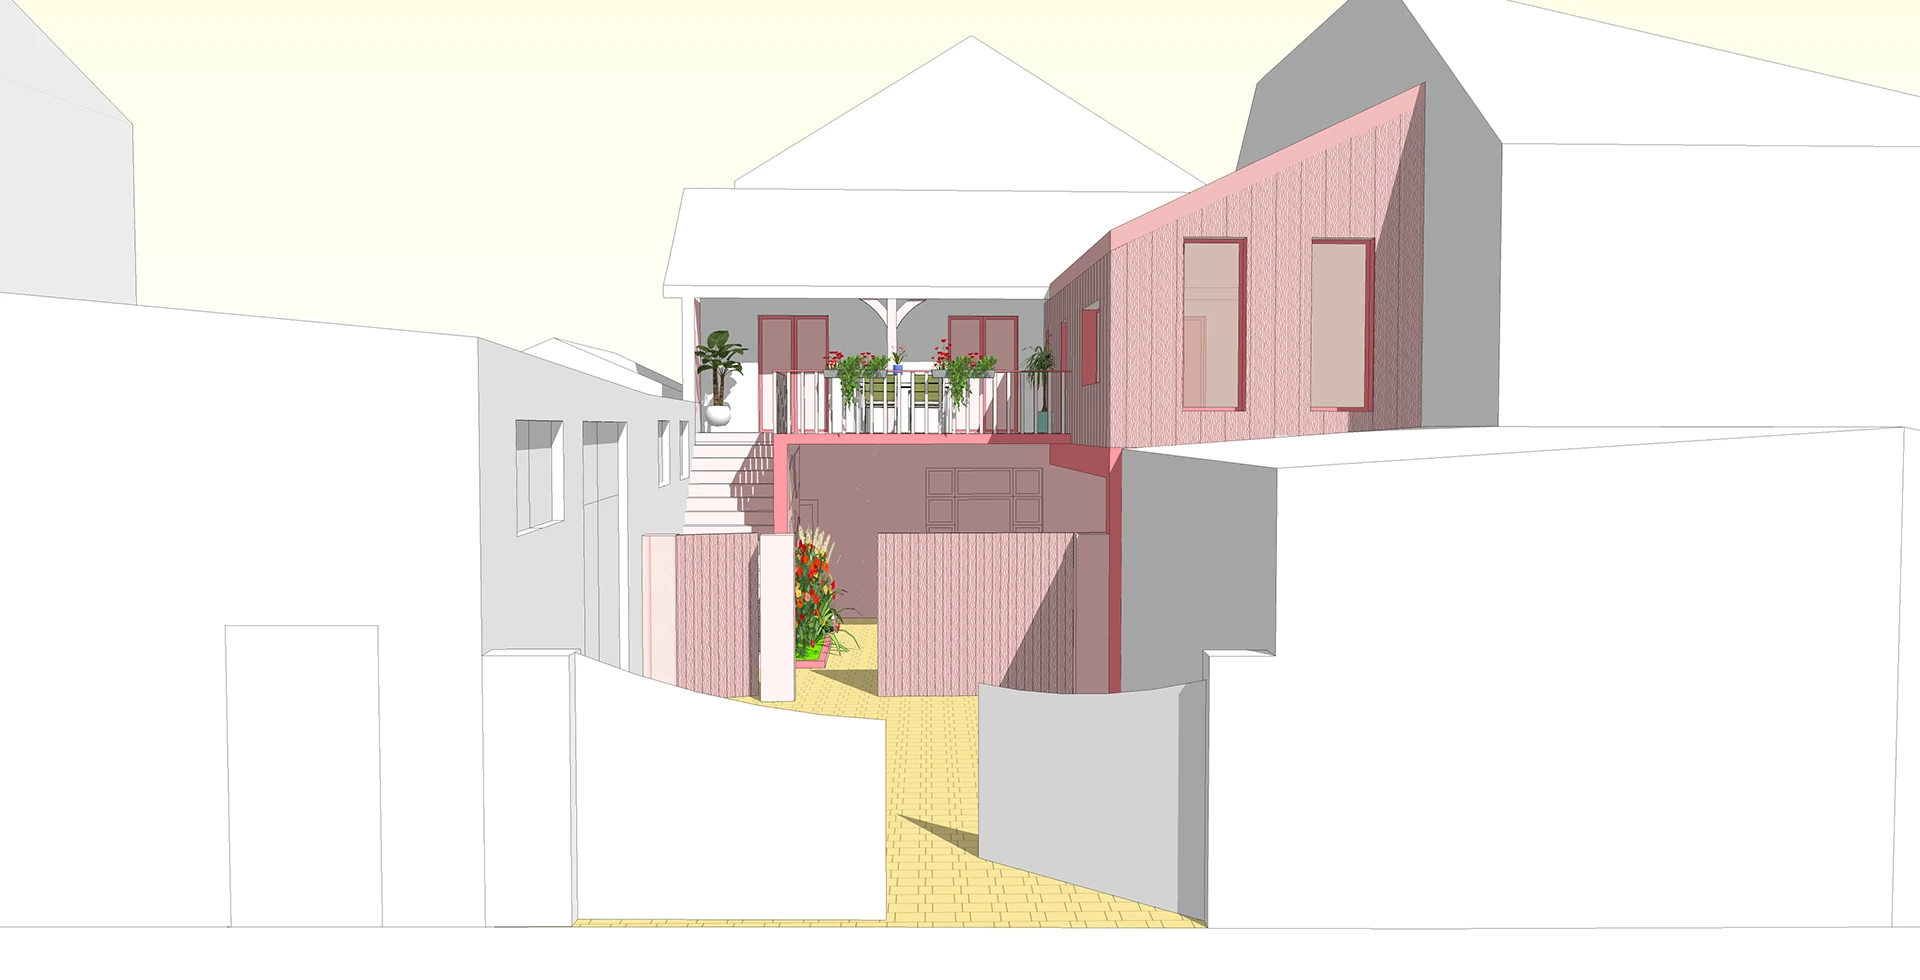
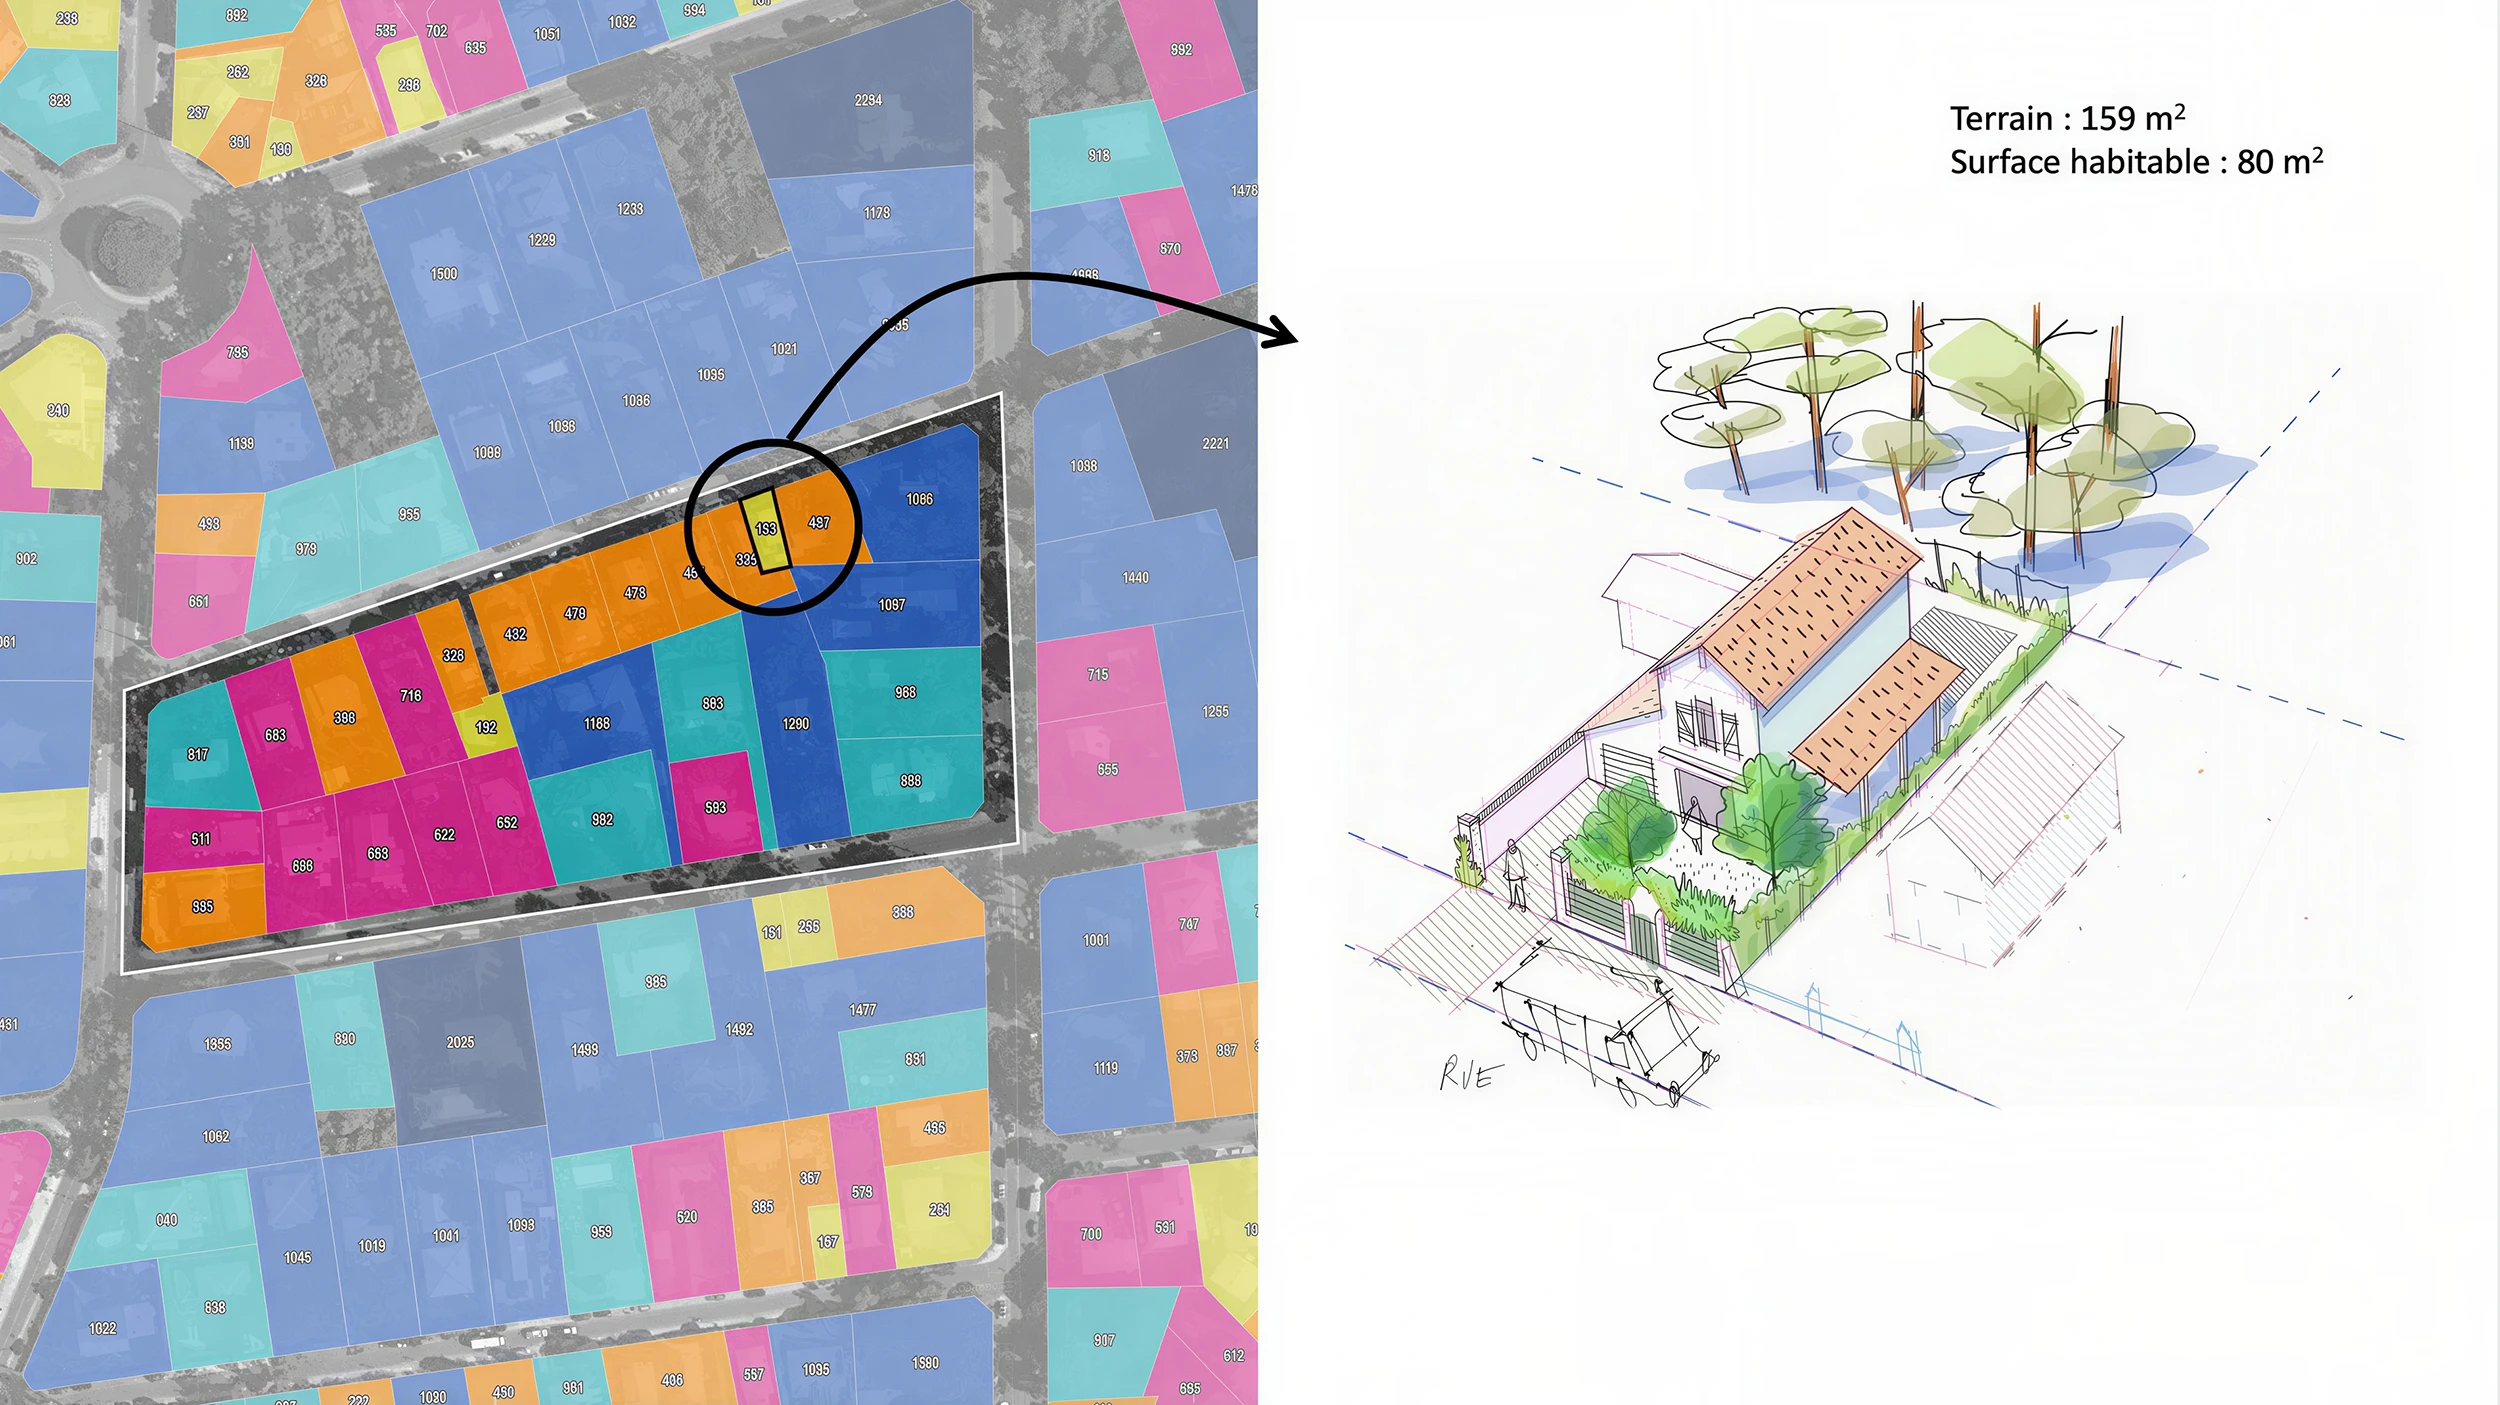
Turning a former workshop into a small home of one’s own, nestled in the town centre of Périgueux.

In our view, then, “organic architecture” is not an architecture that artificially mimics the curved or more or less random forms of living things. Nor is it a work built over a waterfall, or in the middle of a forest.

It is, more fundamentally, the process by which, thanks to a new distribution channel for architectural services, anyone becomes able, step by step, to shape their own living space so as to improve their own comfort, that of their loved ones and the built environment in which they live.

Organic architecture is what makes the bespoke, the personalised and the well-designed accessible to all, at every stage of life.
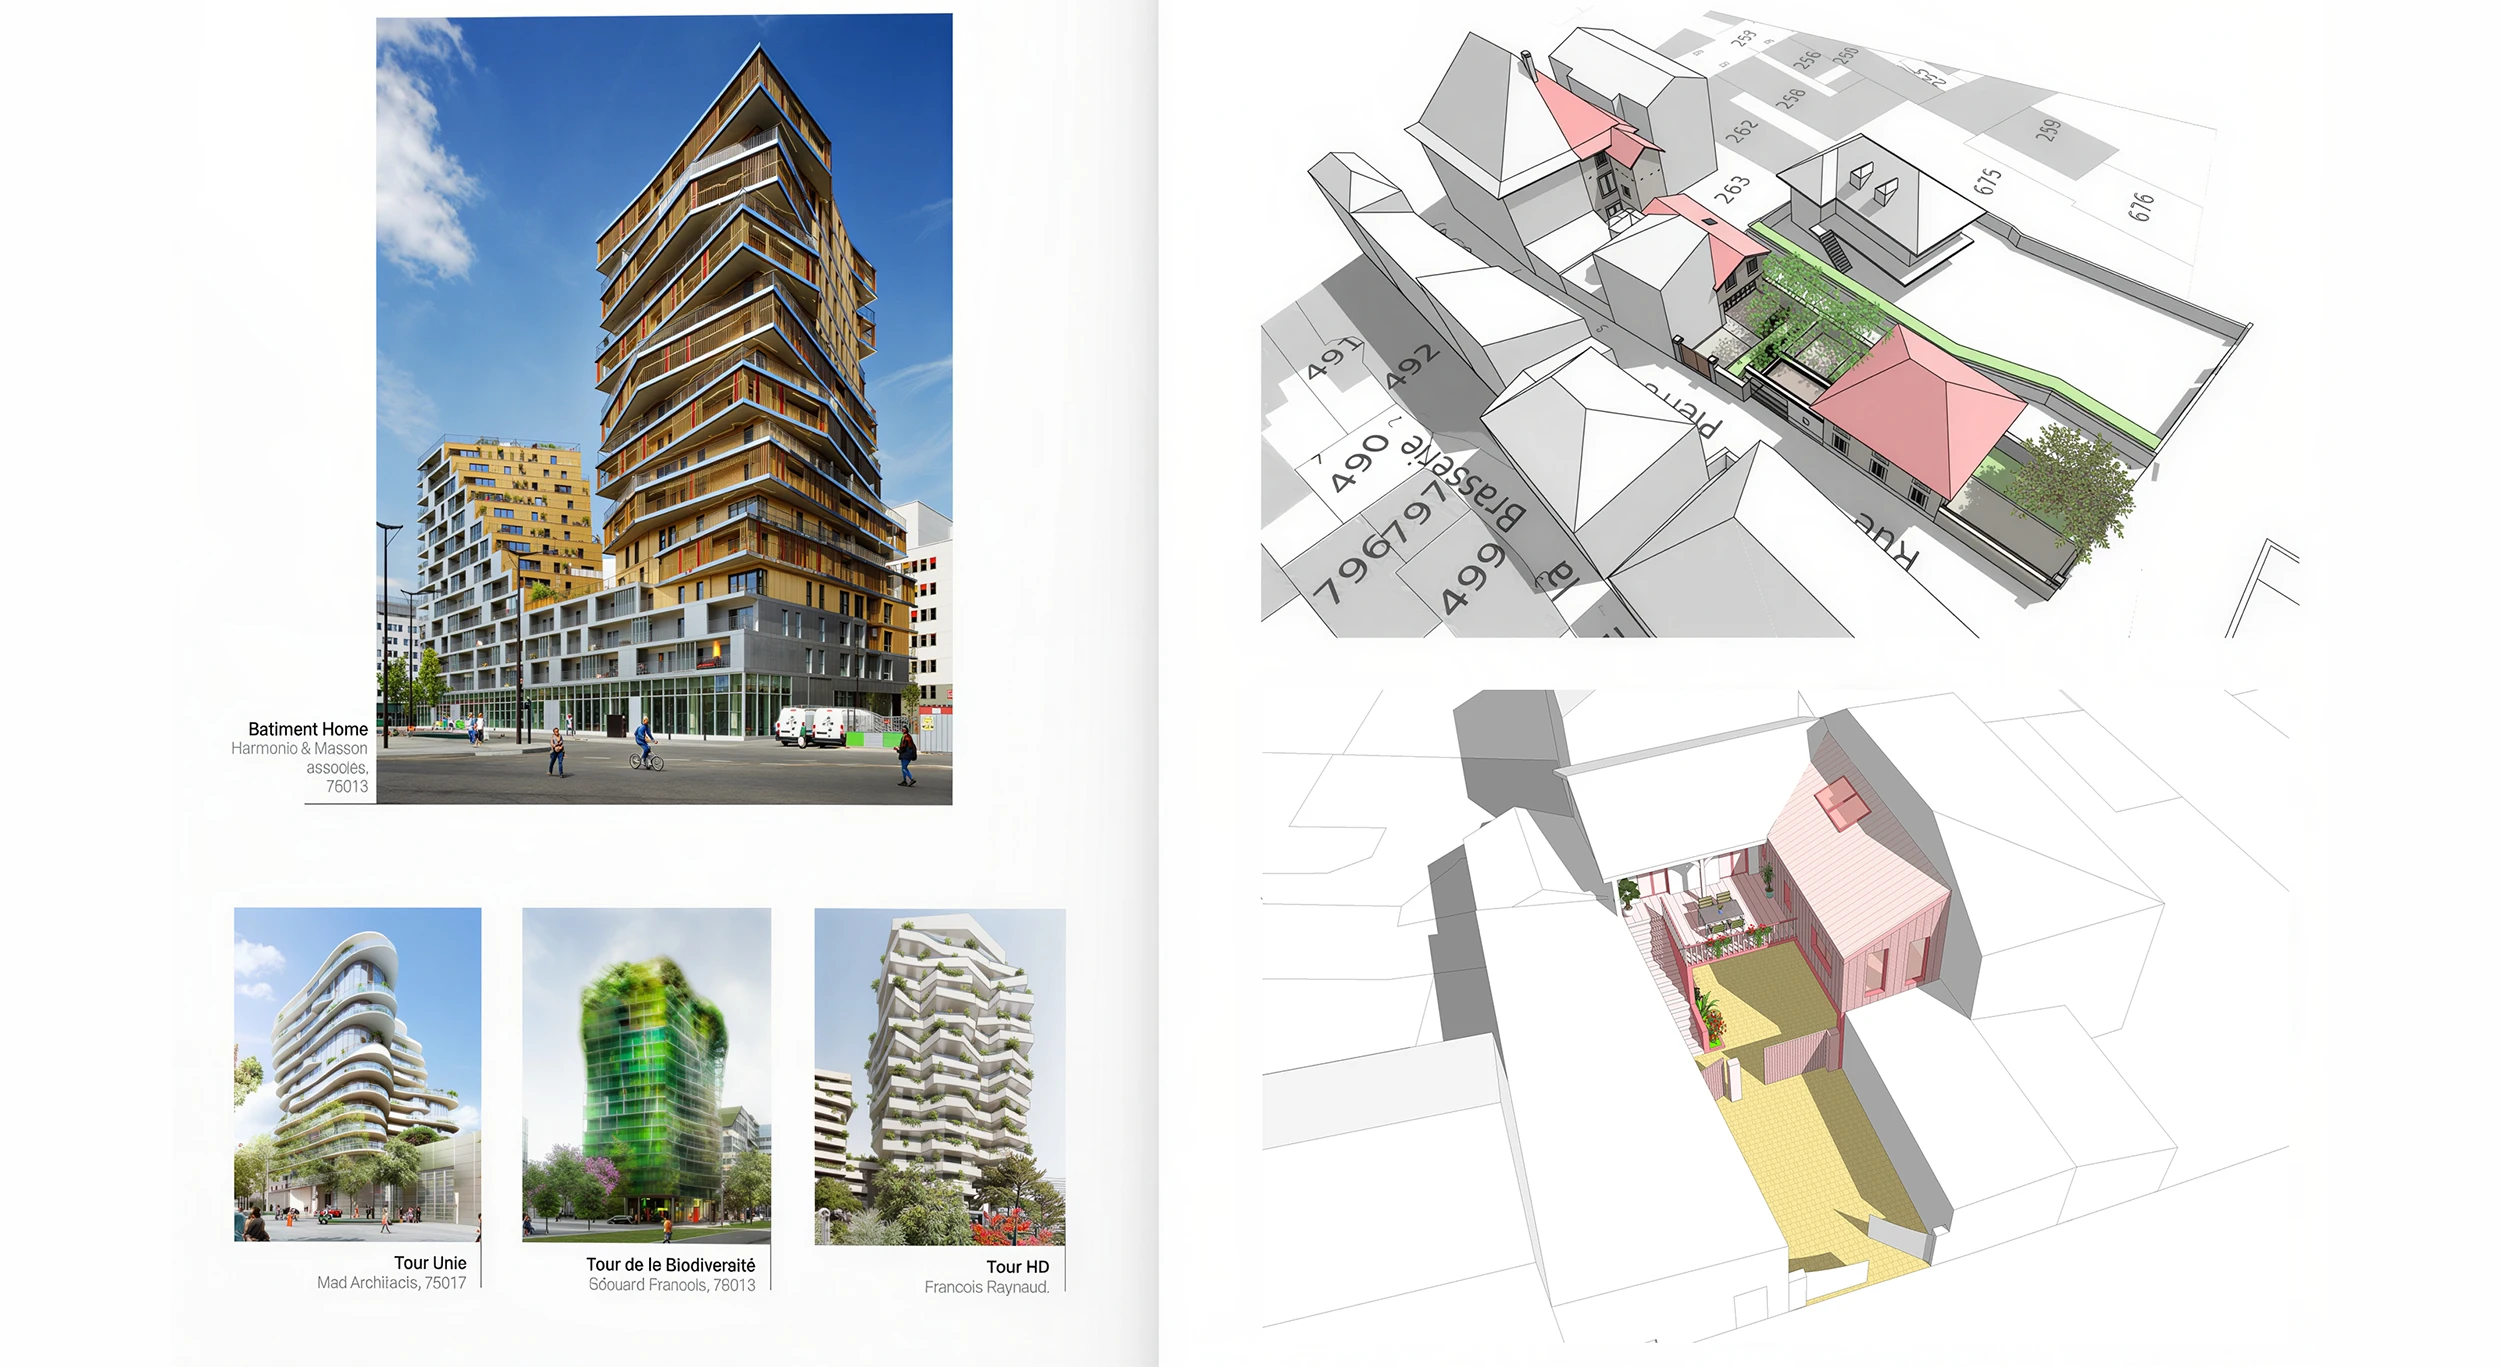
Left: organic architecture as it was conceived yesterday, drawing inspiration from the forms of living things, for a few iconic but ultimately anecdotal buildings. Right: the organic architecture that Villes Vivantes is developing, which seeks to make the modification of every built space smoother and to enhance it, step by step, in response to the changing needs and personal aspirations of each individual.

The house: dreamed of, shunned, declared dead

The French dream of a house. They always have. And their passion shows no sign of fading. Yes, the house is as old as the world.

But its latest incarnation has produced rather repetitive forms across our land, and above all: all the urban sprawl of the 20th century. It was our housing developments that housed families, workers and the employees of France’s flagship companies at an affordable price. All this came at a cost: these same housing developments gradually ate into our natural and agricultural land, making our landscapes bland.
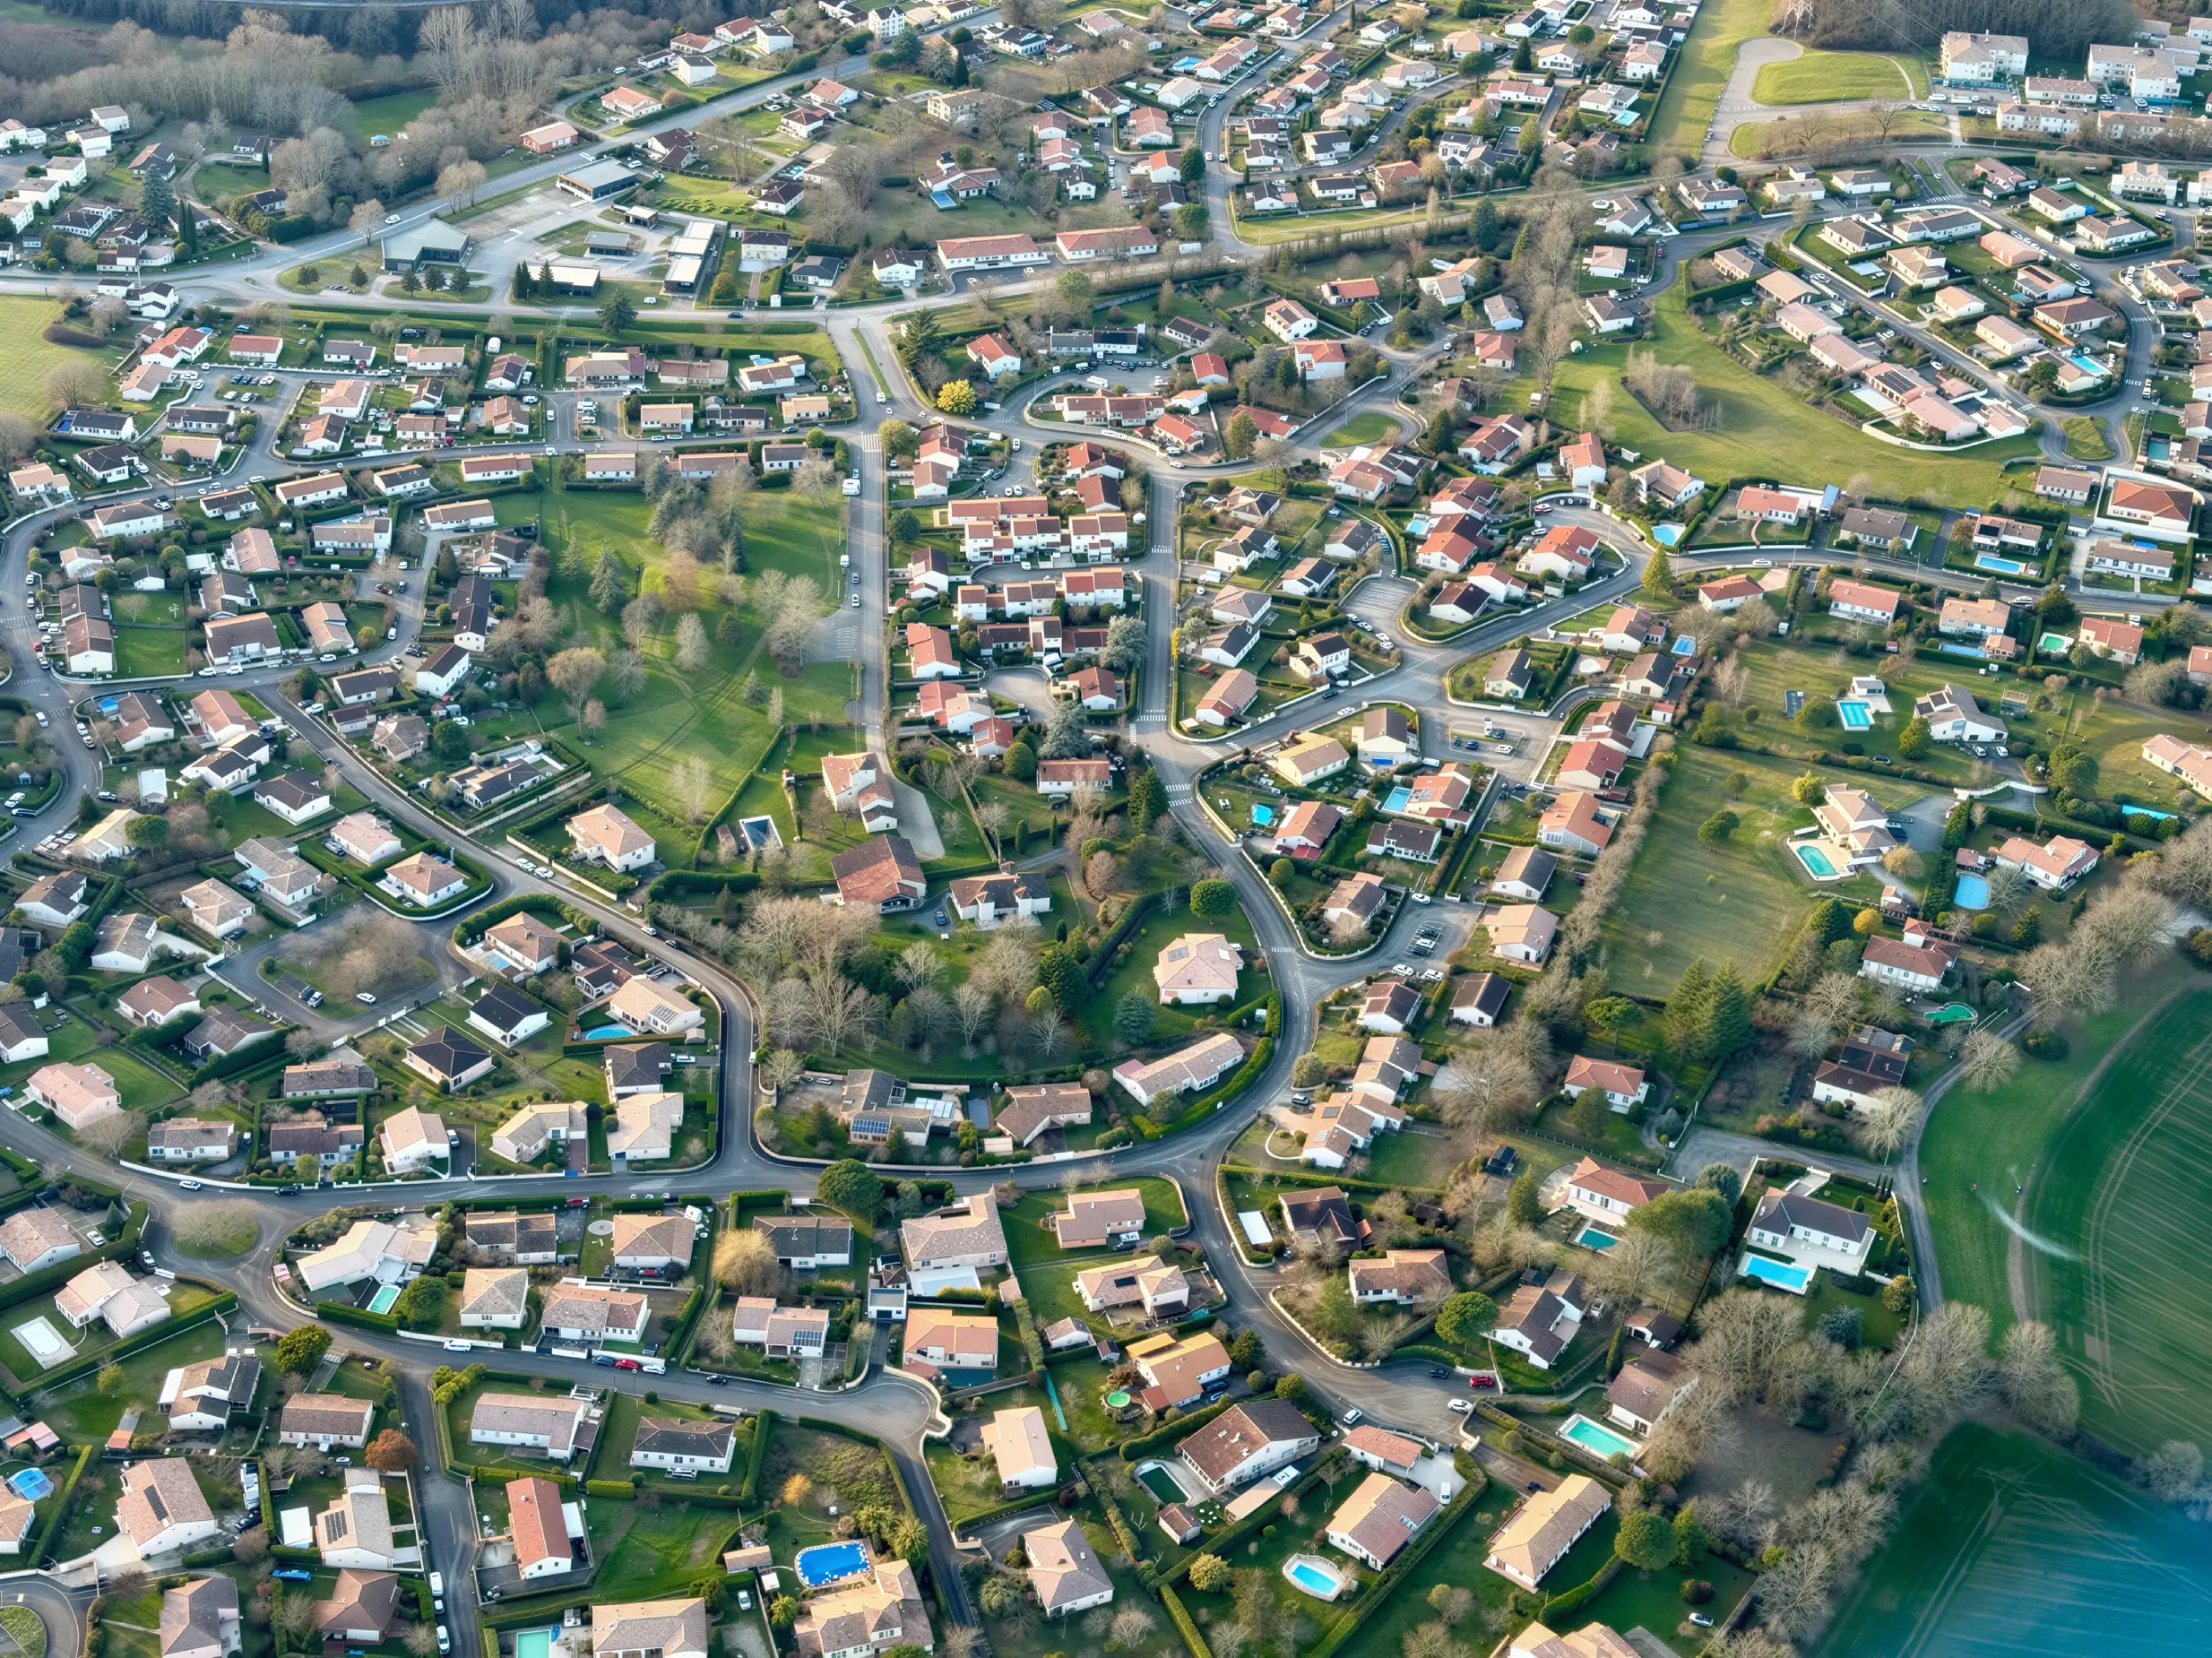
Foulayronnes, Lot-et-Garonne. For a century, the detached house has been the affordable family home that took hold almost everywhere in France, thanks to housing developments and urban sprawl.

Architects and urban planners, for their part, shun the house:

✼ only 5% of houses today are designed by an architect (using an architect is compulsory from 150 m² of floor area…);

✼ and you will never see an urban planner, or a landscape architect, include a housing development among the selected pieces in their portfolio.

It is as if, over the past 70 years, French families and spatial planning professionals had lived in two separate worlds. Several housing ministers (pushed by their administrations) did not hesitate to announce to the French, quite simply, the death of the house: its end, its foretold disappearance, its supposedly inevitable obsolescence… While continuing, of course, to live in a house themselves…
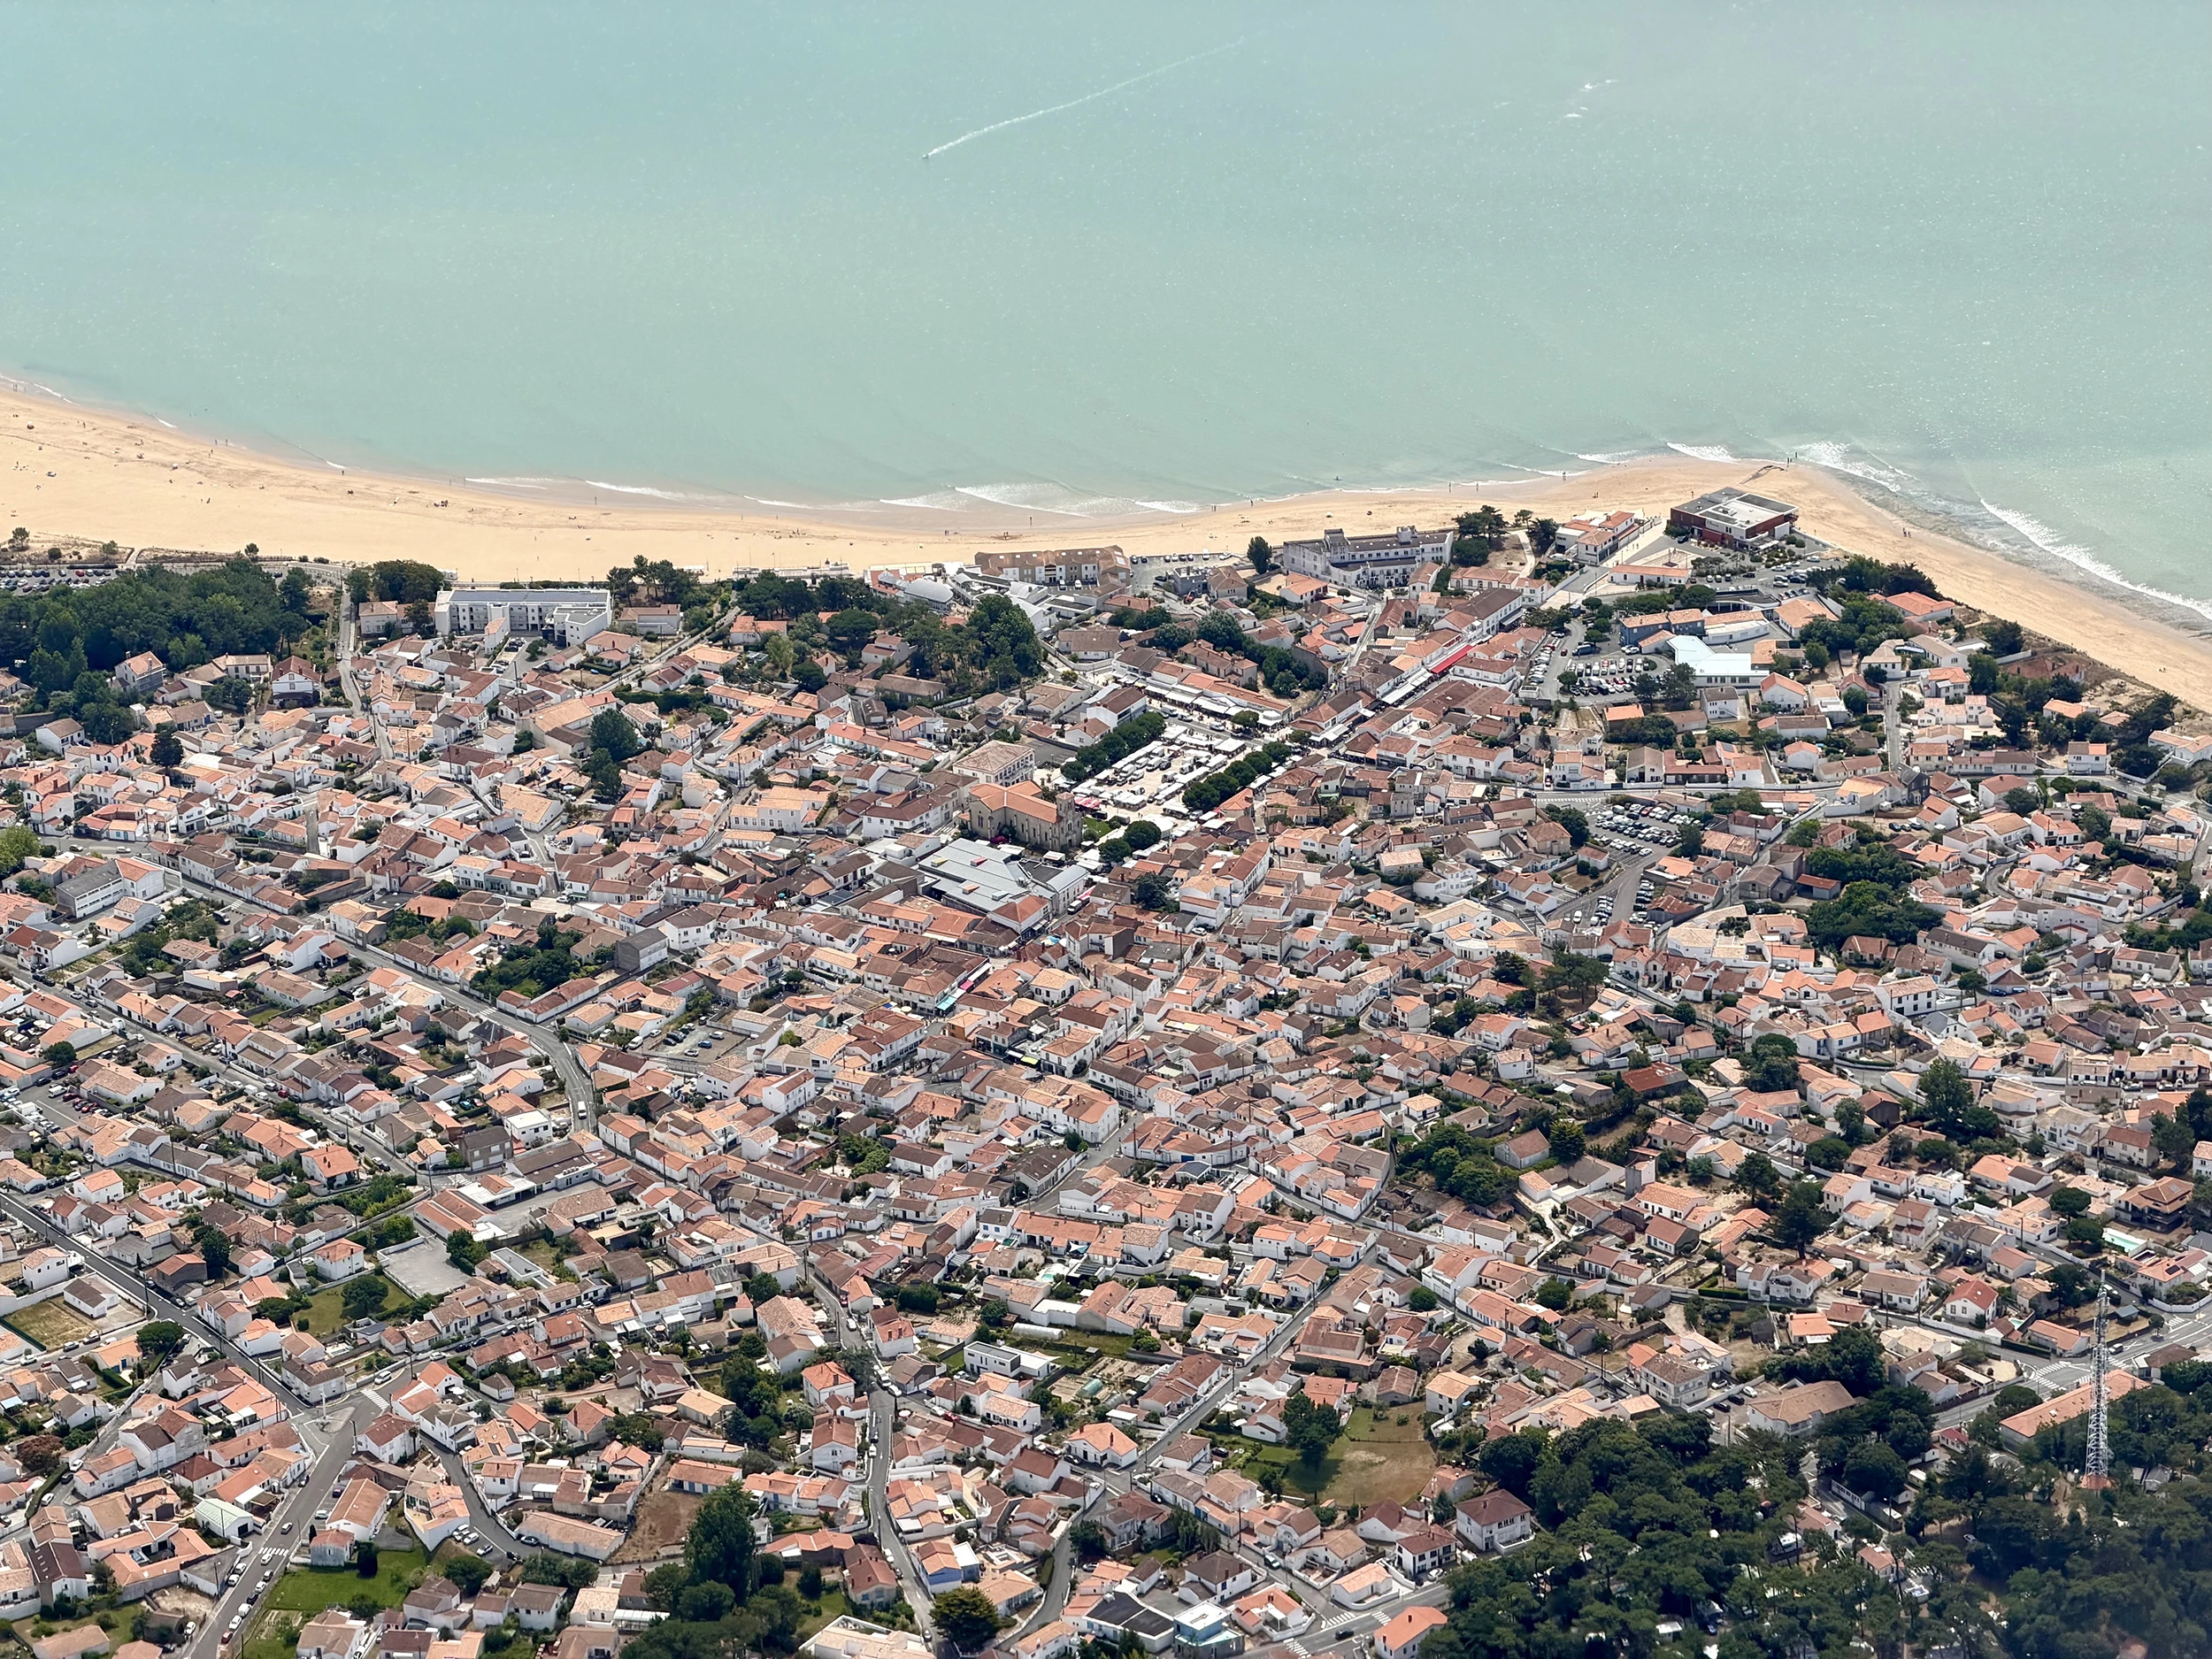
La Tranche-sur-Mer, Vendée, 2026. The detached house is the affordable home for families, small and large. Thanks to housing developments and urban sprawl, over the past 70 years. Thanks to the village and gentle densification, in earlier periods. But also tomorrow. BIMBY, BUNTI, BAMBA: we are going to transform yesterday’s housing developments into new villages, in order to recreate an abundance of opportunities to have one’s own house built in the places where the French want to live.

... then brought back to life!

Many people have, in fact, confused

✼ no net land take, the objective set by the 2021 Climate and Resilience Act, which means the end of housing developments on the urban fringe as we have known them, which is rather a good thing for our landscapes and for biodiversity, but also for our daily commuting times and for reducing our carbon emissions;

✼ with the end of the “house” itself: the idea that a family can live in a space of its own and enjoy a garden, a space that it can simply decide to extend or adjust according to its needs and its dreams.

From a two-level house lived in by a granny who lives alone, to 4 homes: a small home upstairs, with its terrace, a student studio on the level above, and another house, at the bottom of the garden, built by a young couple setting out in life.

Those who condemned the house because urban sprawl must stop have thrown the baby out with the bathwater. Some out of ignorance, others perhaps because they never really liked the idea of a popular house, accessible to all French people, and the ways of life it makes possible.

At Villes Vivantes, we believe that the house has a fundamental role to play in the country’s future.

Our BIMBY, BUNTI and BAMBA programmes prove it every day: if we want to house the French where they need or wish to live, at an affordable price, with a garden for those who want one, by densifying what already exists, without resorting to an economic model that would ruin public finances, we can and must team up with the house.

Here is how, in 7 points:

  1. Teaming up with the family
  2. Teaming up with 15 million neighbours
  3. Teaming up with the resident as project owner
  4. Teaming up with the short housing supply chain
  5. Teaming up with the village
  6. Teaming up with the home
  7. Teaming up with the French dream
The single-family neighbourhoods built in the 20th century hold an abundance of opportunities to build new houses without spreading the city outwards.

1. Teaming up with the family

Deciding to team up with the house means, first of all, deciding to team up with the “family”, in the classic sense of the term but also, more specifically, in the sense of what Insee (the French national statistics office) calls a “household”: a group of people, sometimes just one, sharing the same roof.

This household, this “family”, is the small circle that makes it possible to decide, fairly simply, to renovate, insulate, install air conditioning, extend, build an upward extension, reconfigure, subdivide, plant and garden, as needs arise, in stages, in response to personal and family events, and even to climate change.

The family is the unit of “distributed” (non-centralised) governance that makes possible:

✼ “organic urbanism”: deciding to move out, move in, have a house built, renovate, divide… and thus contribute to the incremental shaping of places;

✼ but also, on a finer scale, “organic architecture”: deciding to plant, garden, extend, build upwards, fit out, subdivide, rent out, air-condition, decorate… in other words, all those micro-actions that give each person’s home its shape and the way it works.
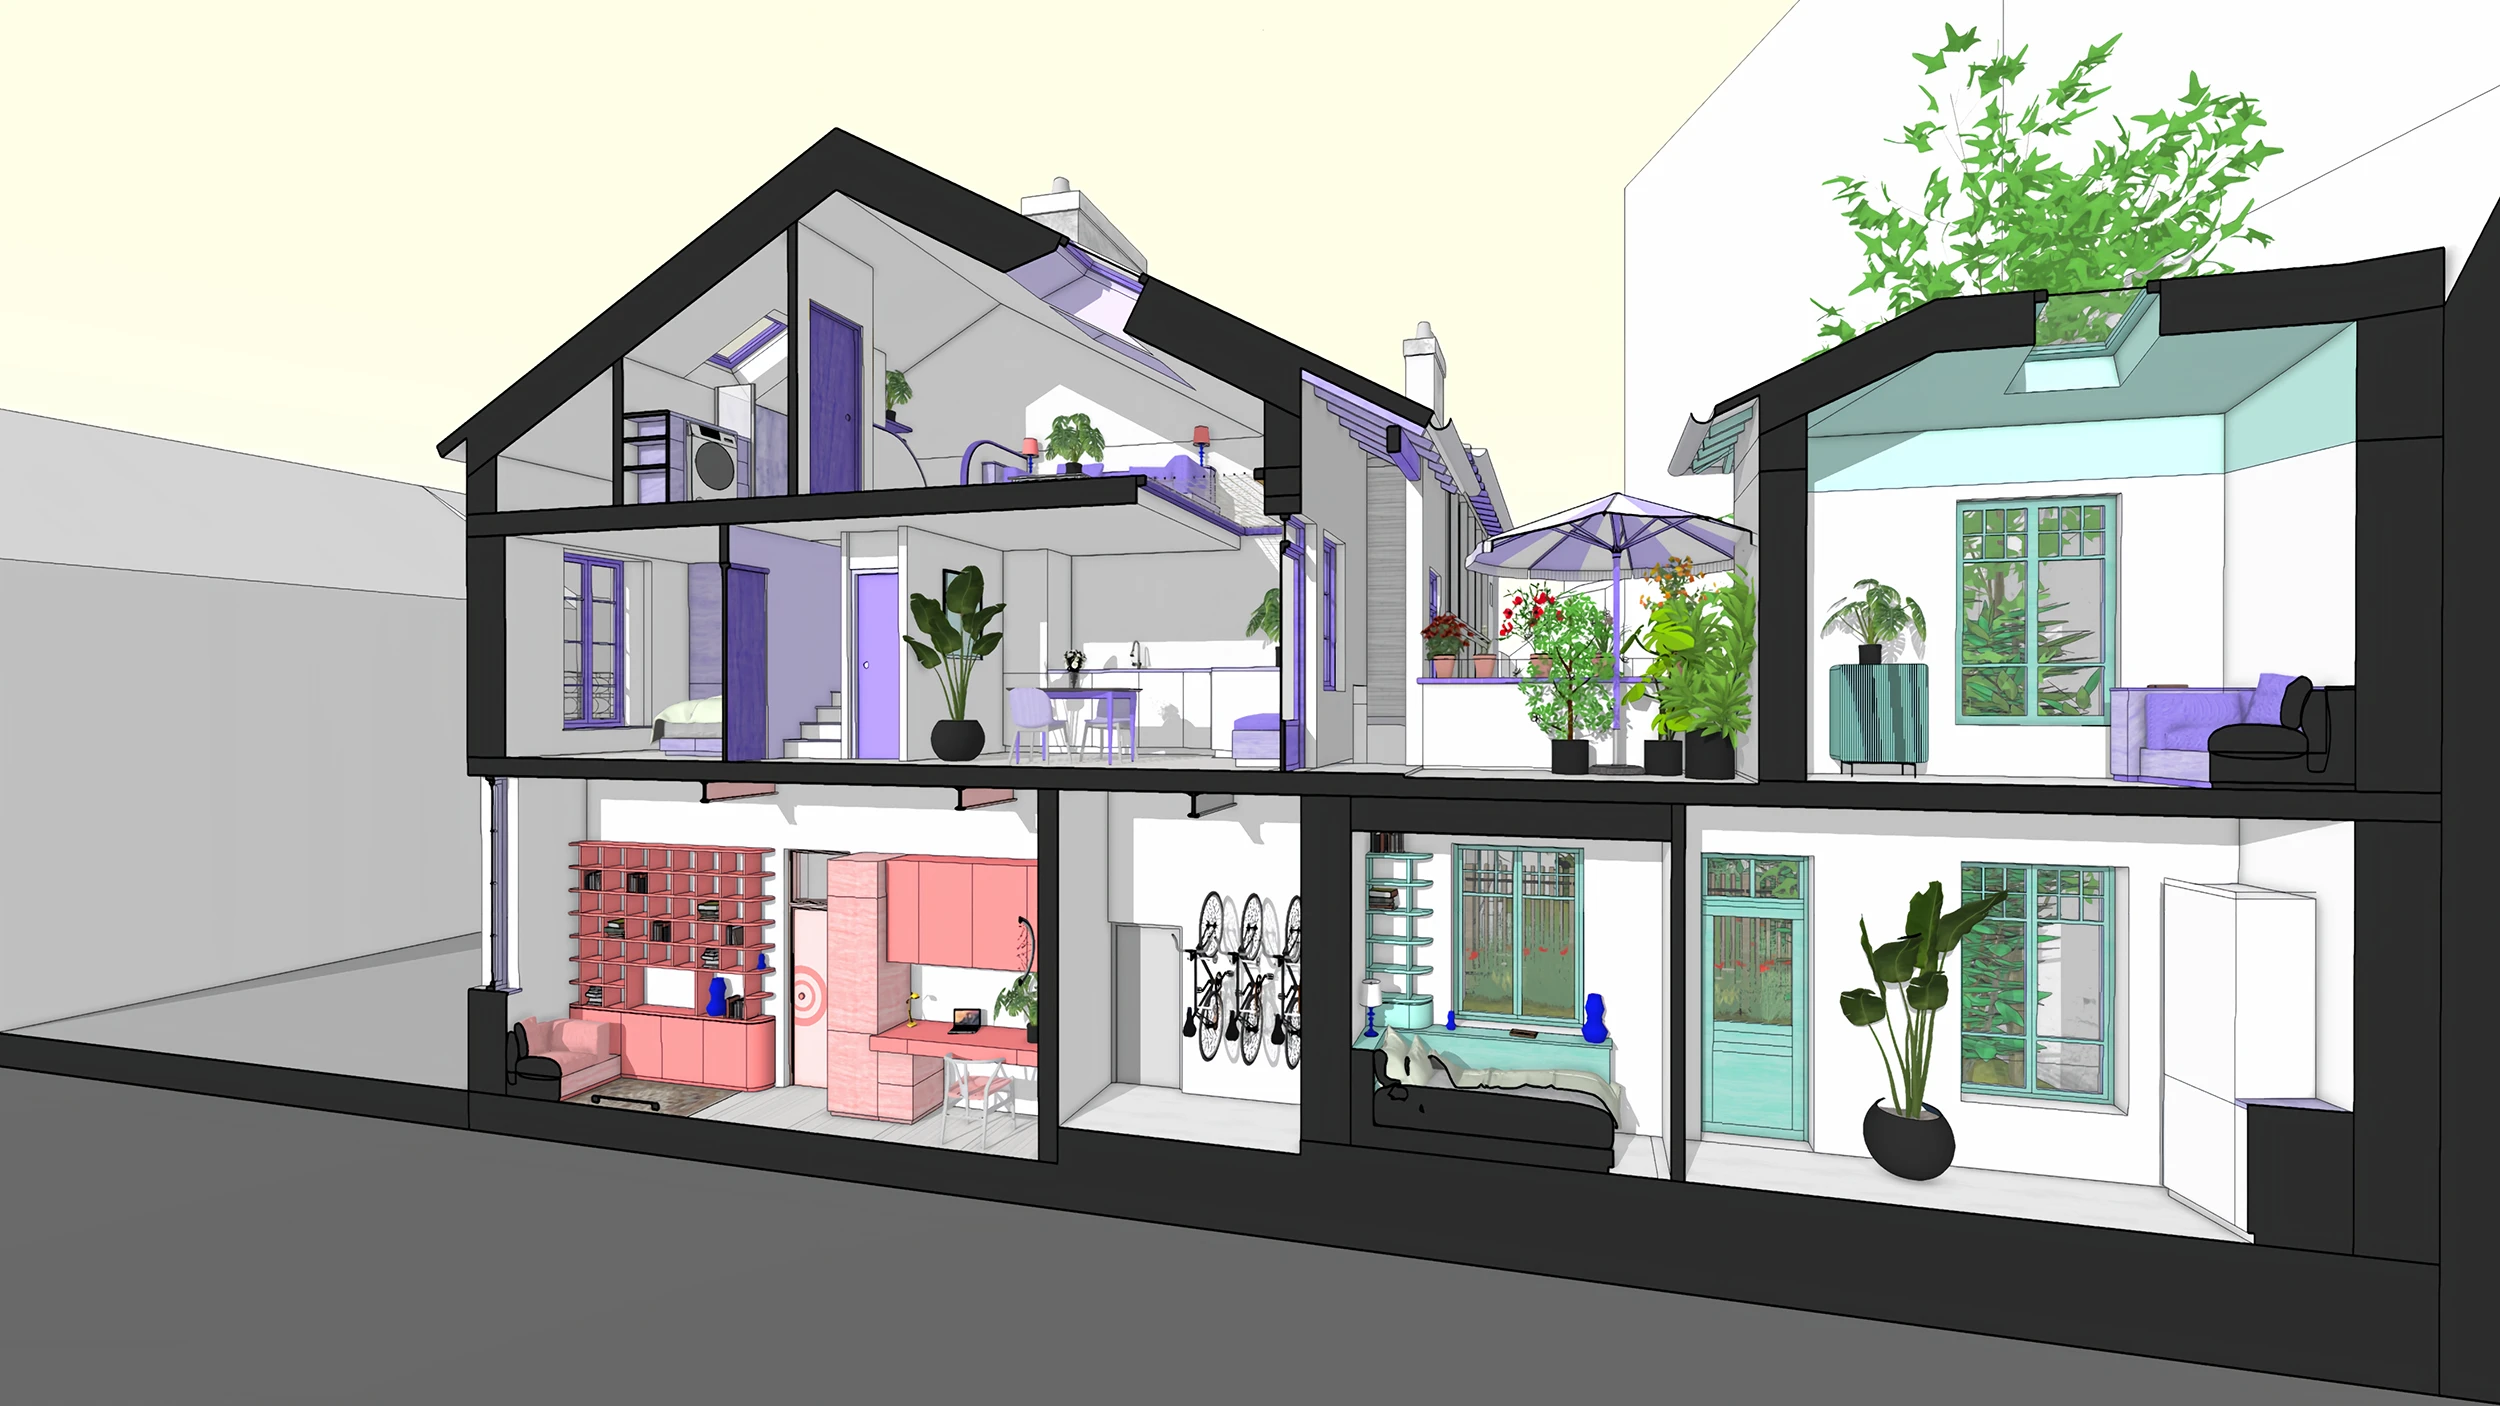
The large family house comes back to life and is transformed into 3 homes. A small studio on the street, a house with a garden at the back, and on the upper floors, a duplex with its own private terrace.

Owning its house, and more agile architecturally, the family is freer:

✼ When a new little one arrives, the family will be able to extend and add an extra bedroom.

✼ When Madame goes self-employed, the family will be able to extend and create a comfortable space for working from home.

✼ When Grandma gets older, the family will be able to build her a small single-level home in the garden, rather than sending her to a care home.

✼ When Monsieur decides to slow down after the children have left, he will be able to plant, garden, take up growing vegetables, and supply the whole family with tomatoes and jam.
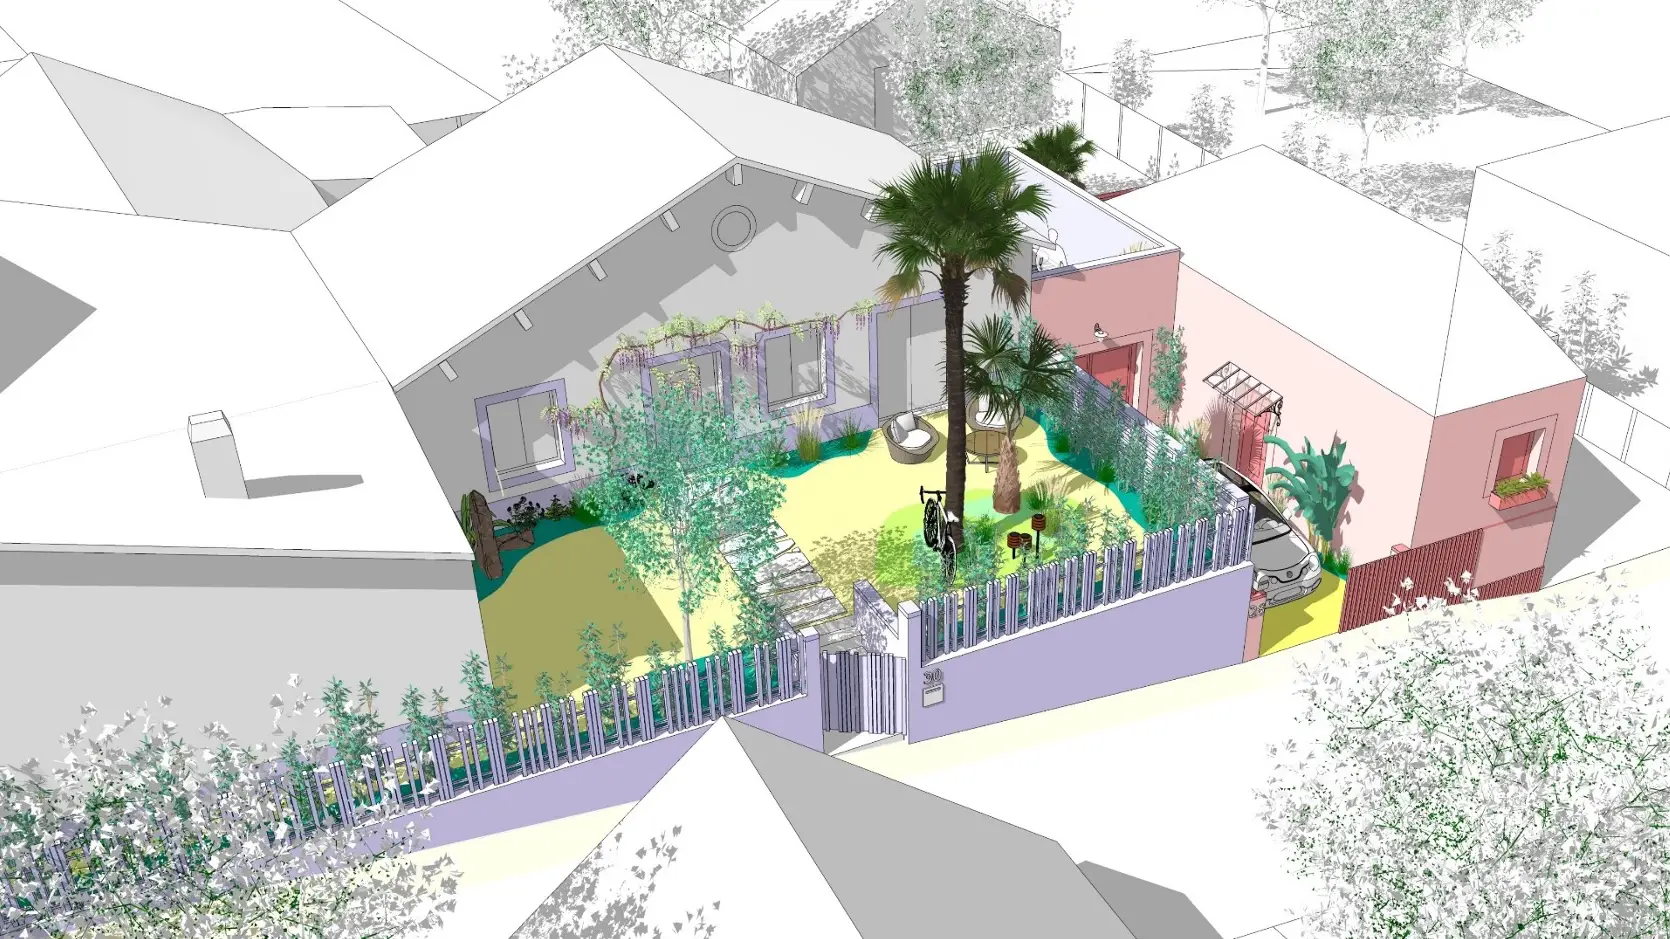
In Périgueux, Céline decides to create a terrace for herself and, at the same time, to build two student flats sharing a patio.

The owner-occupied house is the archetype of the adaptable housing we need in this period of great upheaval: sociological (ageing, household splitting, the challenge of reviving the birth rate, changes in work and the economy), geographical (the reshaping of growing and shrinking areas) and climatic (warming, droughts, floods, disruption and changing climates).

It is this unit of governance which, free from the complexity of collective decision-making in co-ownership, ensures that the adaptation of our buildings does not become ungovernable but can, on the contrary, spread across the entire stock in a fluid, organic way, matching the needs and means of each of its residents, day by day, with the help of the local authority.

The house, its plot, its garden, and the ownership rights on which they rest, are among the keys to the robustness of places, to their capacity to adapt, to withstand shocks and to respond to events, because they are the material and domestic infrastructure for the proper distribution of responsibilities, of decisions to act, and then of the running of projects.
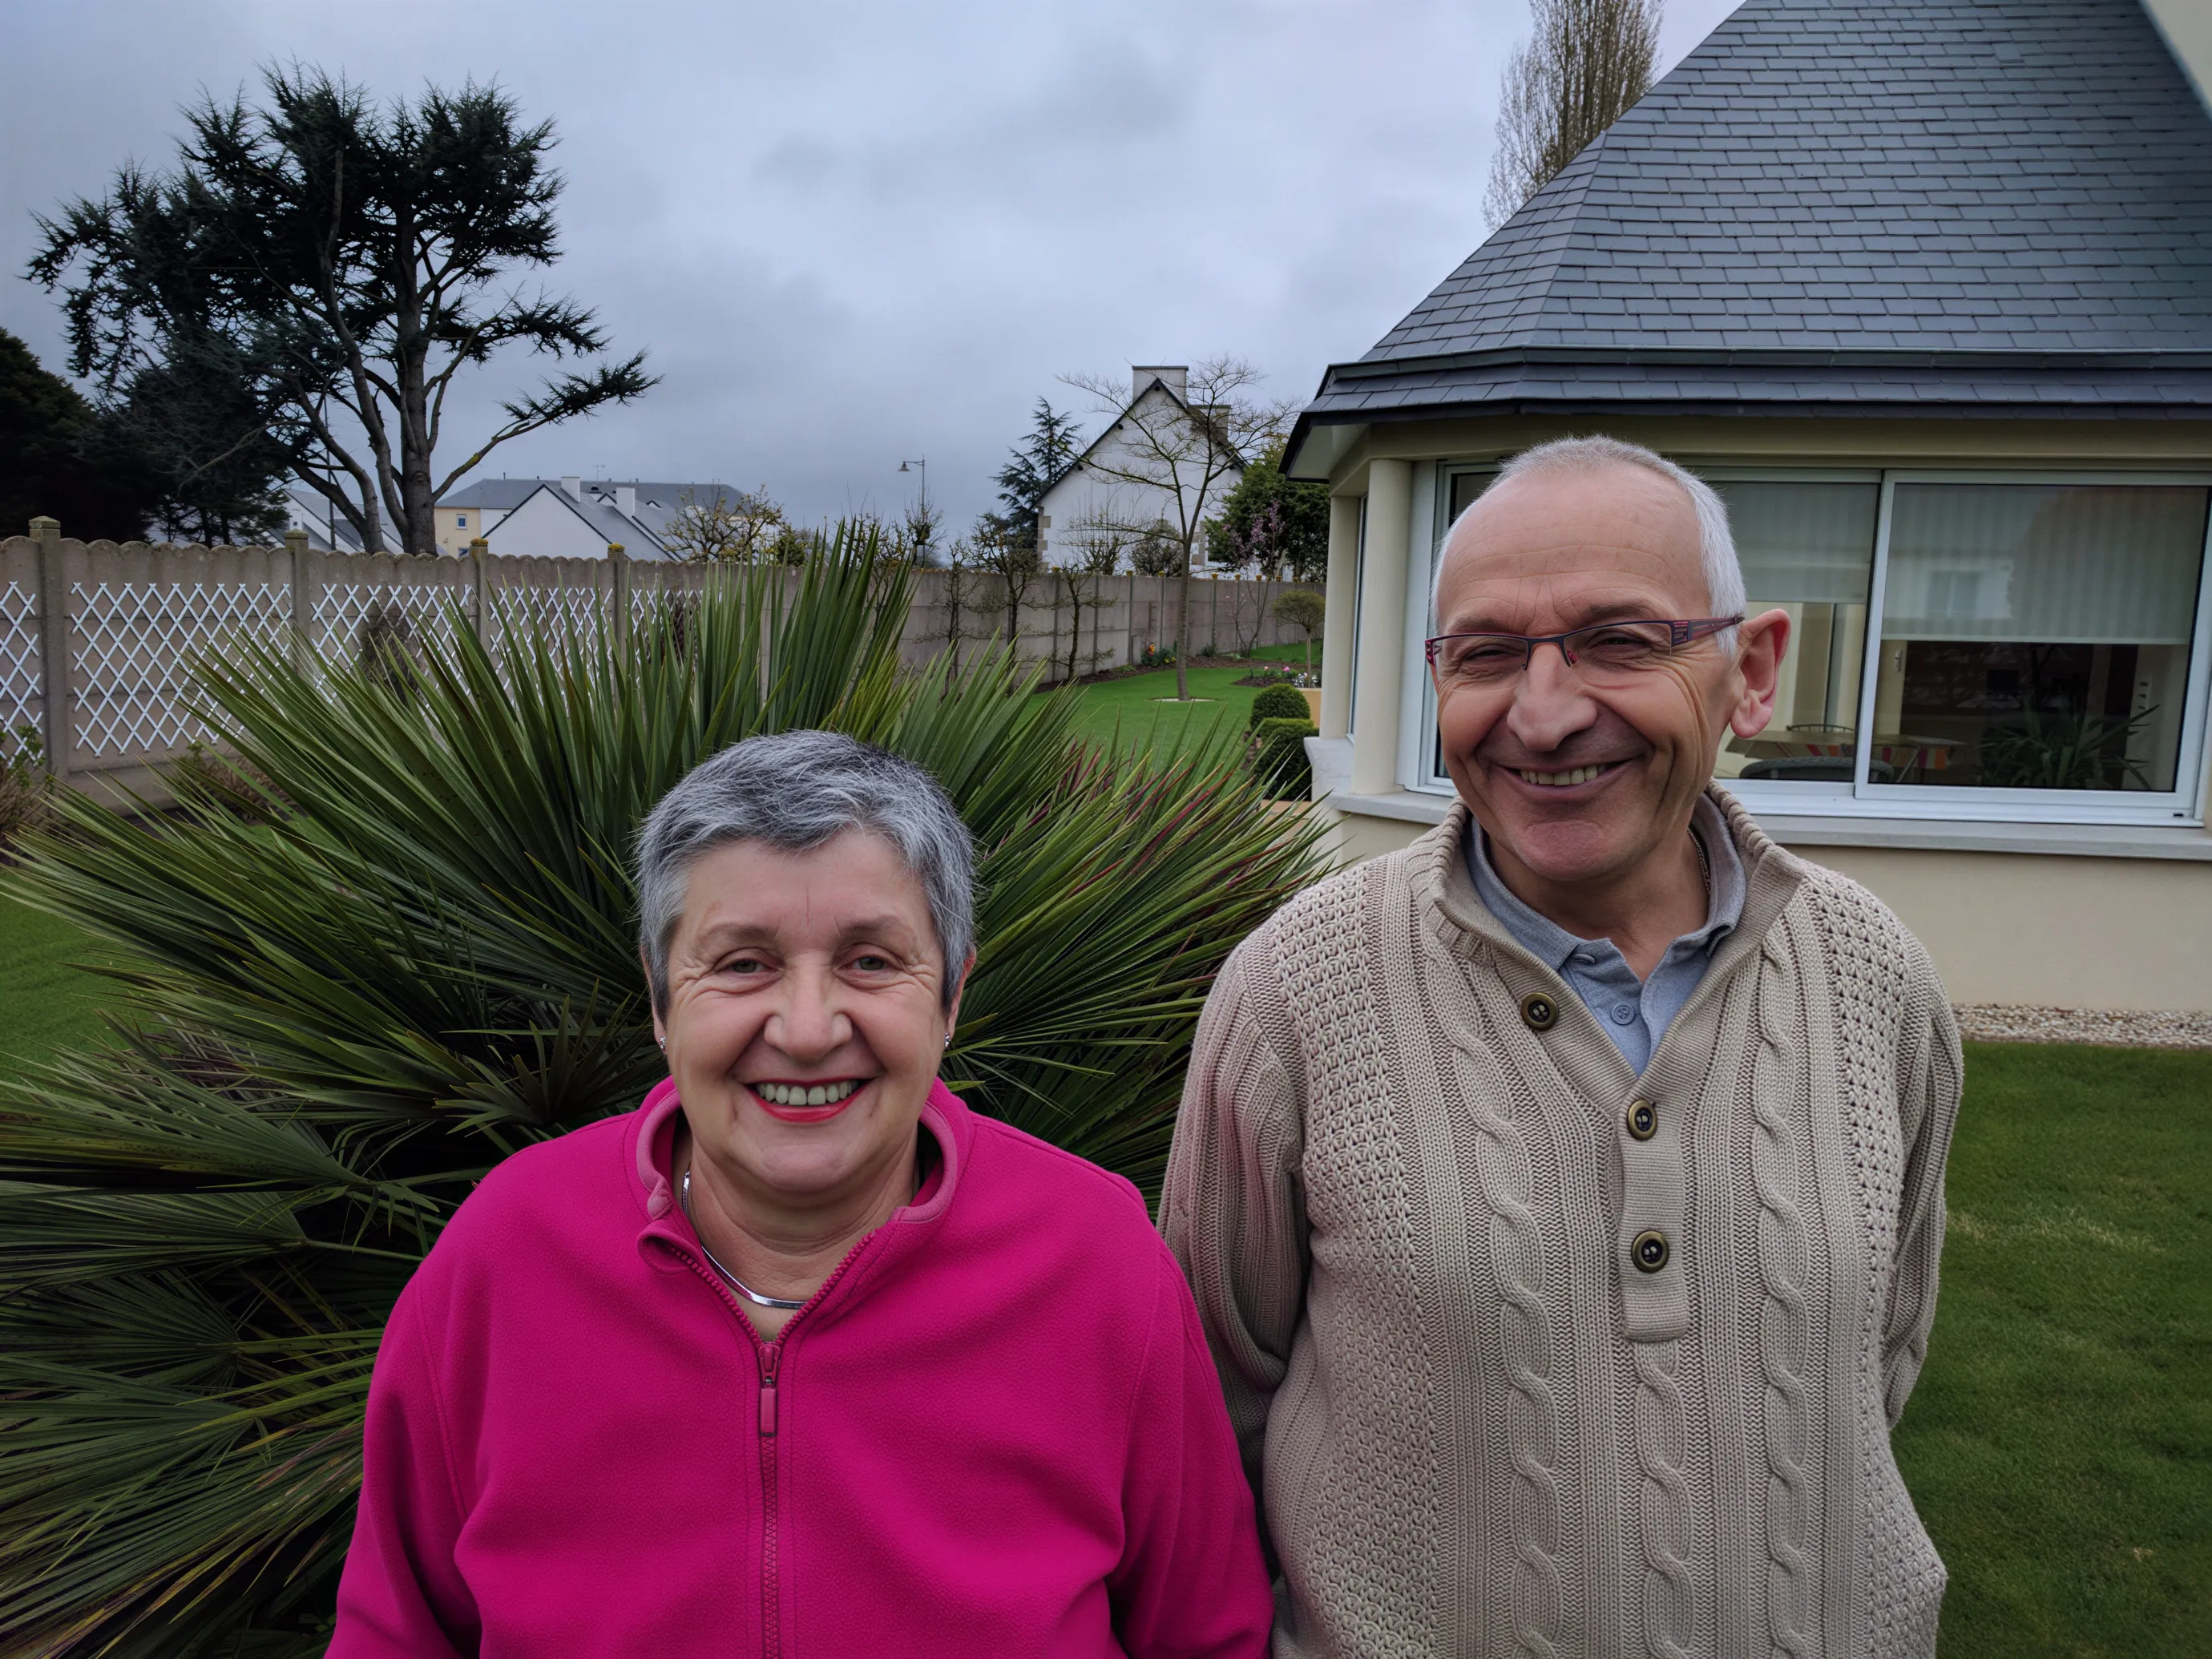
Planting, gardening, renovating, insulating, repairing, extending, dividing, air-conditioning: who decides? It is obviously simpler when it’s Monsieur and Madame…

2. Teaming up with 15 million neighbours

Teaming up with the house then means teaming up with the 15 million households who own the 20 million or so houses in our country today.

These owners, these families, are free:

✼ to invest and build again on their plot, creating new homes through extension, subdivision and/or upward extension,

✼ but also to sell a piece of their garden to another private individual, who will have their own house built there.
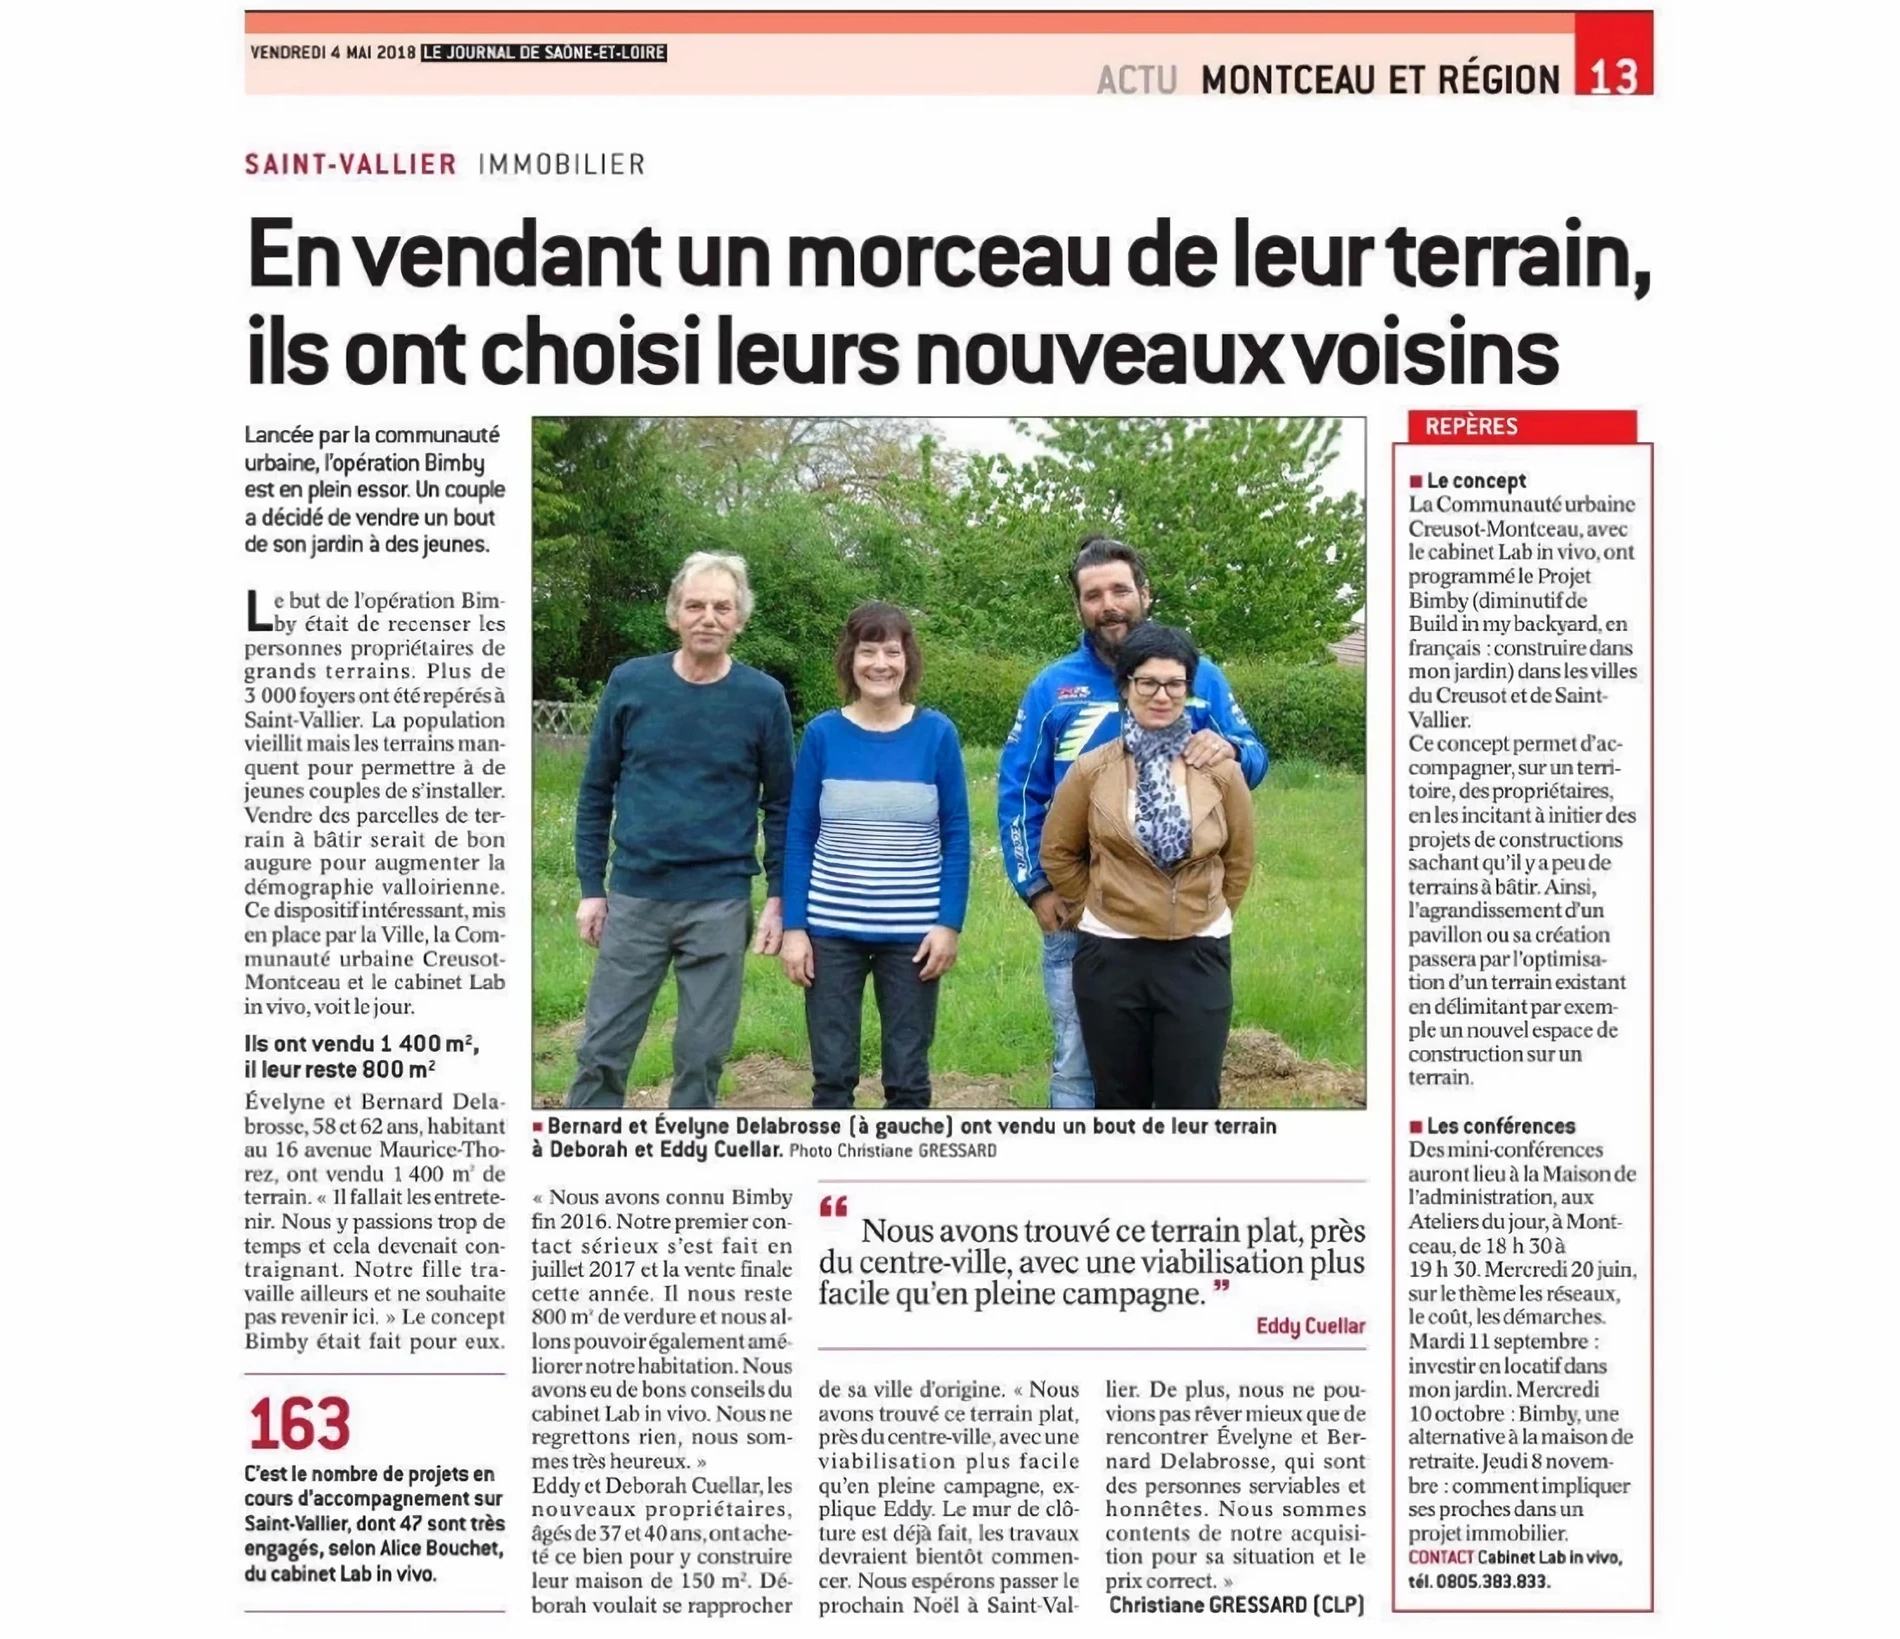
By sharing their gardens, and deciding to take on new neighbours, these millions of families are already France’s leading producer of building plots: they hold in their hands a potential, organic abundance of building plots already connected to roads and utilities, an abundance of plots located in already urbanised areas, an abundance of micro-plots of building land that we need in order to bring down the price of land and, in turn, the final cost of housing.

Map of the 173,500 detached houses already built (INSEE, 2023) in the Bordeaux Métropole area: the more central and the better located they are, the smaller the plots that can be produced by dividing up existing gardens. The challenge is to team up with current owners to recreate an abundance of building plots within the diversity of living environments created by the history of the area’s urbanisation.

3. Teaming up with the resident as project owner

Teaming up with the house then means teaming up with the most affordable economic model of housing production in France: owner-led development.

Having one’s own house built (the resident is the project owner, rather than a delegated project owner, i.e. a developer) makes it possible not only to design the project as precisely as possible, according to one’s own personal needs, but also to save between €500 and €1,500 per square metre built, i.e. up to €200,000 less for a family house than with the property development model.

For 50 years in France, owner-led development has accounted for between a third and a half of new housing production, mainly affordable family housing. The drop in the share of owner-led development recorded in 2024 and 2025, to 22%, is simply explained by the fact that only social housing production through property development broadly held up (thanks to the exceptional efforts of the Caisse des Dépôts to buy parts of developments in bulk), unlike private property development and owner-led development, which collapsed. No net land take is also a threat hanging over the future of owner-led development, and therefore of affordable housing. The whole challenge of organic urbanism is to make room once again, through gentle densification, for the bespoke detached house and its affordable economic model.

Over the past 50 years, the resident as project owner has produced, through owner-led development, between 30% and 50% of total housing production in France, mainly affordable family housing: 85% of houses in France are built through owner-led development, and 15% as grouped housing schemes, by developers or social landlords.

If no net land take is not to spell the gradual extinction of the affordable owner-led development model, we must join forces with the resident as project owner and create the conditions for them to operate, from now on, through gentle and organic densification rather than urban expansion. That is the whole purpose of the BIMBY and BAMBA programmes developed by Villes Vivantes.
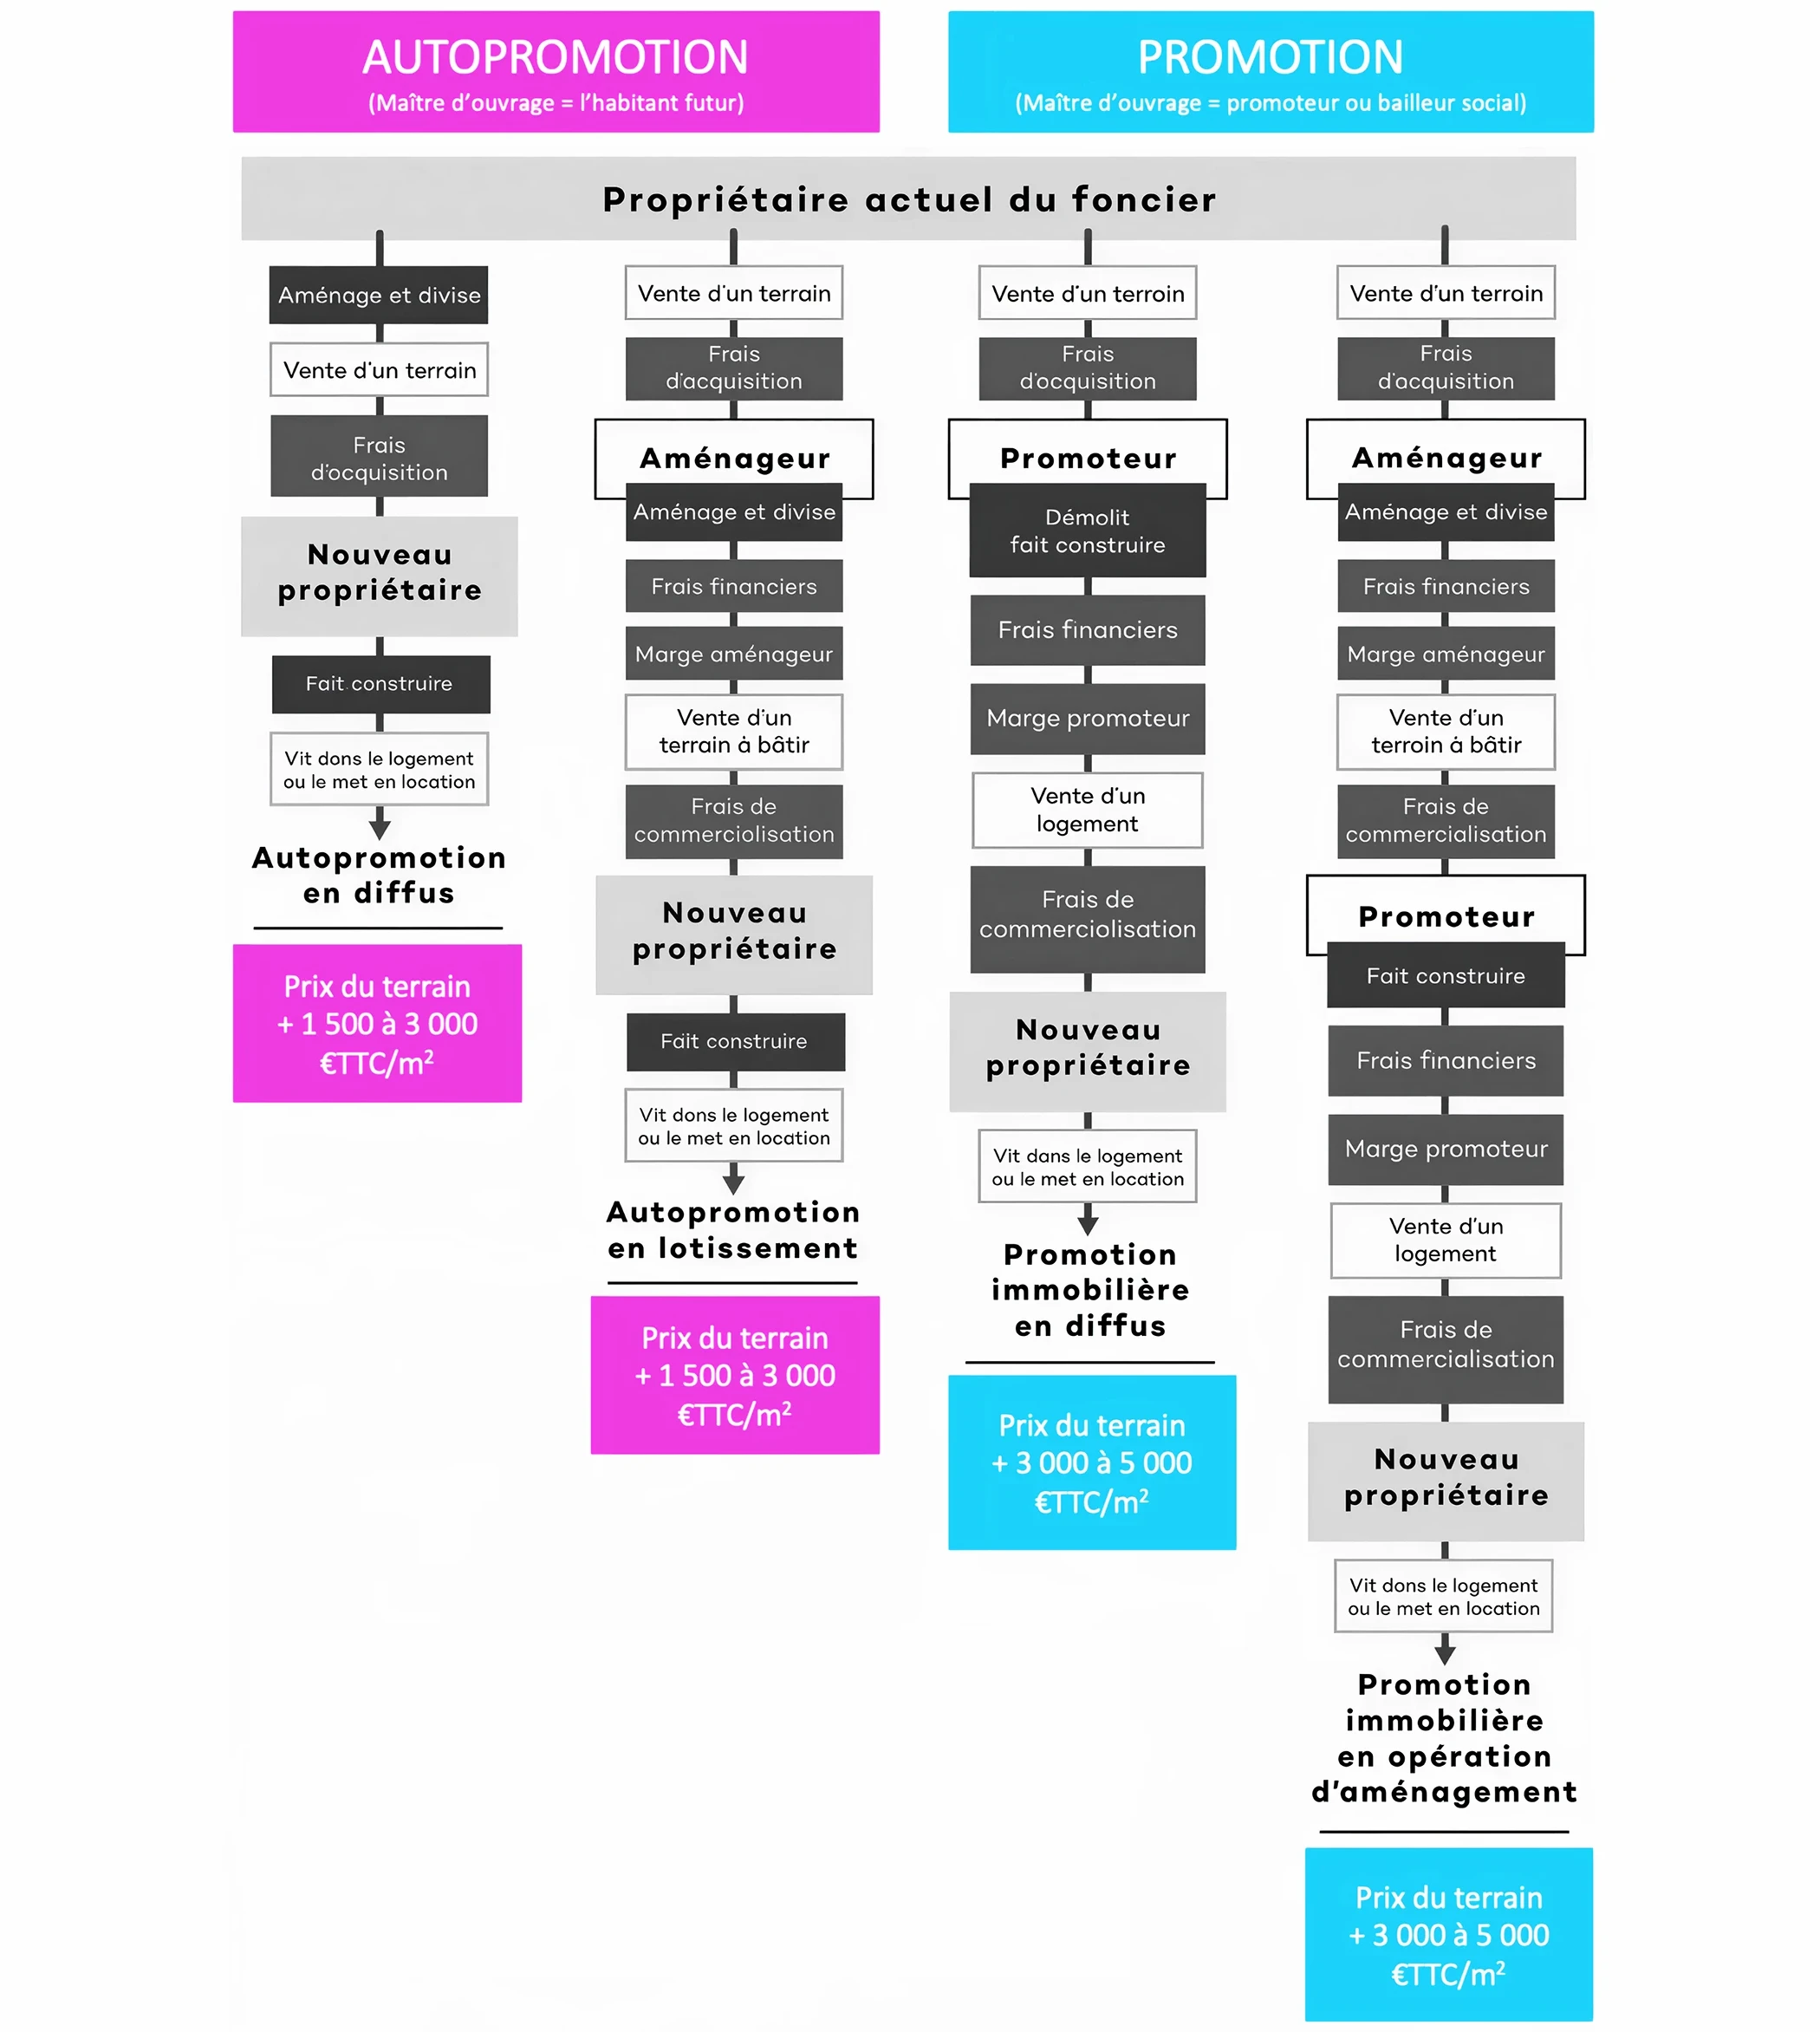
The resident as project owner is the owner-led development model, which produces 85% of houses in France. It makes it possible to save from €500 to €1,500 for every square metre built.
The resident as project owner is someone who has a house built for themselves and their family. The result: each house resembles its future residents, each plot is different, and a neighbourhood is built through hundreds of different building sites, each with its own designer-builder.

4. Teaming up with the short housing supply chain

Teaming up with the house means, in concrete terms, teaming up with all the players in “the short housing supply chain”: house builders, designer-builders, architects, construction firms and tradespeople, surveyors, estate agents and notaries.

Together, these professionals deploy, all over France, from the highest-pressure areas to the most remote, a miniaturised property industry capable of producing

  • bespoke,
  • on demand,
  • and one unit at a time.

They are the only ones able to work on the millions of micro-plots that are now available in abundance within already built plots.

Unlike the large national operators, these players are overwhelmingly small and medium-sized local businesses, with limited operating radiuses, that carry out a few dozen or a few hundred projects each year.

Across the whole country, they provide the know-how, the skills, the entrepreneurial spirit, the local and organic talent pool that residents’ projects fundamentally need in order to come to fruition.

Thanks to its economic performance, the owner-led development model is not only able to produce one unit at a time, bespoke and on demand, but also to produce everywhere in France, whereas the property development model is forced to remain confined to high-pressure markets.
In France, depending on the period, 30% to 50% of new homes are produced through owner-led development. In England 10%, in the United States 20%, in Switzerland 30%, in Italy 50%, in Austria 65% and in Vietnam 75%. These houses are recognisable because they are not standardised but designed for a specific project owner.
The BAMBA programme in Clermont-Ferrand: bespoke plots, plots that are affordable because they are small (from 140 m²), unbeatable land + house prices, accessible to current tenants of the HLM social housing stock (who make up half of the plot buyers) thanks to the owner-led development model.

5. Teaming up with the village

Teaming up with the house means, at a deeper level, teaming up with the village model: not by imitating the picturesque of the postcard, but by reactivating that incremental, plot-based process which leads, in stages, to morphologies and densities that can be described as “village-like”: eclectic, adaptable and evolving.

Urban forms in which the French, but also residents all over the planet, recognise the identity of each place, as well as that “human scale” to which they aspire in their daily lives.
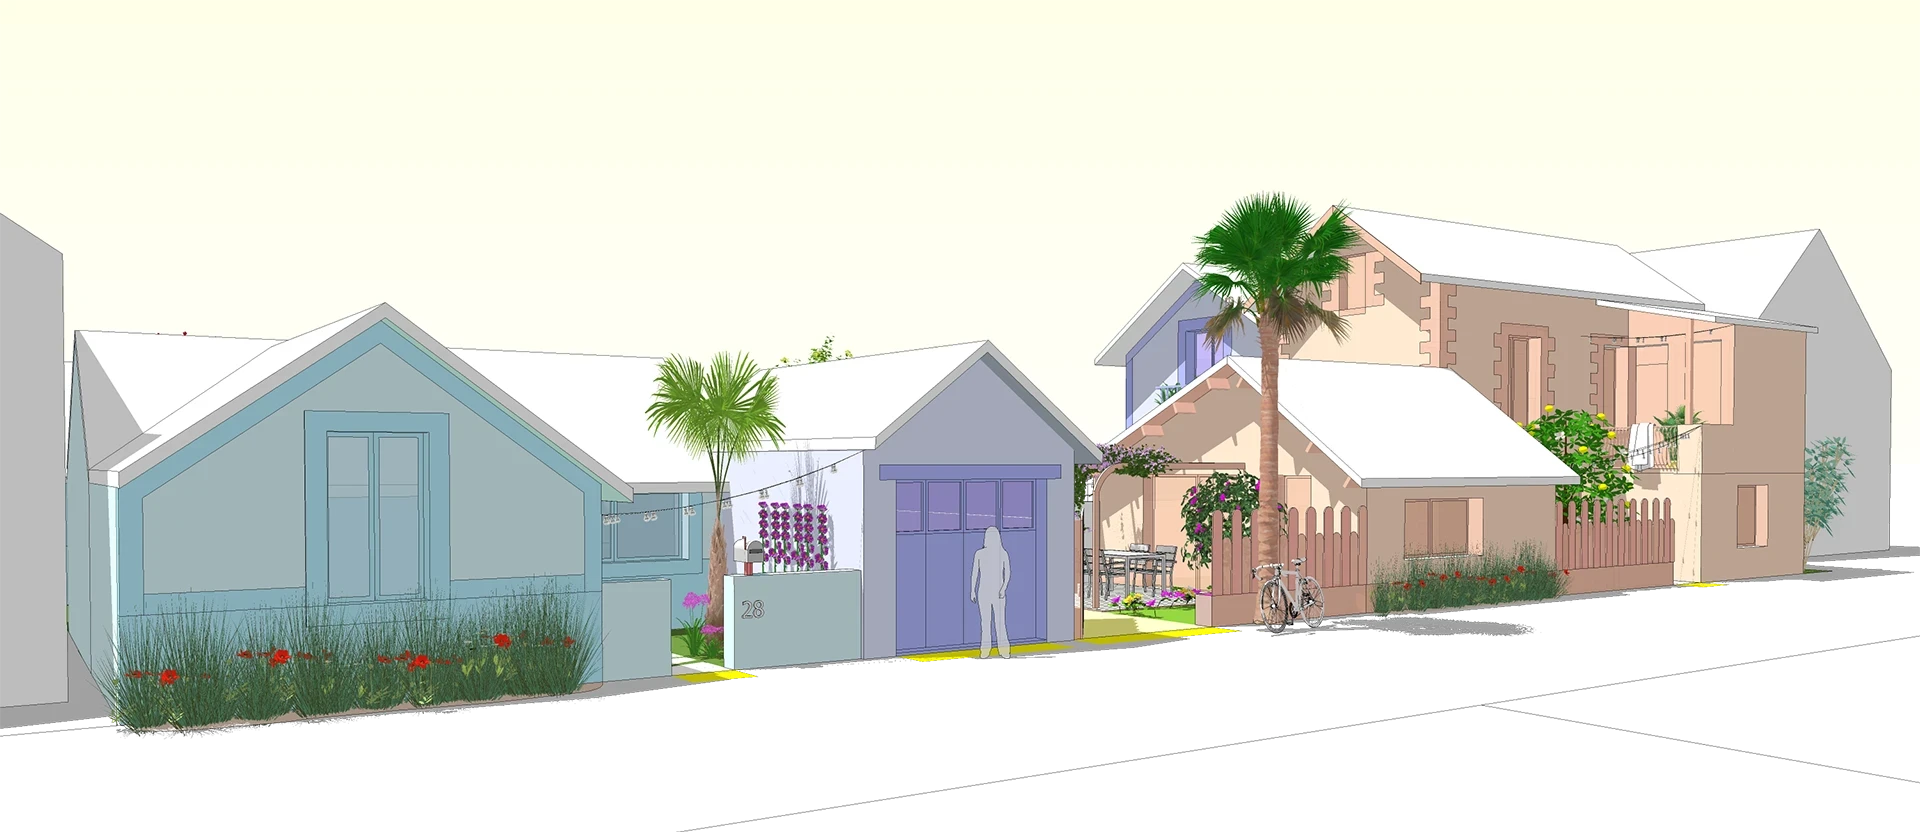
In Périgueux, a large house becomes 3 houses and marks the beginning of a village: the old house is extended and divided into 2 houses, and an additional new house is built in the garden.

Today, the world’s largest cities, such as Tokyo (40 million people), Jakarta (35 million), Ho Chi Minh City (14 million) and Hanoi (10 million), are growing very largely through village-style detached houses, mostly built through owner-led development.

While the village form is perfectly suited to our rural areas and our small and medium-sized towns, it is also largely in this way that large French cities will be able to combine economic and industrial power, major facilities, services, soft and low-carbon mobility with an organic supply of affordable and comfortable homes, with gardens, a supply compatible with starting a family. Today, the link between the house, the big city and great national ambitions is, paradoxically, the village.

The house holds the seed of the village, which holds the seed of the city, which holds the seed of a nation’s power.
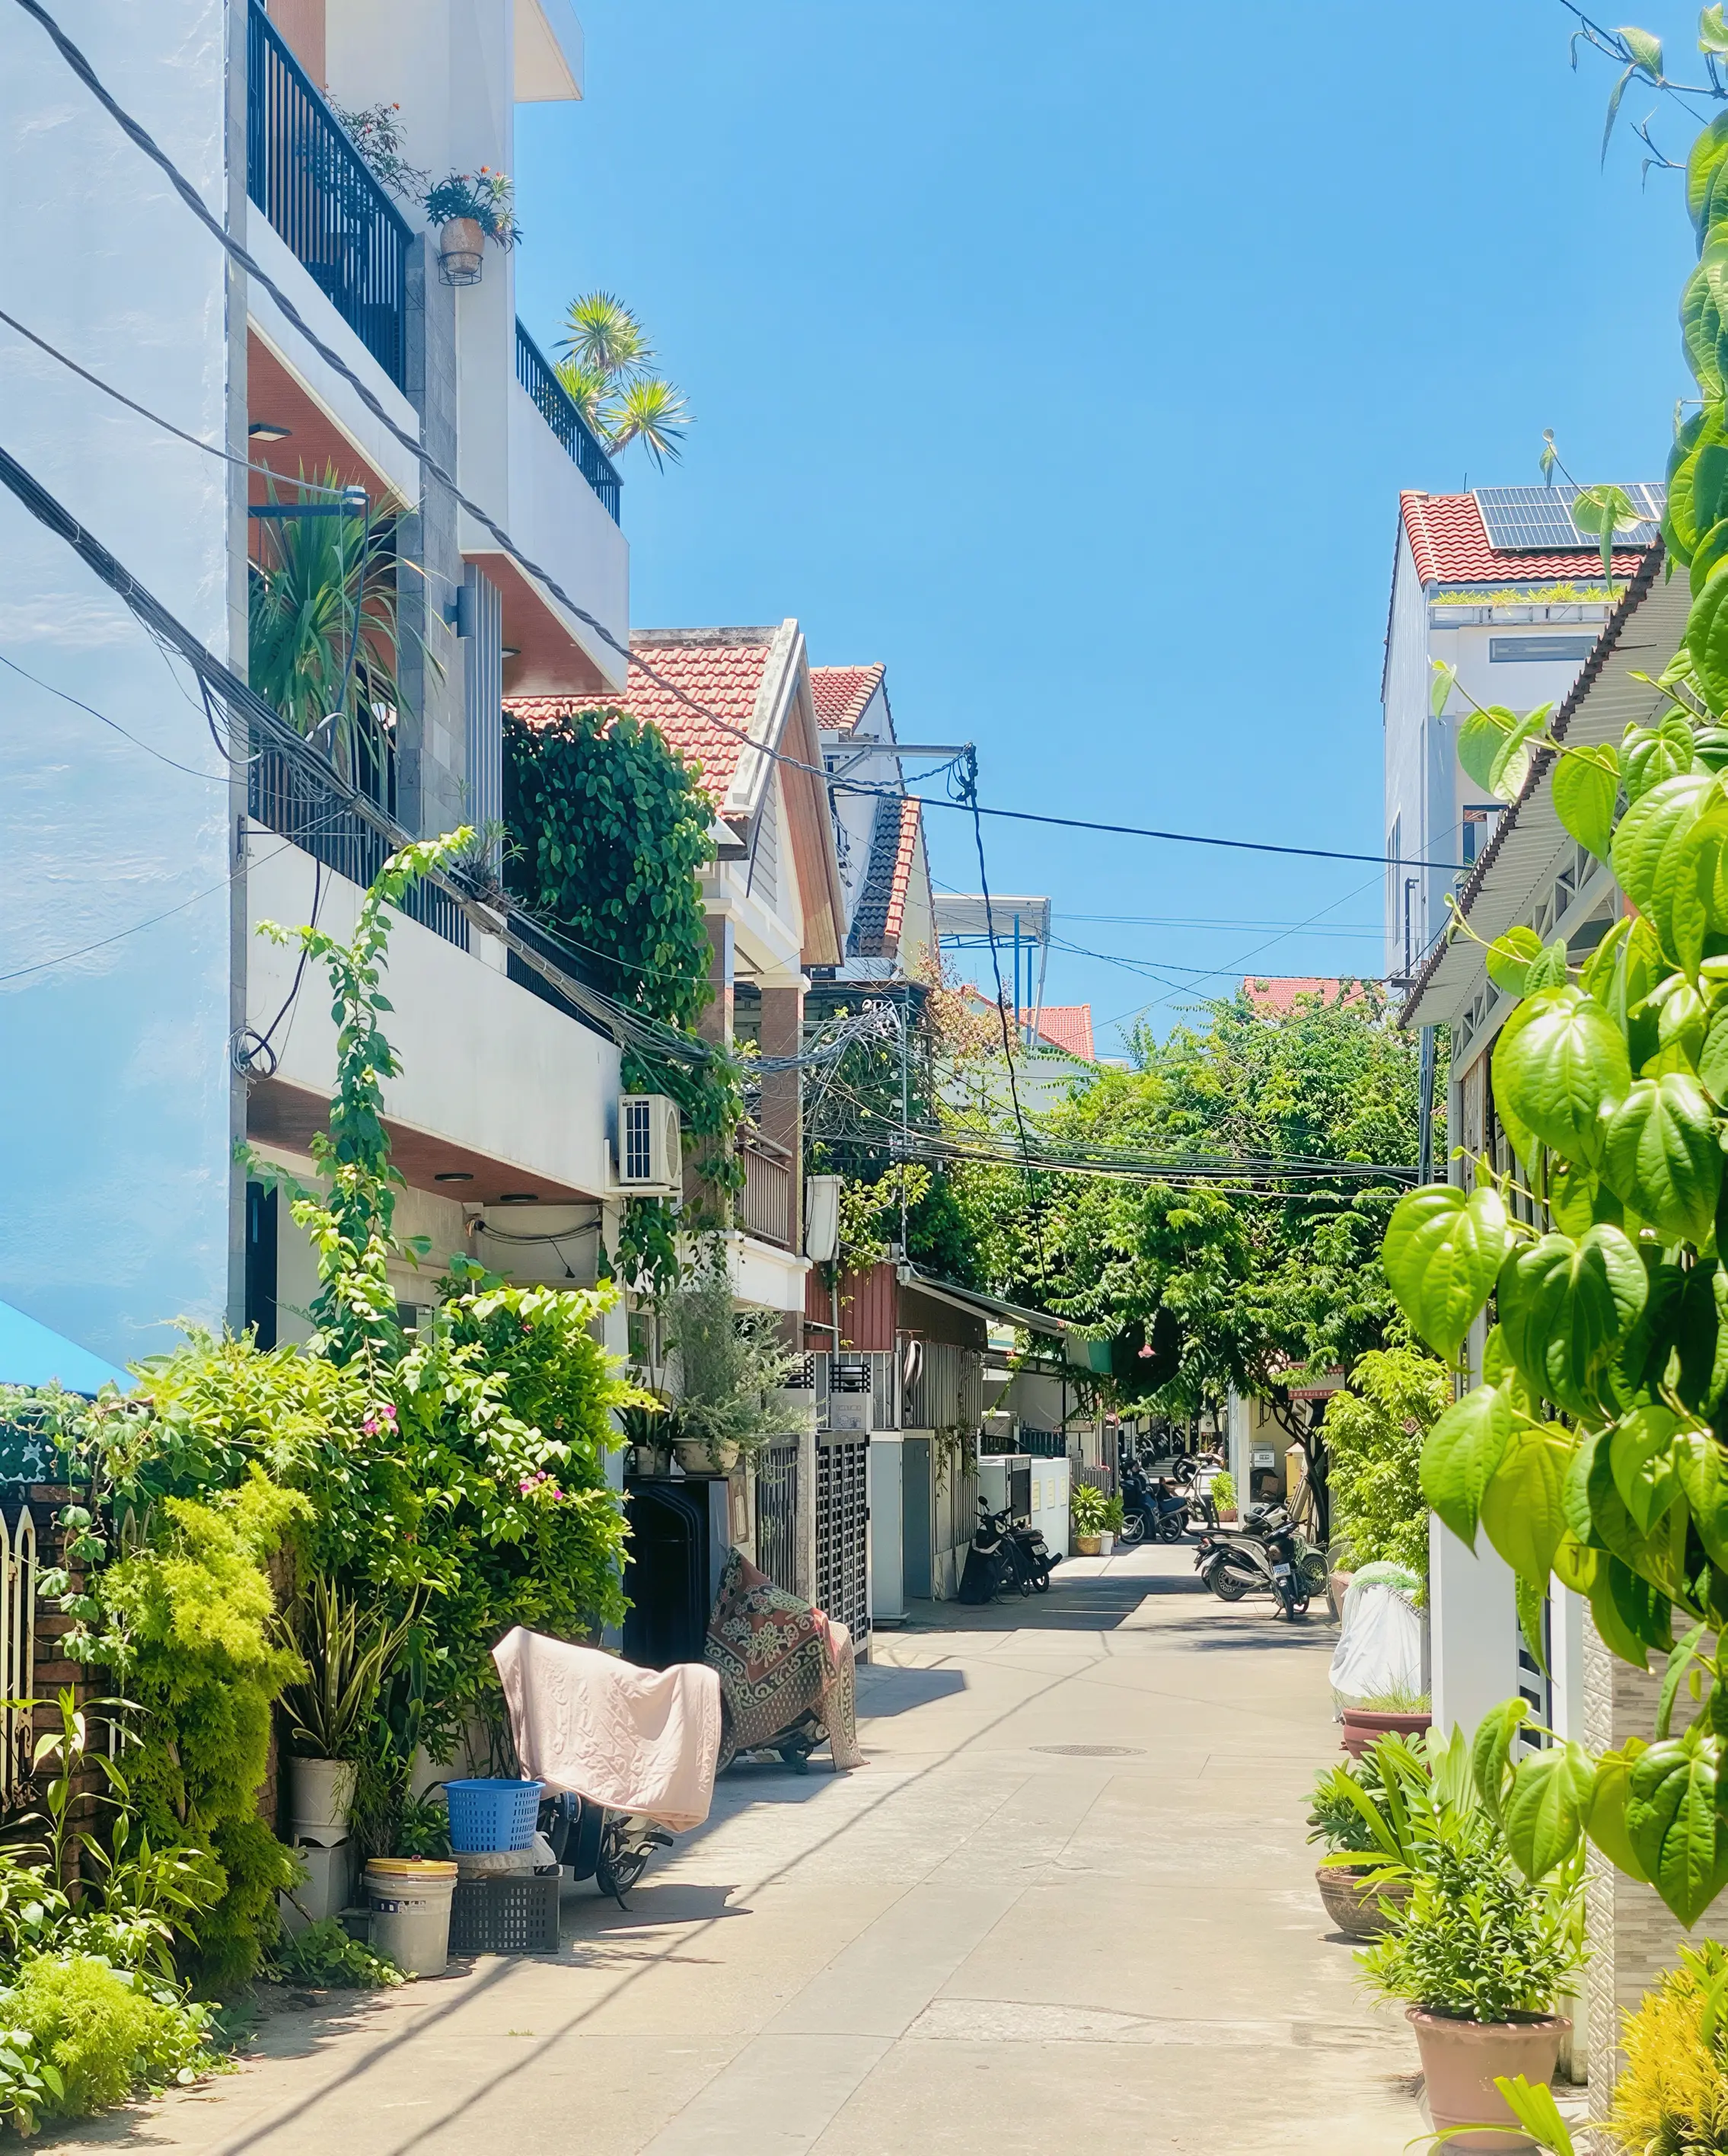
The metropolitan village fabric of Vietnamese cities is made up of the same ingredients as our villages: houses, small blocks of flats, planting, and human-scale lanes.

6. Teaming up with the home

The domestic space of the home, its intimacy and its private character, is sometimes set against the State and its will to power.

This is a mistake: the driving forces on which France depends to revive its economy, to reindustrialise, but also to spread its culture far and wide, need a space of their own, a private space in which to recharge.

Being able to contribute forcefully to the collective project requires a solid personal base. A house in which to raise one’s children, a garden one can plant, arrange, extend: that is one such base.

The millions of French households that can freely enjoy a space of their own, comfortable and private: that is the primary infrastructure of France’s productive power.
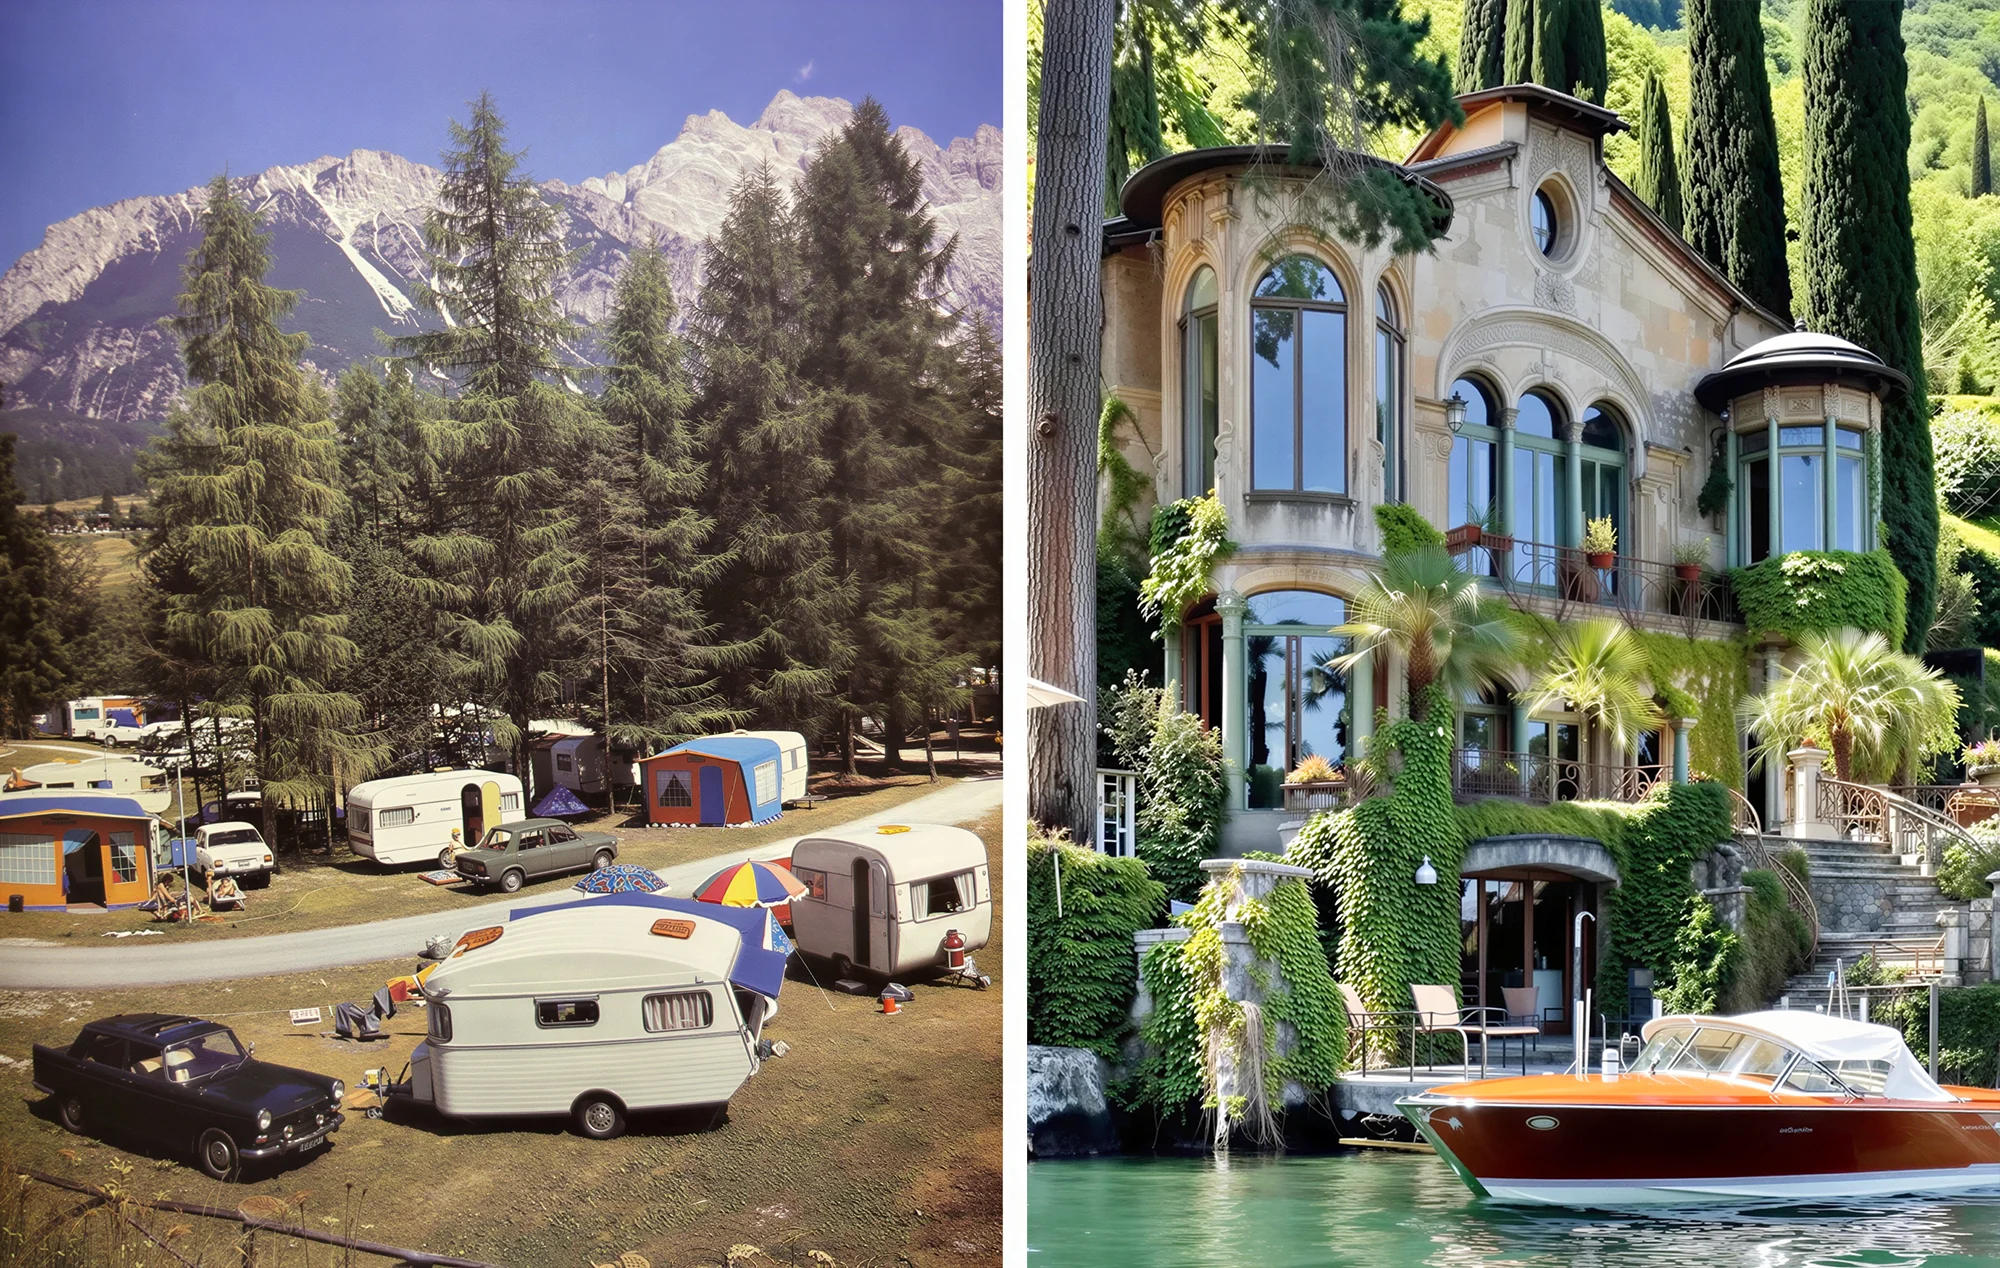
Individuals often dream of a “detached house”, for their main residence as well as for their holidays. And through that house, they dream of a location, a place.

7. Teaming up with the French dream

Deciding to team up with the house means, finally, teaming up with everyone’s dream: the dream of freedom, the dream of a garden of one’s own, a vegetable patch, a swimming pool, or quite simply of watching one’s children play through the kitchen window.

Deciding to team up with the house therefore means drawing the whole shaping of places towards pleasure, towards meeting the deepest expectations of each individual.

It is in that direction, we believe, that a viable economic model must be sought — for local authorities, for the French, for operators. A model that raises the standard of every place. A model that extends architectural design to the entire production of the built living environment, and no longer to just a fraction of it.

Let us make sure that every home is designed according to each person’s needs and means, in harmony with each place. That the French art of living continues on its organic path, that it allows us to go on making France shine, and to inspire the whole world as the whole world inspires us.

The service model of organic architecture

Organic architecture is the art of bringing an architectural service to every family and to all people leading projects, so that everyone can adapt and transform their plots, their buildings, their courtyards and their gardens, at every stage of life.

Through a process of distributed design, organic architecture seeks to make bespoke design accessible to all, everywhere, all the time.

It is co-produced:

✼ by a vast body of professionals with many different skills, who are not all “architects” in the sense in which the term is understood today, but whose combined contributions make it possible to adapt and transform every space in a way that is incremental, recursive and, ultimately, architectural;

✼ thanks to new services, new roles and new professions that come into play at different points in the property, asset and ecological value chain.

1/ The stakes: achieving no net land take and the Great Adaptation, thanks to the house

The need is immense, and it is twofold.

First, achieving no net land take. By gradually turning off the tap of urban expansion, France is obliging itself to produce most of its housing within existing urban fabric. Yet this reservoir — the gardens, the roofs, the plots of the 20 million houses — cannot be mobilised economically through large-scale schemes, because the value of existing houses is too high for developers to absorb in their development appraisals, except in a few sectors (around railway stations, for example) within very high-pressure markets: this reservoir can only be mobilised through gentle densification, that is to say through hundreds of thousands of micro-projects led by private individuals.

Without an architectural service capable of initiating each of these gentle densification projects and seeing it through, no net land take will remain a constraint with nothing in return: organised scarcity. If gentle densification succeeds in scaling up, no net land take will become what it should always have been: a change of method, shifting the production of affordable housing from urban expansion to intensification. The quantitative challenge is well known: activating the projects of 1% to 2% of homeowners each year would be enough to meet more than half of national needs. Without a single square metre of land take on natural, forest or agricultural land.

Second, achieving the Great Adaptation. The existing stock must be transformed continuously: an ageing population (adapting, reconfiguring, housing family and loved ones), household splitting and family recomposition, working from home, climate adaptation of buildings and gardens, energy performance. No centralised, standardised plan can steer millions of individual adaptations that are, by their very nature, multidimensional: to succeed, France cannot make do with large sectoral plans that each pursue a single objective independently of one another:

✼ insulating,

✼ adapting to old age,

✼ air-conditioning,

✼ planting,

✼ adapting the size of gardens,

✼ decarbonising,

✼ investing to let,

✼ increasing the value of assets,

✼ tackling substandard housing,

✼ improving summer comfort,

✼ improving winter comfort,

✼ improving natural light,

✼ making housing affordable,

✼ making things more beautiful…

These public policies are doomed to fail:

✼ if they are conducted sector by sector,

✼ using grants and service counters as their only lever,

✼ and if they do not take as their starting point the person, the family, the use and the needs of each person leading a project, which evolve over time, organically.

Only a distributed architectural intelligence, available on demand, can support each household in the right project at the right moment in its life. Making this service possible is precisely the purpose of the service model of organic architecture.

2/ The challenge: meeting higher expectations in a more complex context

We have become more and more demanding about where we live and about our living environment. As well as about the place in which we would like to live.

This twofold demand is the starting point of the gentle densification programme models developed by Villes Vivantes:

BIMBY: multiplying building plots and life options all over France,

BUNTI: renovating, reconfiguring and transforming the entire existing building stock in order to create attractive new living spaces everywhere that meet demand;

BAMBA: on-demand plot development on a massive scale where demand is strong, in order to bring prices down;

✼ And BRAMBLE: moving, on the same plot, from the low, horizontal house to the tall, slender house in the most strategic places for intensification

In a gentle densification context, projects are more complex, plots more delicate, neighbours more wary, and the budgets of private individuals and operators tighter: all this creates an extra level of difficulty that will call, abundantly, for help with thinking things through, help with design, help with briefing, help with decision-making, and then assistance to the project owner throughout the project.

The resident as project owner of their own building, adaptation and transformation projects represents an endless reservoir of projects, which calls for an architectural service that is universally accessible, on demand.

3/ The pivot: broadening the architectural service and taking it to scale

Today, the person we call an “architect” is the one who fulfils the dual role of “designer” and “contract administrator”: they draw up the plans and manage the firms that will carry out the works. For this same task, the resident as project owner can also choose a detached-house builder (under a CCMI contract, a French regulated contract for building a detached house, which guarantees price and timescales), or a designer-builder, who will play the same role as “the architect”. For renovation, reconfiguration, extension or upward extension works, the resident as project owner has the same kind of choice of designer-builder, except that a CCMI-type renovation contract does not yet exist.

The problem with this model for delivering the architectural design service is that it is limited in scope, for several reasons:

✼ the architect’s designer-builder contract is chosen by only a small minority of residents acting as project owners (5% of new houses are designed by architects), and even then only because the 1977 Architecture Act requires private individuals to use the services of an architect for projects of more than 150 m² of floor area;

✼ for architects acting as designer-builders, these modest projects led by private individuals are often hard to balance economically: on small works budgets, design and supervision fees are limited, while amateur project owners may find it difficult to take firm decisions, change their minds, contradict themselves…;

✼ the architect’s role, when an architect is chosen, comes in rather late: once the decision to go ahead has been taken, once the financing solutions have already been approved, once the major options (architectural, asset-related, economic) are known and settled.

To take the architectural service to scale, the pivot that Villes Vivantes is making consists in:

✼ creating a service that complements that of today’s architect acting as designer-builder, by moving their role one notch upstream, so as to establish a broader architectural service that begins before the decision to go ahead (when the feasibility and appropriateness of the project are being considered) and then continues right through to handover — excluding the traditional role of the designer-builder, which remains unchanged, whether it is taken on by an architect, a designer-builder or a detached-house builder: it is this role, this service and this new profession that we call the “incremental architect”;

✼ opting for a results-based business model (like that of notaries, wealth management advisers and estate agents), which shares with the private individual the risk of the project failing or not coming to fruition, and which is set in proportion to the use value actually created by the project;

✼ opening up the possibility of this service being financed either by the person leading the project, who includes this assignment in the budget of their owner-led development, or by the local authority that wants to encourage housing production through gentle densification — and that is counting on the resulting tax revenues (development tax, property tax), but also and above all on the operating savings made thanks to densification (producing housing through urban expansion requires new roads and utility networks to be built and maintained, estimated in 2026 at around €2,000 per house per year).

4/ The dual role of the local authority: coding the rules and co-financing the architectural service

In this process, the local authority can play two roles.

The first role is to write the planning rules that will apply, in each zone of the local planning regulations (PLU), to every plot and every project, from the most modest to the largest. This is key, strategic, decisive work, which should not be seen as describing the limits or safeguards to be imposed on projects, but rather as writing the very code of how the urban fabric changes.

All the rules applicable to projects form a code, and this code can produce results that match the expectations of the local authority and of the people leading projects — or the opposite. Testing and iteration are essential in order to produce regulations that steer projects in the right direction.

The second role is to finance the on-demand architectural service in order to stimulate projects and raise their quality, and to launch new gentle densification programmes — just as, in the past, one would launch a housing development or a ZAC (a French urban development zone) — so as to keep a proactive role in managing the area’s capacity to accommodate new residents.

References

Fine granularity, decentralised governance, on-demand design, distributed learning: the keys to the adaptability and scalability of urban fabric

✼ On ne peut pas comprendre ce qui rend une ville vivante sans comprendre ce que veut dire “incrémental” [You cannot understand what makes a city a living city without understanding what “incremental” means]

✼ Fine granularité, optionalité et densification [Fine granularity, optionality and densification]

✼ L'optionalité, cette propriété qui nous permet de faire de l'imprévu un atout [Optionality, the property that lets us turn the unexpected into an asset]

✼ L'urbanisme incrémental, ou la science de l'adaptation des villes [Incremental urbanism, or the science of adapting cities]

✼ Et si la clé de l'adaptabilité d'une ville était… le village? [What if the key to a city’s adaptability were… the village?]

✼ Face au désordre, l'urbanisme de viabilité: transformer plutôt que figer [In the face of disorder, the urbanism of viability: transforming rather than freezing]

✼ La magie de l'apprentissage distribué: comment l'art de bâtir les villes devient – aussi – une science [The magic of distributed learning: how the art of building cities is – also – becoming a science]

Housing everyone while respecting no net land take

✼ Comment nous avons créé la pénurie de foncier constructible [How we created the shortage of buildable land]

✼ 20 millions de maisons attendent d'être construites au cœur de nos jardins [20 million houses are waiting to be built in the heart of our gardens]

✼ Pourquoi l'heure du “Zéro Artificialisation Nette” est aussi celle de la “maison avec jardin” [Why the era of “no net land take” is also the era of the “house with a garden”]

✼ La densification douce, ou la miniaturisation de l'industrie immobilière à l'heure du ZAN [Gentle densification, or the miniaturisation of the property industry in the era of no net land take]

Achieving the Great Adaptation and the Great Transformation through the industrialisation of bespoke design

✼ Des millions de logements à reconfigurer et créer dans les années à venir [Millions of homes to reconfigure and create in the years ahead]

✼ La stratégie nationale bas carbone est-elle sérieuse? [Is the national low-carbon strategy serious?]

✼ Sous-occupation des logements: comment passer du constat… à l'action? [Under-occupied housing: how do we move from diagnosis… to action?]

✼ Que se passe-t-il lorsqu'on raisonne sur des Français théoriques, habitant des logements théoriques? [What happens when we reason in terms of theoretical French people living in theoretical homes?]

✼ L'immense défi de la rénovation énergétique: quel effet de levier? [The immense challenge of energy renovation: what leverage?]

✼ Politique de rénovation mono-orientée vs service d'accompagnement sur-mesure [Single-focus renovation policy vs a bespoke support service]

✼ Rénovation énergétique: sortir des “mono-gestes”… ou des politiques publiques “mono-objectif”? [Energy renovation: moving beyond “single measures”… or beyond “single-objective” public policies?]

✼ Performance énergétique des logements et projet global [The energy performance of housing and the overall project]

✼ “La toiture s'effondre!” “Revenez me voir avec un projet d'isolation!” [“The roof is collapsing!” “Come back and see me with an insulation project!”]

✼ Pourquoi le petit lot est l'atout stratégique de la Grande Adaptation [Why the small plot is the strategic asset of the Great Adaptation]

✼ Du nord au sud de l'Espagne: quand la morphologie des cours intérieures s'adapte au climat pour faire baisser la température en ville [From the north to the south of Spain: when the morphology of inner courtyards adapts to the climate to bring temperatures down in the city]

The future of the house and the role of the short housing supply chain

✼ L'auto-promotion accompagnée: un modèle économique pour la production massive de logements abordables en France [Supported owner-led development: a business model for the mass production of affordable housing in France]

✼ Quel rôle pour la filière courte dans la production de logements? [What role for the short supply chain in housing production?]

✼ La maison individuelle: de “l'erreur urbanistique” majeure du XXème siècle à l'une des plus grandes opportunités du XXIème [The detached house: from the major “planning mistake” of the 20th century to one of the greatest opportunities of the 21st]

✼ Ce n'est pas la fin du pavillon avec jardin en Bretagne: c'est là qu'il se réinvente [It is not the end of the detached house with a garden in Brittany: this is where it is reinventing itself]

✼ Le logement abordable en France, c'est “faire construire” [Affordable housing in France means “having your own house built”]

✼ Il faut sauver les bâtisseurs de nos maisons [We must save the builders of our houses]

Good locations, bespoke houses: increasingly demanding expectations

✼ Soyons honnêtes: nous sommes tous obsédés par notre cadre de vie [Let’s be honest: we are all obsessed with our living environment]

✼ Réapprendre à créer de bons emplacements [Relearning how to create good locations]

✼ Plus nos vies deviennent virtuelles, plus l'emplacement réel devient vital [The more virtual our lives become, the more vital real-world location becomes]

✼ L'importance de l'emplacement n'est pas nouvelle. Mais elle s'envole [The importance of location is not new. But it is soaring]

✼ Plus construire coûte cher, plus l'emplacement devient la clé du logement abordable [The more expensive building becomes, the more location becomes the key to affordable housing]

✼ L'emplacement: ce n'est pas le foncier qui est rare, c'est l'urbanité désirable [Location: it is not land that is scarce, it is desirable urbanity]

✼ Être un peu touriste tous les jours [Being a bit of a tourist every day]

✼ Pourquoi les jeunes actifs s'installent en métropole (alors qu'ils rêvent de villes moyennes) [Why young working people settle in big cities (when they dream of medium-sized towns)]

Making home ownership affordable through gentle densification

✼ Investir dans le rêve des jeunes, c'est investir dans l'avenir de nos territoires [Investing in young people’s dreams means investing in the future of our areas]

✼ Le retour du lot libre dense [The return of the dense custom-build plot]

✼ Le logement abordable en France, c'est “faire construire” [Affordable housing in France means “having your own house built”]

✼ Comment créer un choc de l'offre foncière? [How can we create a land supply shock?]

✼ La résolution de la crise du logement abordable est à portée de main [Solving the affordable housing crisis is within reach]

✼ La première couronne de Bordeaux peut-elle redevenir accessible aux familles de la classe moyenne? [Can Bordeaux’s inner suburbs become accessible to middle-class families again?]

✼ Densifier pour produire plus abordable? [Densifying to produce more affordable housing?]

✼ Déverrouillons l'accès à la propriété pour les nouvelles générations [Let’s unlock home ownership for the new generations]

✼ Beaucoup de Français détiennent déjà, sans le savoir, un capital mobilisable pour se créer un complément de retraite [Many French people already hold, without knowing it, capital they can draw on to top up their retirement income]

✼ Fractalité du parcellaire, géographie de la confiance et démocratisation de l'accès à la propriété [The fractal nature of plot patterns, the geography of trust and the democratisation of home ownership]

New gentle densification programme models based on delivering a new on-demand architectural service

✼ BUNTI, BIMBY: réussir la transformation de nos quartiers pavillonnaires en villages [BUNTI, BIMBY: successfully transforming our single-family neighbourhoods into villages]

✼ Les opérations BUNTI: de la rénovation à la reconfiguration [BUNTI programmes: from renovation to reconfiguration]

✼ Le BIMBY au service de l'intergénérationnel [BIMBY in the service of intergenerational living]

✼ Pour que le BIMBY prenne le relai du modèle pavillonnaire [So that BIMBY can take over from the single-family housing model]

The new professions of organic architecture

✼ L'avenir est au sur mesure [The future is bespoke]

✼ Pourquoi la réflexion énergétique est l'une des premières briques à poser [Why thinking about energy is one of the first building blocks to lay]

✼ Créer de nouveaux métiers pour libérer le foncier constructible [Creating new professions to free up buildable land]

✼ Le plus beau métier du monde: faire de chaque parcelle un eden [The finest job in the world: turning every plot into an Eden]

✼ Le plus beau métier du monde: n'oublier personne [The finest job in the world: leaving no one behind]

✼ Le plus beau métier du monde: construire une alternative à la maison de retraite [The finest job in the world: building an alternative to the care home]

✼ Le plus beau métier du monde: créer une alternative à la promotion immobilière [The finest job in the world: creating an alternative to property development]

✼ Le plus beau métier du monde: résoudre des problèmes complexes par un travail de conception multi-facettes [The finest job in the world: solving complex problems through multifaceted design work]

✼ Pour changer le monde, n'est-ce pas le métier d'ingénieur que nous devrions faire bifurquer? [To change the world, isn’t it the engineering profession that we should be redirecting?]

✼ Pour agir mieux et plus vite, nous avons besoin de confiance, et non de culpabilité [To act better and faster, we need confidence, not guilt]

✼ Métiers et crise des vocations: accélérer la transition sans standardiser nos solutions? [Professions and the recruitment crisis: accelerating the transition without standardising our solutions?]

✼ L'art et la science d'“architecturer” [The art and science of “architecting”]

✼ Sur quelles bases devons-nous rebâtir l'esprit scientifique français? [On what foundations should we rebuild the French scientific spirit?]

✼ Quand nos modèles numériques deviennent les premiers obstacles de l'adaptation au changement climatique [When our digital models become the main obstacles to climate change adaptation]

Codes, rules, freedom, design: bespoke design in the service of the Great Transition

✼ Arrêtons de dessiner des quartiers. Codons-les. [Let’s stop drawing neighbourhoods. Let’s code them.]

✼ Les règles de l'art, ou quand la règle rend libre [The rules of the art, or when rules set you free]

✼ Lorsqu'une norme est construite sans apprentissage, elle ne corrige pas l'erreur: elle la rend obligatoire [When a standard is built without learning, it does not correct the error: it makes it compulsory]

✼ Soit vous vous fixez vos propres règles, soit d'autres s'en chargeront pour vous [Either you set your own rules, or others will do it for you]

✼ Liberté de choix et adaptabilité [Freedom of choice and adaptability]

✼ De la ville-objet à la ville-processus: pour un urbanisme de la liberté [From the city as object to the city as process: towards an urbanism of freedom]

✼ Une ville ne peut pas être entièrement dessinée [A city cannot be entirely designed]

← ORGANIC URBANISM (2)
ORGANIC ARCHITECTURE (2) →